
Sold!
$710,000
2
Beds
2/1
Baths
2,158
Living Area
-
Property Description
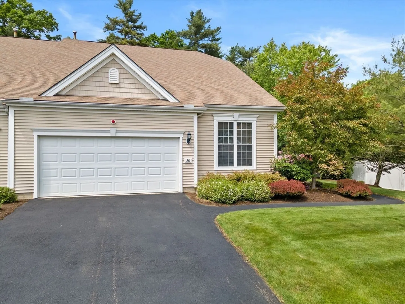
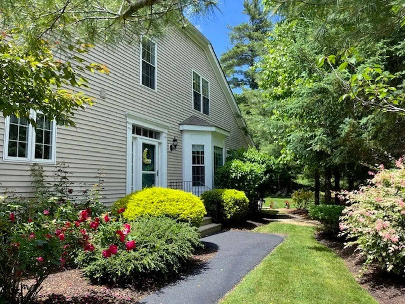
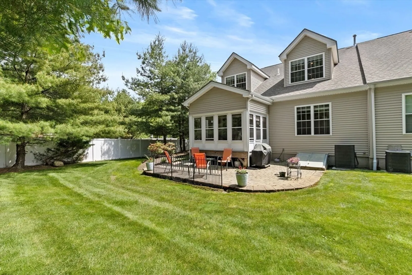
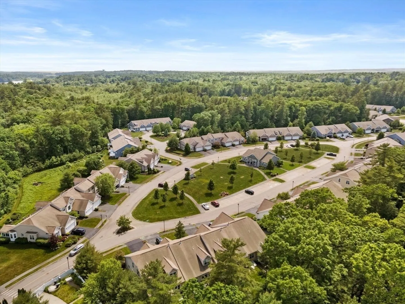
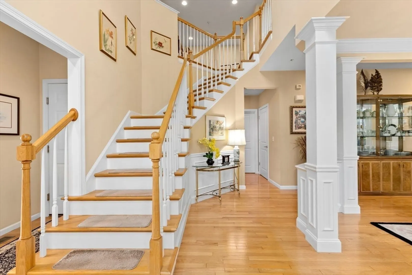
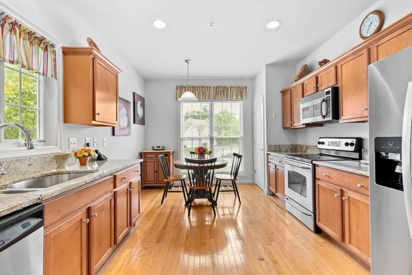
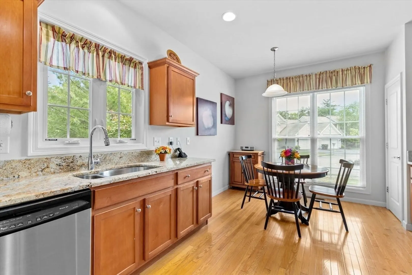
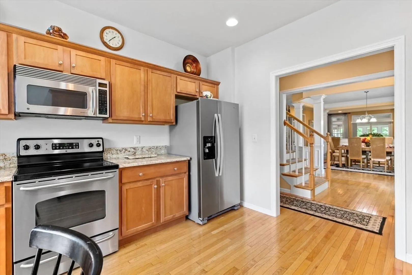
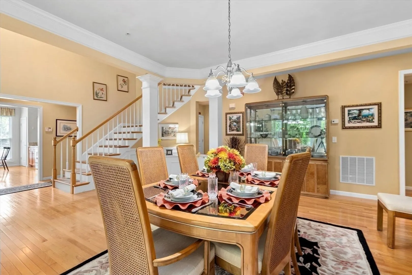
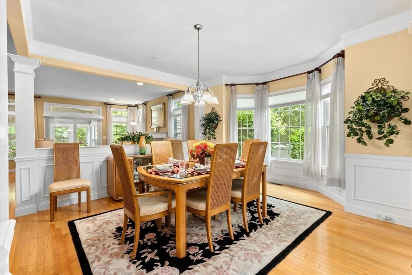
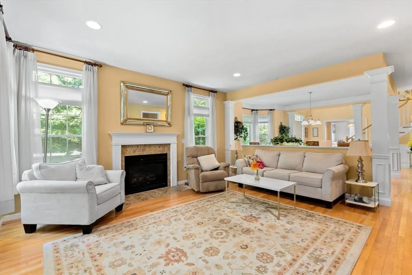
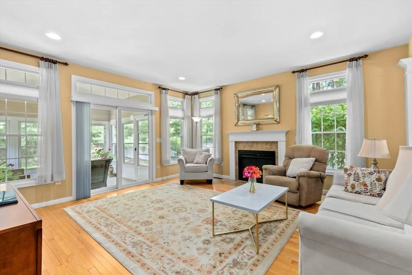
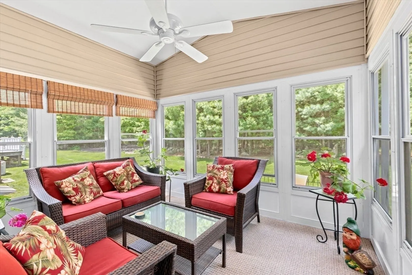
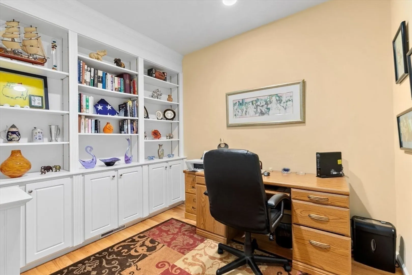
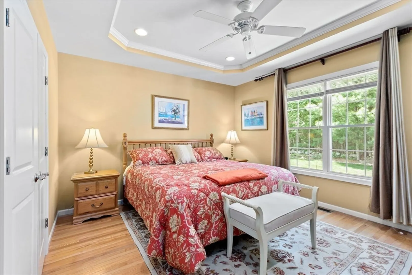
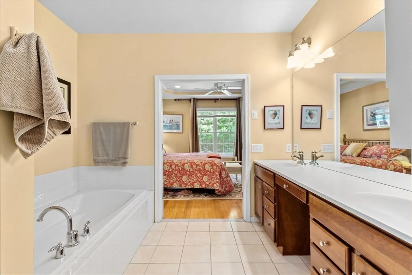
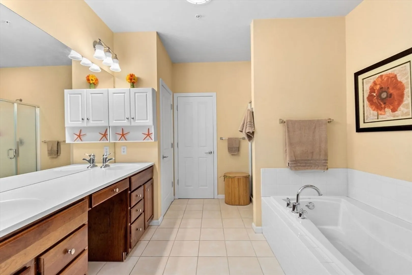
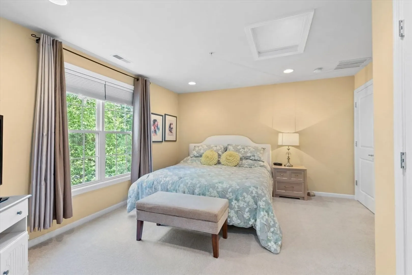
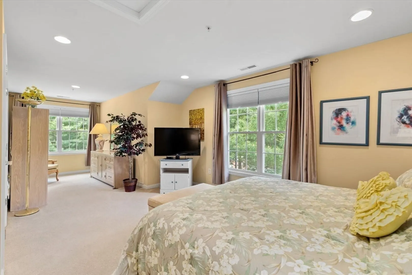
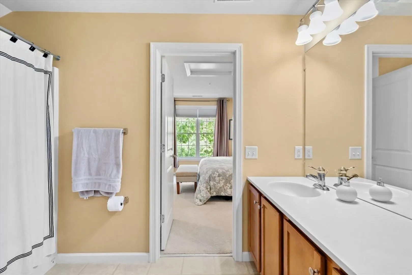
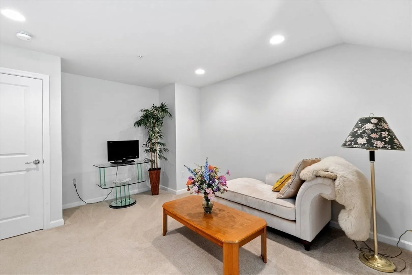
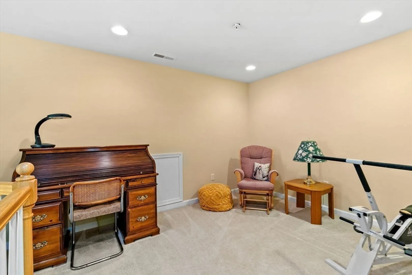
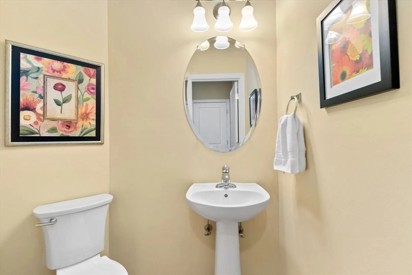
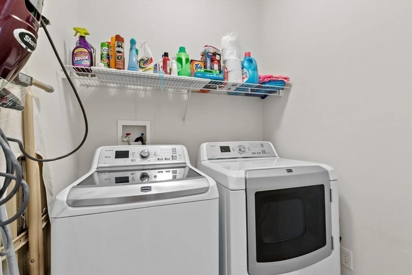
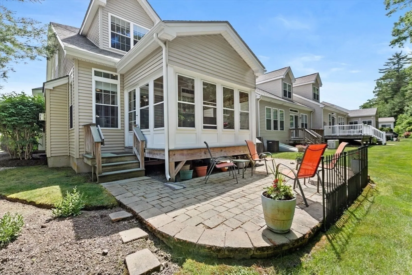
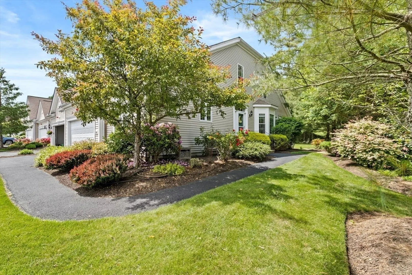
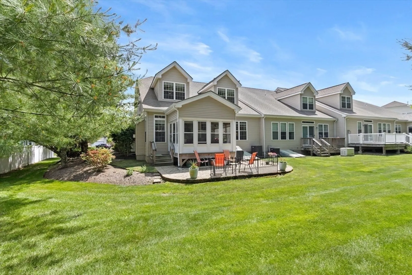
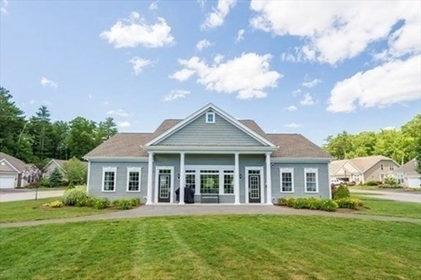
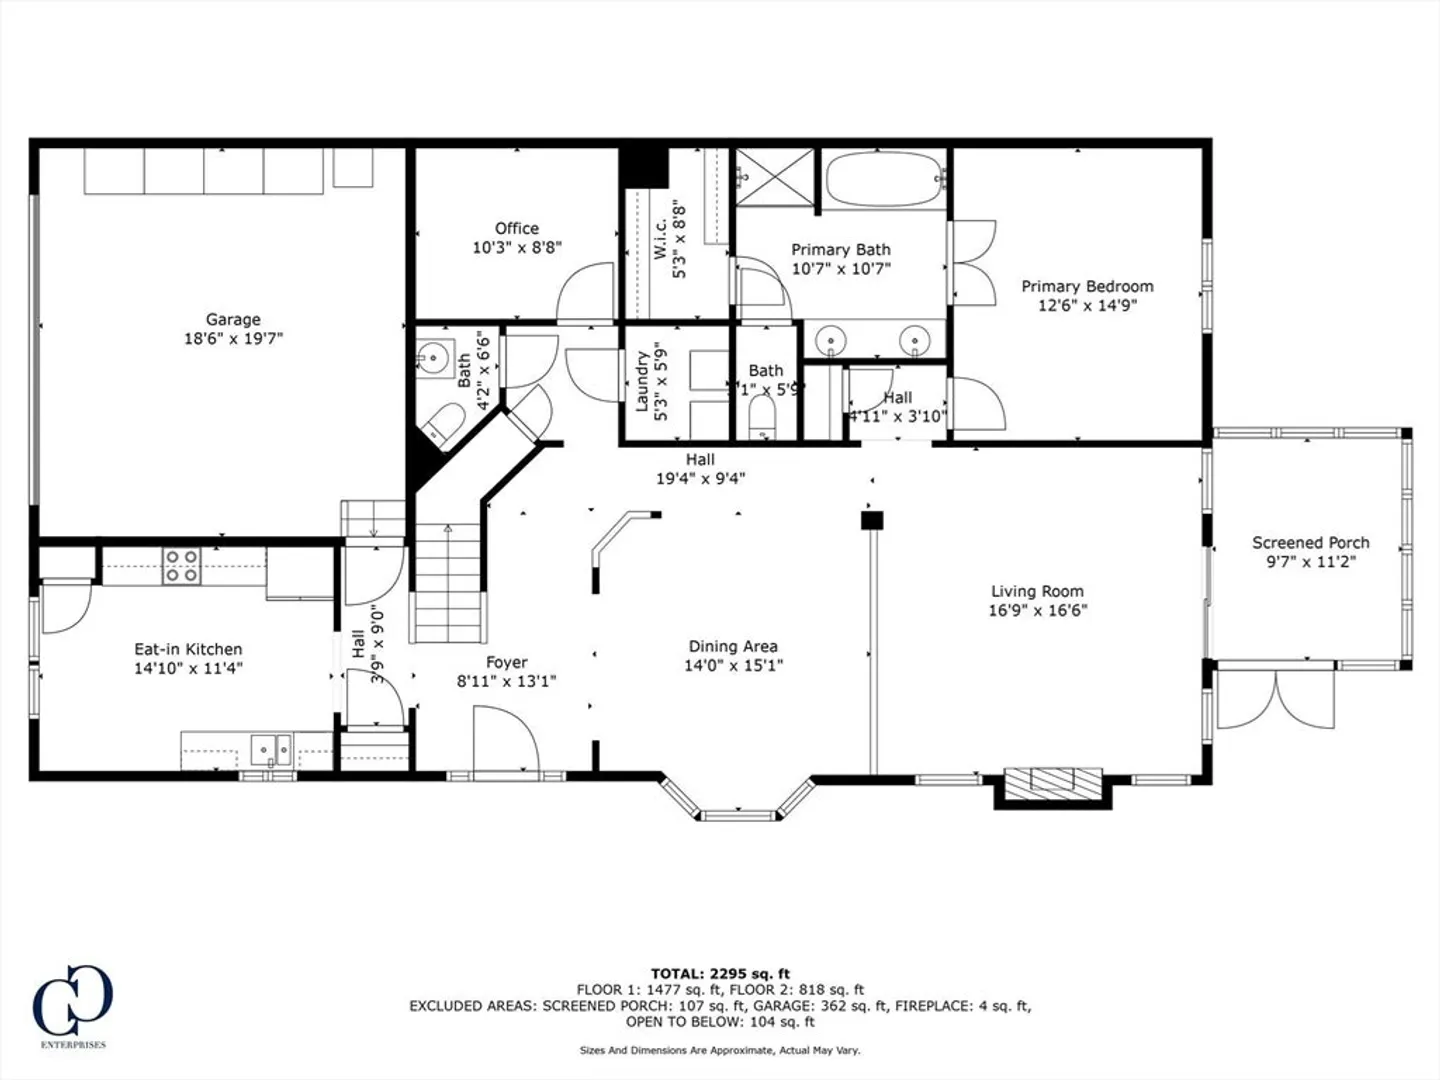
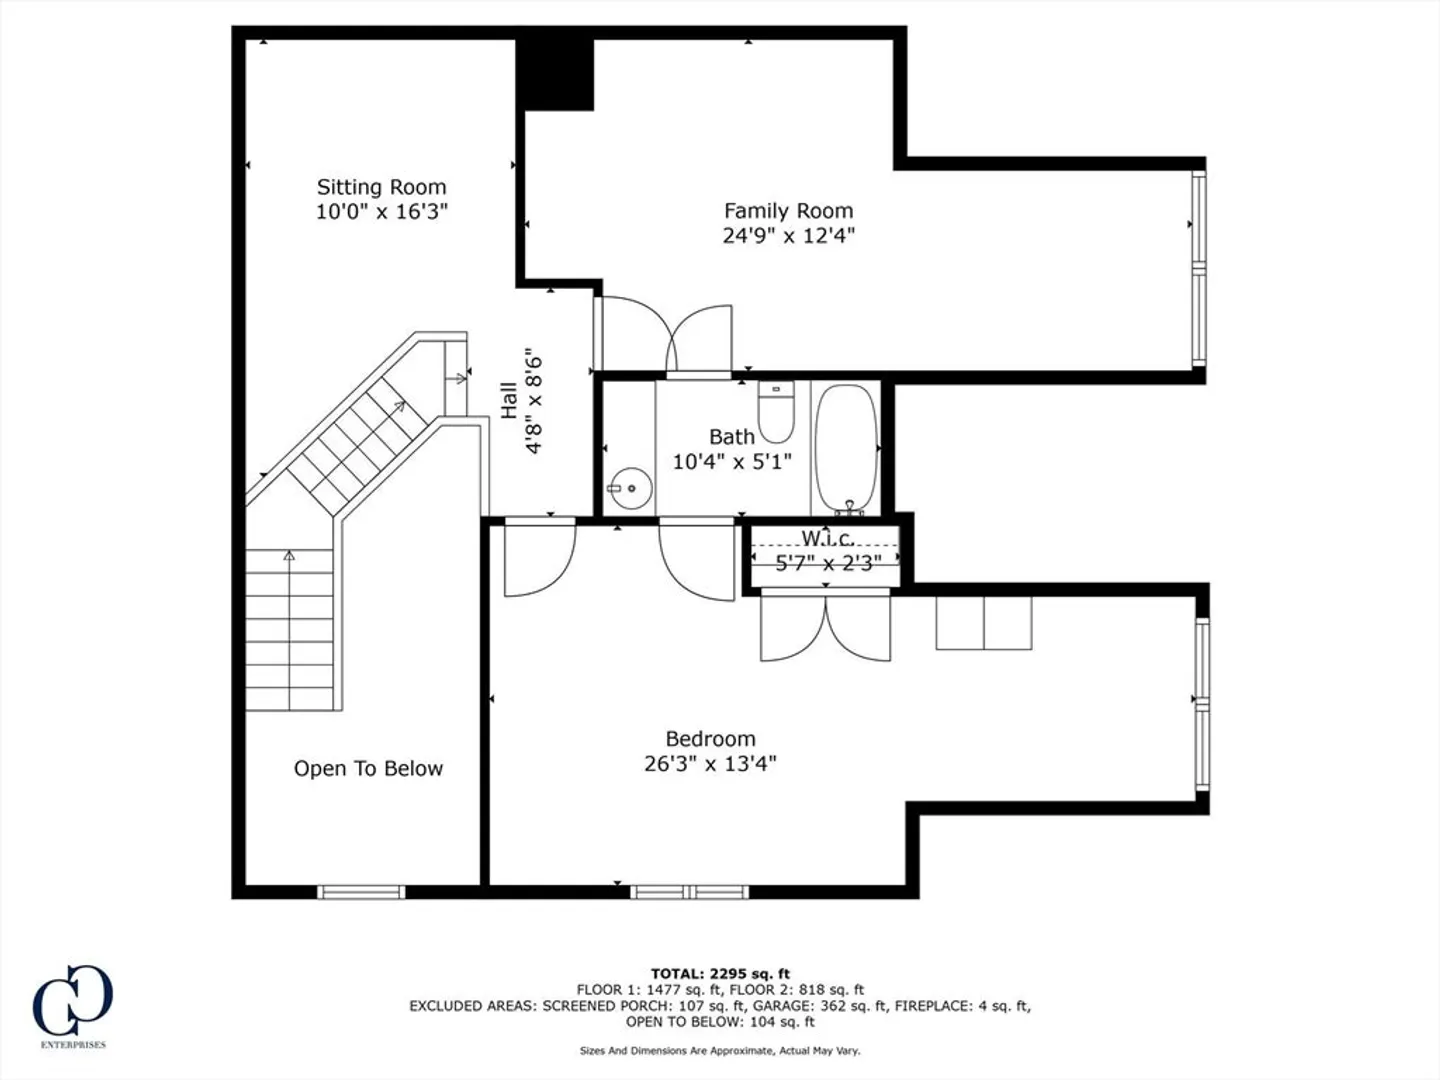
Fabulous and spacious 55+ former model home at Stonebridge Commons is now available! The builder added all the upgrades. All your living needs are met on the 1st floor - primary suite with tray ceiling, separate laundry room, powder room and home office with built-in bookcases. Columns and wainscoting frame the elegant dining room. The living room features a gas fireplace and transom windows. The eat-in kitchen offers maple cabinets, granite counters and a pantry. The 1st floor features hardwood throughout. There is even an enclosed sun porch. You will love the dramatic staircase that greets you as you step into the foyer. Upstairs is ready for your family and guests with a bedroom, bonus room, a loft and a full bath. The possibilities are endless - guest suite, family room, hobby room, exercise room, 2nd home office. Gas heat, central air, security, 2 car garage, full basement, patio, irrigation. Private wooded view. The community clubhouse is the perfect gathering spot. This is it!
-
Highlights
- Building Name: Stonebridge Commons
- Heating: Forced Air, Natural Gas
- Parking Spots: 4
- Property Type: Condominium
- Total Rooms: 9
- Year Built: 2006
- Cooling: Central Air
- HOA Fee: $466
- Property Class: Residential
- Stories: 2
- Unit Number: 26
- Status: Closed
-
Additional Details
- Appliances: Range, Dishwasher, Microwave, Refrigerator, Washer, Dryer
- Construction: Frame
- Fireplaces: 1
- Interior Features: Closet/Cabinets - Custom Built, Recessed Lighting, Ceiling Fan(s), Closet, Home Office, Sun Room, Bonus Room, Loft, Foyer
- Roof: Shingle
- Total Number of Units: 121
- Year Built Source: Public Records
- Basement: Y
- Exterior Features: Porch - Enclosed, Patio, Screens, Rain Gutters, Professional Landscaping, Sprinkler System
- Flooring: Tile, Carpet, Hardwood, Flooring - Hardwood, Flooring - Wall to Wall Carpet
- Pets Allowed: Yes w/ Restrictions
- SqFt Source: Public Record
- Year Built Details: Actual
- Zoning: R
-
Amenities
- Community Features: Public Transportation, Shopping, Park, Golf, Adult Community
- Parking Features: Attached, Garage Door Opener, Paved
- Covered Parking Spaces: 2
- Security Features: Security System
-
Utilities
- Electric: Circuit Breakers, 150 Amp Service
- Water Source: Public
- Sewer: Other
-
Fees / Taxes
- Assessed Value: $609,200
- HOA Fee Includes: Sewer, Insurance, Maintenance Structure, Road Maintenance, Maintenance Grounds, Snow Removal, Trash, Reserve Funds
- Taxes: $8,151
- HOA Fee Frequency: Monthly
- Tax Year: 2024
Similar Listings
Sold
39 Photos
Sold
34 Photos
Sold
36 Photos
Sold
23 Photos
Content © 2026 MLS Property Information Network, Inc. The information in this listing was gathered from third party resources including the seller and public records.
Listing information provided courtesy of Coldwell Banker Realty - Norwell - Hanover Regional Office.
MLS Property Information Network, Inc. and its subscribers disclaim any and all representations or warranties as to the accuracy of this information.
