
Sold!
$2,125,000
4
Beds
5/1
Baths
5,000
Living Area
-
Property Description
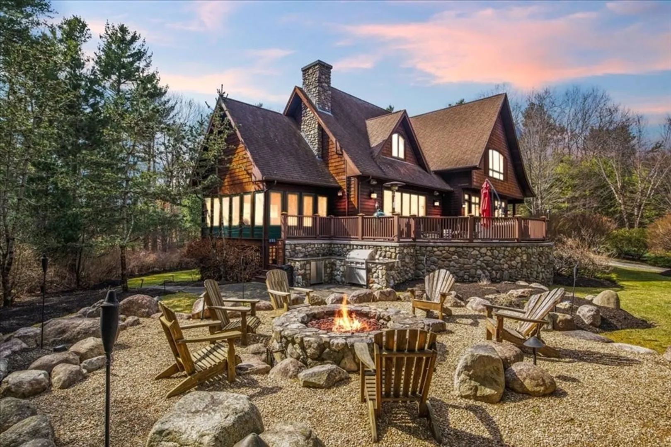
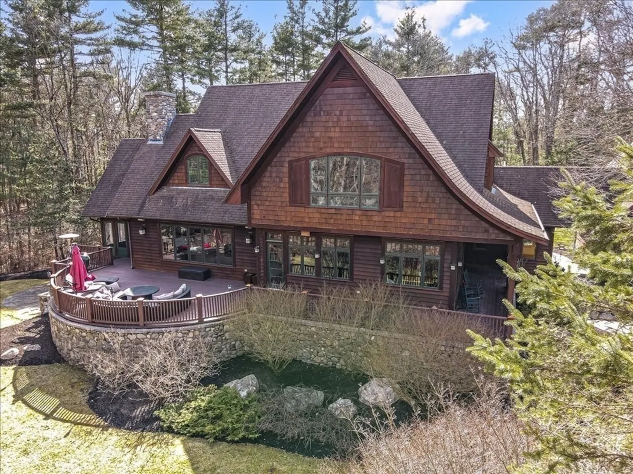
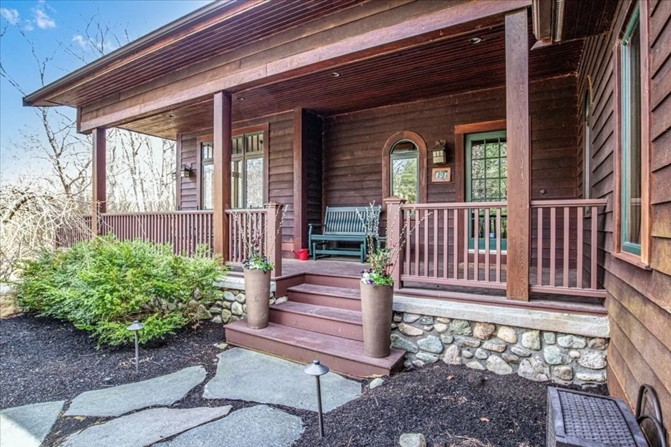
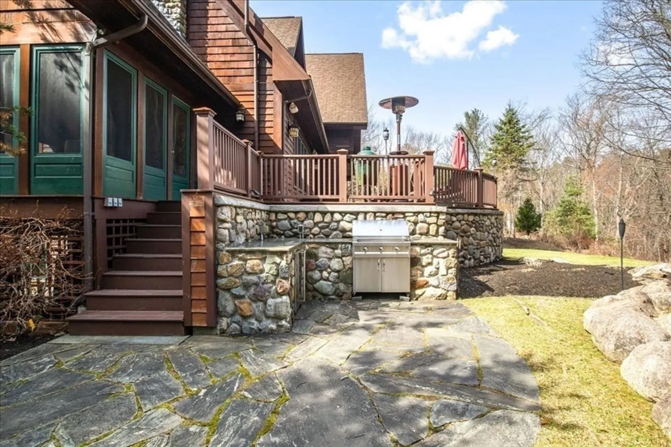
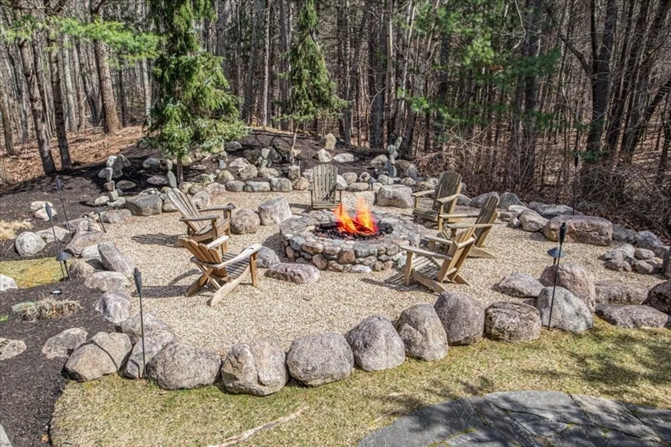
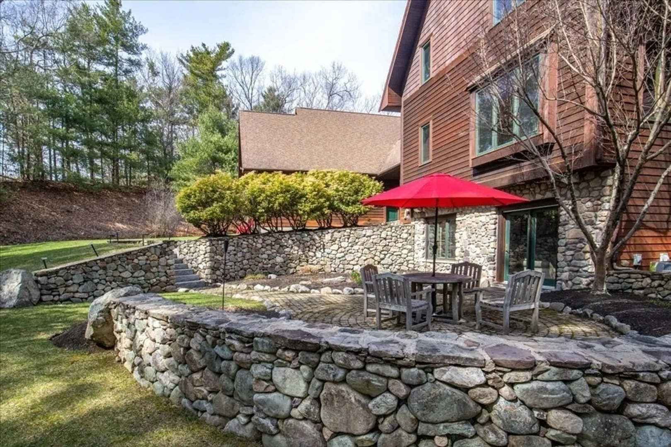
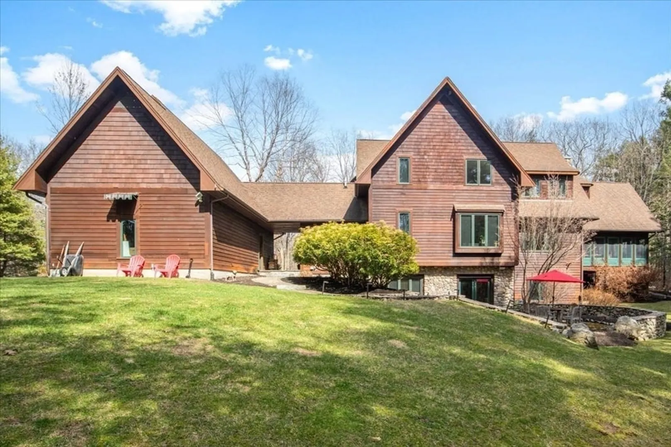
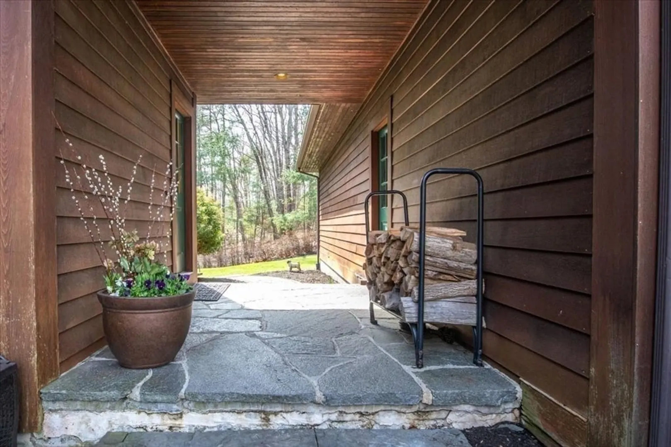
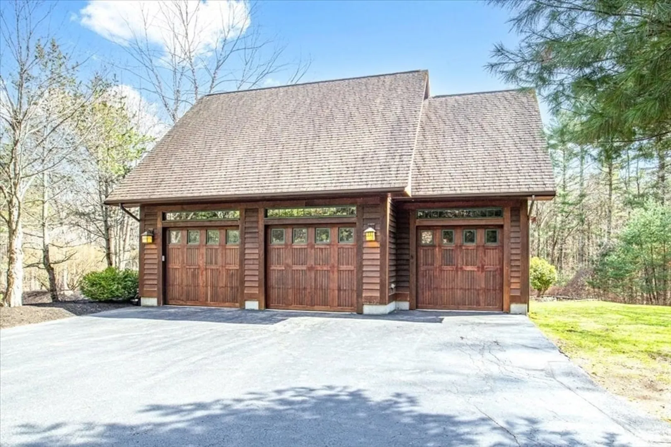
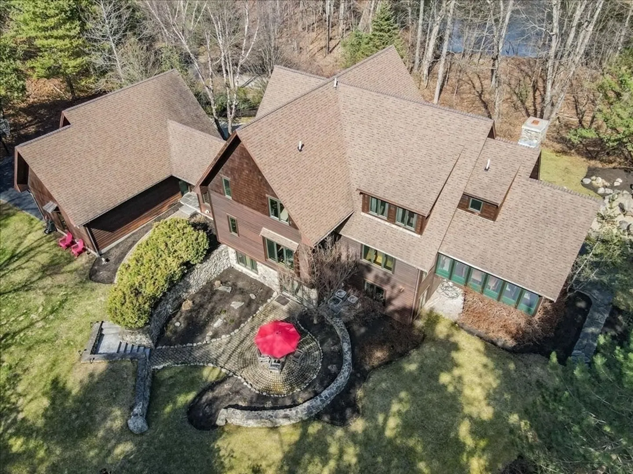
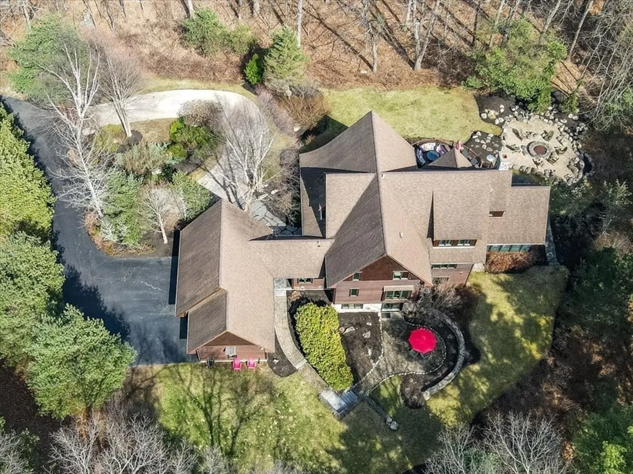
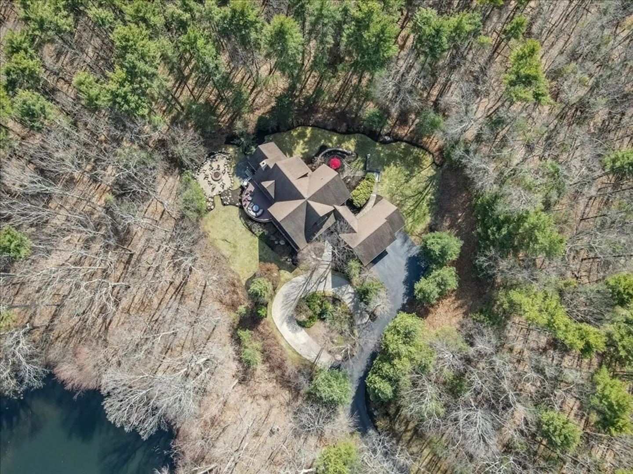
OPEN HOUSE CANCELLED OFFER ACCEPTED. Welcome to Maple Forest, an award-winning design featured in Better Homes & Gardens, where privacy and luxury harmonize. Signature architecture is evident in the rhythmic millwork, solid oak doors, rich mahogany and cherry trim and fine hardware. Gourmet kitchen is outfitted with top of the line appliances for modern convenience while adjacent dining nook is a work of art in itself. Enchanting river rock fireplace and expansive windows set the space for the living/dining area. Well appointed study awaits your personal library. Upstairs are 3 generous bedrooms w/ ensuites & California WICs. Impressive cathedral ceiling in primary + built-ins, jacuzzi tub and steam shower. Finished lower level redefines entertainment with home theater, cedar wine cellar, gym/spa and guest suite. Screened porch opens to a wraparound deck, built-in artisan grill and gas-ring firepit. Patio surrounded by lush landscape seamlessly integrates into conservation land.
-
Highlights
- Acres: 4
- Has View: Yes
- Parking Spots: 13
- Property Type: Single Family Residence
- Total Rooms: 10
- Status: Closed
- Cooling: Central Air
- Heating: Forced Air, Natural Gas
- Property Class: Residential
- Style: Colonial, Craftsman
- Year Built: 2002
-
Additional Details
- Appliances: Gas Water Heater, Oven, Dishwasher, Microwave, Range, Refrigerator, Washer, Dryer, Wine Refrigerator, Vacuum System, Range Hood, Plumbed For Ice Maker
- Construction: Frame
- Fireplaces: 1
- Foundation: Concrete Perimeter
- Lot Features: Wooded, Level
- Roof: Shingle
- View: Scenic View(s)
- Year Built Source: Public Records
- Basement: Full, Finished, Walk-Out Access, Interior Entry, Radon Remediation System, Concrete
- Exterior Features: Porch, Porch - Screened, Deck - Wood, Patio, Rain Gutters, Professional Landscaping, Sprinkler System, Decorative Lighting, Invisible Fence, Stone Wall, Outdoor Gas Grill Hookup
- Flooring: Tile, Carpet, Hardwood, Flooring - Hardwood, Flooring - Wall to Wall Carpet, Flooring - Stone/Ceramic Tile
- Interior Features: Coffered Ceiling(s), Closet/Cabinets - Custom Built, Cabinets - Upgraded, Wainscoting, Lighting - Overhead, Window Seat, Closet, Lighting - Sconce, Decorative Molding, Recessed Lighting, Bathroom - Full, Study, Foyer, Mud Room, Media Room, Exercise Room, Wine Cellar, Central Vacuum, Sauna/Steam/Hot Tub, Wired for Sound
- Road Frontage Type: Public
- SqFt Source: Measured
- Year Built Details: Actual
- Zoning: Re
-
Amenities
- Community Features: Shopping, Pool, Tennis Court(s), Park, Walk/Jog Trails, Stable(s), Laundromat, Bike Path, Conservation Area, House of Worship, Private School, Public School, T-Station
- Parking Features: Attached, Garage Door Opener, Storage, Garage Faces Side, Paved Drive, Off Street, Driveway, Stone/Gravel, Paved
- Covered Parking Spaces: 3
- Security Features: Security System
-
Utilities
- Electric: Circuit Breakers, Generator Connection
- Water Source: Public
- Sewer: Private Sewer
-
Fees / Taxes
- Assessed Value: $1,778,100
- Taxes: $24,538
- Tax Year: 2025
Similar Listings
Sold
21 Photos
Sold
37 Photos
Sold
42 Photos
Sold
42 Photos
Content © 2026 MLS Property Information Network, Inc. The information in this listing was gathered from third party resources including the seller and public records.
Listing information provided courtesy of Berkshire Hathaway HomeServices Commonwealth Real Estate.
MLS Property Information Network, Inc. and its subscribers disclaim any and all representations or warranties as to the accuracy of this information.
