
26 Reed St
$1,789,000
4
Beds
3/1
Baths
3,318
Sqft
- Request Info
- Call
- Save
-
More
- Mortgage Calculator

Property Tools
$1,789,000
4
Beds
3/1
Baths
3,318
Living Area
-
Property Description
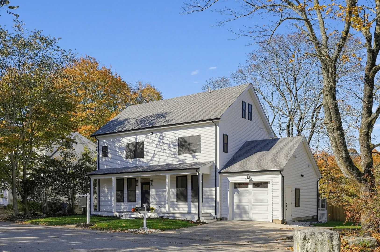
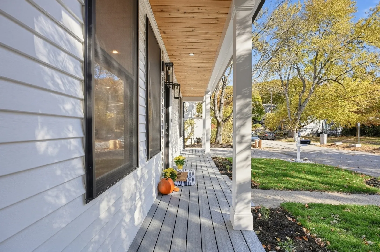
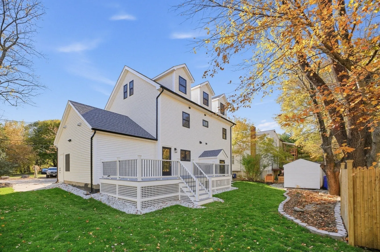
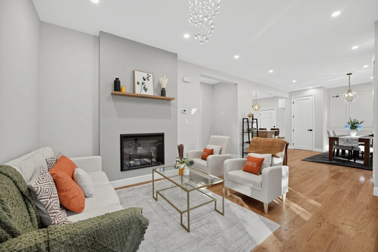
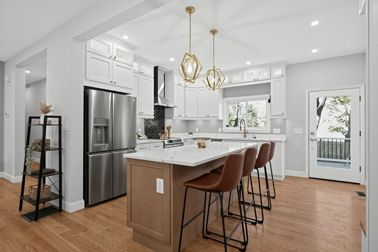
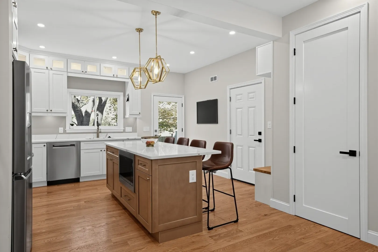
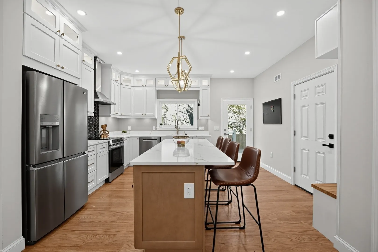
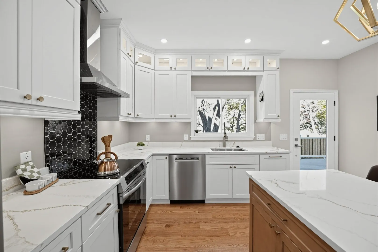
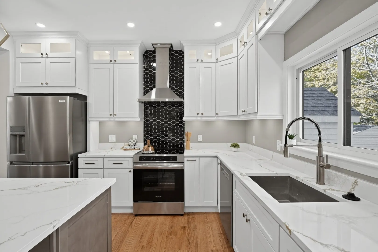
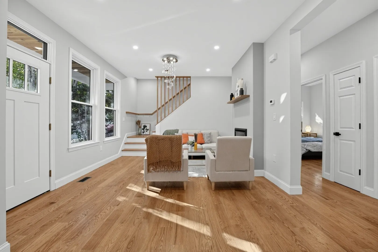
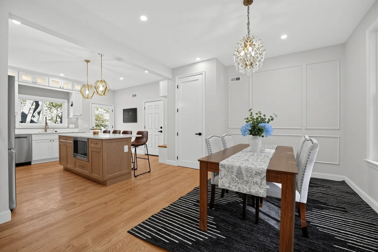
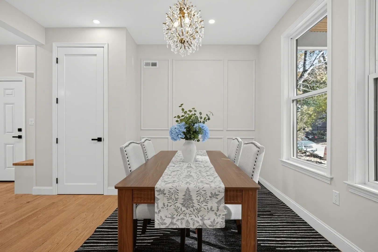
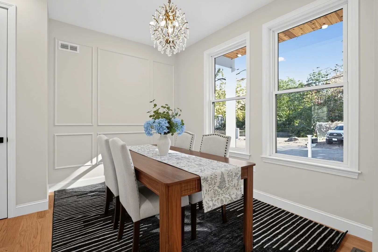
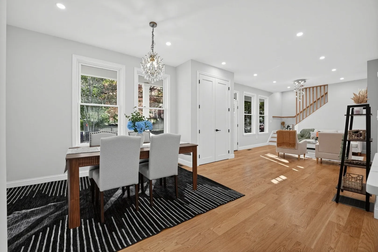
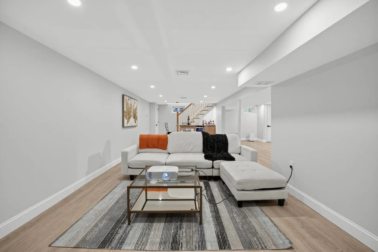
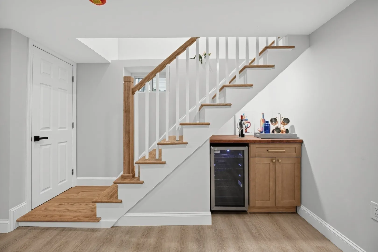
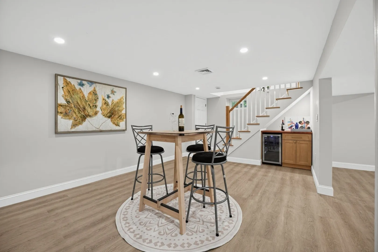
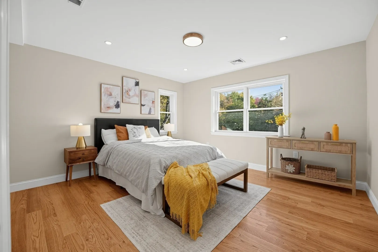
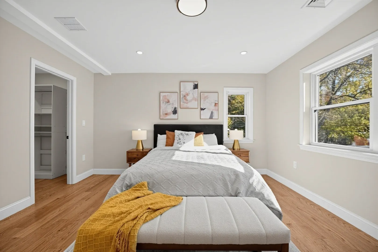
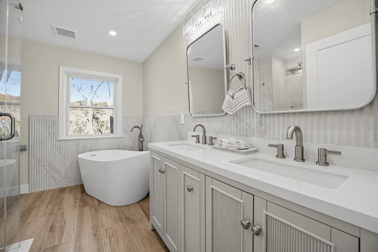
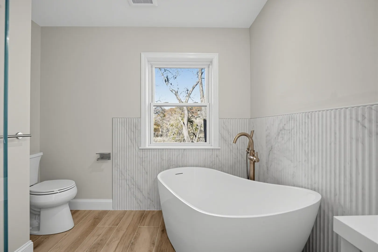
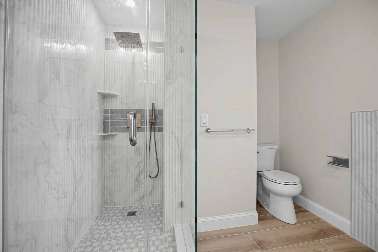
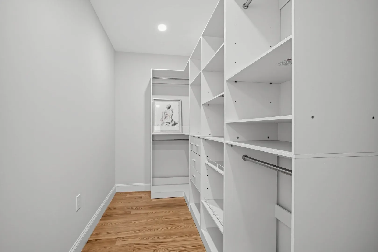
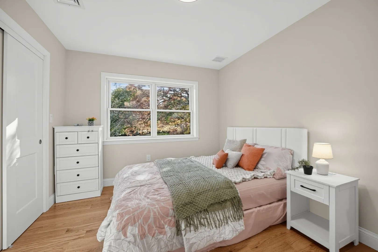
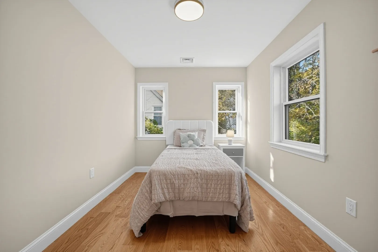
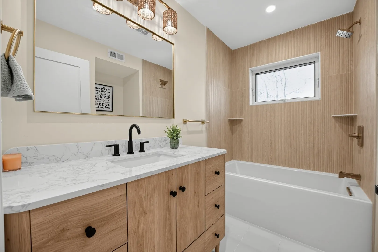
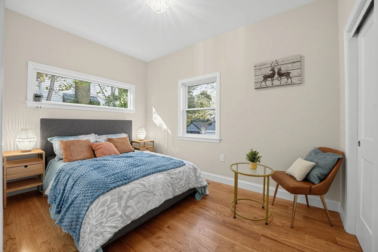
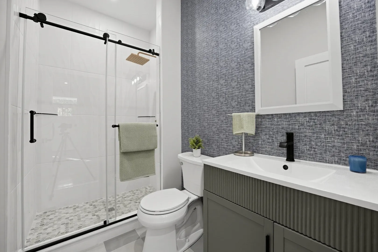
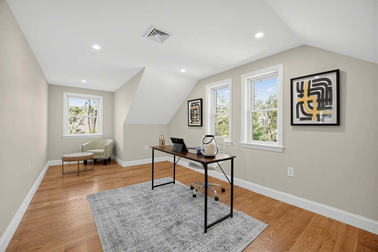
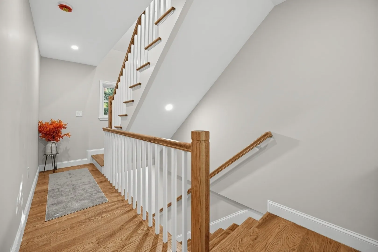
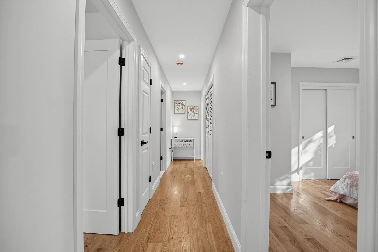
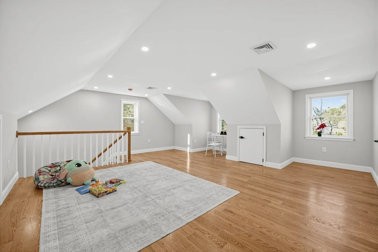
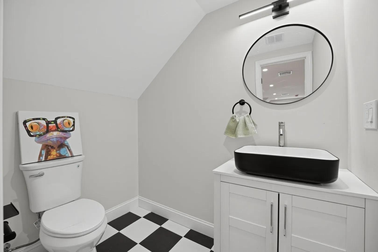
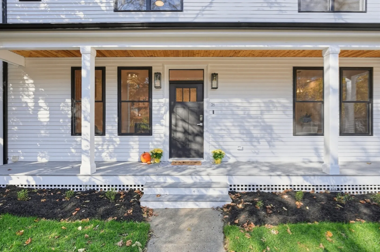
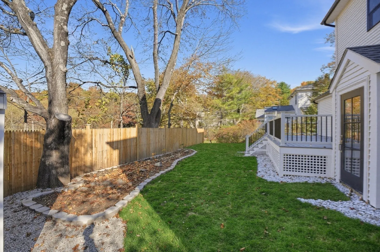
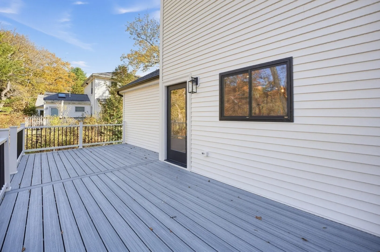
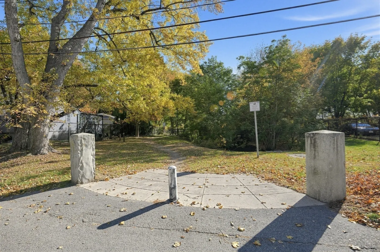
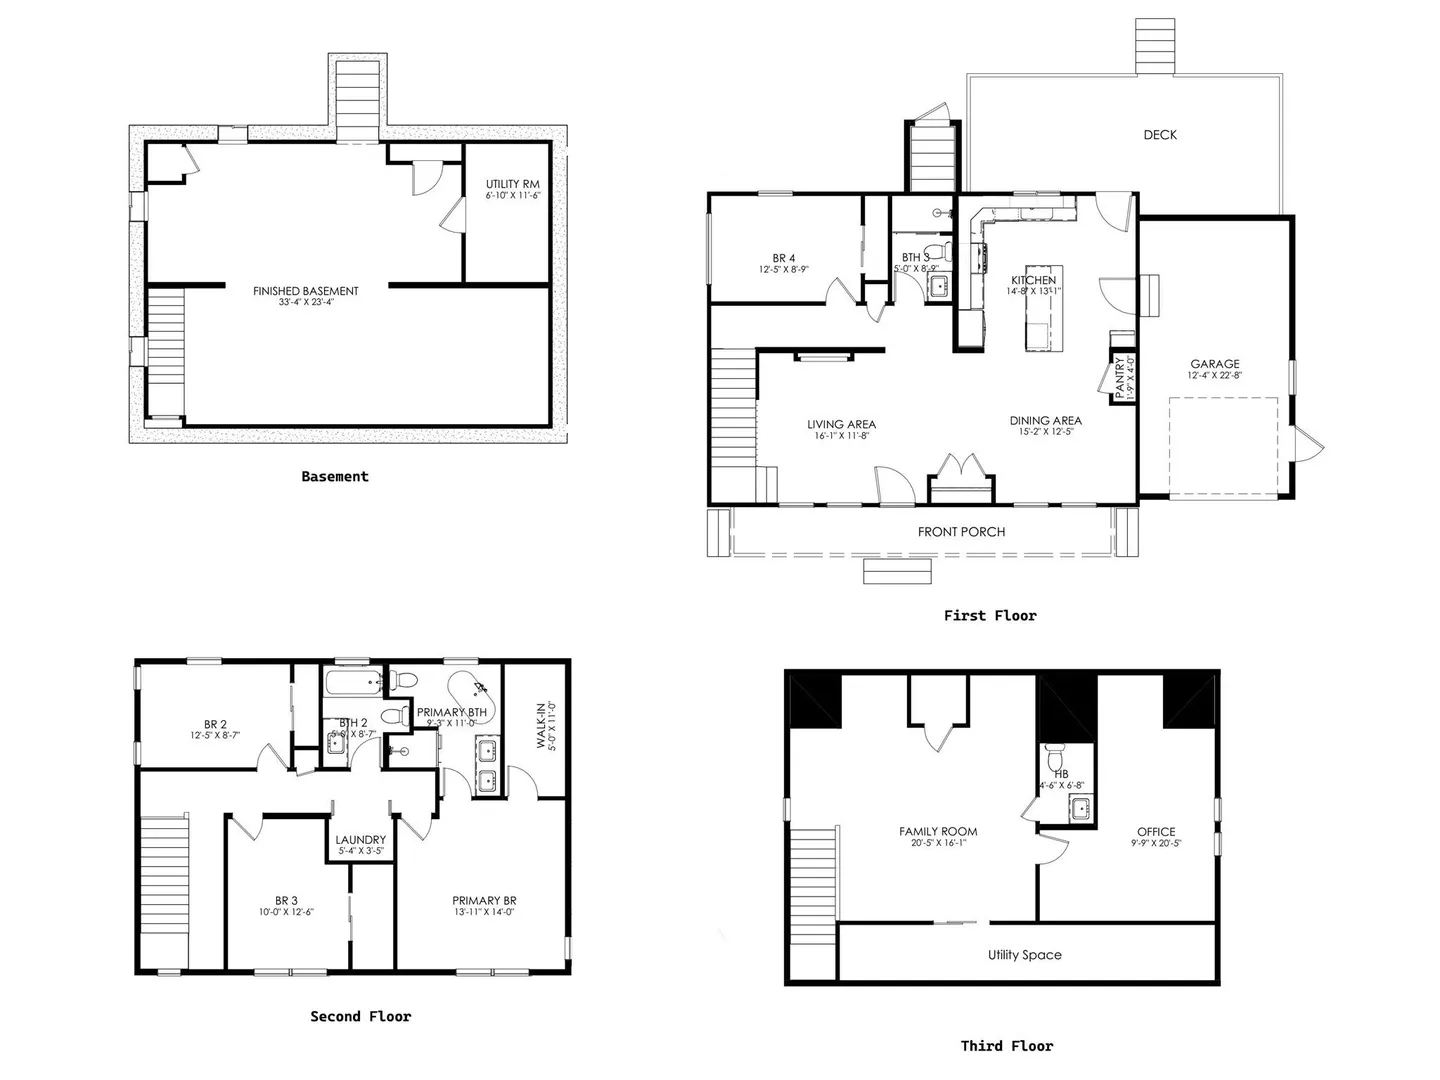
Updated photography showcases this exceptional, move-in-ready home! Welcome to 26 Reed Street, a beautifully renovated and expanded single-family home completed in 2026, offering 4 bedrooms, 3.5 baths, and approximately 3,318 square feet of thoughtfully designed living space. Beyond the rear windows, Whipple Hill conservation land unfolds like a living painting, offering a beautiful backdrop in every season. The everyday pleasures of nature are just as close. McClennan Park is right across the street, perfect for a morning stroll or an evening walk. Pick your own raspberries at Wright-Locke Farm, or head just over the hill to enjoy the beach and park at Arlington Reservoir. Step inside and look up. Soaring ceilings and abundant natural light create an inviting sense of space, flowing from the fireplace-centered living area into the dining room and a sleek, modern kitchen featuring an island, quartz countertops, and stainless steel appliances. A first-floor bedroom and full bath provide a comfortable, convenient option for guests or multigenerational living. Upstairs, the primary suite offers a luxurious retreat, complete with a freestanding soaking tub overlooking the beautiful scenery, a glass-enclosed shower, a double vanity, and a walk-in closet. Two additional bedrooms and another full bath complete the second floor. The third floor adds even more flexibility, with a half bath, a generously sized bonus room, and a separate, quiet office—ideal for working from home or creating a space all your own. Head down to the finished basement for the ultimate game-day hangout or a relaxed evening with friends over drinks. Outside, a spacious deck overlooks the fenced yard and conservation woods, setting the scene for summer barbecues, outdoor dining, and peaceful moments surrounded by nature. Additional highlights include an attached one-car garage ready for an EV charger, a driveway with side-by-side parking for two cars, and ample built-in storage throughout. Some homes are best appreciated in person. Come stand at the back windows and take in the view. The photographs capture its beauty, but the soaring ceilings, natural light, and ever-changing woodland backdrop are what make this home truly special. Schedule your private showing today!
-
Highlights
- Area: Arlington Heights
- Heating: Central, Heat Pump, Electric
- Property Class: Residential
- Total Rooms: 14
- Status: Active
- Cooling: Central Air, Heat Pump, Dual
- Parking Spots: 3
- Property Type: Single Family Residence
- Year Built: 1955
-
Additional Details
- Appliances: Electric Water Heater, Water Heater, Range, Dishwasher, Disposal, Microwave, Refrigerator, Range Hood
- Construction: Frame
- Flooring: Vinyl, Hardwood, Flooring - Stone/Ceramic Tile, Flooring - Hardwood
- Interior Features: Bathroom - Half, Recessed Lighting, Bathroom, Office
- Roof: Shingle
- Year Built Details: Renovated Since
- Zoning: R1
- Basement: Full, Finished, Walk-Out Access, Interior Entry, Sump Pump
- Exterior Features: Porch, Deck, Storage, Fenced Yard
- Foundation: Concrete Perimeter
- Lot Features: Easements
- SqFt Source: Measured
- Year Built Source: Public Records
-
Amenities
- Community Features: Public Transportation, Park, Walk/Jog Trails, Bike Path, Conservation Area, Public School
- Parking Features: Attached, Garage Door Opener, Insulated, Paved Drive, Off Street, Paved
- Covered Parking Spaces: 1
- Waterfront Features: Lake/Pond, 3/10 to 1/2 Mile To Beach, Beach Ownership(Public)
-
Utilities
- Electric: 110 Volts
- Water Source: Public
- Sewer: Public Sewer
-
Fees / Taxes
- Assessed Value: $773,600
- Taxes: $8,254
- Tax Year: 2026
Similar Listings
Sold
76 Photos
Sold
31 Photos
Sold
42 Photos
Sold
38 Photos
Content © 2026 MLS Property Information Network, Inc. The information in this listing was gathered from third party resources including the seller and public records.
Listing information provided courtesy of Compass.
MLS Property Information Network, Inc. and its subscribers disclaim any and all representations or warranties as to the accuracy of this information.