
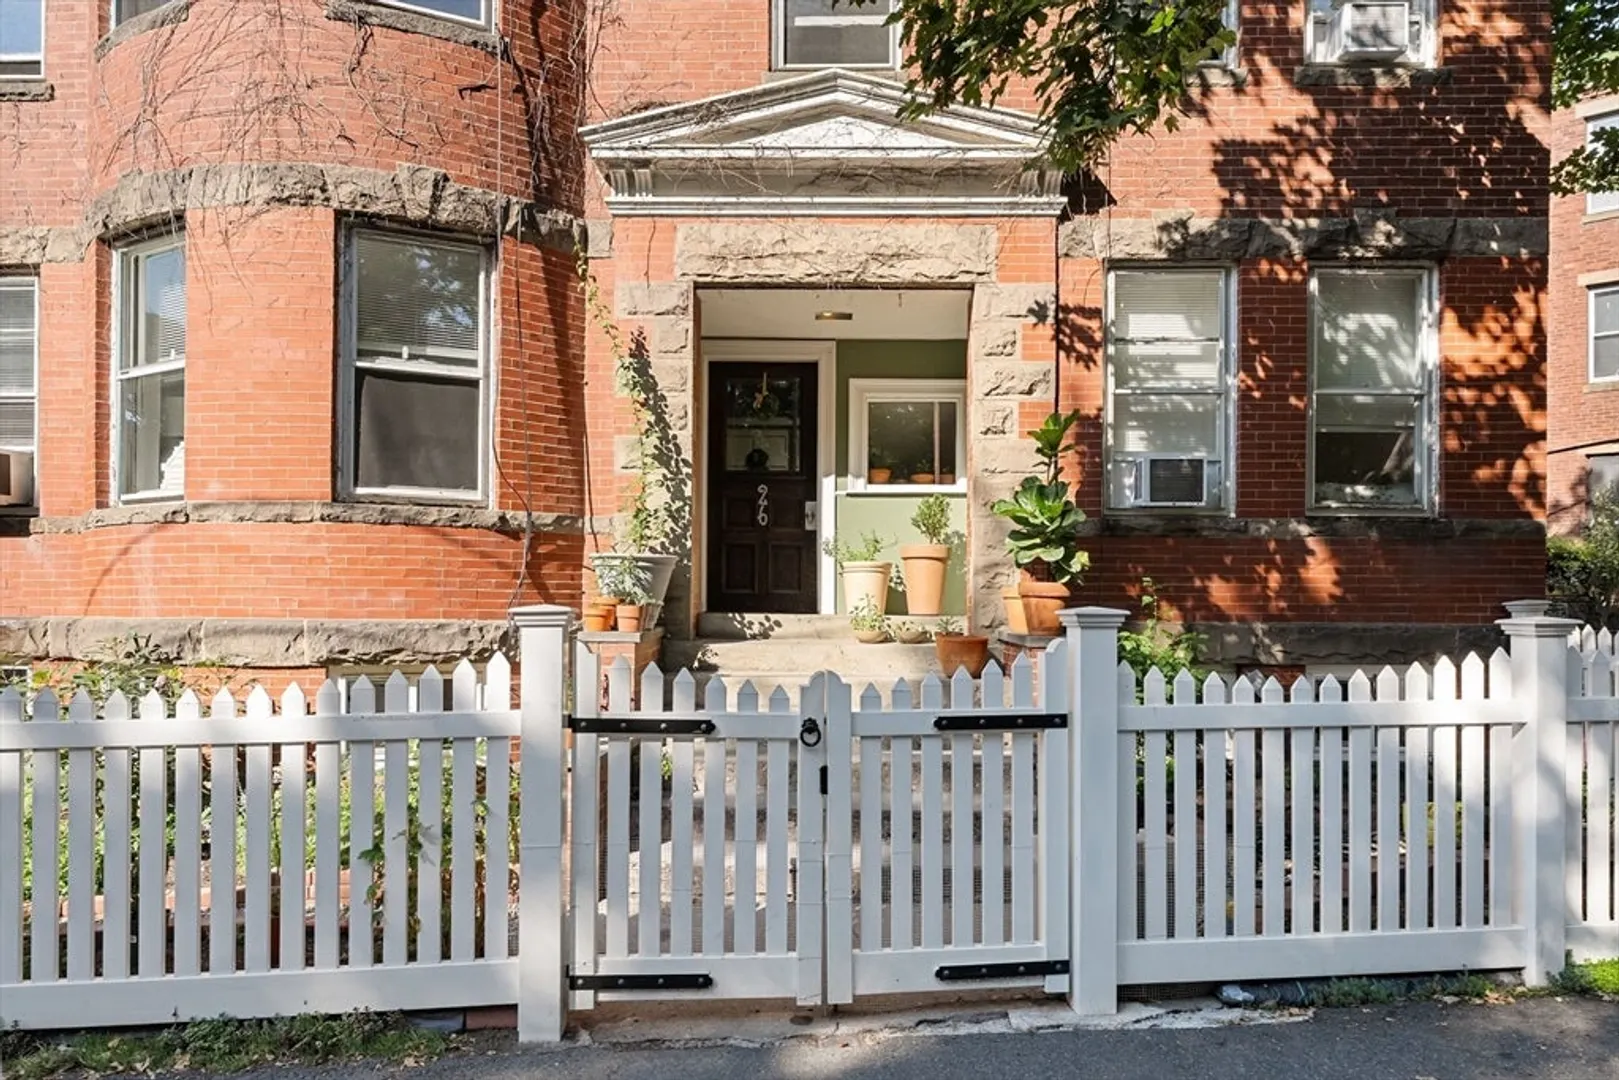
26 Parkway Road
$2,200,000
9
Beds
3
Baths
4,364
Sqft
- Request Info
- Call
- Save
-
More
- Mortgage Calculator

Property Tools
$2,200,000
9
Beds
3
Baths
4,364
Living Area
-
Property Description
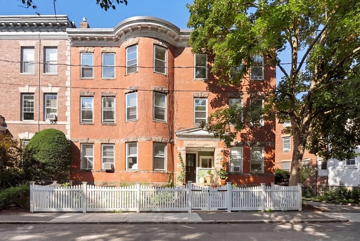
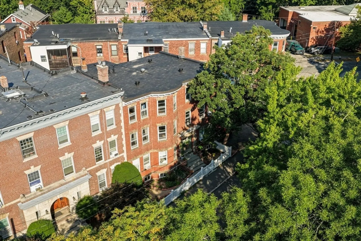
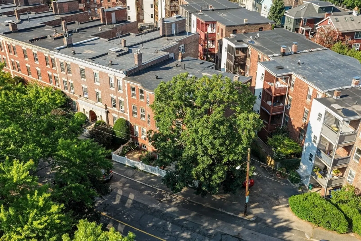
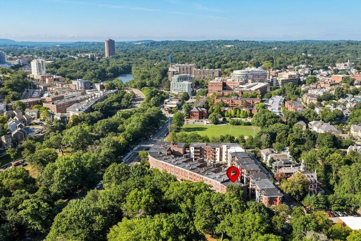
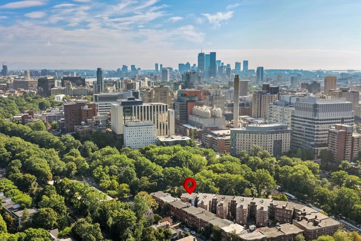
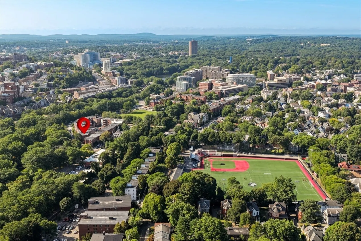
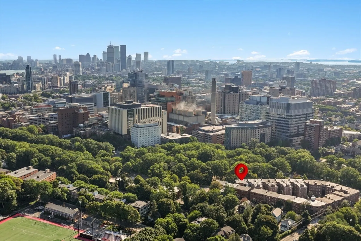
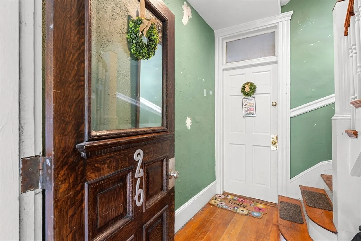
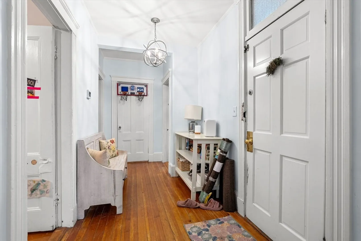
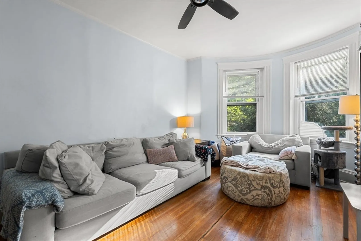
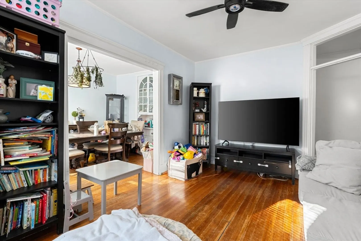
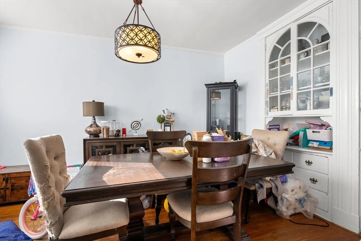
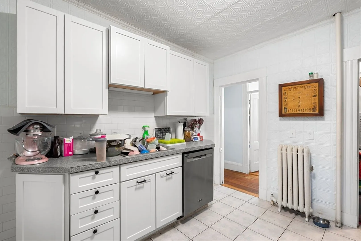
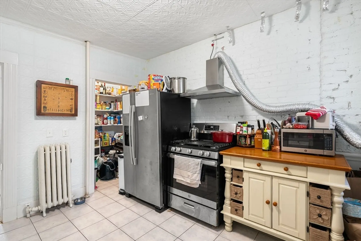
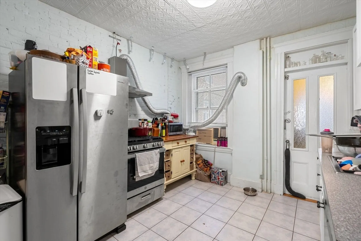
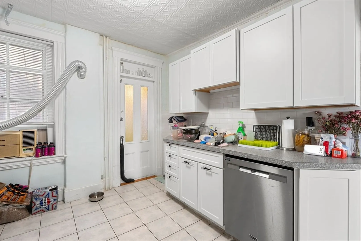
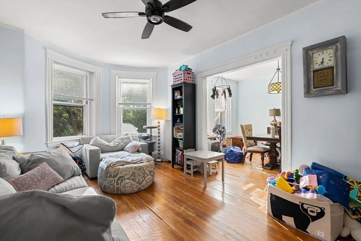
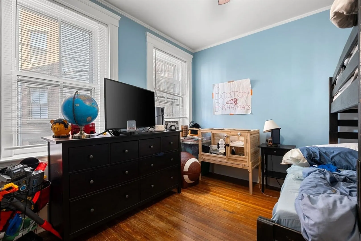
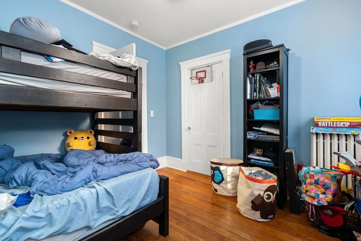
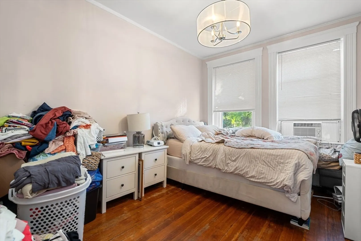
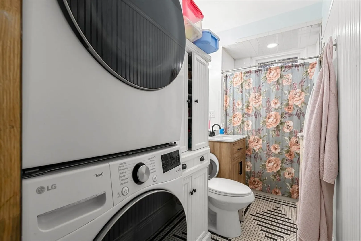
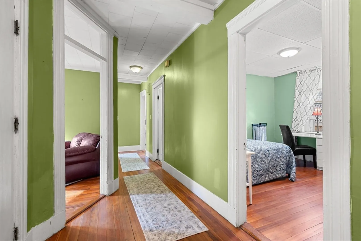
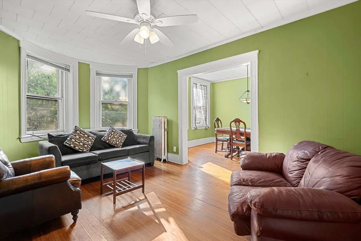
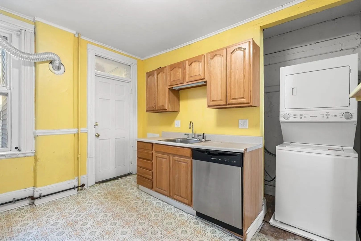
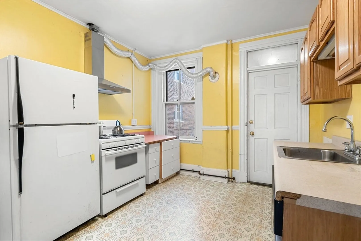
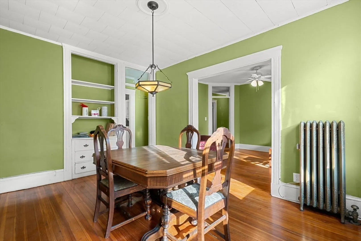
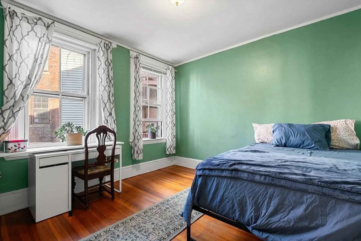
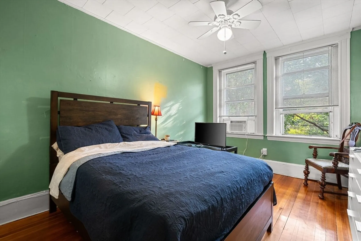
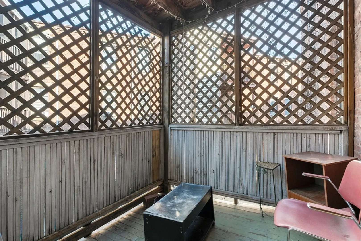
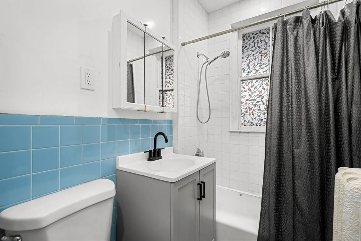
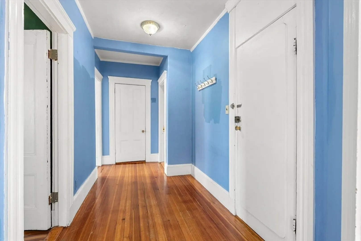
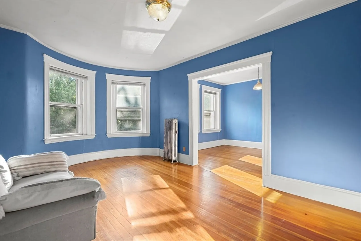
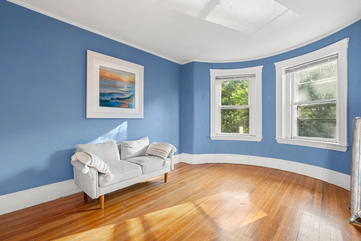
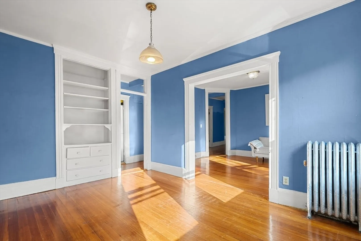
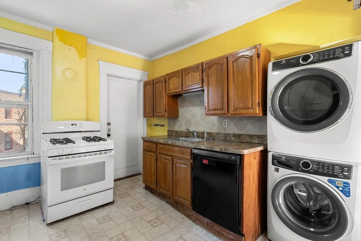
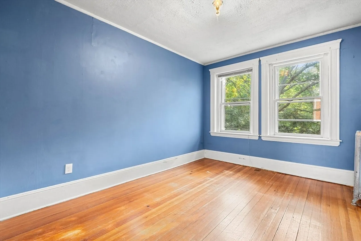
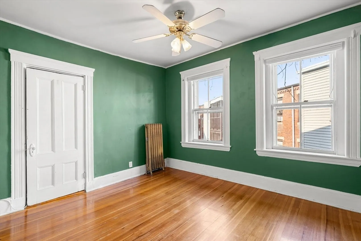
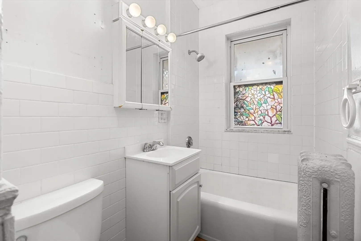
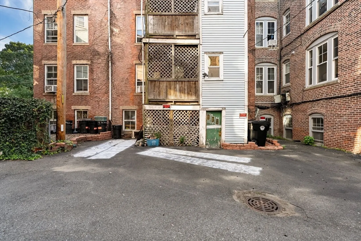
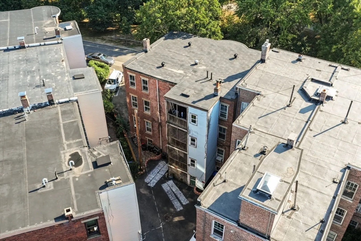
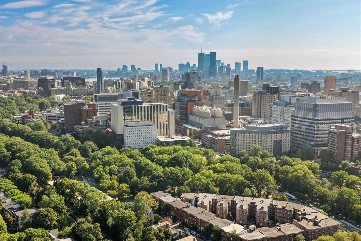
Calling all investors, developers, and owner-occupants! Introducing 26 Parkway Road, a rare and highly desirable 3-family brick building on a prominent corner lot in Brookline, complete with pre-existing off-street parking. Each of the three spacious units features 3 bedrooms, 1 bathroom, in-unit laundry hookups, and its own private enclosed porch, offering an exceptional combination of space, privacy, and rental appeal. Located minutes from the Longwood Medical Area and some of the world’s leading hospitals and universities, including Harvard Medical School, Boston University, Boston College, Northeastern University, and Simmons University. Enjoy unparalleled access to the Green Line, major roadways, restaurants, shopping, parks, and everything Brookline and Boston have to offer. A rare opportunity to acquire a multifamily asset in a premier location with strong rental potential and significant long-term upside. Properties like this rarely come to market—don’t miss it.
-
Highlights
- Area: Longwood
- Parking Spots: 3
- Property Type: 3 Family - 3 Units Up/Down
- Total Rooms: 18
- Status: Active
- Levels: 4
- Property Class: Residential Income
- Stories: 4
- Year Built: 1909
-
Additional Details
- Appliances: Range, Oven, Dishwasher, Refrigerator, Freezer, Washer, Dryer
- Construction: Brick
- Flooring: Wood, Tile
- Interior Features: Living Room, Dining Room, Kitchen
- Road Frontage Type: Public
- SqFt Source: Public Record
- Year Built Details: Actual
- Zoning: M10
- Basement: Full
- Exterior Features: Garden
- Foundation: Other
- Lot Features: Corner Lot
- Roof: Rubber
- Total Number of Units: 3
- Year Built Source: Public Records
-
Amenities
- Community Features: Public Transportation, Shopping, Tennis Court(s), Park, Walk/Jog Trails, Golf, Medical Facility, Laundromat, Bike Path, Highway Access, House of Worship, Private School, Public School, T-Station, University
- Parking Features: Off Street
-
Utilities
- Sewer: Public Sewer
- Water Source: Public
-
Fees / Taxes
- Assessed Value: $2,328,900
- Taxes: $23,848
- Tax Year: 2026
Similar Listings
Content © 2026 MLS Property Information Network, Inc. The information in this listing was gathered from third party resources including the seller and public records.
Listing information provided courtesy of Rise Signature Homes.
MLS Property Information Network, Inc. and its subscribers disclaim any and all representations or warranties as to the accuracy of this information.