
4 Burke St
$2,350,000
9
Beds
4
Baths
2,595
Sqft
- Request Info
- Call
- Save
-
More
- Mortgage Calculator

Property Tools
$2,350,000
9
Beds
4
Baths
2,595
Living Area
-
Property Description
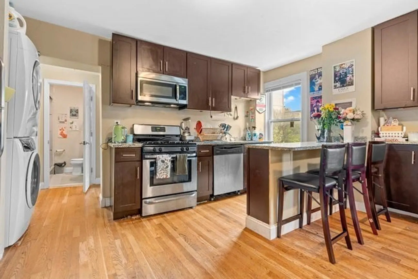
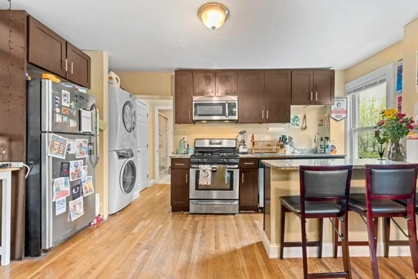
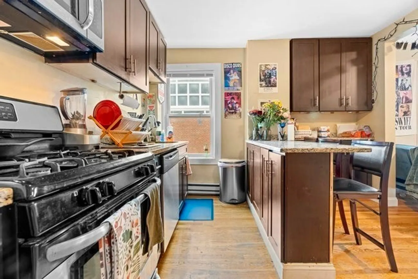
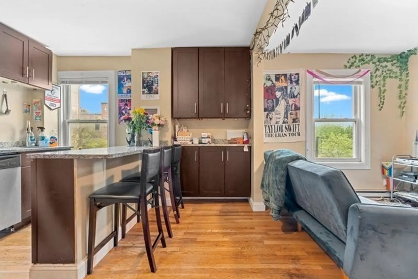
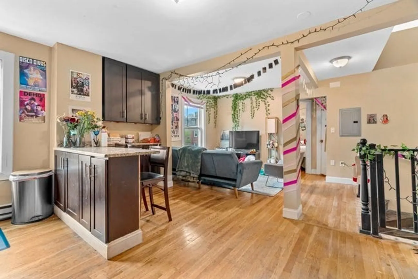
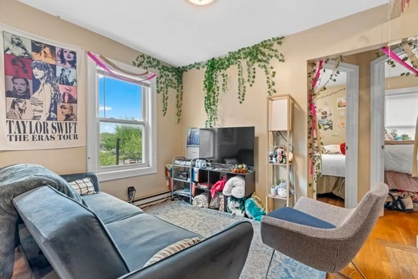
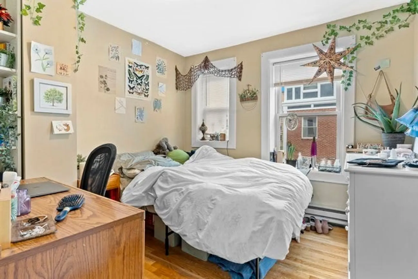
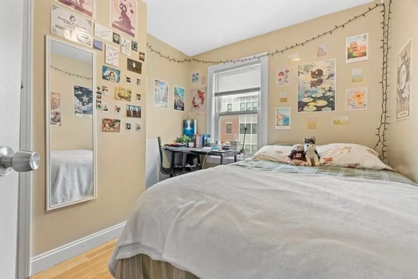
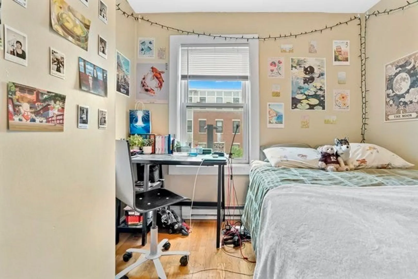
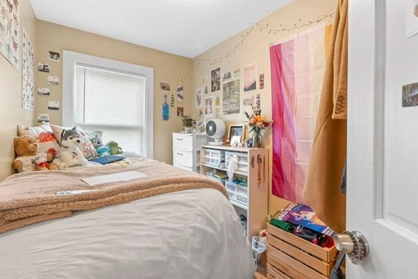
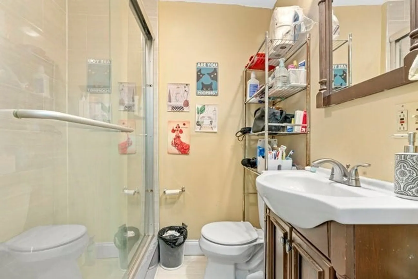
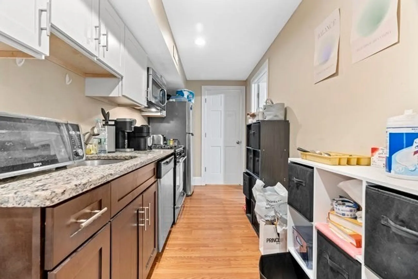
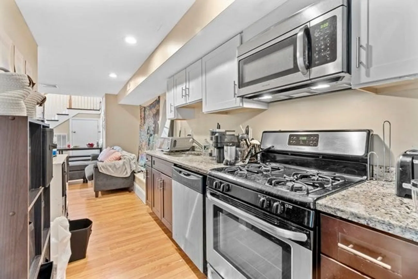
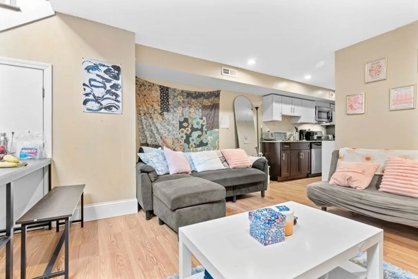
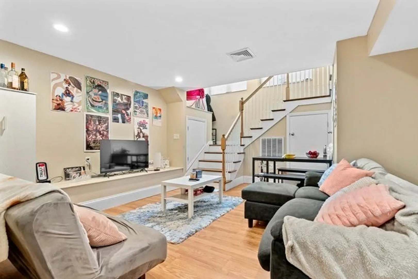
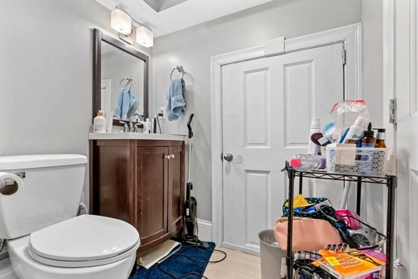
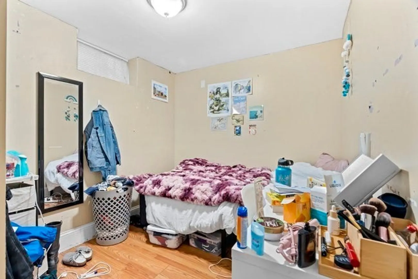
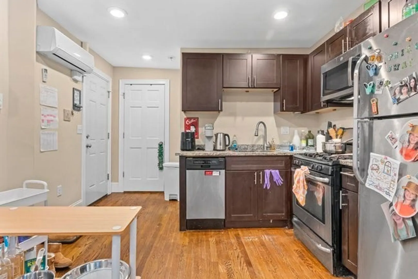
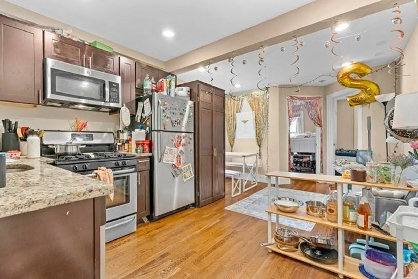
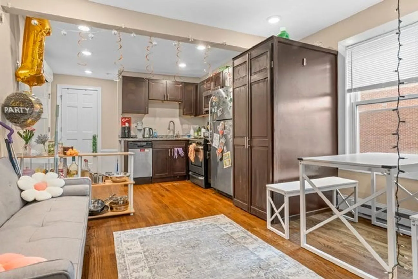
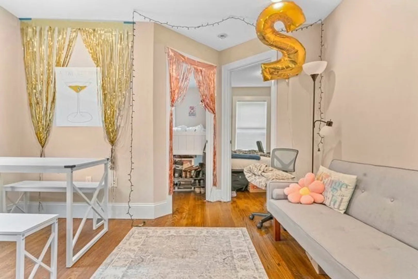
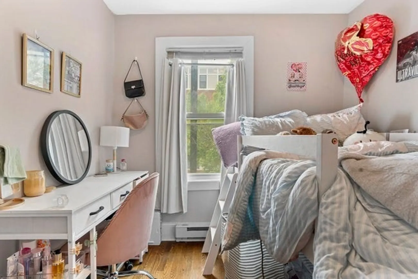
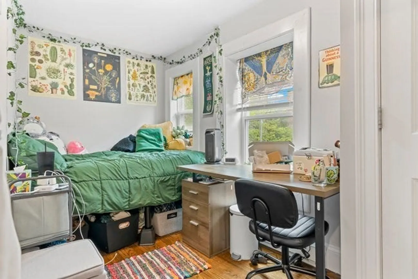
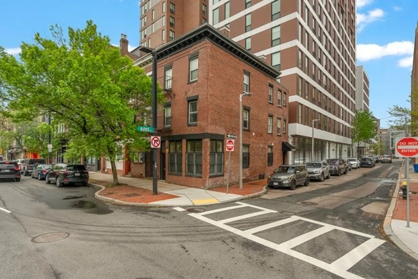
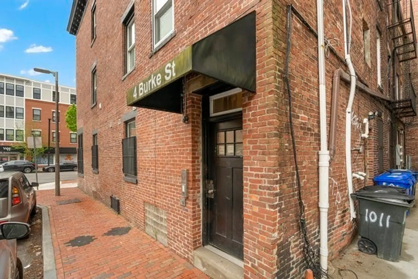
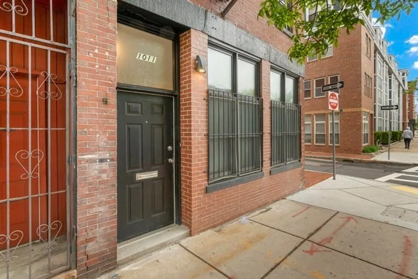
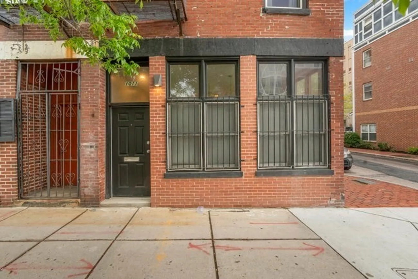
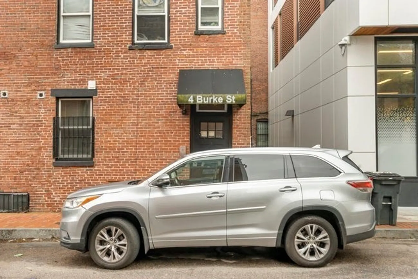
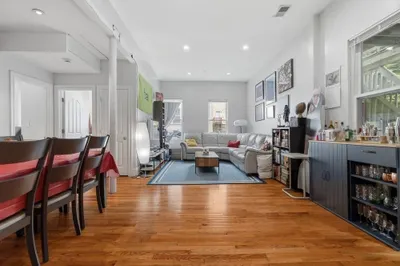
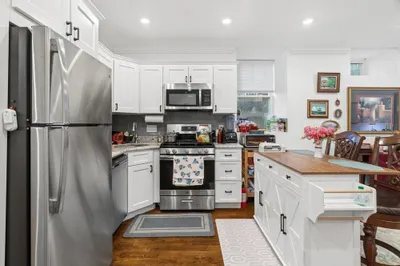
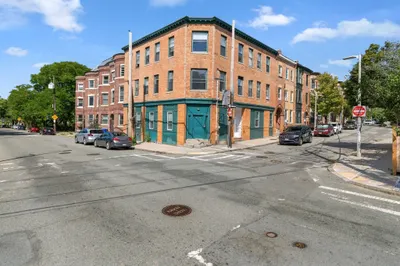
Introducing a premier investment at $ Burke St (aka 1011 Tremont Street) a fully renovated three-family brownstone across from Northeastern’s new 1,370-bed residence hall. Located at the nexus of the South End and Roxbury Crossing, steps from Ruggles and Mass Ave T stops, the MFA and Longwood Medical, this asset offers rare access to Boston’s top educational and medical hubs. This corner building with a secondary entrance on 4 Burke Street features enhanced natural light and three thoughtfully updated 3-bedroom units, including a 3-bed, 2-bath duplex with central AC and laundry, plus two 3-bed, 1-bath units with efficient split-vent systems. All units feature hardwood floors, modern kitchens with quartz counters and stainless appliances, and updated baths. With upgraded systems, strong in-place income and ample future upside, this turnkey asset is ideal for investors seeking long-term appreciation and low-maintenance stability in one of Boston’s most resilient rental markets. Full proforma available.
-
Highlights
- Area: South End
- Heating: Forced Air, Electric, Ductless, Heat Pump
- Property Class: Residential Income
- Stories: 4
- Year Built: 1900
- Cooling: Central Air, Ductless
- Levels: 4
- Property Type: 3 Family - 3 Units Up/Down
- Total Rooms: 15
- Status: Active
-
Additional Details
- Appliances: Range, Dishwasher, Disposal, Microwave, Refrigerator, Freezer, Washer, Dryer
- Construction: Brick, Stone
- Foundation: Stone, Brick/Mortar
- Interior Features: Living Room, Kitchen
- Road Frontage Type: Public
- SqFt Source: Measured
- Year Built Details: Actual
- Zoning: 0105
- Basement: Full, Finished
- Flooring: Wood, Tile
- Foundation Area: 750
- Lot Features: Corner Lot
- Roof: Rubber
- Total Number of Units: 3
- Year Built Source: Public Records
-
Amenities
- Community Features: Public Transportation, Shopping, Tennis Court(s), Park, Walk/Jog Trails, Medical Facility, Laundromat, Bike Path, Highway Access, House of Worship, Public School, T-Station, University
- Parking Features: On Street
-
Utilities
- Electric: 200+ Amp Service
- Water Source: Public
- Sewer: Public Sewer
-
Fees / Taxes
- Assessed Value: $1,070,400
- Tax Year: 2027
- Total Rent: $14,675
- Rental Fee Includes: Unit 1(Water), Unit 2(Water), Unit 3(Water)
- Taxes: $13,393
Similar Listings
Sold
28 Photos
Sold
12 Photos
Sold
22 Photos
Sold
5 Photos
Content © 2026 MLS Property Information Network, Inc. The information in this listing was gathered from third party resources including the seller and public records.
Listing information provided courtesy of Compass.
MLS Property Information Network, Inc. and its subscribers disclaim any and all representations or warranties as to the accuracy of this information.