
Sold!
$570,000
3
Beds
2
Baths
1,120
Living Area
-
Property Description
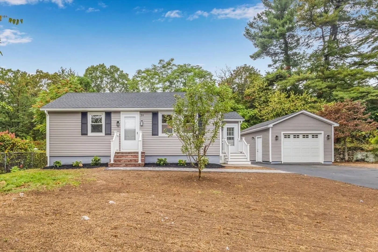
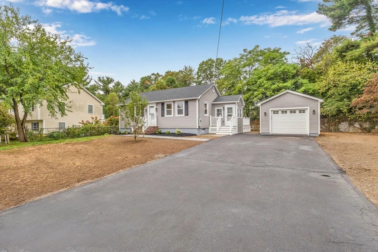
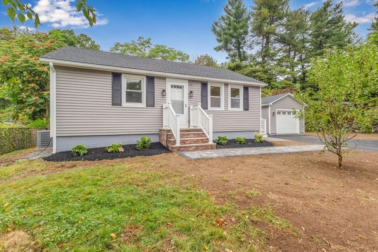
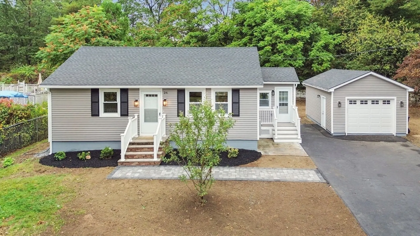
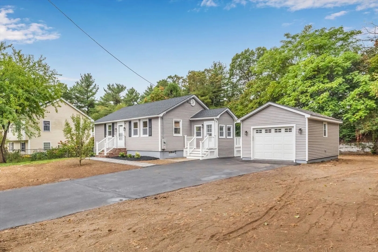
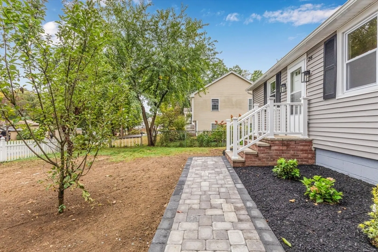
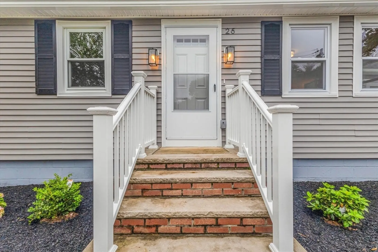
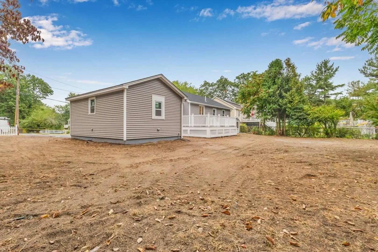
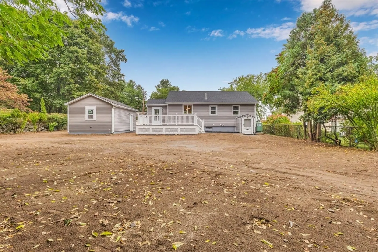
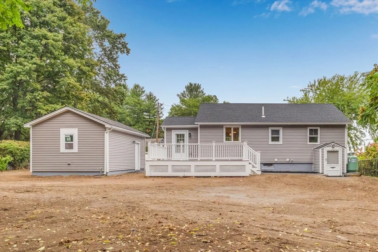
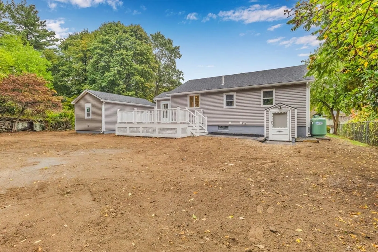
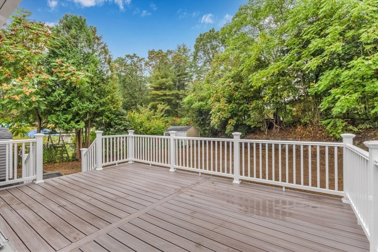
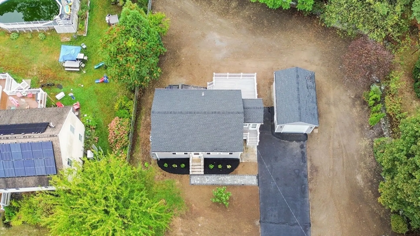
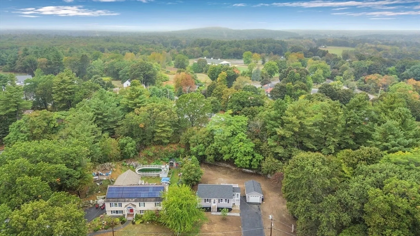
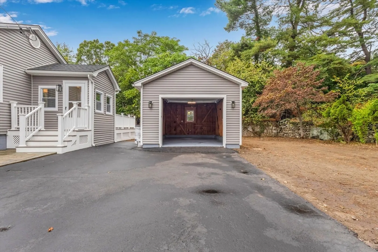
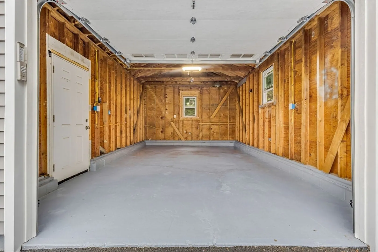
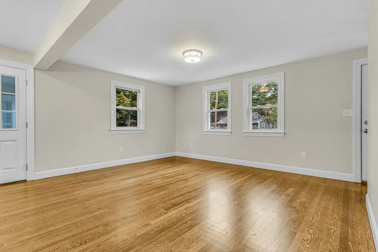
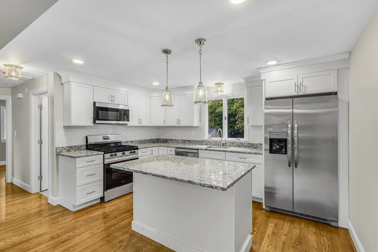
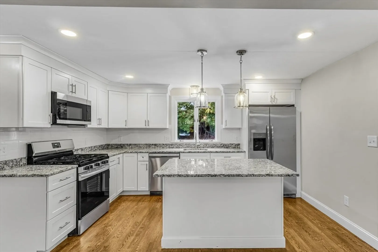
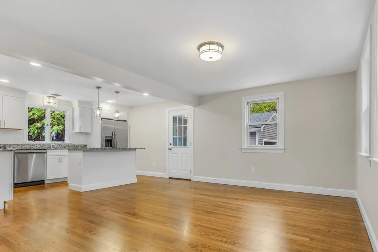
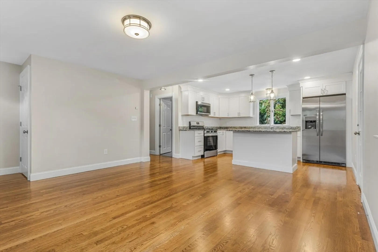
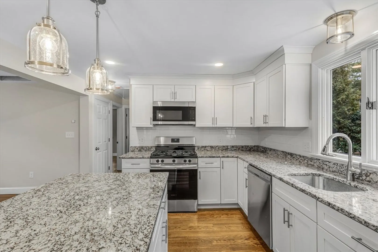
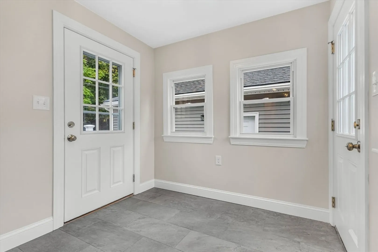
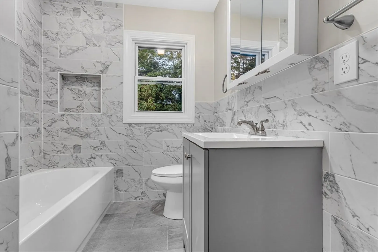
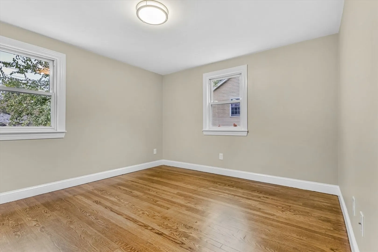
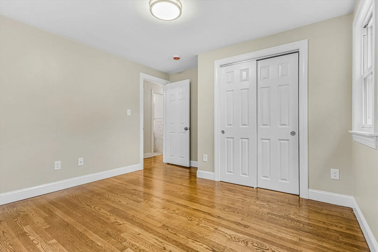
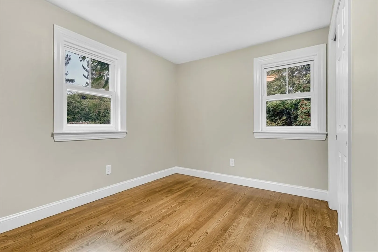
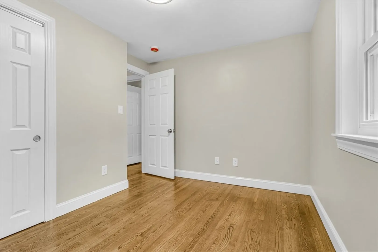
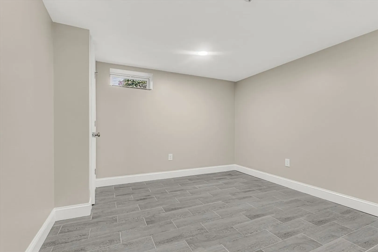
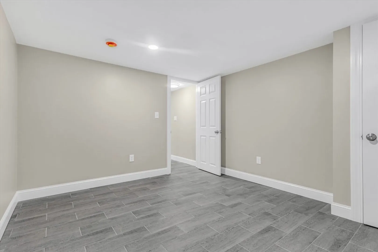
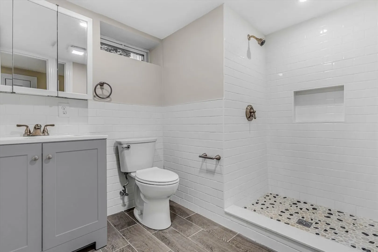
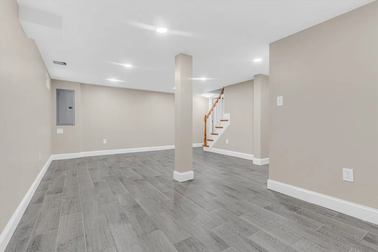
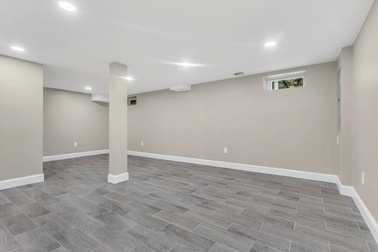
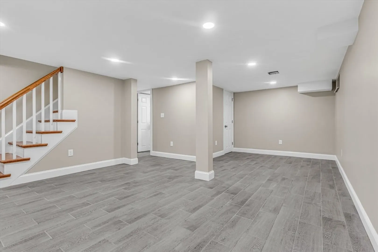
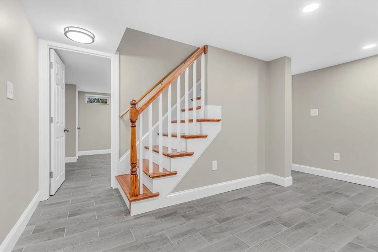
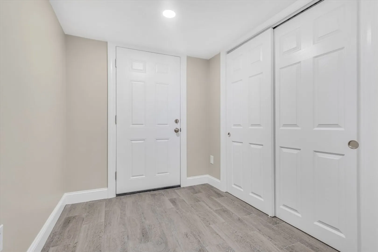
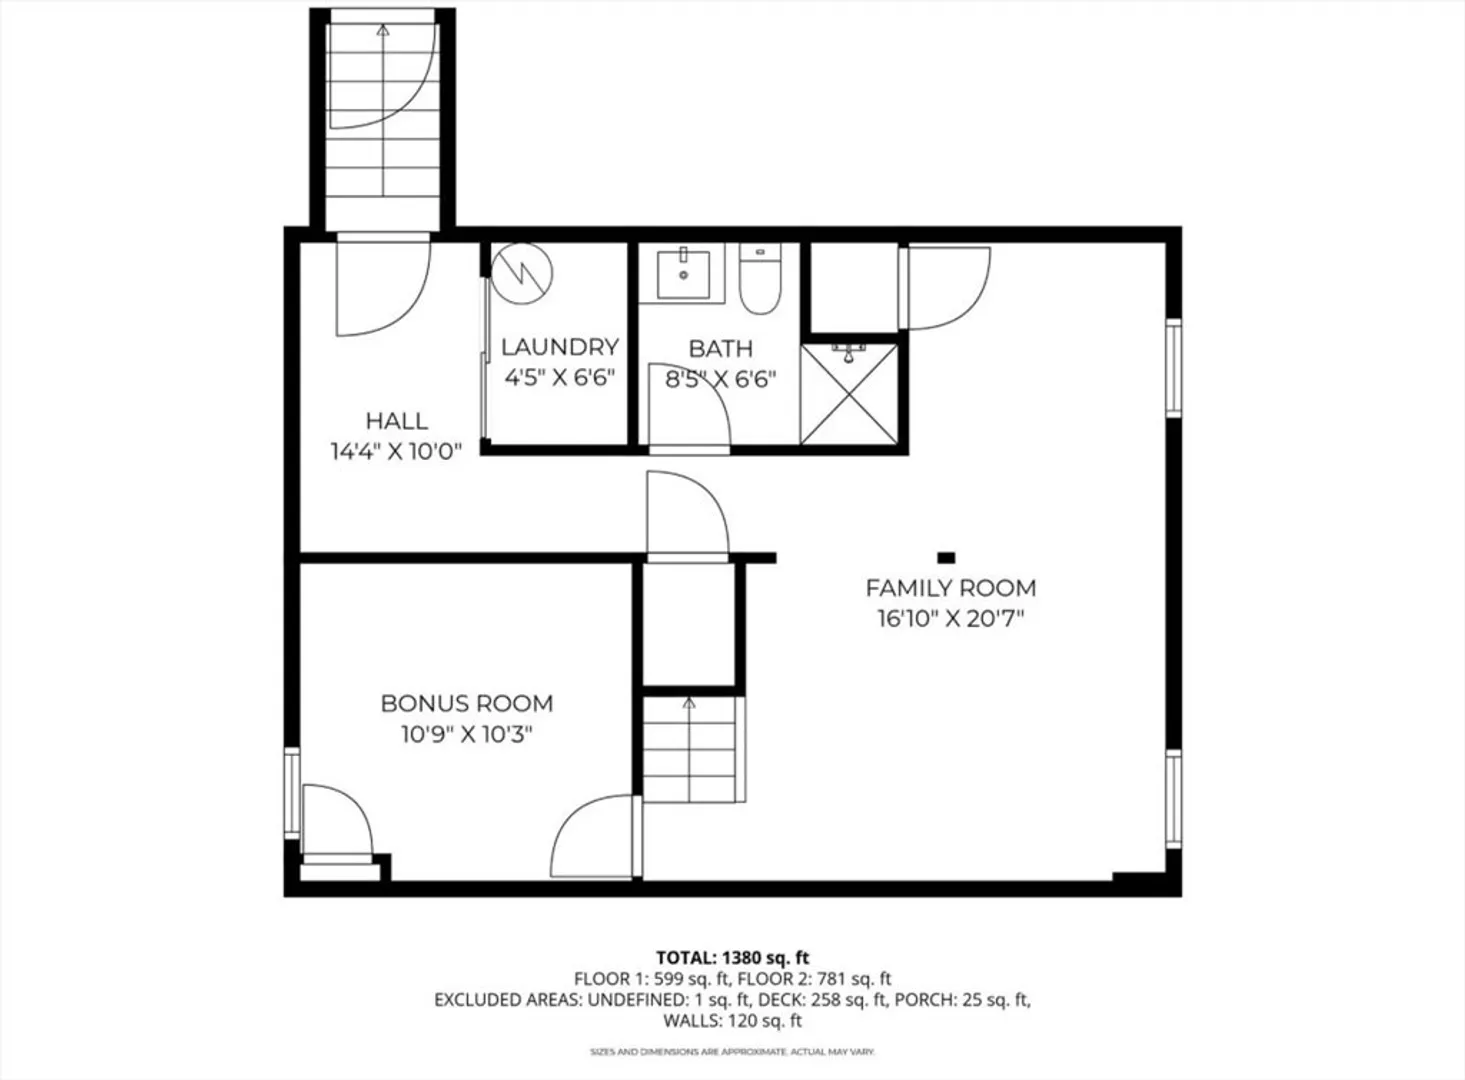
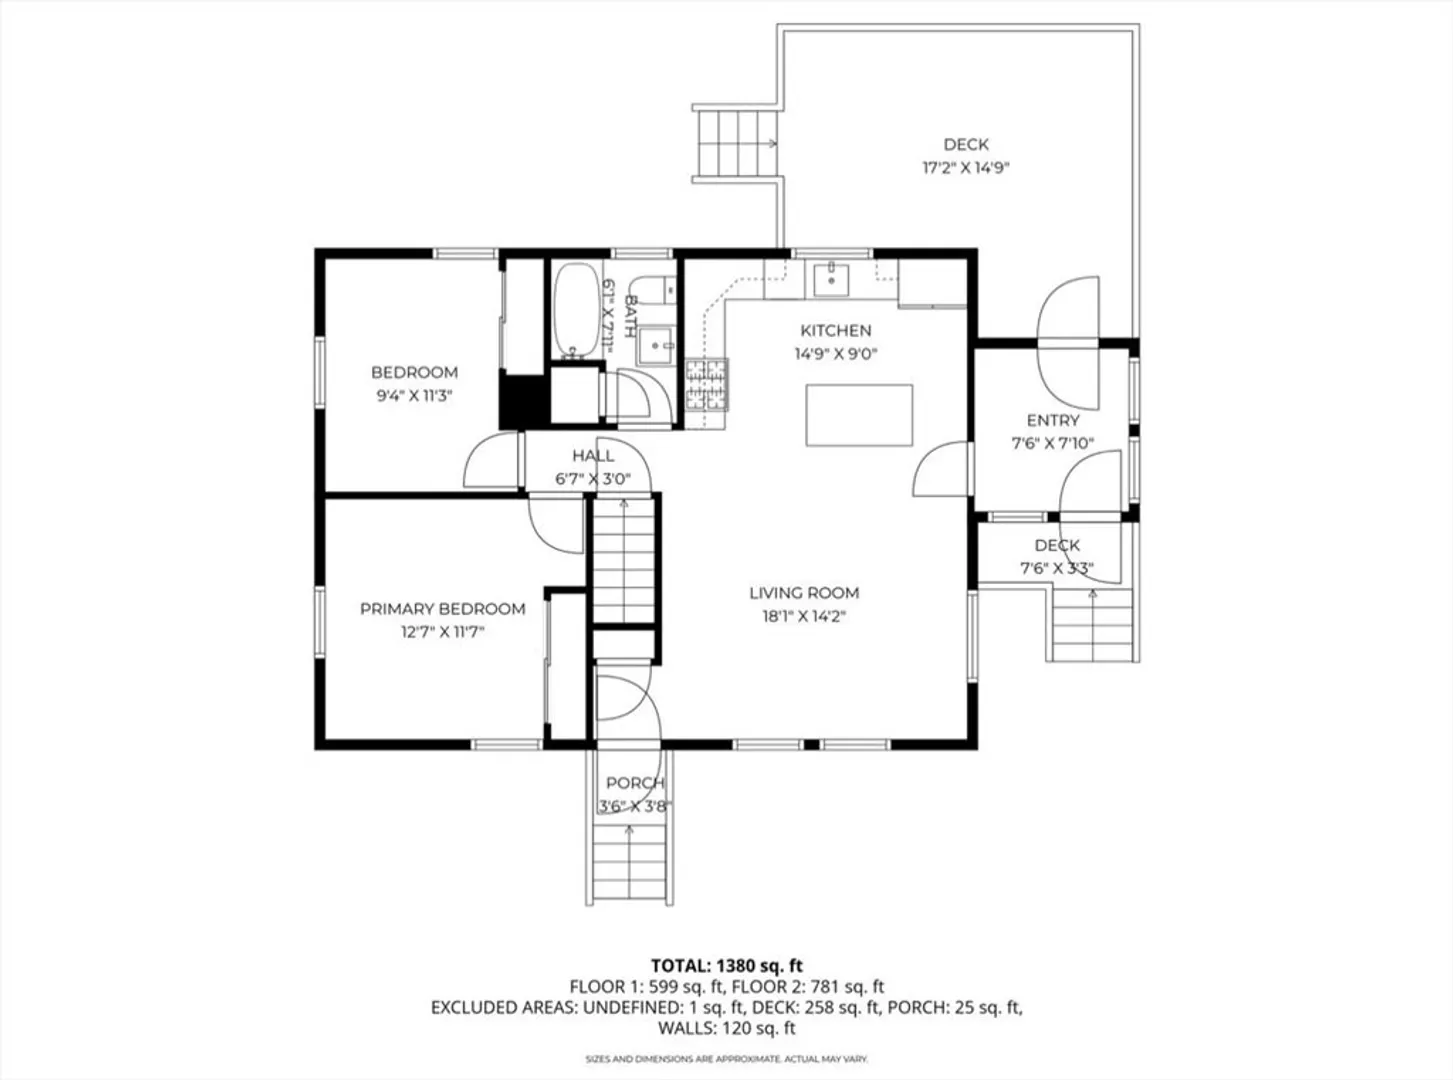
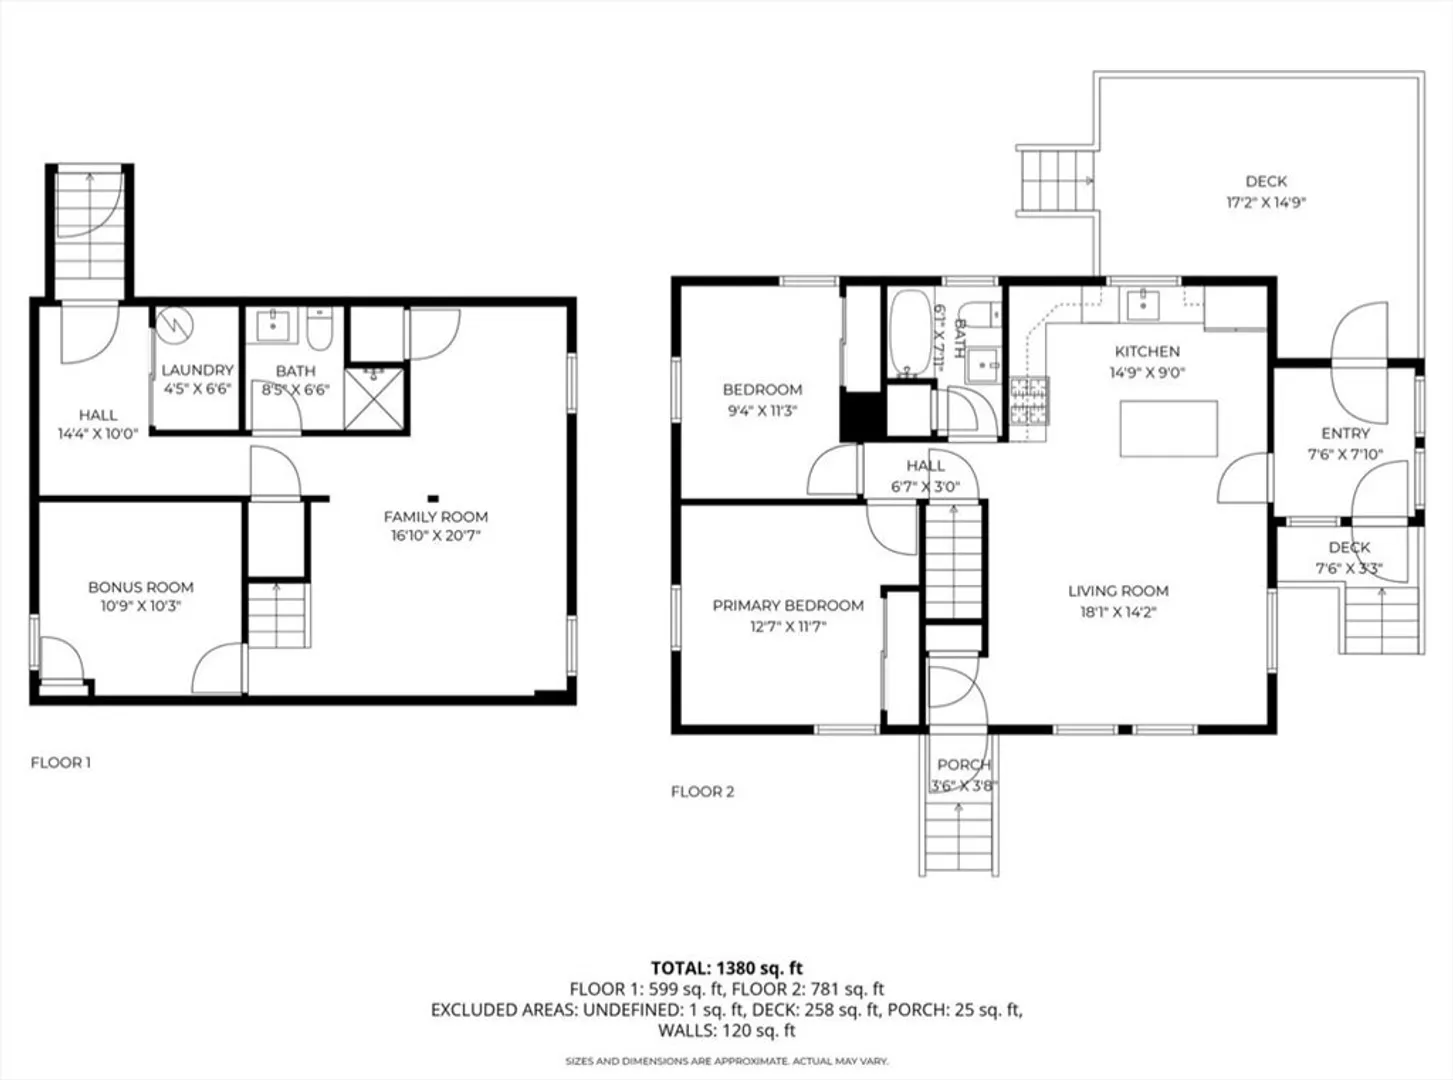
Step inside this fully renovated 3-bedroom, 2-bath ranch that perfectly blends modern updates with everyday comfort. With a new roof, siding, windows, heating system, and central air, you’ll enjoy peace of mind for years to come. The updated kitchen flows seamlessly into the open living area, creating an ideal space for entertaining. Two spacious bedrooms and a full bath are conveniently located on the main level, along with an enclosed porch/mudroom for added functionality. The finished basement offers a versatile bonus living area, a generously sized third bedroom, and an additional full bath perfect for guests, a home office, or extended family. If outdoor living is on your list, this home delivers with a large deck, private yard, and detached garage. Nestled on a quiet street, it offers a peaceful setting while keeping you just minutes from shopping, dining, and major routes.
-
Highlights
- Cooling: Central Air
- Parking Spots: 4
- Property Type: Single Family Residence
- Total Rooms: 6
- Status: Closed
- Heating: Forced Air, Propane
- Property Class: Residential
- Style: Ranch
- Year Built: 1974
-
Additional Details
- Appliances: Water Heater, Range, Dishwasher, Disposal, Microwave, Refrigerator
- Exterior Features: Porch - Enclosed, Deck - Composite
- Foundation: Block
- SqFt Source: Public Record
- Year Built Source: Public Records
- Basement: Full, Finished, Walk-Out Access
- Flooring: Wood, Tile
- Road Frontage Type: Public
- Year Built Details: Actual
- Zoning: R3
-
Amenities
- Community Features: Public Transportation, Shopping, Park, Walk/Jog Trails, Medical Facility, Laundromat, Highway Access, House of Worship, Public School, T-Station
- Parking Features: Detached, Paved Drive, Tandem, Paved
- Covered Parking Spaces: 1
-
Utilities
- Sewer: Public Sewer
- Water Source: Public
-
Fees / Taxes
- Assessed Value: $405,900
- Taxes: $4,108
- Tax Year: 2025
Similar Listings
Sold
13 Photos
Sold
39 Photos
Sold
34 Photos
Sold
17 Photos
Content © 2026 MLS Property Information Network, Inc. The information in this listing was gathered from third party resources including the seller and public records.
Listing information provided courtesy of DiPietro Group Real Estate.
MLS Property Information Network, Inc. and its subscribers disclaim any and all representations or warranties as to the accuracy of this information.
