
Sold!
$640,000
3
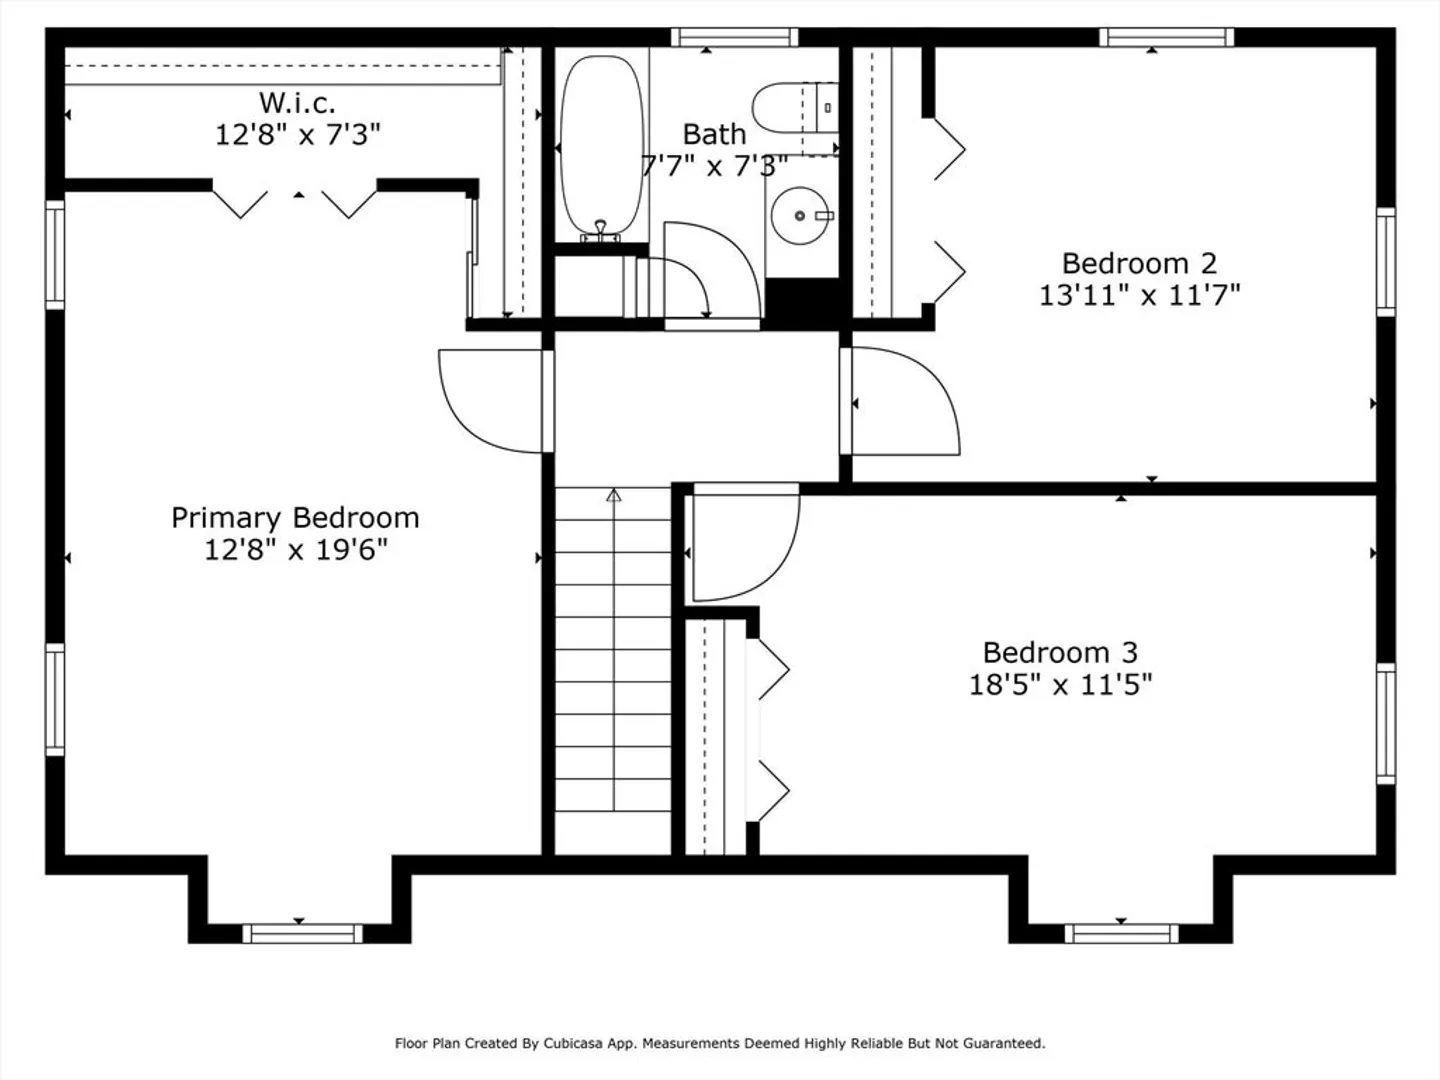
Beds
1/1
Bath
2,160
Living Area
-
Property Description
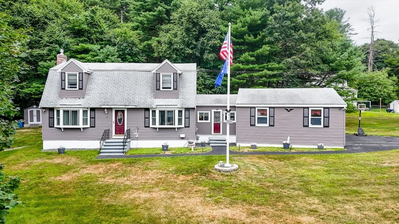
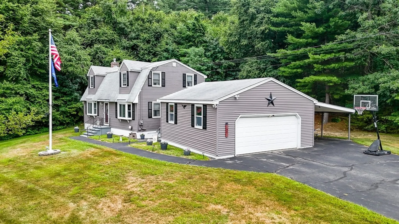
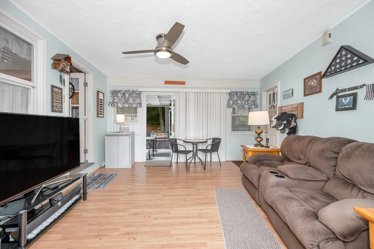
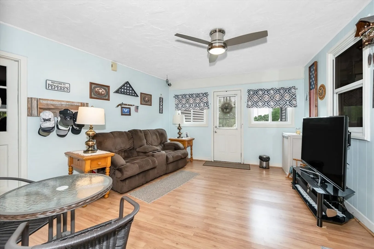
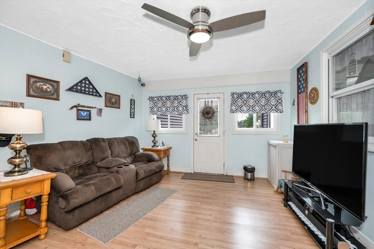
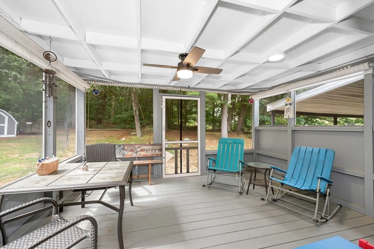
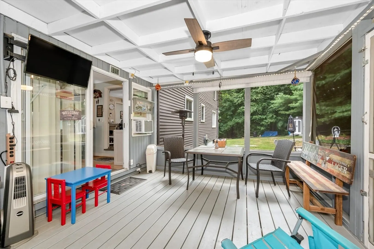
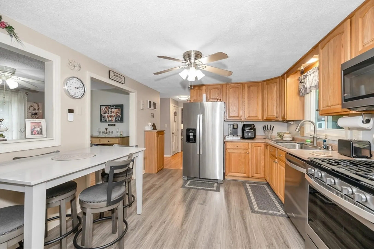
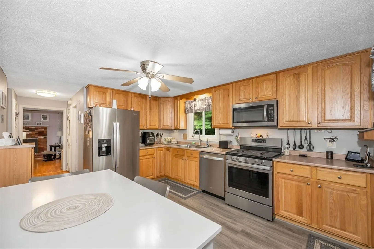
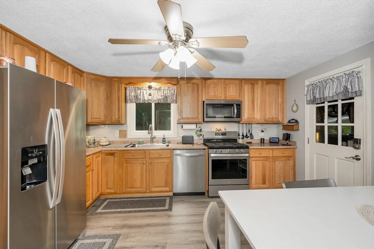
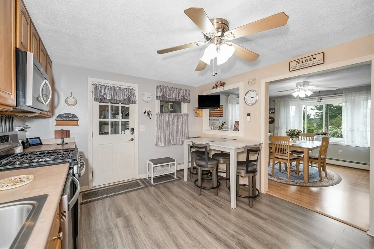
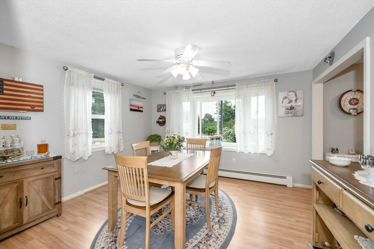
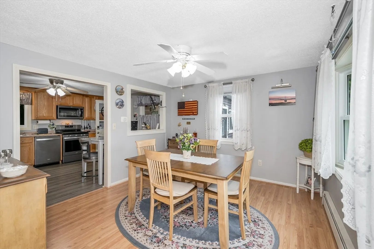
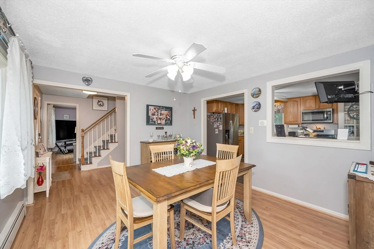
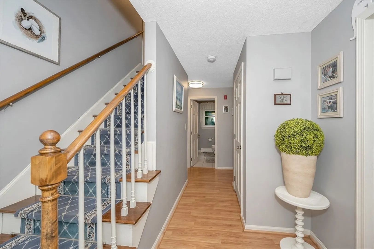
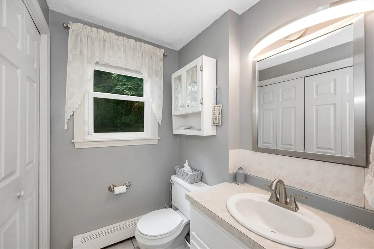
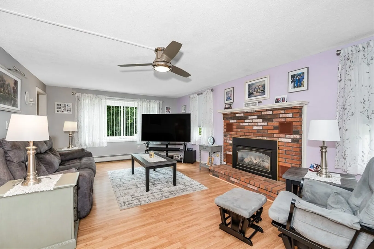
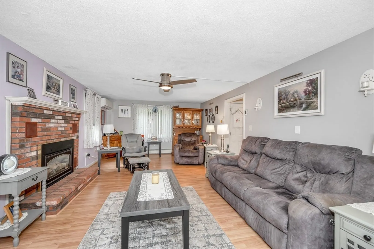
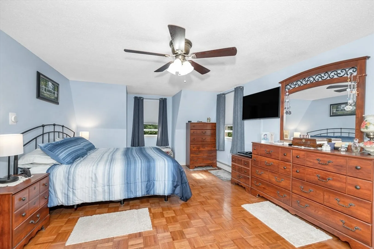
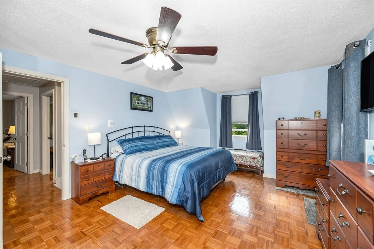
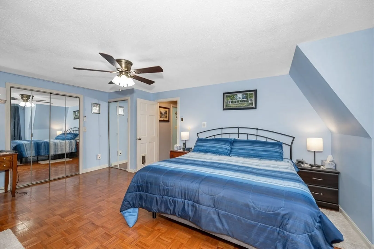
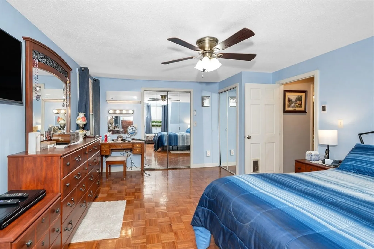
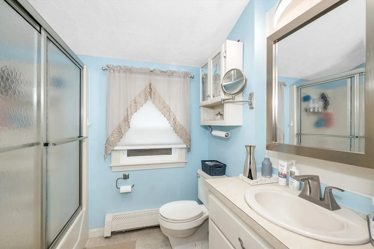
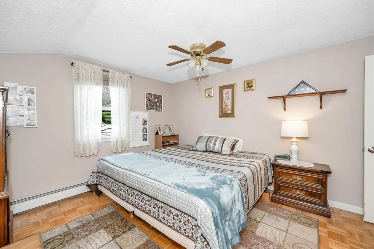
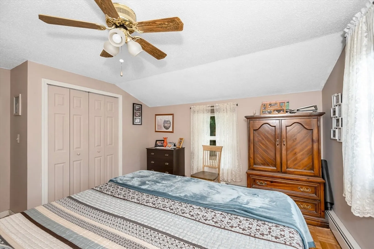
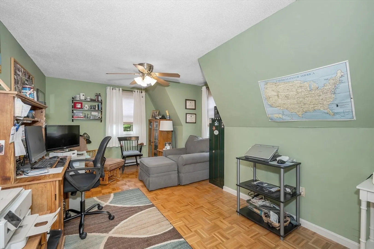
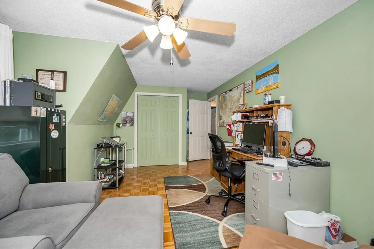
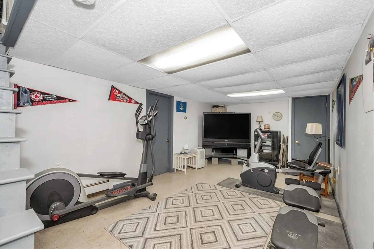
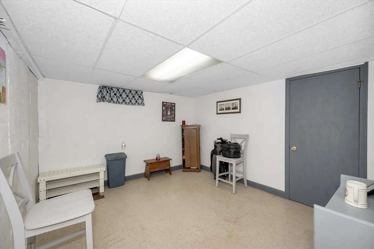
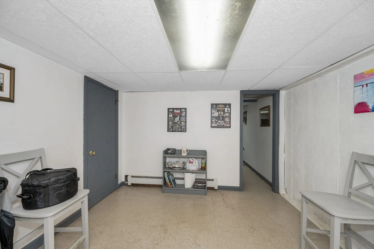
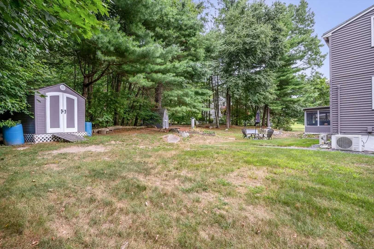
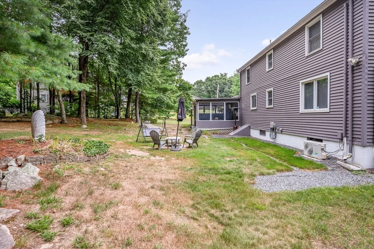
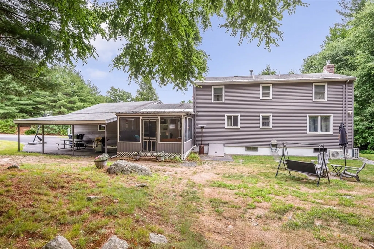
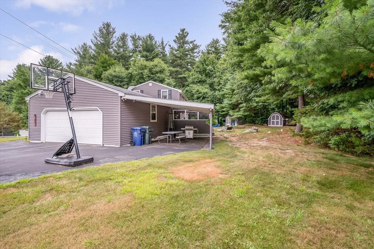
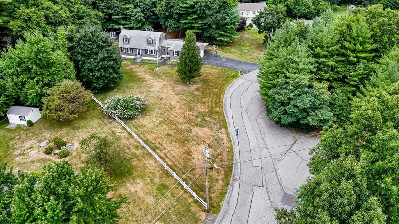
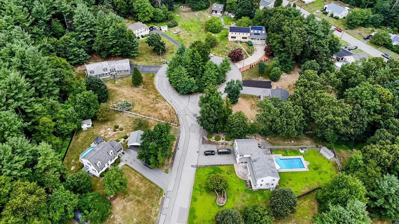
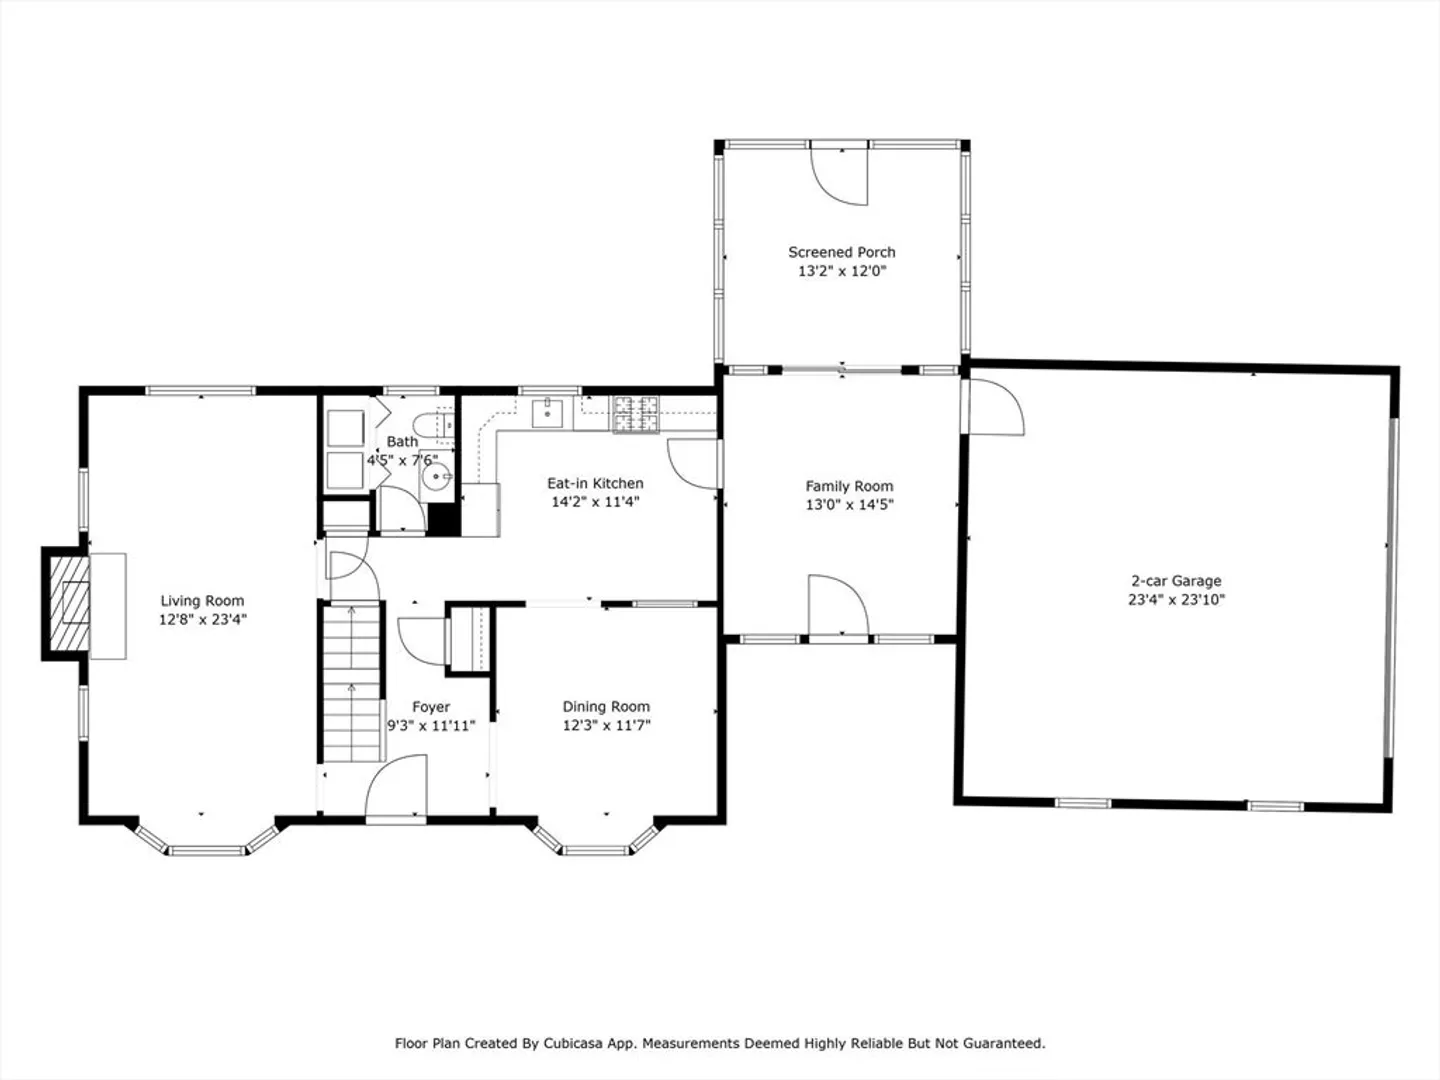
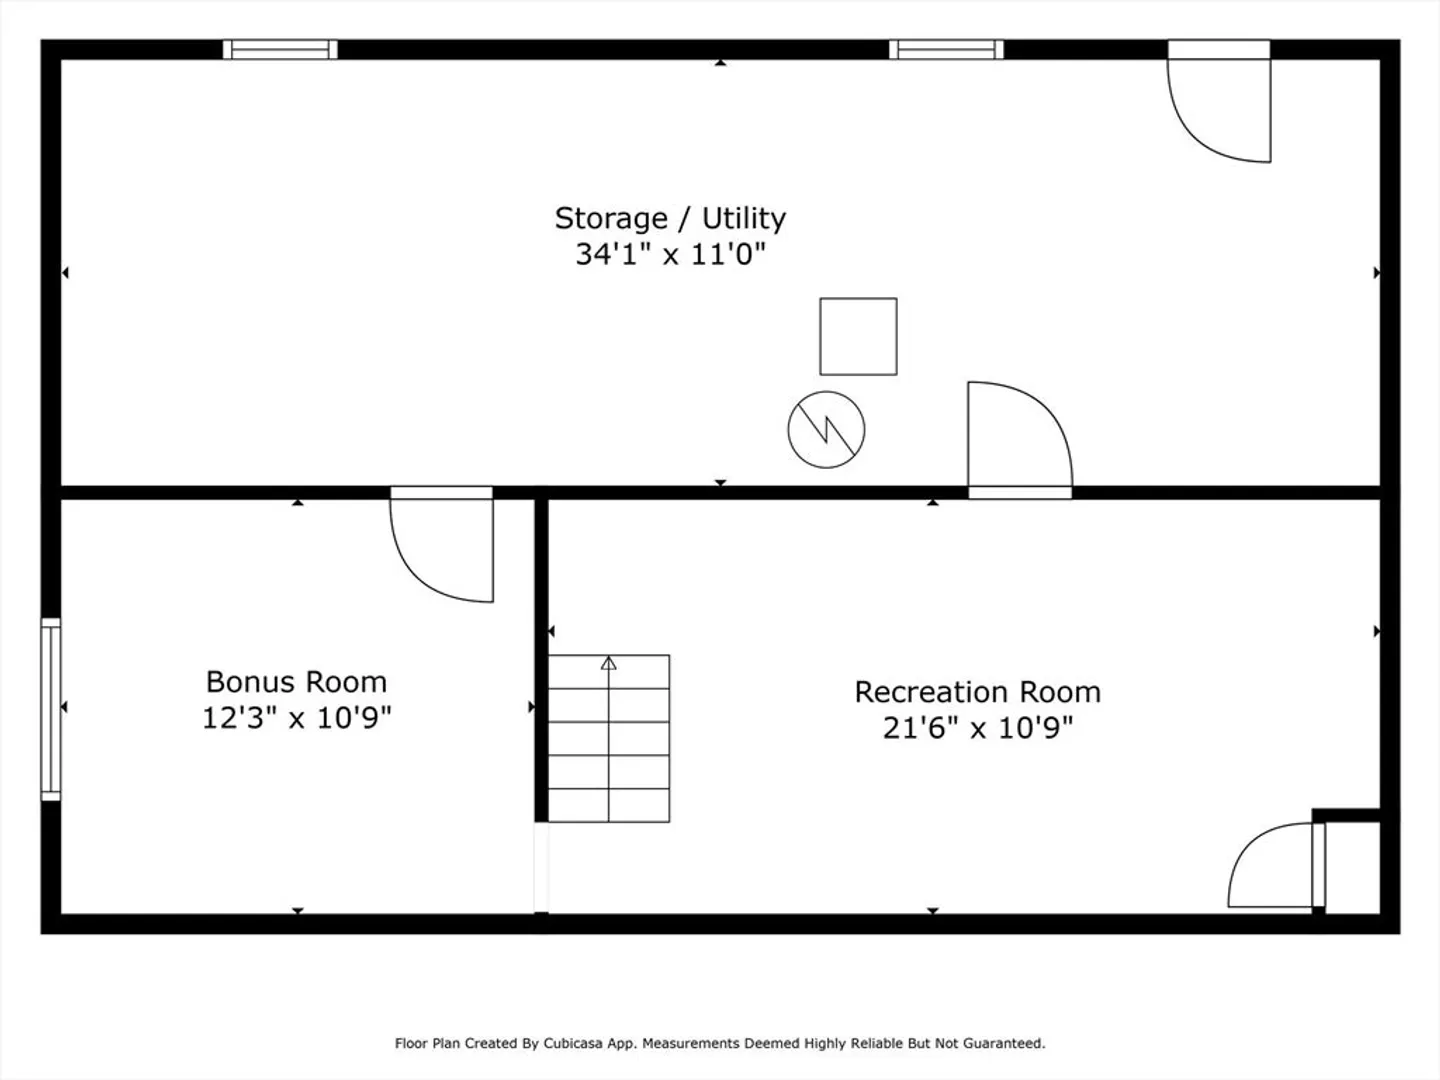
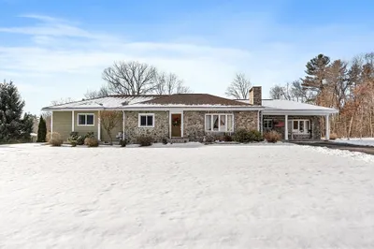
***PRICE IMPROVEMENT*** WELCOME to this WELL maintained Gambrel style Colonial HOME! This home features a spacious living room with a gas fireplace, large family room that leads to a screened in porch, fully applianced kitchen, ample sized dining room for all your get togethers and a half bath with laundry hook-ups rounds out the first floor. The second floor consists of three good sized bedrooms and a full bath. There is also more living area in the partially finished basement, a two car garage and a carport plus additional off street parking in the paved driveway and 2 storage sheds. All of this located on a cul-de-sac. Don't hesitate to see this home! All offers due by 5pm, Tuesday, 8/6/24.
-
Highlights
- Cooling: Ductless
- Parking Spots: 6
- Property Type: Single Family Residence
- Year Built: 1983
- Heating: Baseboard, Natural Gas
- Property Class: Residential
- Total Rooms: 7
- Status: Closed
-
Additional Details
- Appliances: Gas Water Heater, Range, Dishwasher, Microwave, Refrigerator, Dryer
- Construction: Frame
- Fireplaces: 1
- Foundation: Concrete Perimeter
- Roof: Shingle
- Year Built Source: Public Records
- Basement: Partially Finished
- Exterior Features: Porch - Screened, Rain Gutters, Storage
- Flooring: Tile, Vinyl, Laminate, Parquet
- Road Frontage Type: Public
- Year Built Details: Approximate
- Zoning: R1
-
Amenities
- Covered Parking Spaces: 2
- Security Features: Security System
- Parking Features: Attached, Paved Drive, Off Street
-
Utilities
- Electric: 200+ Amp Service
- Water Source: Public
- Sewer: Public Sewer
-
Fees / Taxes
- Assessed Value: $542,900
- Taxes: $5,673
- Tax Year: 2024
Similar Listings

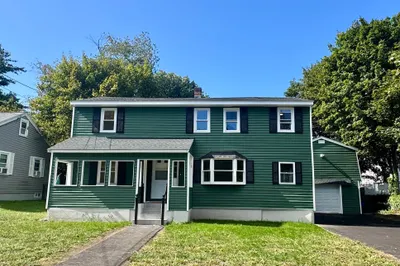

Sold
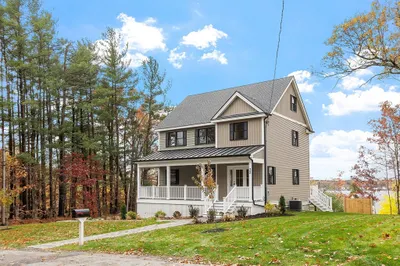
40 Photos
Sold
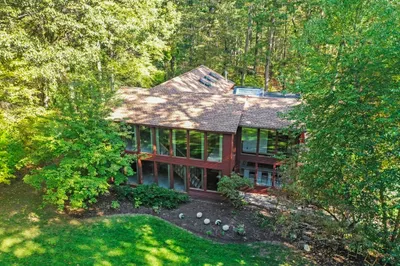
42 Photos
Sold
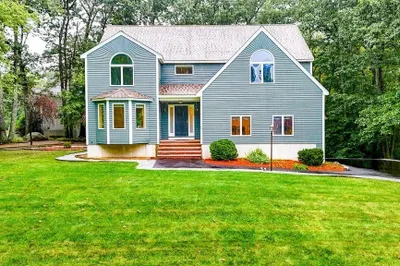
42 Photos
Sold
40 Photos
Content © 2026 MLS Property Information Network, Inc. The information in this listing was gathered from third party resources including the seller and public records.
Listing information provided courtesy of LAER Realty Partners.
MLS Property Information Network, Inc. and its subscribers disclaim any and all representations or warranties as to the accuracy of this information.
