
Sold!
$825,000
3
Beds
3
Baths
2,386
Living Area
-
Property Description
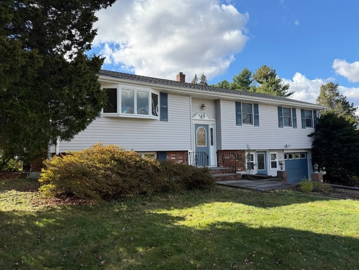
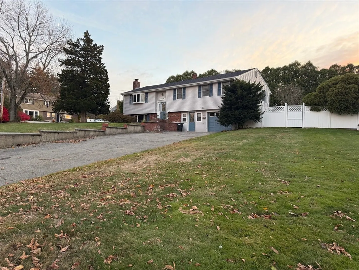
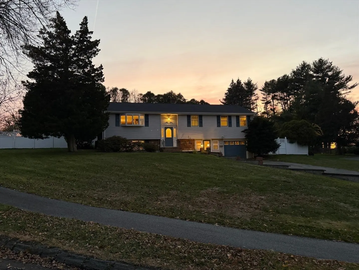
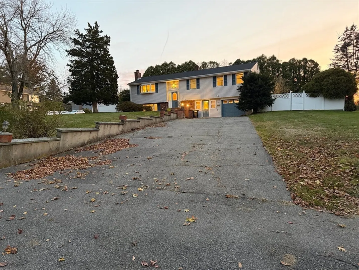
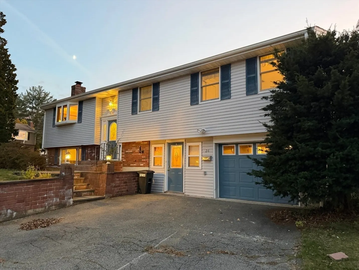
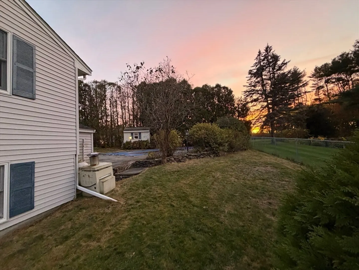
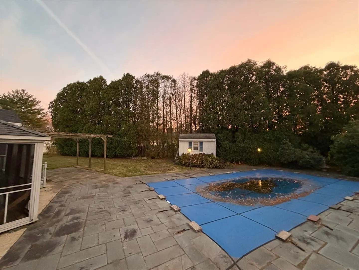
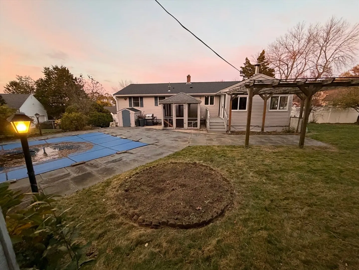
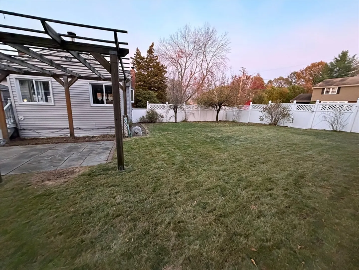
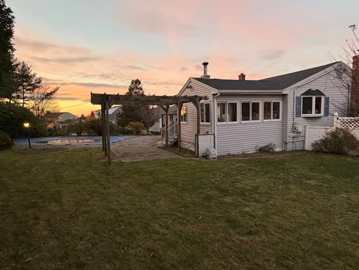
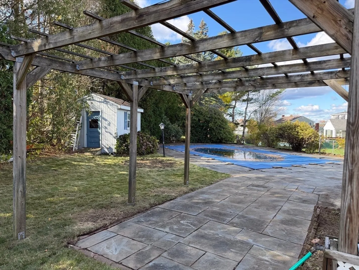
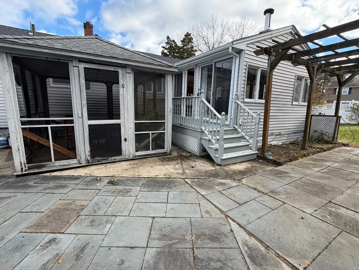
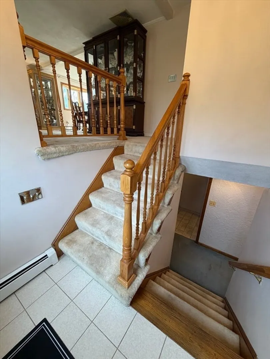
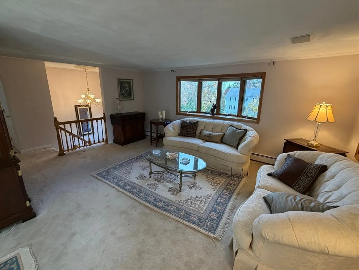
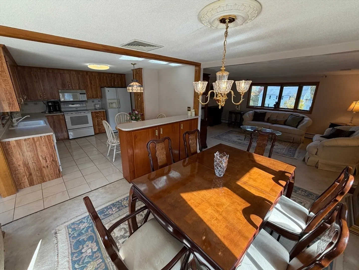
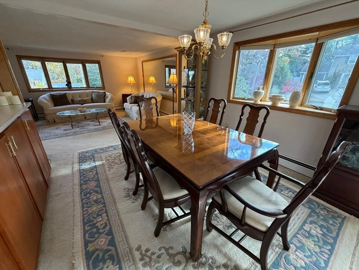
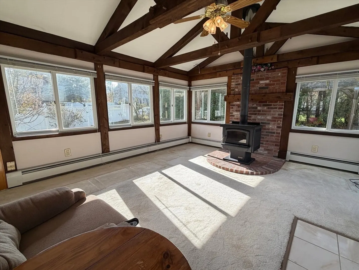
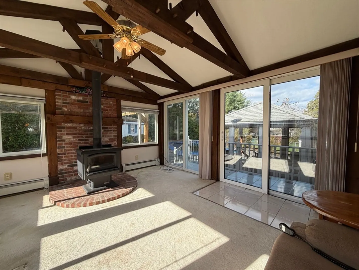
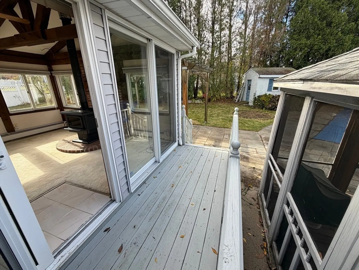
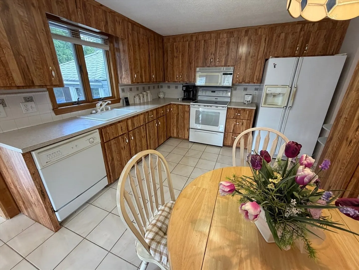
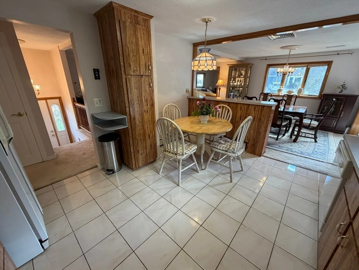
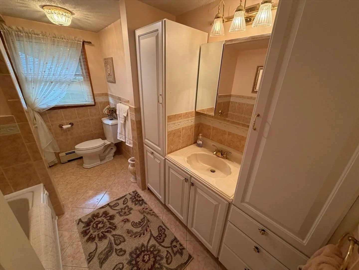
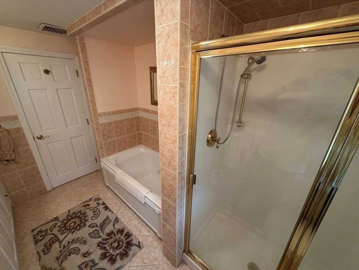
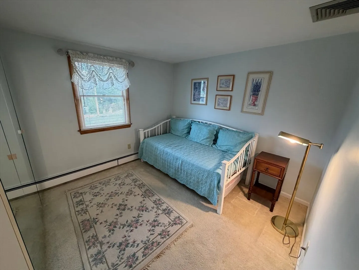
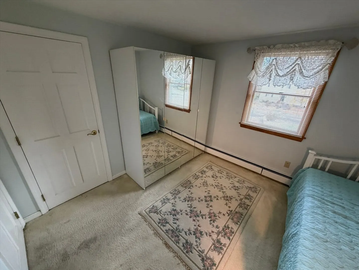
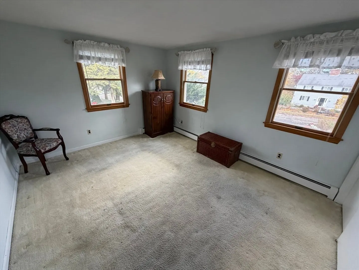
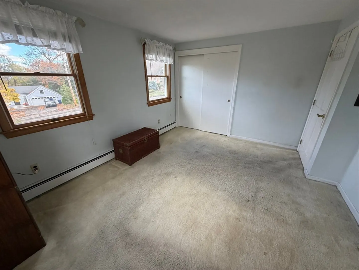
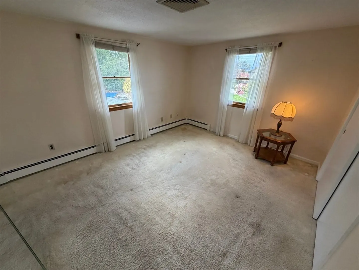
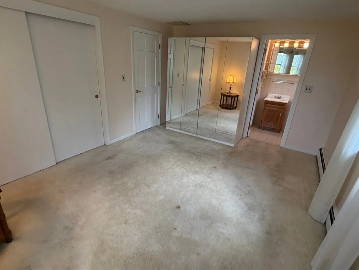
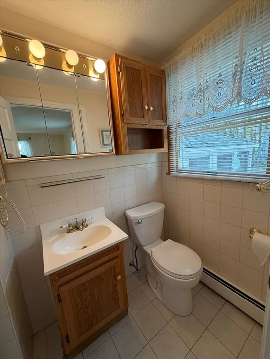
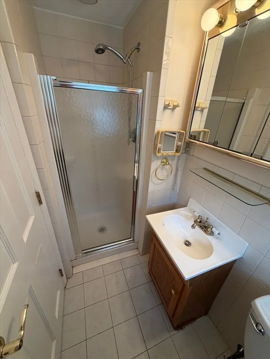
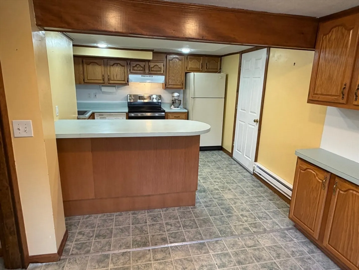
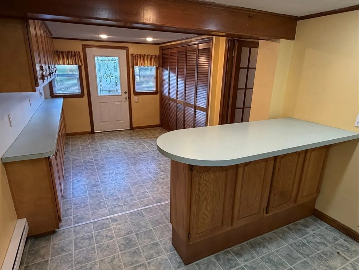
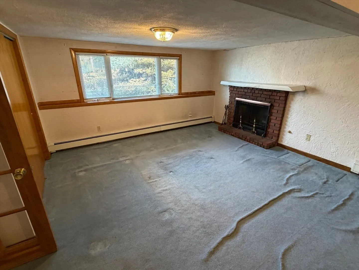
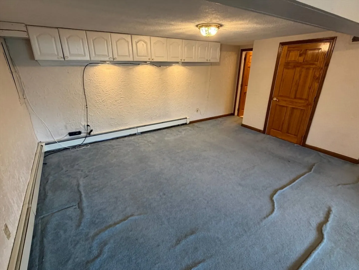
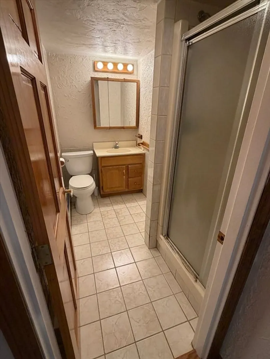
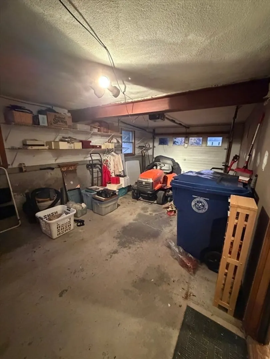
Welcome to 26 Mohawk St. This 3 bedroom home layout lends itself to MULTI-GENERATIONAL LIVING. Split Level home with separate entrances is on a corner lot in a desirable neighborhood close to St. John's Prep and Rt. 1. It has plenty to offer including a stunning fenced in backyard. In your private paradise you will find an in ground pool, patio, garden and gazebo. Inside you will find plenty of natural light in your vaulted ceiling great room with wooden beams and a working wood stove. Found through the great room double sliding doors is a deck that leads to the patio and pool. Full kitchen with a pantry that opens into the dining room. Spacious primary bedroom with its own private bathroom. Ample amounts of closet Space. On the lower level not only will you find another kitchen but another living room or bedroom with a working fireplace and another full bath. 1 Car attached garage with a bulkhead that leads to the backyard. NEW ROOF (2025) and Central Air Conditioning.
-
Highlights
- Cooling: Central Air
- Parking Spots: 7
- Property Type: Single Family Residence
- Total Rooms: 6
- Status: Closed
- Heating: Forced Air, Baseboard, Oil, Wood Stove
- Property Class: Residential
- Style: Split Entry
- Year Built: 1968
-
Additional Details
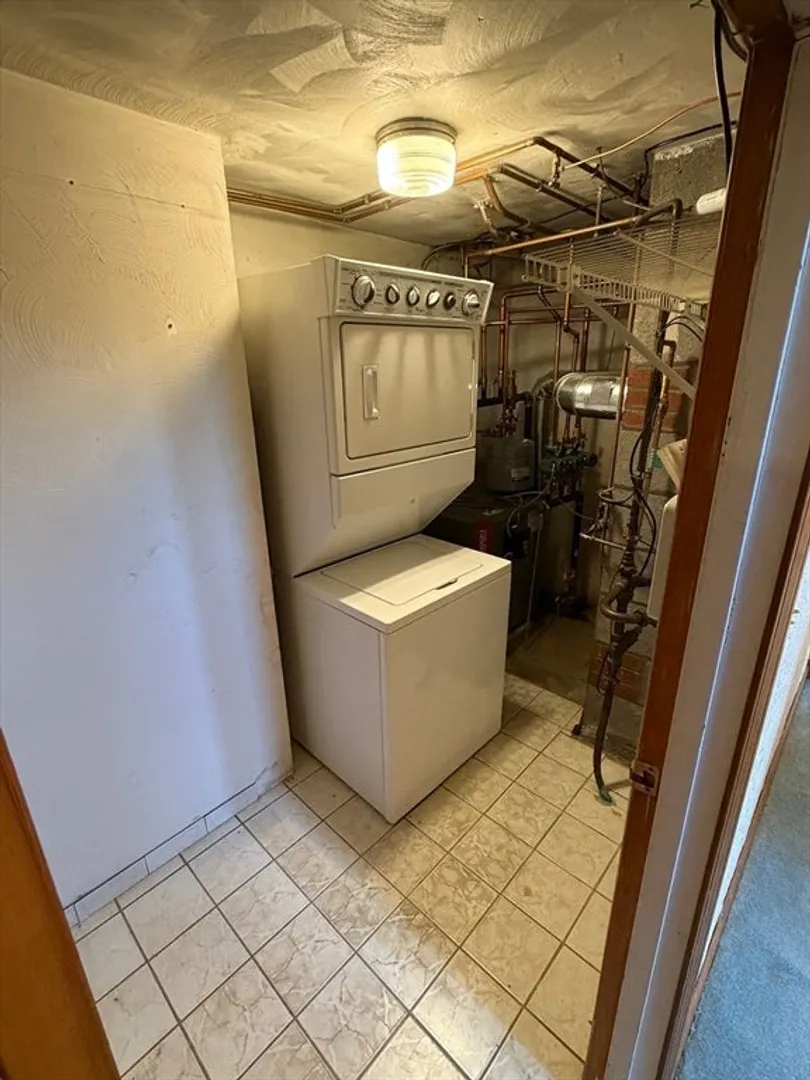
- Appliances: Water Heater, Range, Dishwasher, Disposal, Microwave, Refrigerator, Freezer, Water Treatment, Washer/Dryer, Second Dishwasher
- Exterior Features: Deck - Wood, Patio, Pool - Inground, Storage, Sprinkler System, Decorative Lighting, Fenced Yard, Gazebo, Garden, Stone Wall
- Flooring: Plywood, Carpet, Laminate
- Interior Features: Walk-In Closet(s), Dining Area, Pantry, Kitchen Island, Cable Hookup, High Speed Internet Hookup, Kitchen
- Roof: Shingle
- Year Built Details: Approximate
- Zoning: R3
- Construction: Frame
- Fireplaces: 1
- Foundation: Concrete Perimeter
- Lot Features: Corner Lot, Gentle Sloping
- SqFt Source: Public Record
- Year Built Source: Public Records
-
Amenities
- Community Features: Medical Facility, Highway Access, Private School, Public School
- Parking Features: Attached, Paved Drive, Paved
- Covered Parking Spaces: 1
- Pool Features: In Ground
-
Utilities
- Electric: 220 Volts
- Water Source: Public
- Sewer: Public Sewer
-
Fees / Taxes
- Assessed Value: $786,100
- Taxes: $8,639
- Tax Year: 2025
Similar Listings
Sold
42 Photos
Sold
28 Photos
Sold
41 Photos
Sold
19 Photos
Content © 2026 MLS Property Information Network, Inc. The information in this listing was gathered from third party resources including the seller and public records.
Listing information provided courtesy of LAER Realty Partners.
MLS Property Information Network, Inc. and its subscribers disclaim any and all representations or warranties as to the accuracy of this information.
