
Sold!
$855,000
2
Beds
1
Bath
983
Living Area
-
Property Description
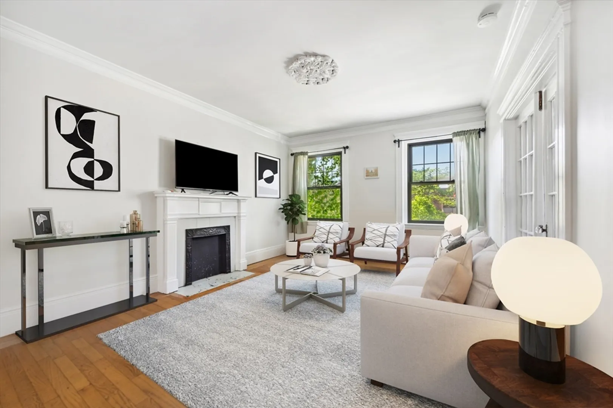
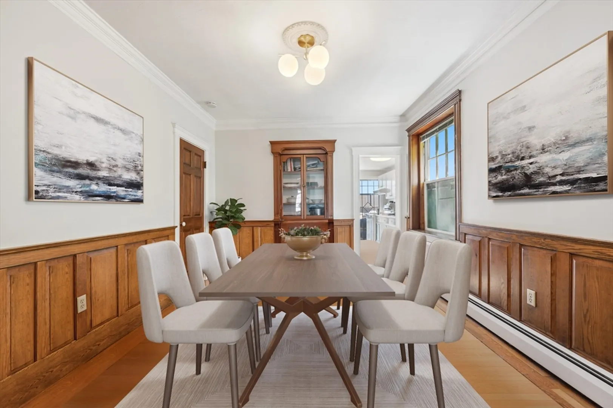
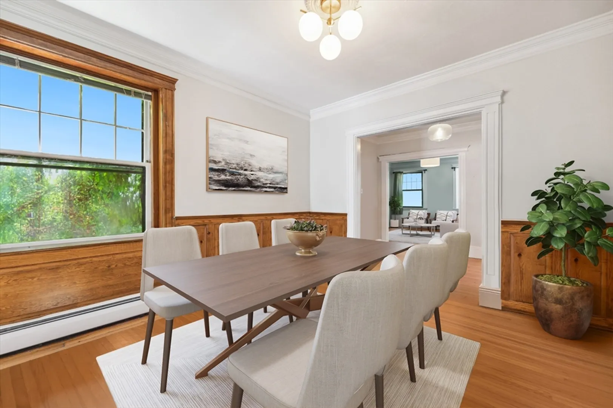
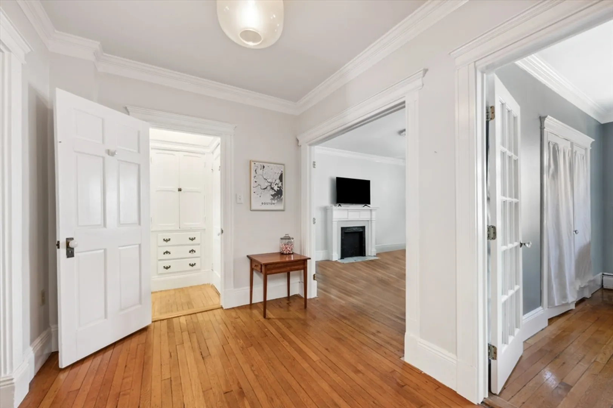
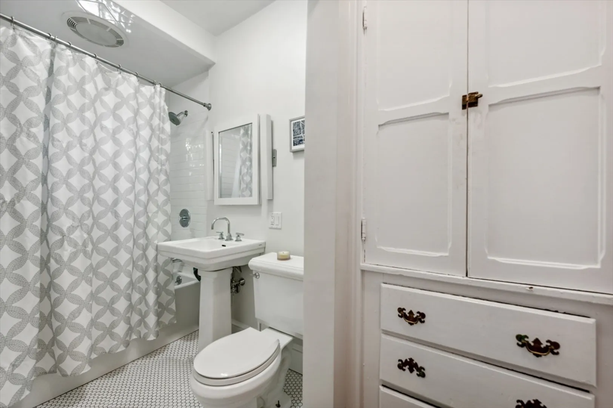
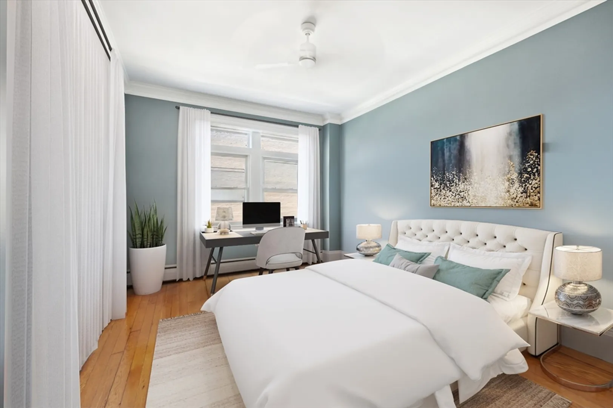
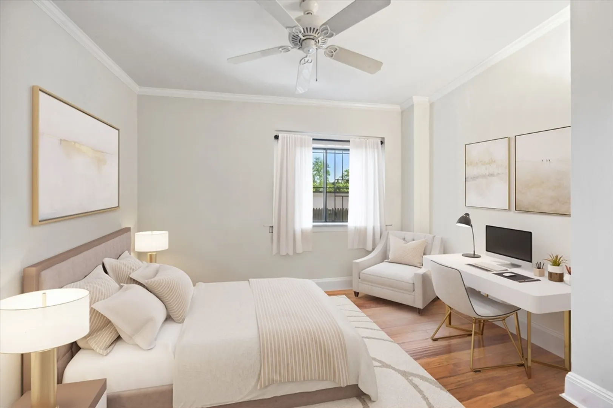
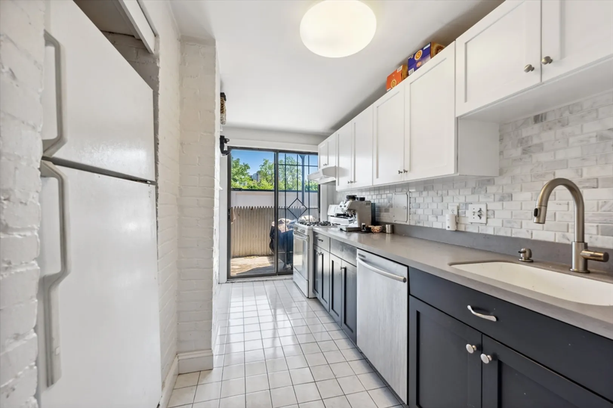
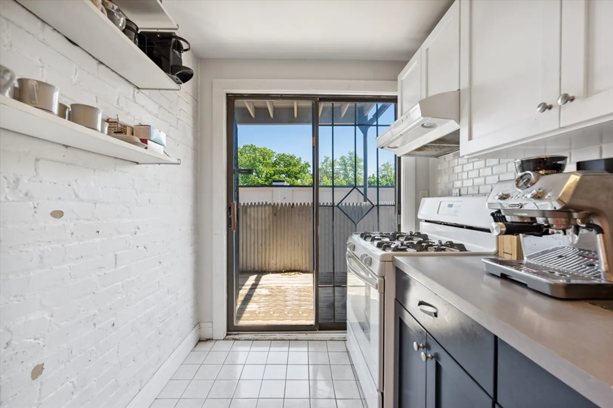
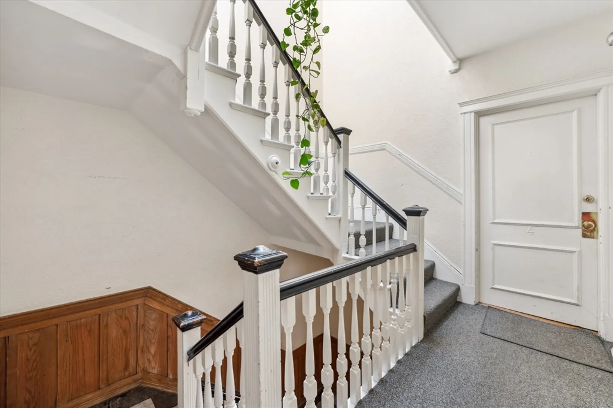
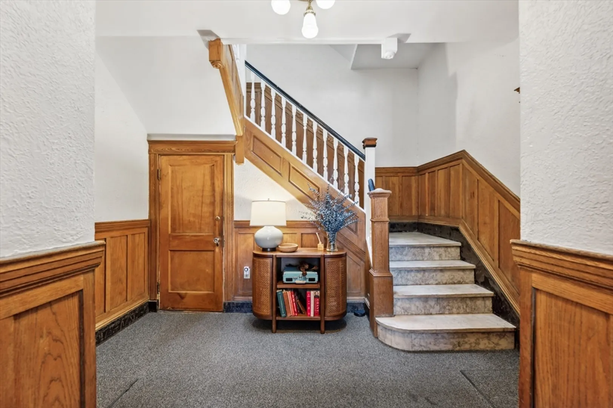
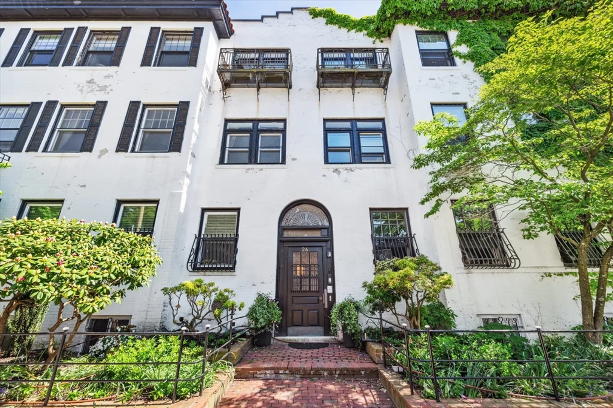
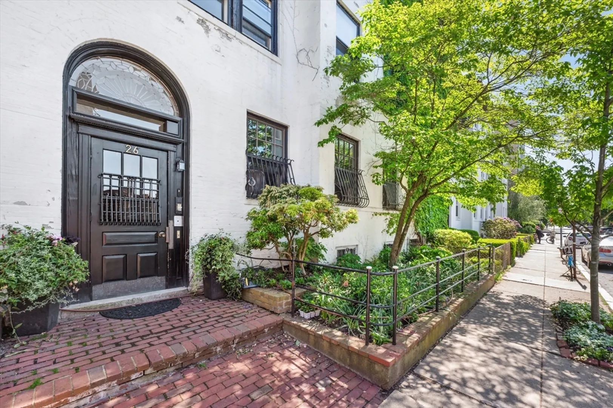
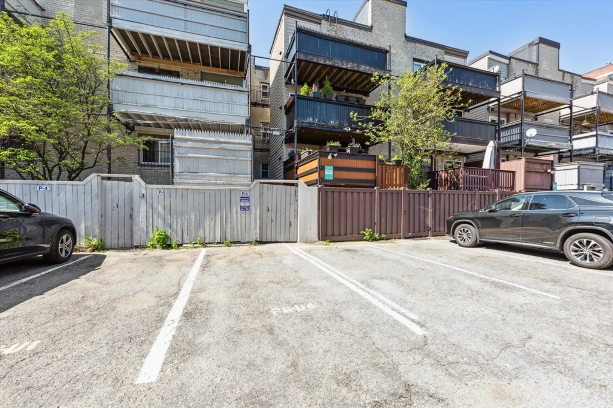
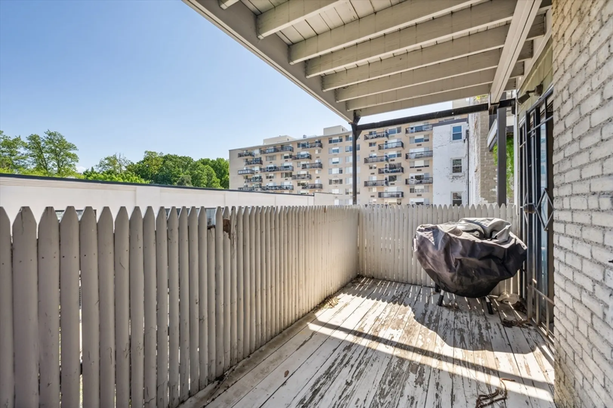
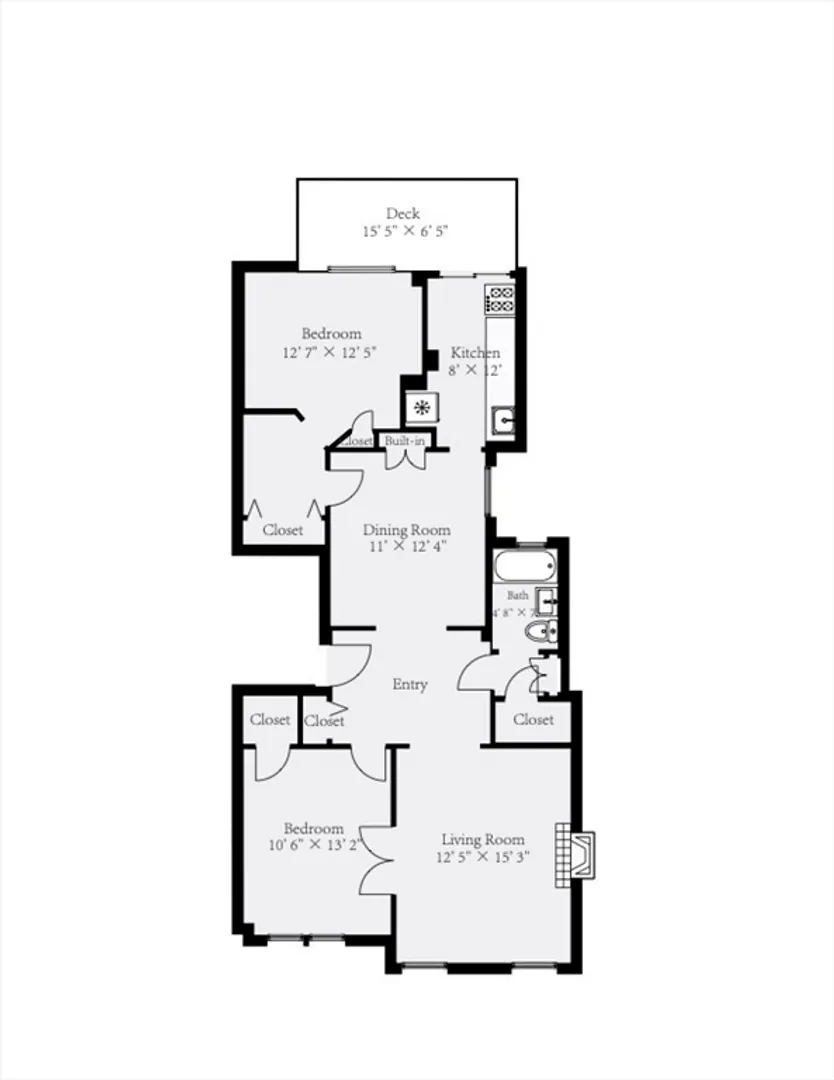
Situated in a serene neighborhood near Audubon Circle, this light-filled condo boasts 2 bedrooms, 1 bathroom, hardwoods throughout, an off-street parking spot, ample in-unit storage and a private deck. The oversized living room is lined with windows and is completed with an ornamental fireplace. The formal dining room, which features an original built-in hutch for additional storage is perfect for entertaining and seamlessly connects the living room and kitchen. The updated kitchen with abundant cabinet space and exposed brick leads to a private deck. The primary bedroom is capable of fitting a king-sized bed and offers generous closet space. The 2nd bedroom comfortably accommodate a queen bed or can serve as a spacious home office space. In addition, there is dedicated storage in the basement and a deeded parking spot at the rear of the building. Moments from the Green Line, Commuter Rail, Time Out Market, Kenmore, Longwood, Fenway, and more, this is the perfect place to call home.
-
Highlights
- Cooling: Window Unit(s)
- HOA Fee: $576
- Property Class: Residential
- Total Rooms: 5
- Year Built: 1920
- Heating: Baseboard
- Parking Spots: 1
- Property Type: Condominium
- Unit Number: 4
- Status: Closed
-
Additional Details
- Basement: Y
- Total Number of Units: 6
- Year Built Source: Public Records
- Zoning: Cd
- Fireplaces: 1
- Year Built Details: Actual
- Year Converted: 1979
-
Amenities
- Community Features: Public Transportation, Shopping, Medical Facility, Highway Access, House of Worship
-
Utilities
- Sewer: Public Sewer
- Water Source: Public
-
Fees / Taxes
- Assessed Value: $791,800
- Compensation Based On: Net Sale Price
- HOA Fee Includes: Heat, Water, Sewer, Insurance, Maintenance Structure, Maintenance Grounds, Snow Removal
- Taxes: $8,631
- Buyer Agent Compensation: 2.5%
- HOA Fee Frequency: Monthly
- Tax Year: 2024
Similar Listings

Sold

22 Photos
Sold

19 Photos
Sold

40 Photos
Sold
11 Photos
Content © 2026 MLS Property Information Network, Inc. The information in this listing was gathered from third party resources including the seller and public records.
Listing information provided courtesy of William Raveis R.E. & Home Services.
MLS Property Information Network, Inc. and its subscribers disclaim any and all representations or warranties as to the accuracy of this information.
