
Sold!
$484,200
3
Beds
2/1
Baths
1,455
Living Area
-
Property Description
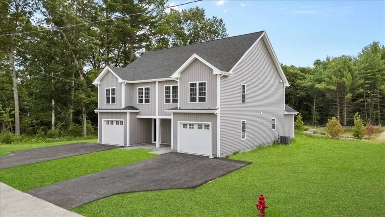
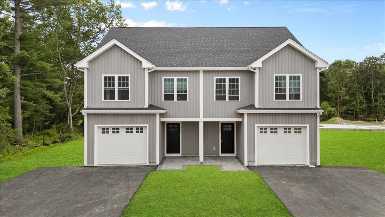
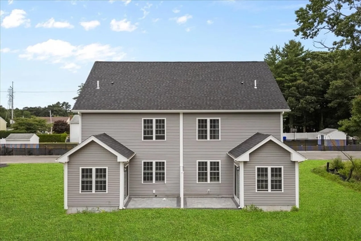
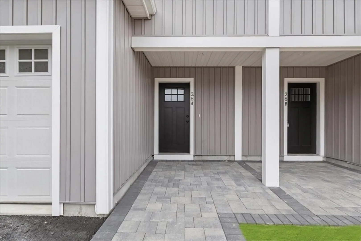
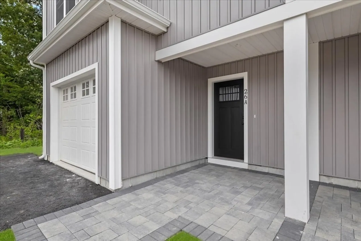
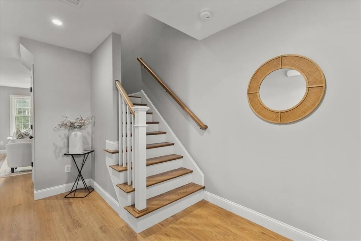
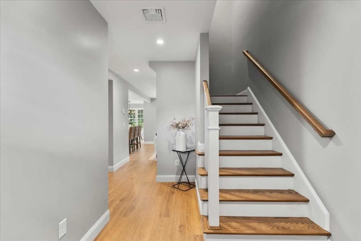
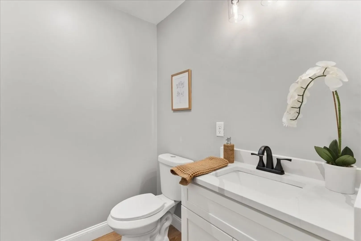
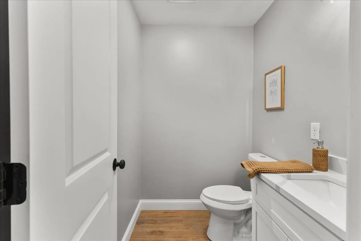
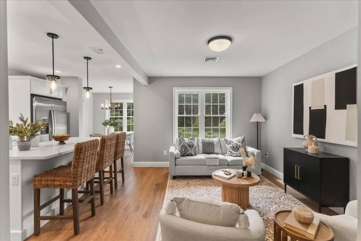
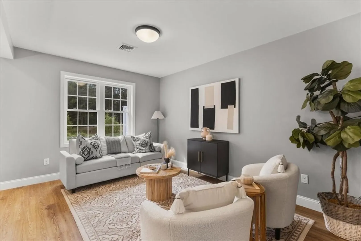
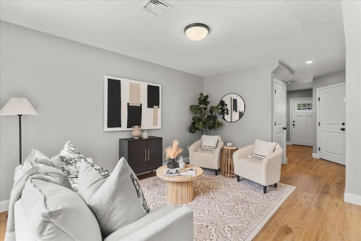
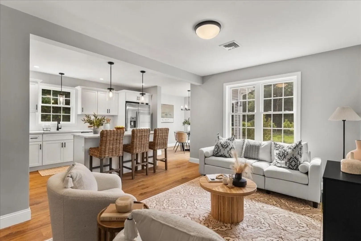
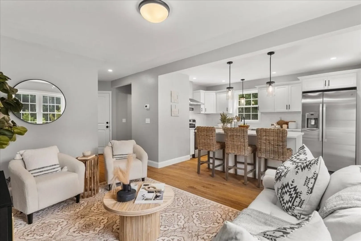
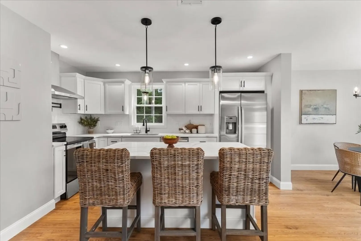
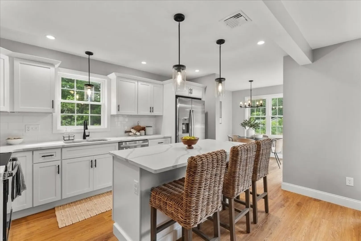
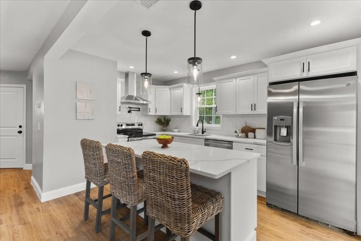
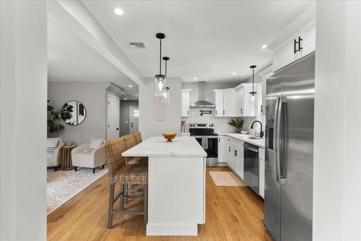
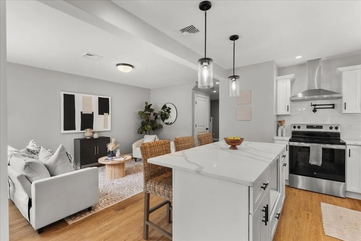
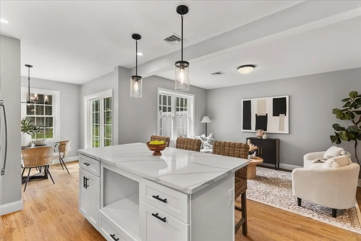
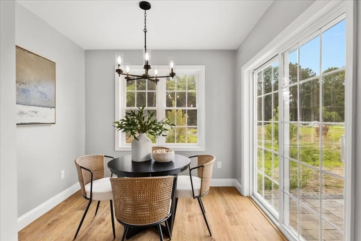
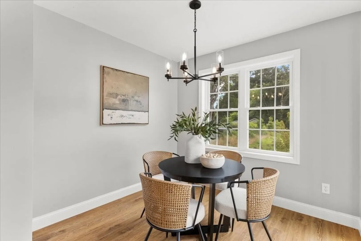
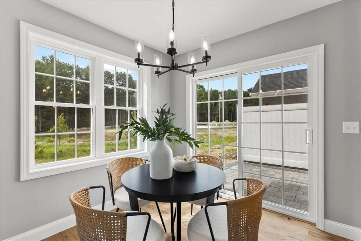
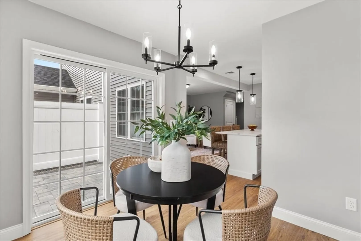
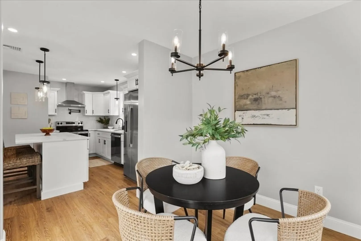
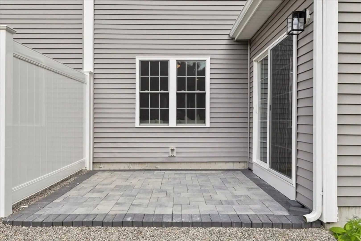
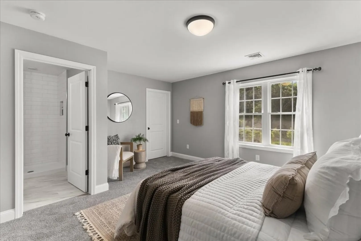
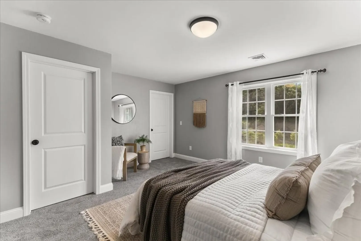
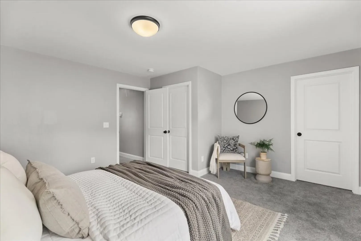
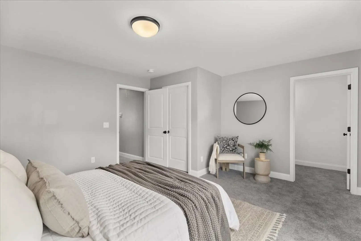
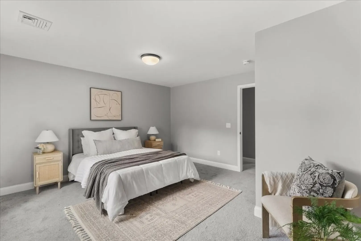
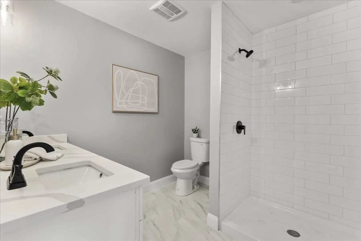
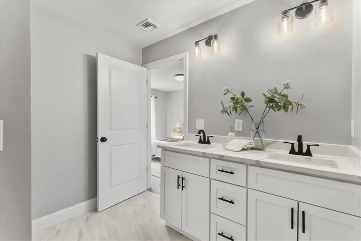
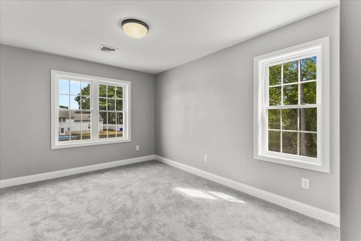
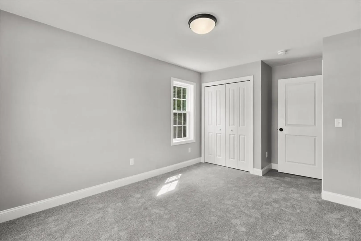
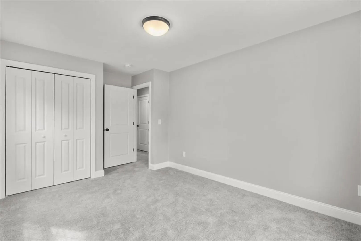
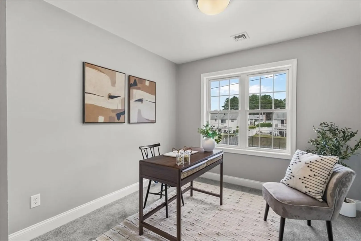
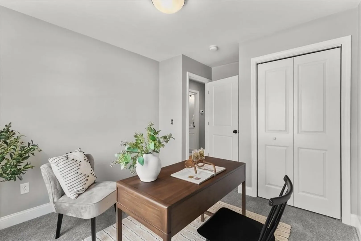
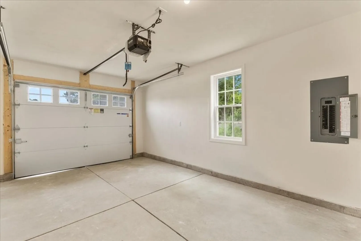
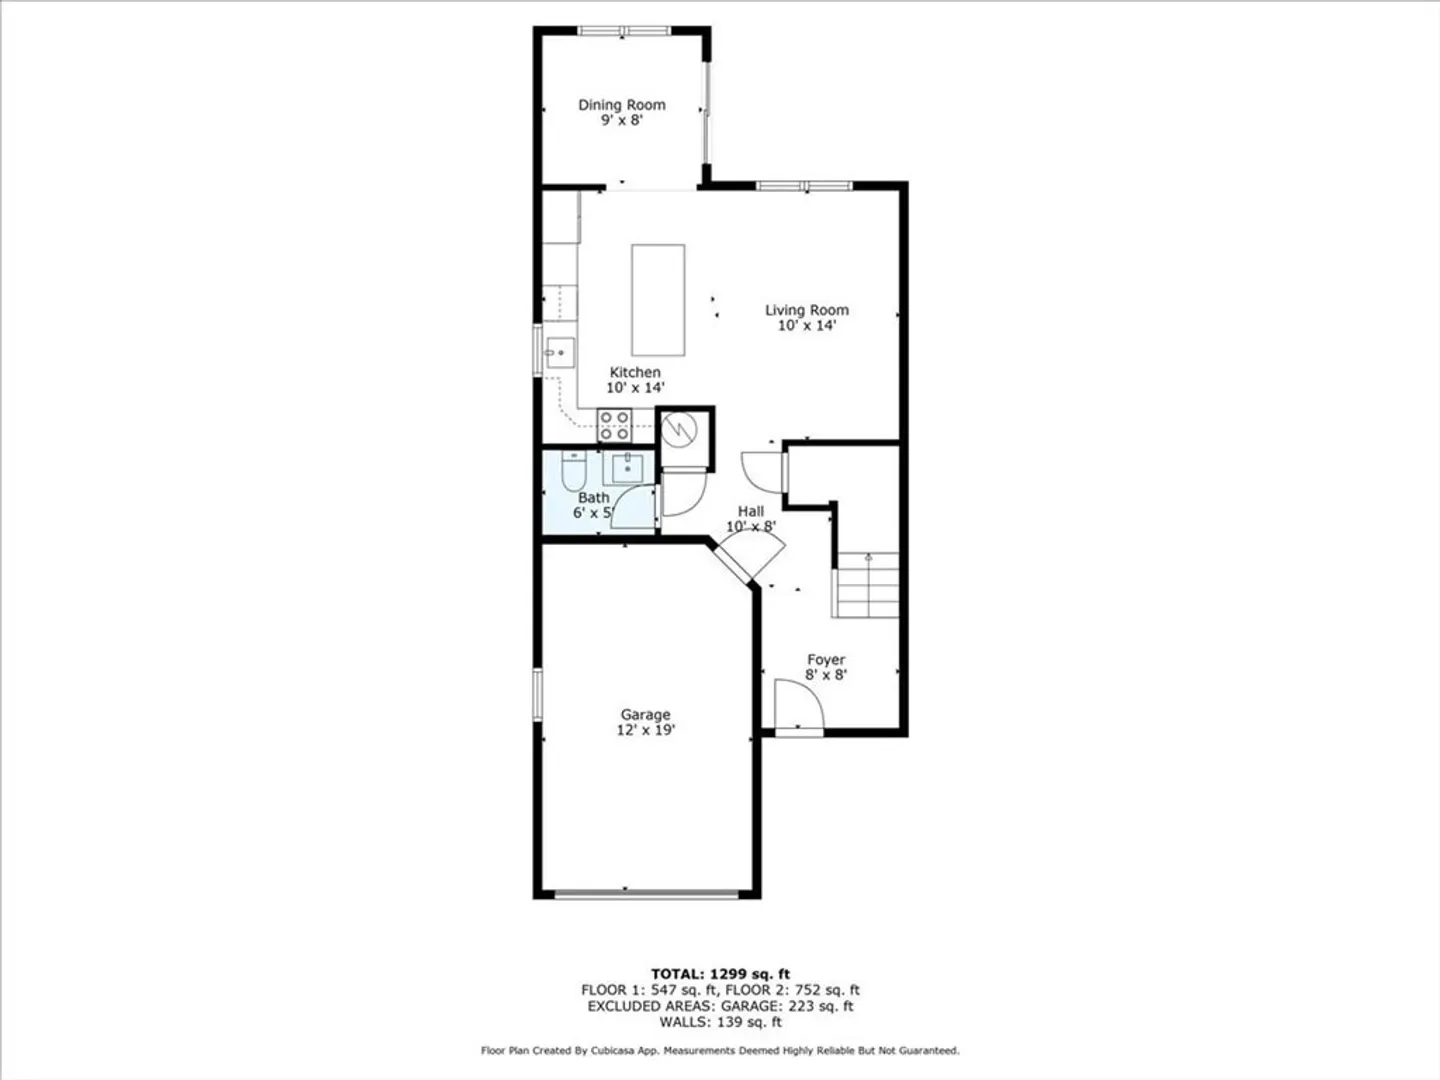
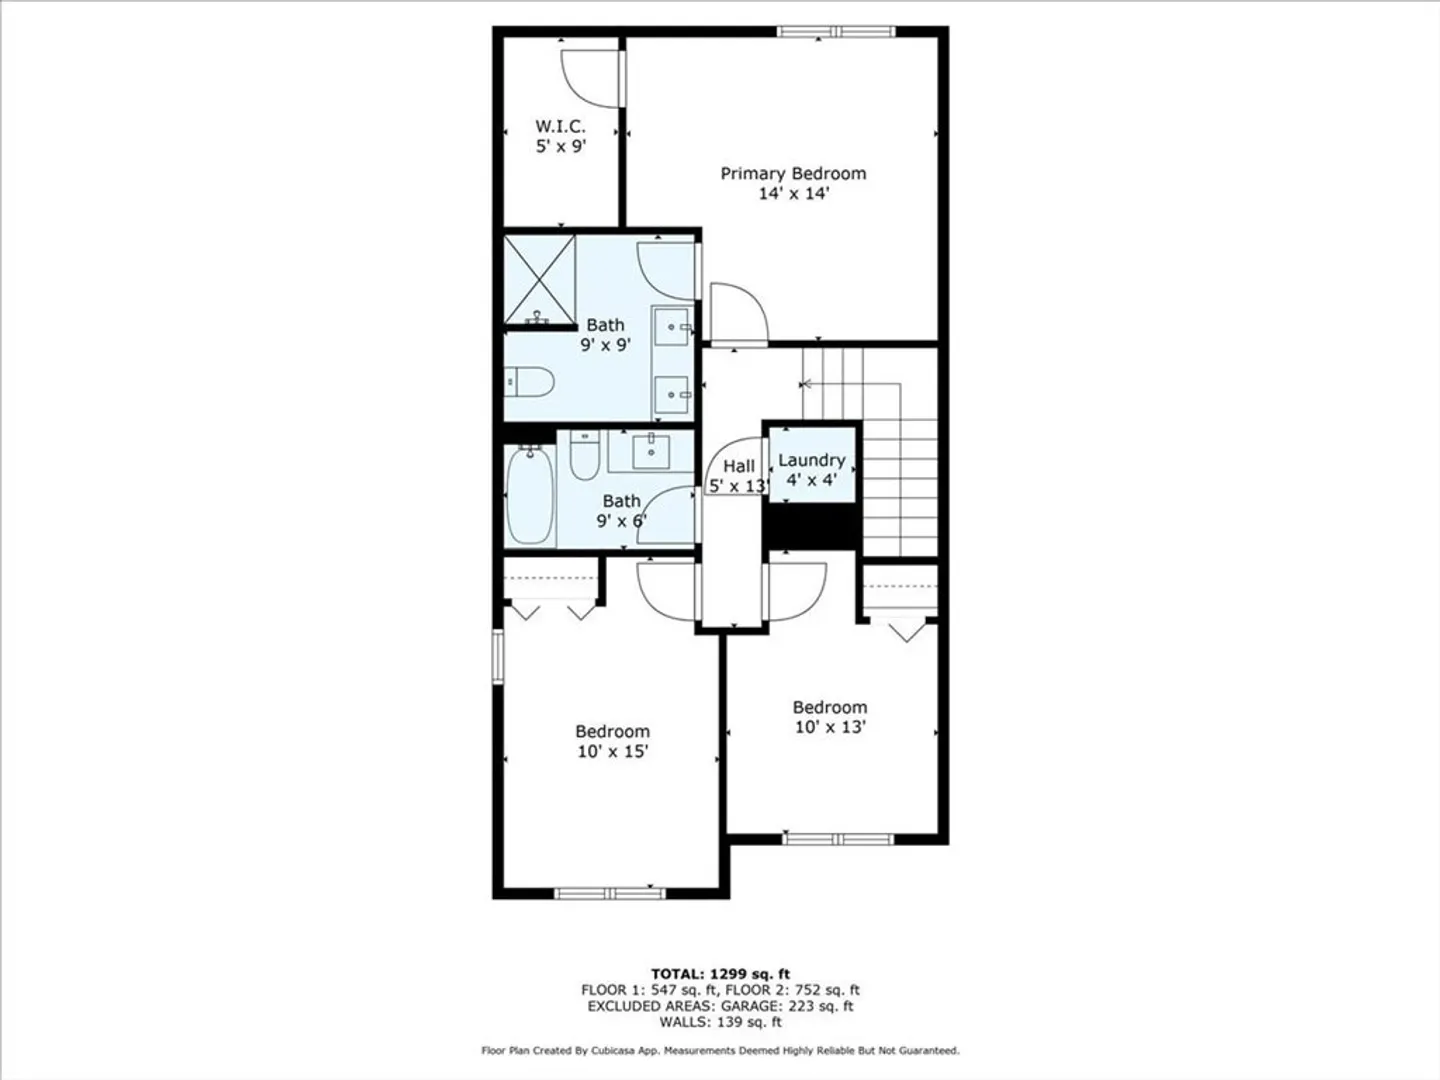
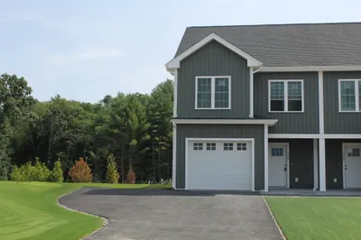
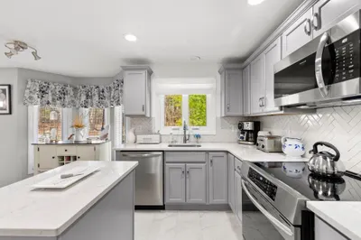
Welcome to Taunton's premier new construction townhome community where sophisticated design meets exceptional craftsmanship. These residences feature open-concept living with gourmet kitchens boasting high-end stainless appliances, quartz countertops, and premium finishes including pot fillers. The upper level offers a luxurious primary suite with spa-inspired bath, walk-in closet, plus two additional bedrooms. This complex is positioned on the East Taunton line with exceptional access to routes 495, 24, and 140. Complex is Close to the new Bristol Plymouth High School and the newly constructed Taunton MBTA Commuter Rail for seamless Boston connectivity. Unit Includes single-car garage, additional driveway parking, and private concrete patio. One year builders warranty included. Please use 125 Williams St Taunton MA 02780 if using GPS. Showings start at first OH on 7/26.
-
Highlights
- Building Name: Hunter Condominiums
- Heating: Forced Air
- Parking Spots: 4
- Property Type: Condominium
- Total Rooms: 11
- Year Built: 2025
- Cooling: Central Air, Whole House Fan
- HOA Fee: $100
- Property Class: Residential
- Stories: 2
- Unit Number: Unit B
- Status: Closed
-
Additional Details
- Appliances: Range, Dishwasher, Refrigerator
- Construction: Frame
- Exterior Features: Patio, Stone Wall, Other
- Interior Features: Internet Available - Broadband, High Speed Internet
- SqFt Source: Measured
- Year Built Details: Under Construction
- Zoning: Urbres
- Basement: N
- Exclusions: Personal Property
- Flooring: Vinyl / VCT
- Roof: Shingle
- Total Number of Units: 14
- Year Built Source: Builder
-
Amenities
- Community Features: Highway Access, Public School, T-Station
- Parking Features: Attached, Off Street
- Covered Parking Spaces: 1
-
Utilities
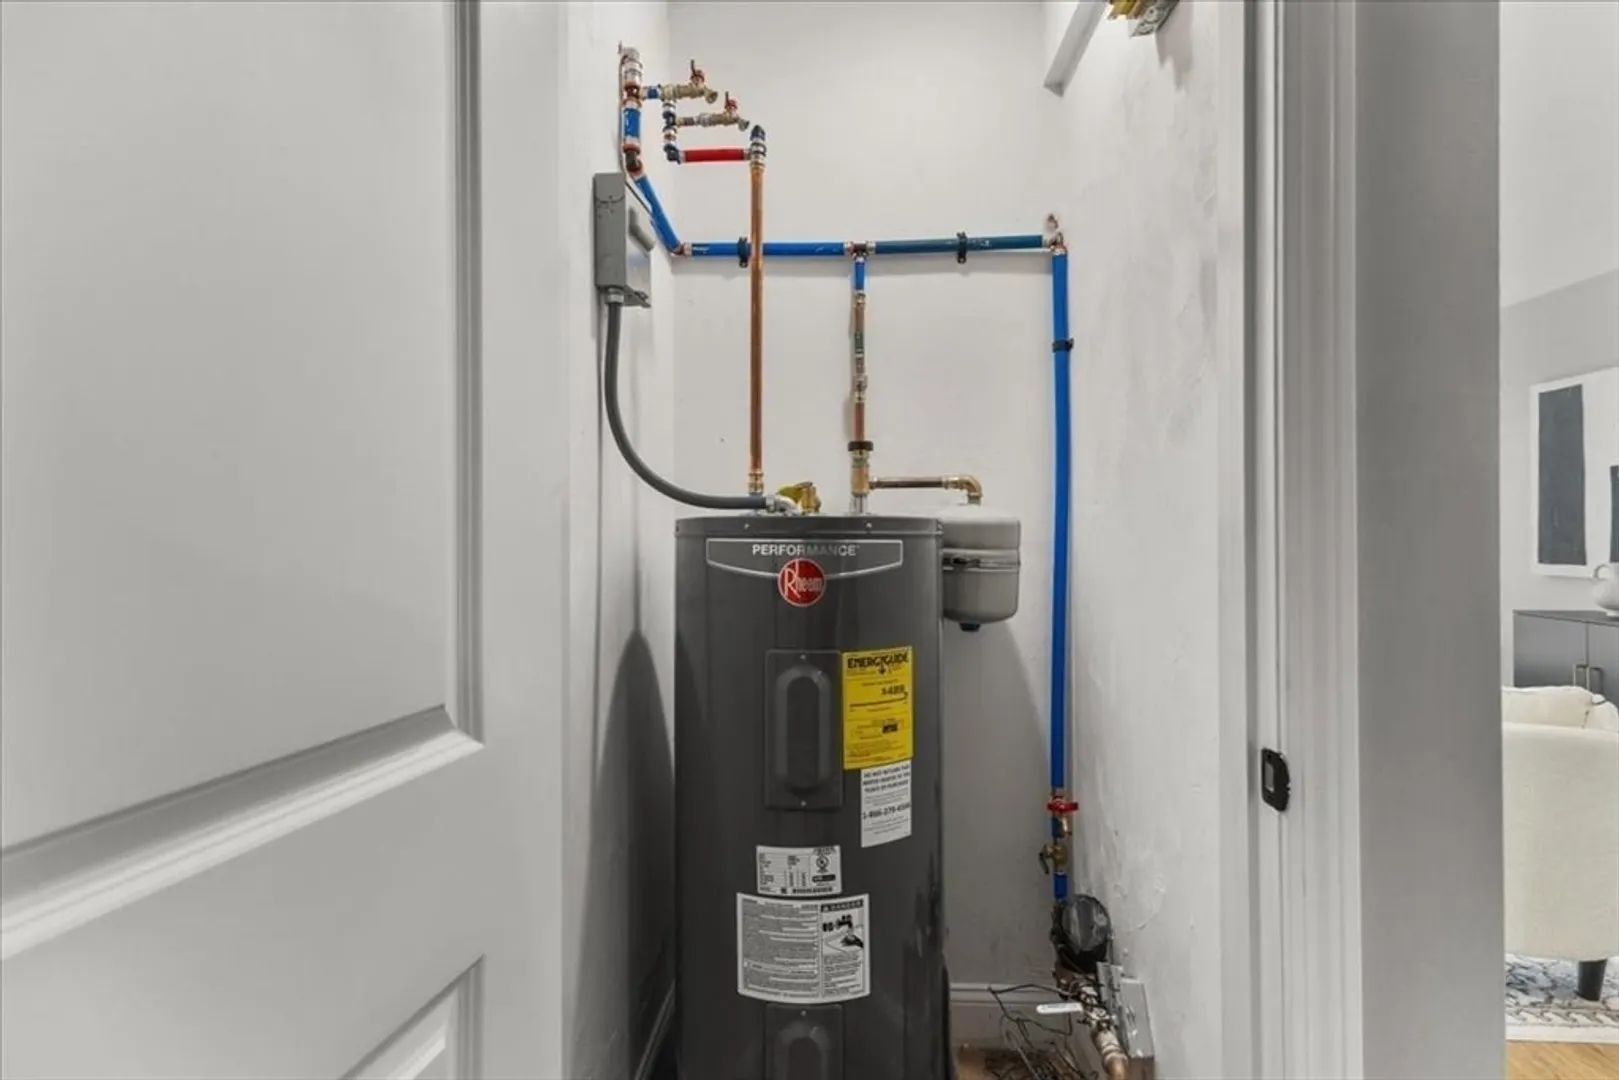
- Electric: 220 Volts
- Water Source: Public
- Sewer: Public Sewer
-
Fees / Taxes
- HOA Fee Frequency: Monthly
- Home Warranty: 1
- Taxes: $3,500
- HOA Fee Includes: Insurance, Maintenance Structure, Reserve Funds
- Tax Year: 2024
Similar Listings
Sold
21 Photos
Sold
40 Photos
Sold
23 Photos
Sold
6 Photos
Content © 2026 MLS Property Information Network, Inc. The information in this listing was gathered from third party resources including the seller and public records.
Listing information provided courtesy of .
MLS Property Information Network, Inc. and its subscribers disclaim any and all representations or warranties as to the accuracy of this information.
