
Sold!
$519,000
3
Beds
2/1
Baths
2,000
Living Area
-
Property Description
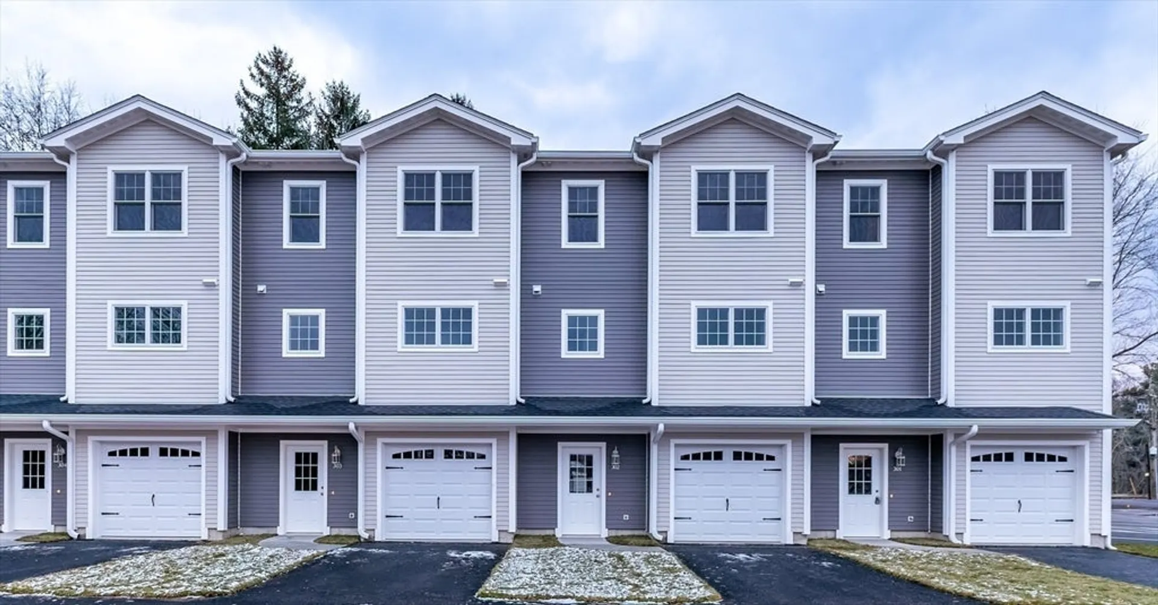
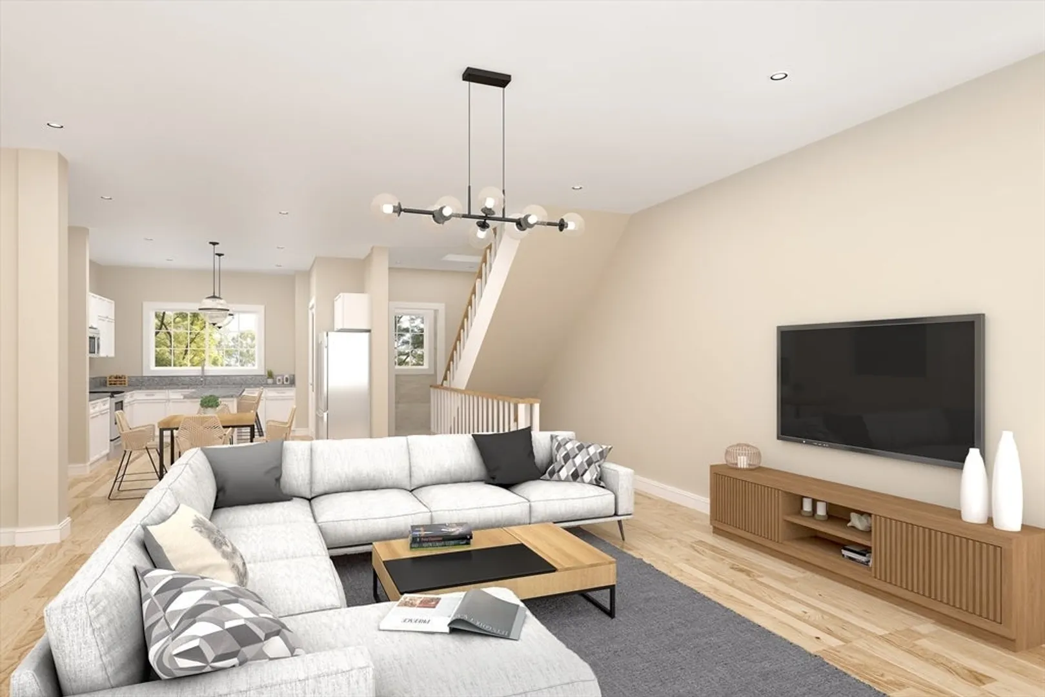
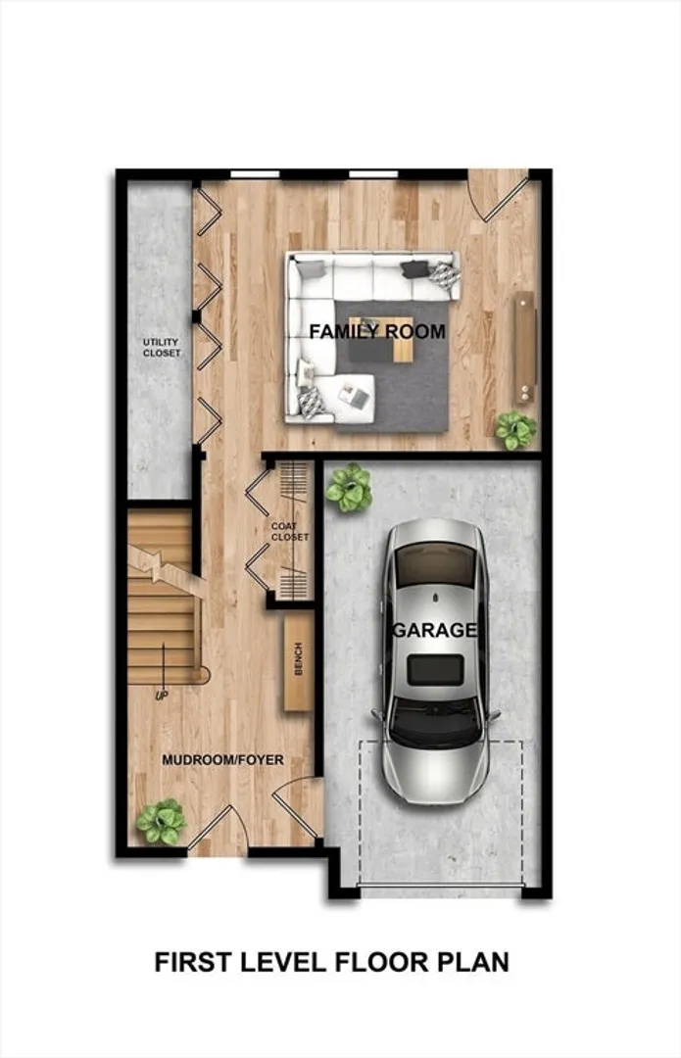
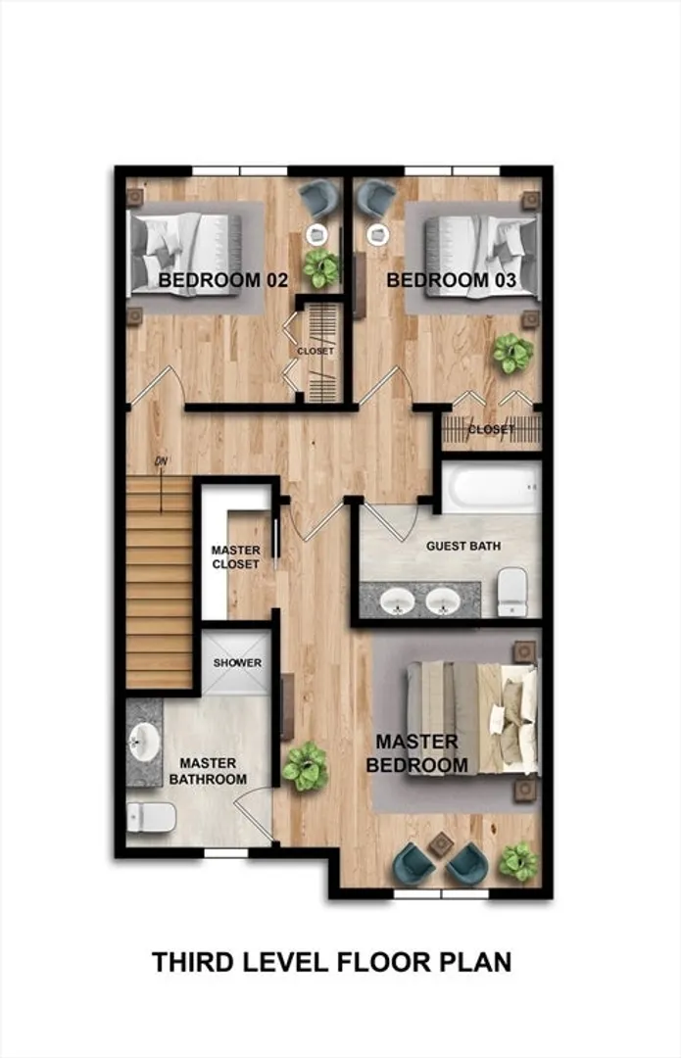
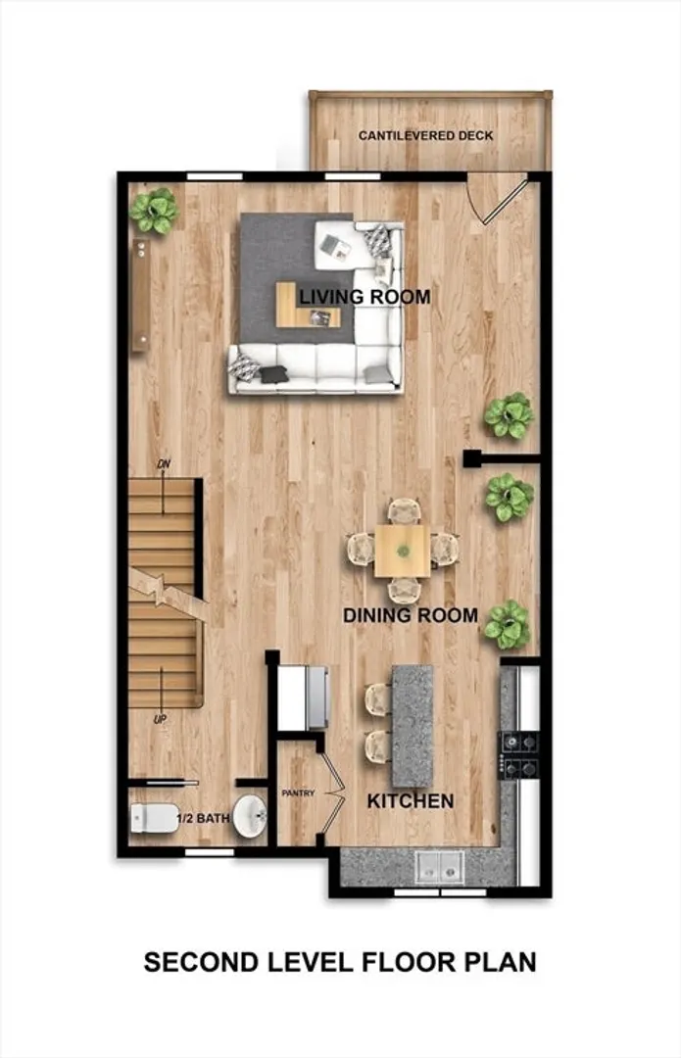
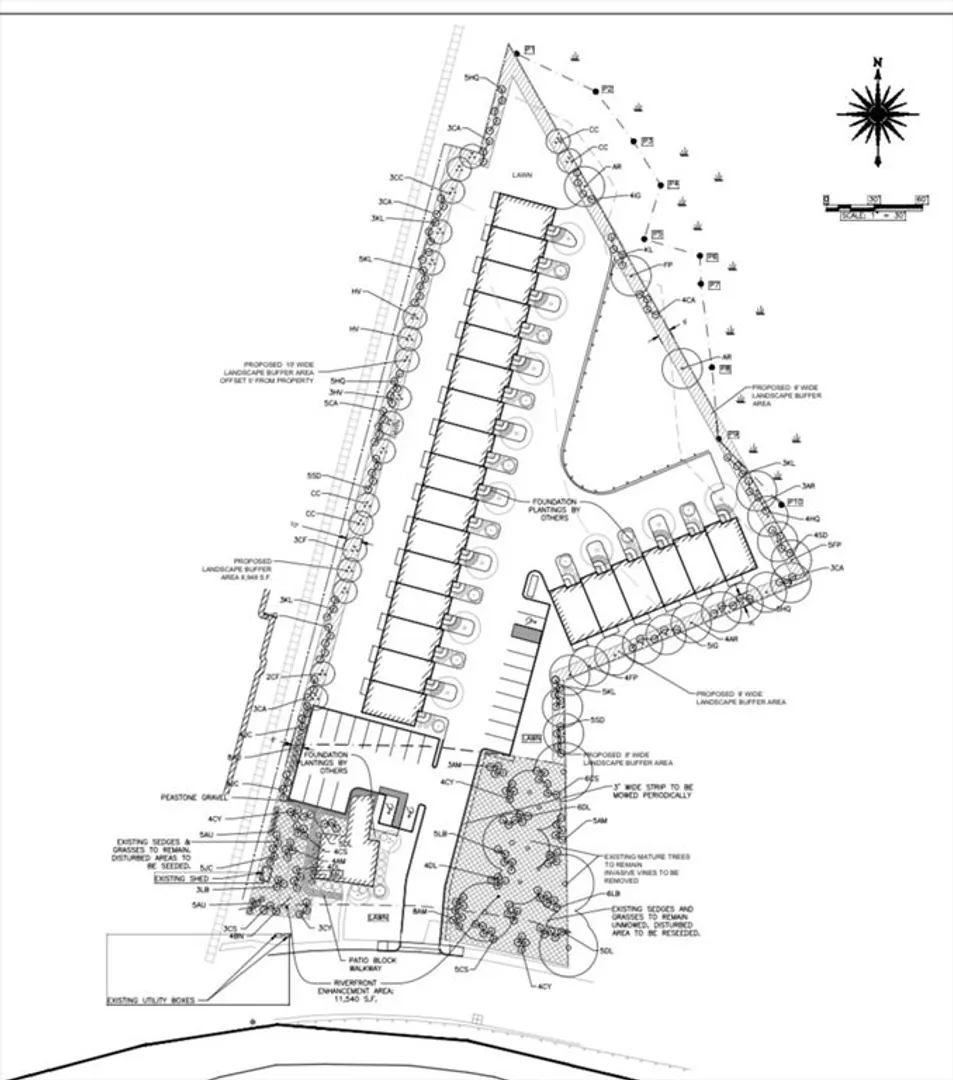
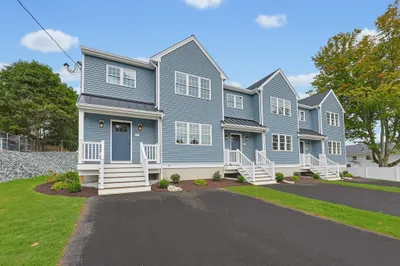
Construction has just started at Taunton's newest townhome development. Framing in process ! Dean's Crossing Features a beautiful collection of 22 Townhomes .The exteriors feature Hardy Siding with pvc trim and Anderson windows . Each unit has approximately 2000 SF of living space on 3 levels with 3 bedrooms , 2.5 baths and a 1 car garage with your very own driveway (2 cars off street parking ) ! The 1st level can be used as a living room or as a home office . All units feature forced hot air heating ,central air conditioning, open floor plans with balcony decks off the living room with hardwood and tiled flooring throughout the main living areas . Kichens with Island , granite counters and stainless steel appliances . This development is also just a few hundred feet from the planned phase 2 train station . Reserve now for end of Summer Completion !
-
Highlights
- Acres: 2
- Cooling: Central Air
- HOA Fee: $225
- Property Class: Residential
- Stories: 3
- Unit Number: 306
- Status: Closed
- Building Name: Dean's Crossing
- Heating: Central, Forced Air, Natural Gas
- Parking Spots: 2
- Property Type: Condominium
- Total Rooms: 7
- Year Built: 2024
-
Additional Details
- Appliances: Range, Dishwasher, Microwave, Refrigerator
- Construction: Frame
- Flooring: Hardwood
- Roof: Shingle
- Total Number of Units: 22
- Year Built Source: Owner
- Basement: Y
- Exterior Features: Porch, Deck, Rain Gutters
- Pets Allowed: Yes w/ Restrictions
- SqFt Source: Measured
- Year Built Details: Actual
- Zoning: Res
-
Amenities
- Community Features: Public Transportation, Shopping, Medical Facility, Highway Access, House of Worship, Private School, Public School, T-Station
- Parking Features: Attached, Off Street, Deeded, Paved
- Covered Parking Spaces: 1
-
Utilities
- Electric: Circuit Breakers, 100 Amp Service
- Water Source: Public
- Sewer: Public Sewer
-
Fees / Taxes
- HOA Fee Frequency: Monthly
- Tax Year: 2024
- HOA Fee Includes: Insurance, Maintenance Grounds, Snow Removal, Trash
Similar Listings
Sold
21 Photos
Sold
4 Photos
Sold
41 Photos
Sold
19 Photos
Content © 2026 MLS Property Information Network, Inc. The information in this listing was gathered from third party resources including the seller and public records.
Listing information provided courtesy of Amaral & Associates RE.
MLS Property Information Network, Inc. and its subscribers disclaim any and all representations or warranties as to the accuracy of this information.
