
Sold!
$519,900
3
Beds
2/1
Baths
2,053
Living Area
-
Property Description
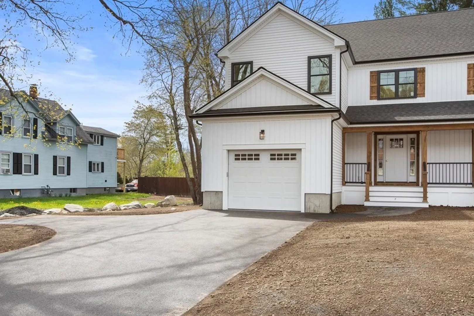
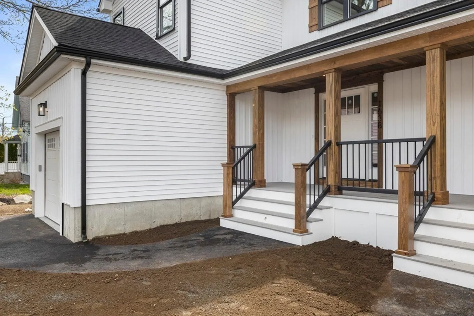
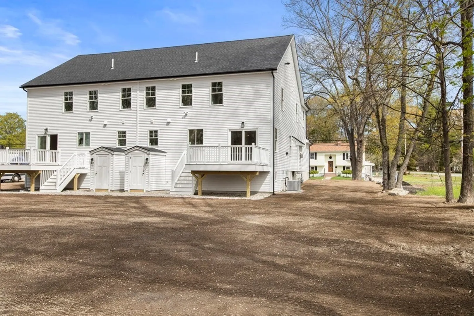
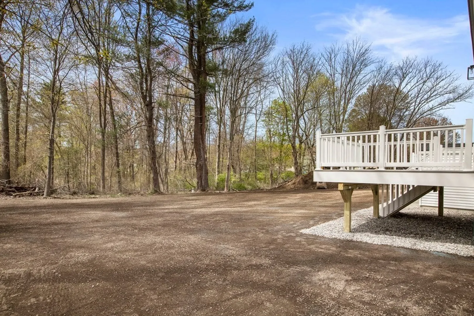
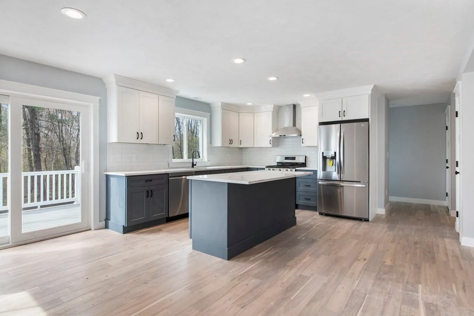
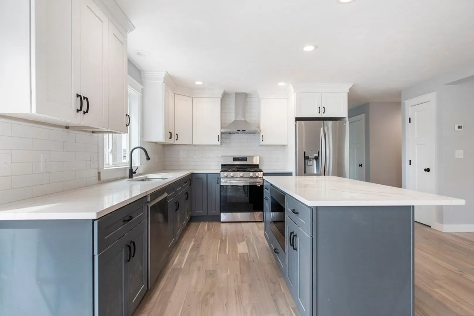
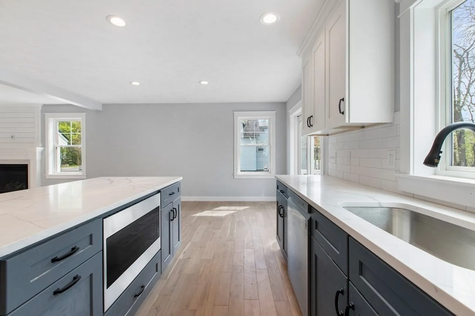
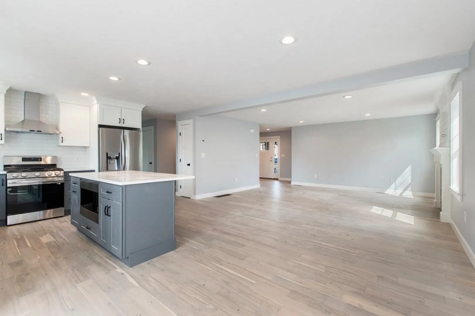
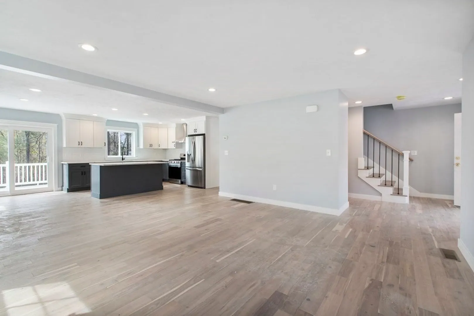
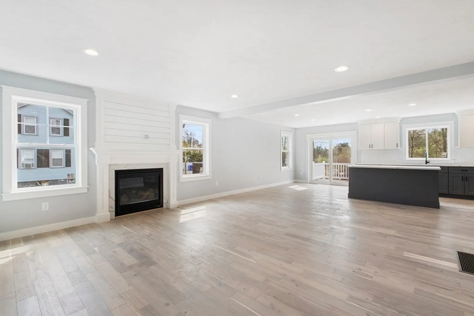
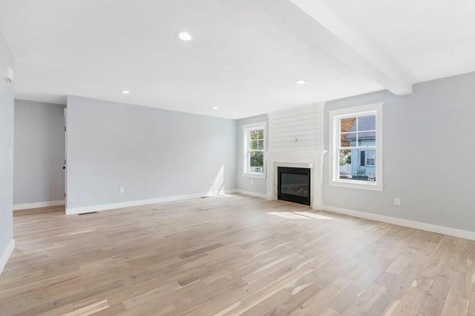
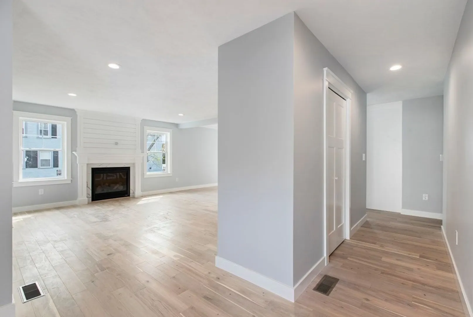
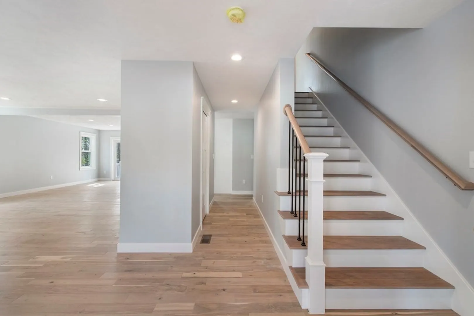
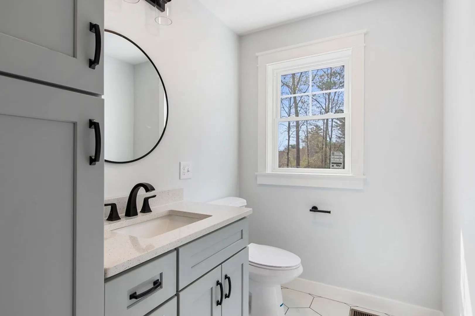
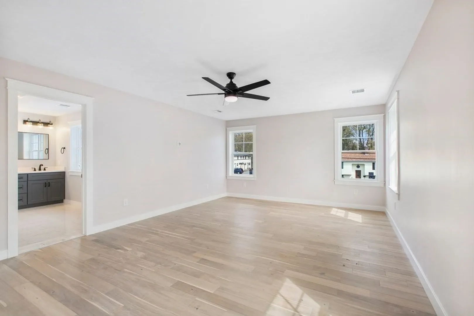
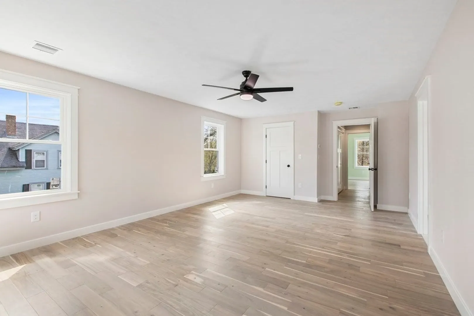
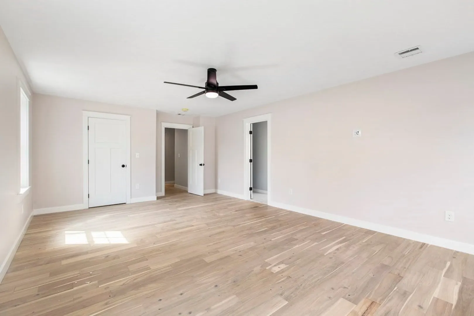
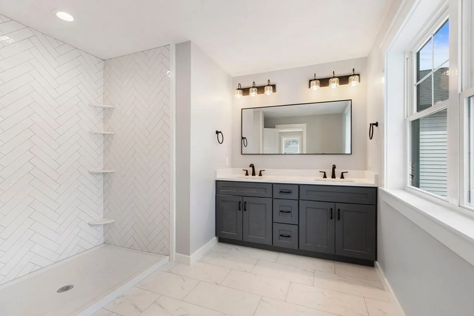
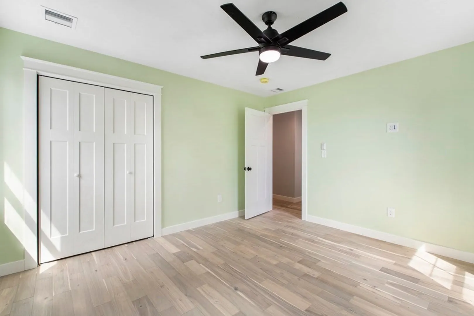
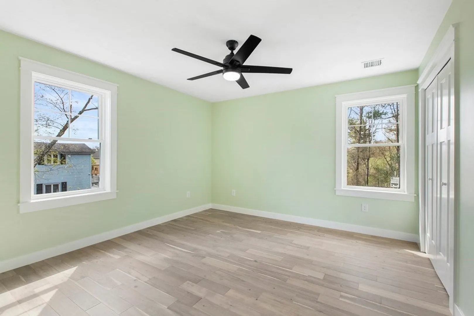
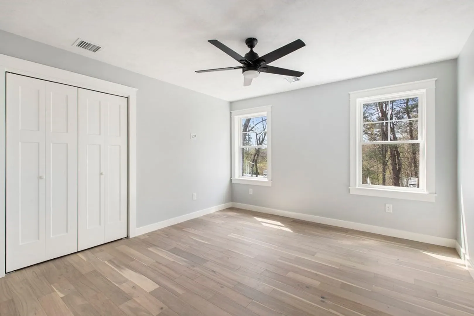
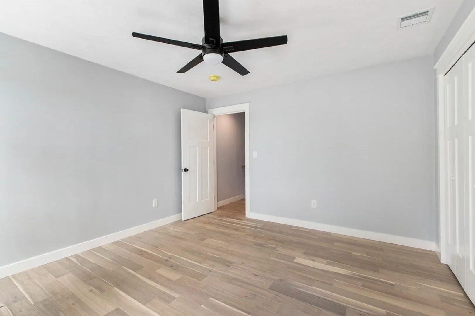
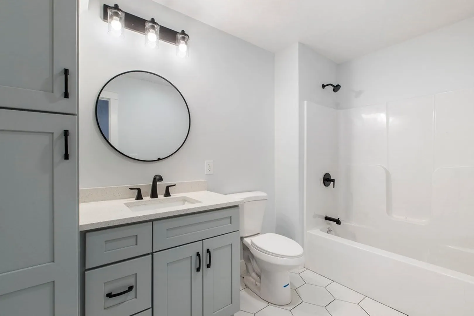
LUXURY NEW CONSTRUCTION- Welcome Home To Your Brand New Over 2,000 Sq.Ft. 3 Bed/2.5 Bath Half Duplex with a one car garage. Featuring White vinyl siding and black front windows! The first level is a completely open floor plan with a large living room featuring a gas fireplace & recessed lighting that leads into a dining area with sliders leading to your composite back deck. Custom-designed kitchen w/ tile backsplash, granite countertops, Stainless steel appliances, pantry, & a center island. Half bath located directly off of the kitchen. Flooring will be tiled in the baths, and hardwood flooring will be throughout the rest of the home. The second floor features a primary bedroom with its own large private bathroom, walk-in closets, 2 additional bedrooms, a full bathroom, & laundry room. Full walk-out basement leading to a spacious backyard. Great location close to everything with easy access to rt 24, 495, 140, and the new T-Station. All this and more with NO HOA FEE!
-
Highlights
- Cooling: Central Air
- Parking Spots: 4
- Property Type: Condominium
- Unit Number: B
- Status: Closed
- Heating: Forced Air, Propane
- Property Class: Residential
- Total Rooms: 6
- Year Built: 2023
-
Additional Details
- Appliances: Range, Dishwasher, Microwave, Refrigerator
- Construction: Frame
- Fireplaces: 1
- Roof: Shingle
- Year Built Details: Actual
- Zoning: Urban Res.
- Basement: Y
- Exterior Features: Porch, Deck
- Flooring: Hardwood
- Total Number of Units: 2
- Year Built Source: Builder
-
Amenities
- Community Features: Public Transportation, Shopping, Tennis Court(s), Park, Walk/Jog Trails, Medical Facility, Laundromat, Bike Path, Highway Access, House of Worship, Public School
- Parking Features: Attached, Off Street
- Covered Parking Spaces: 1
-
Utilities
- Electric: Circuit Breakers
- Water Source: Public
- Sewer: Public Sewer
-
Fees / Taxes
- Buyer Agent Compensation: 2%
- Facilitator Compensation: 1%
- Compensation Based On: Net Sale Price
- Tax Year: 2023
Similar Listings
Sold
21 Photos
Sold
40 Photos
Sold
6 Photos
Sold
32 Photos
Content © 2026 MLS Property Information Network, Inc. The information in this listing was gathered from third party resources including the seller and public records.
Listing information provided courtesy of RE/MAX Real Estate Center.
MLS Property Information Network, Inc. and its subscribers disclaim any and all representations or warranties as to the accuracy of this information.
