
Sold!
$530,000
3
Beds
1
Bath
1,403
Living Area
-
Property Description
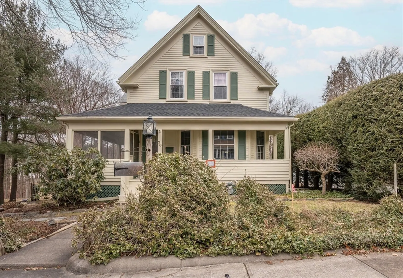
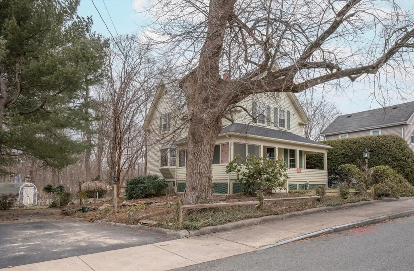
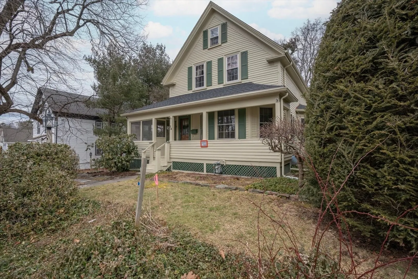
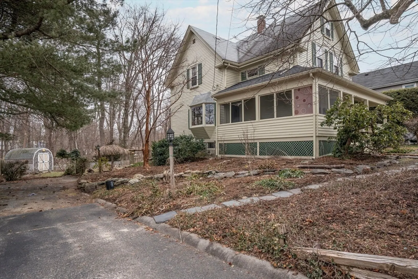
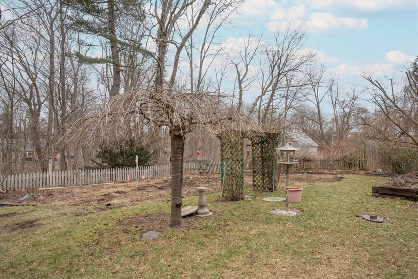
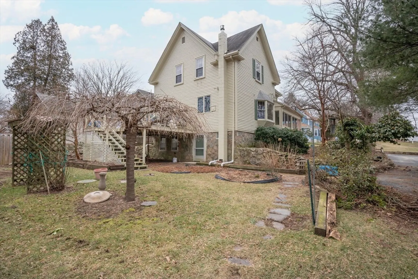
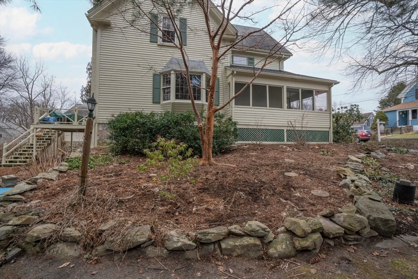
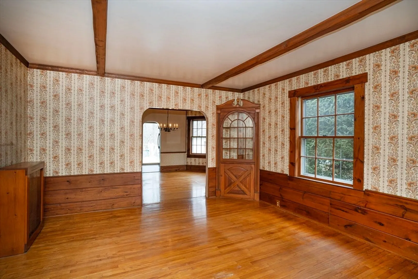
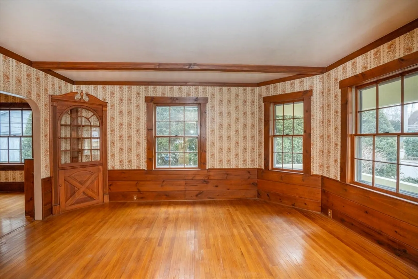
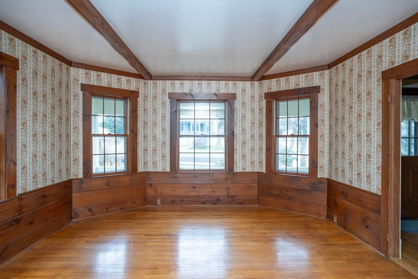
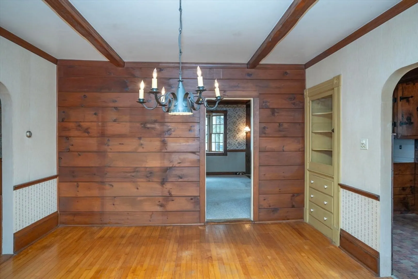
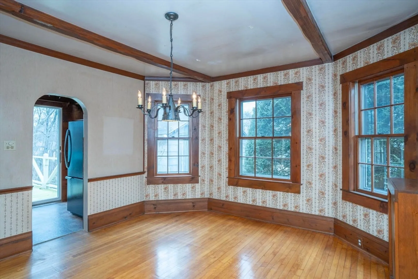
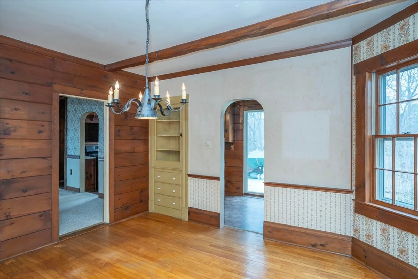
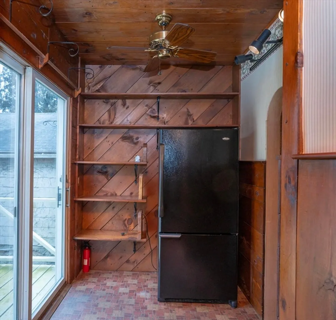
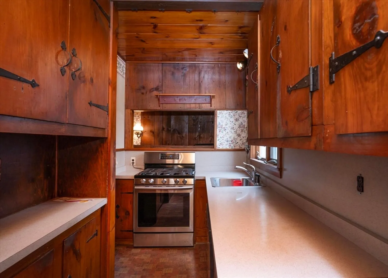
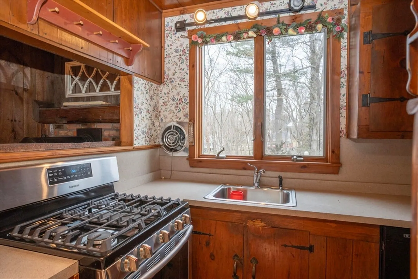
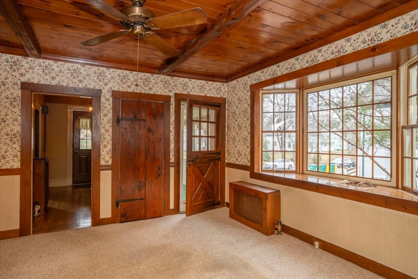
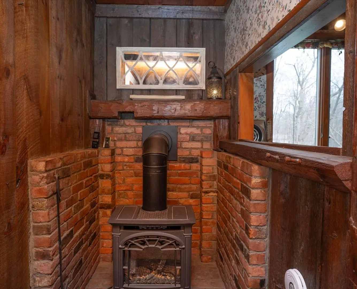
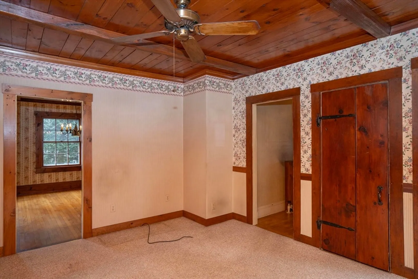
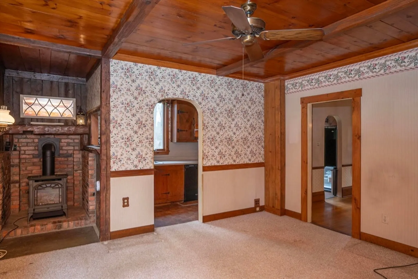
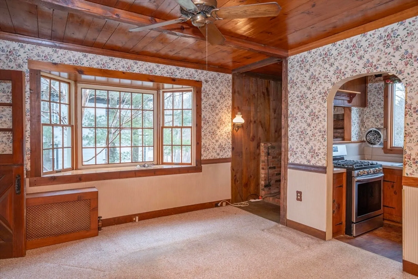
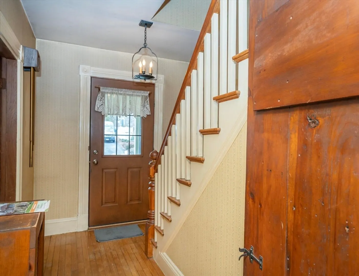
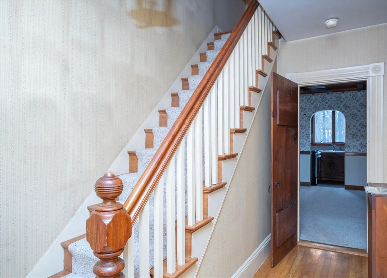
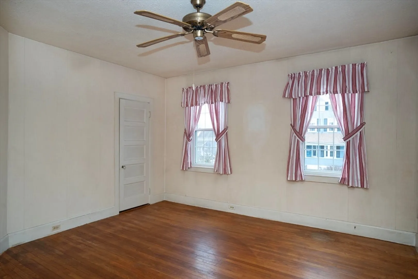
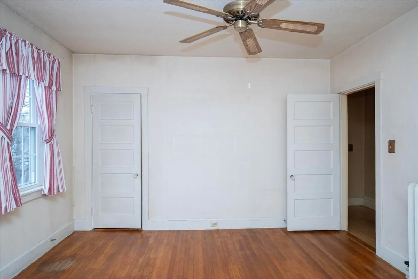
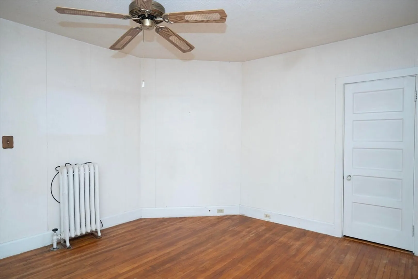
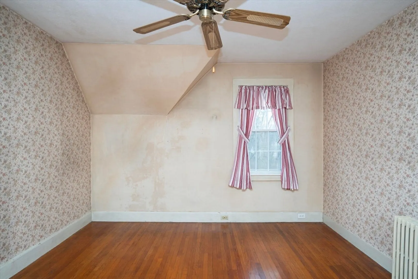
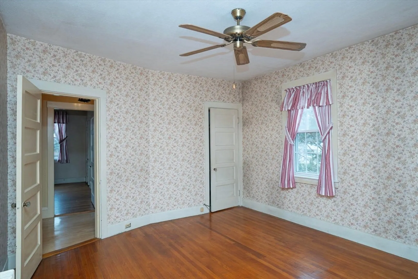
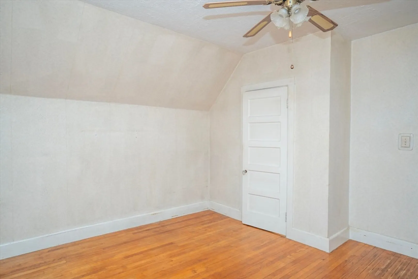
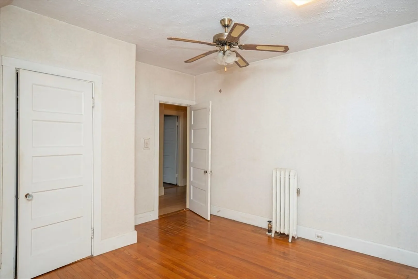
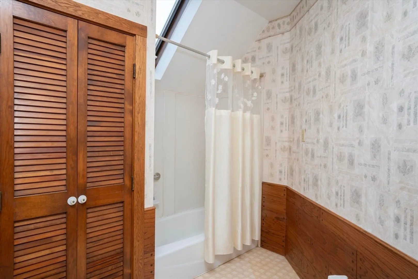
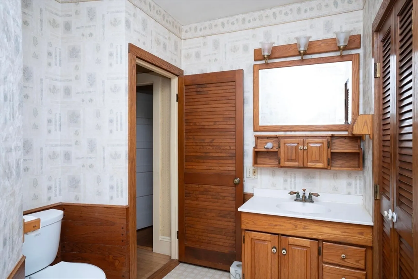
Are you looking for charm in North Easton? We have got the perfect house for you. Minutes from downtown Main St, Route 138, Parks, Restaurants. Location is key! This home is boasting 3 good sized bedrooms and 1 full bathroom on the second level. The main floor has beautiful panel woodwork walls, formal dining room, living room, and den. A galley kitchen with sliders that lead you out to a large deck overlooking the fenced in backyard. All this home needs is a little love and a few upgrades and you are ready to start 2024 in your new home!
-
Highlights
- Cooling: Window Unit(s)
- Parking Spots: 2
- Property Type: Single Family Residence
- Total Rooms: 7
- Status: Closed
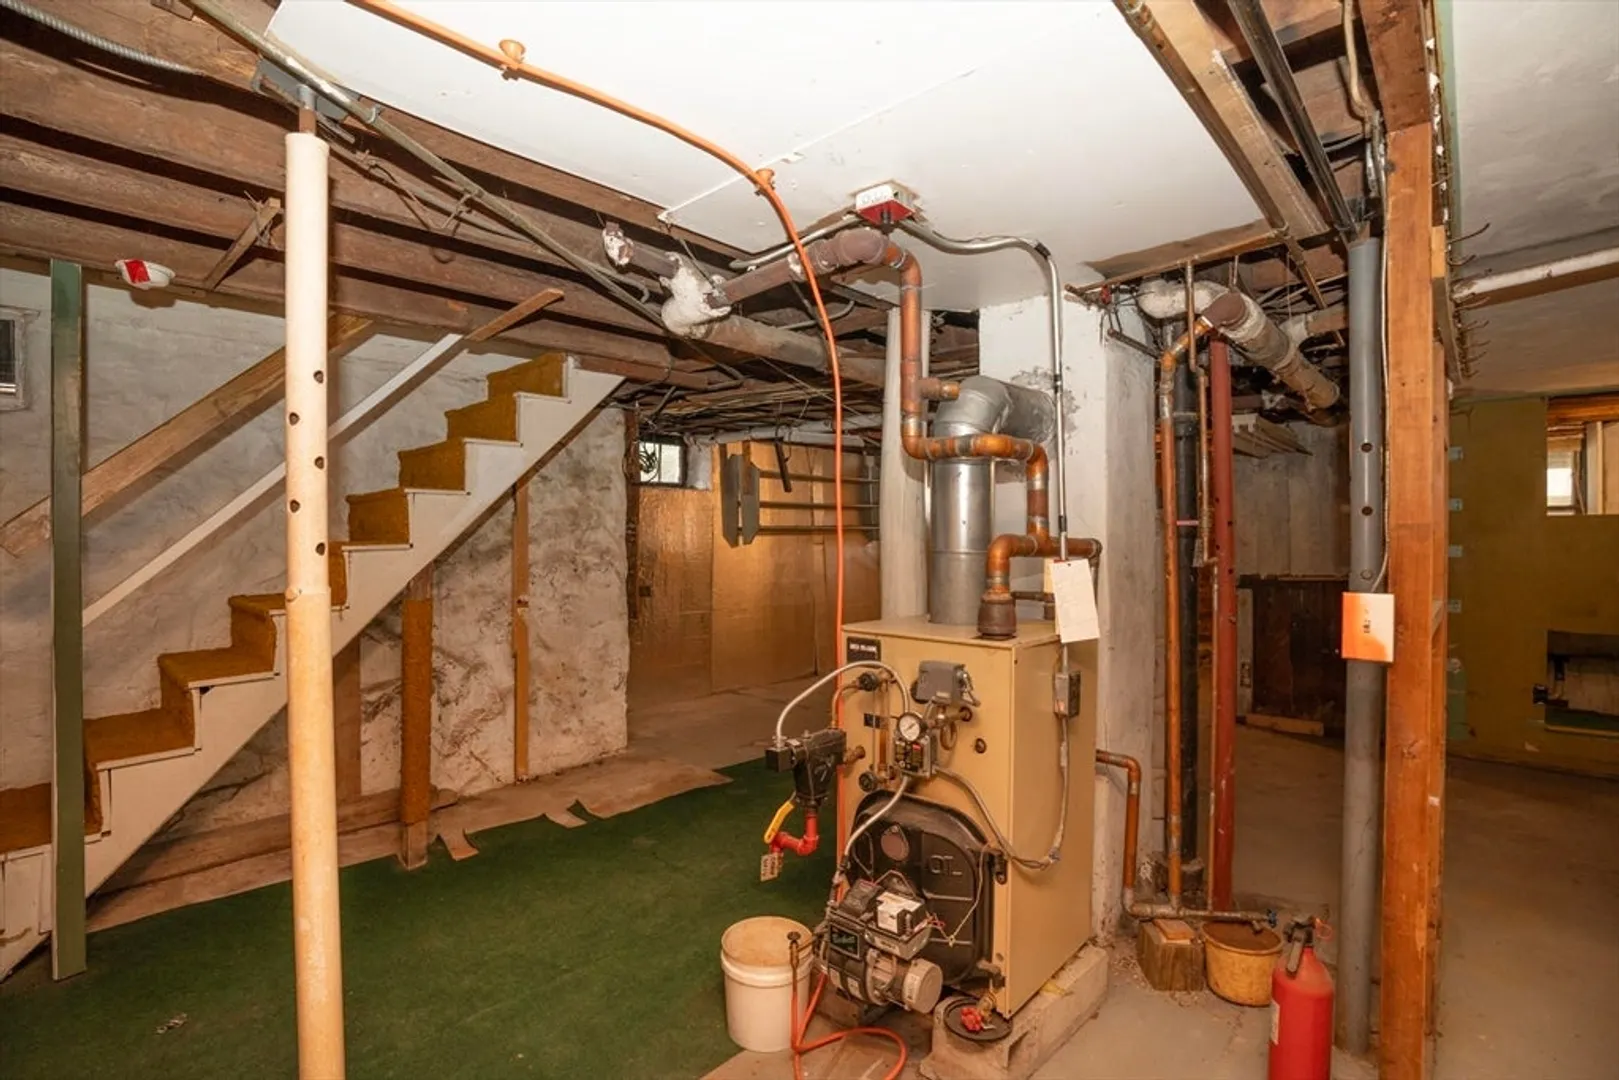
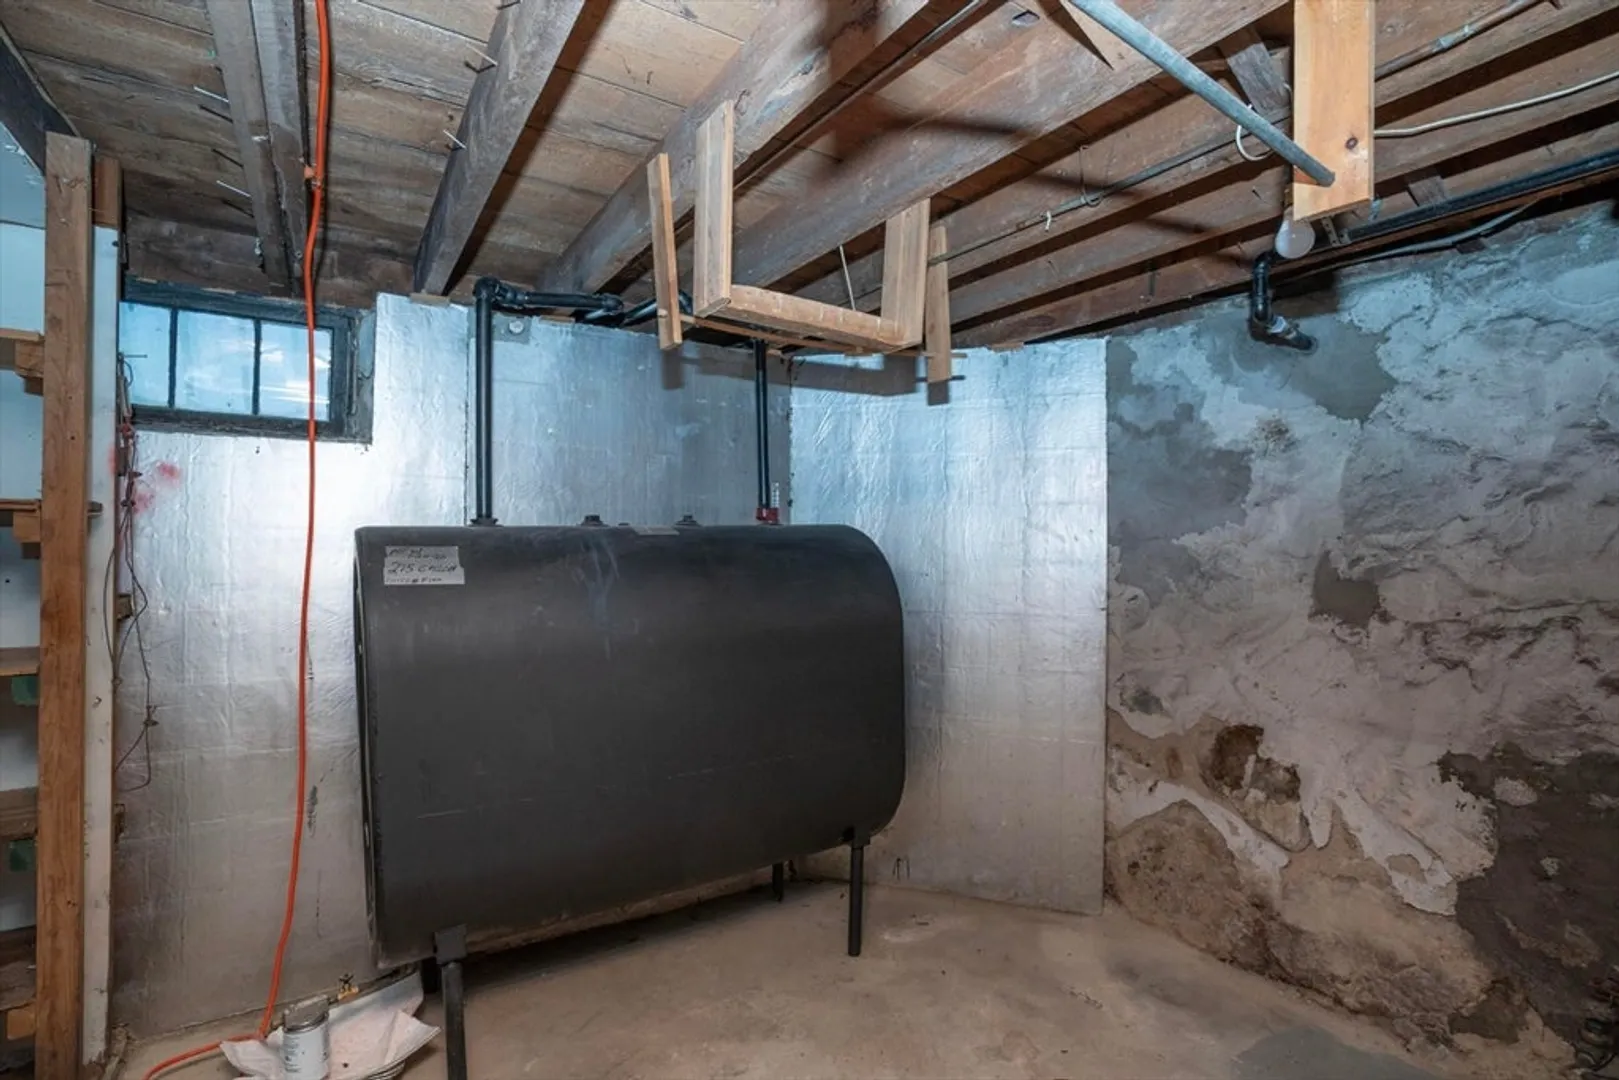
- Heating: Steam, Oil
- Property Class: Residential
- Style: Antique
- Year Built: 1900
-
Additional Details
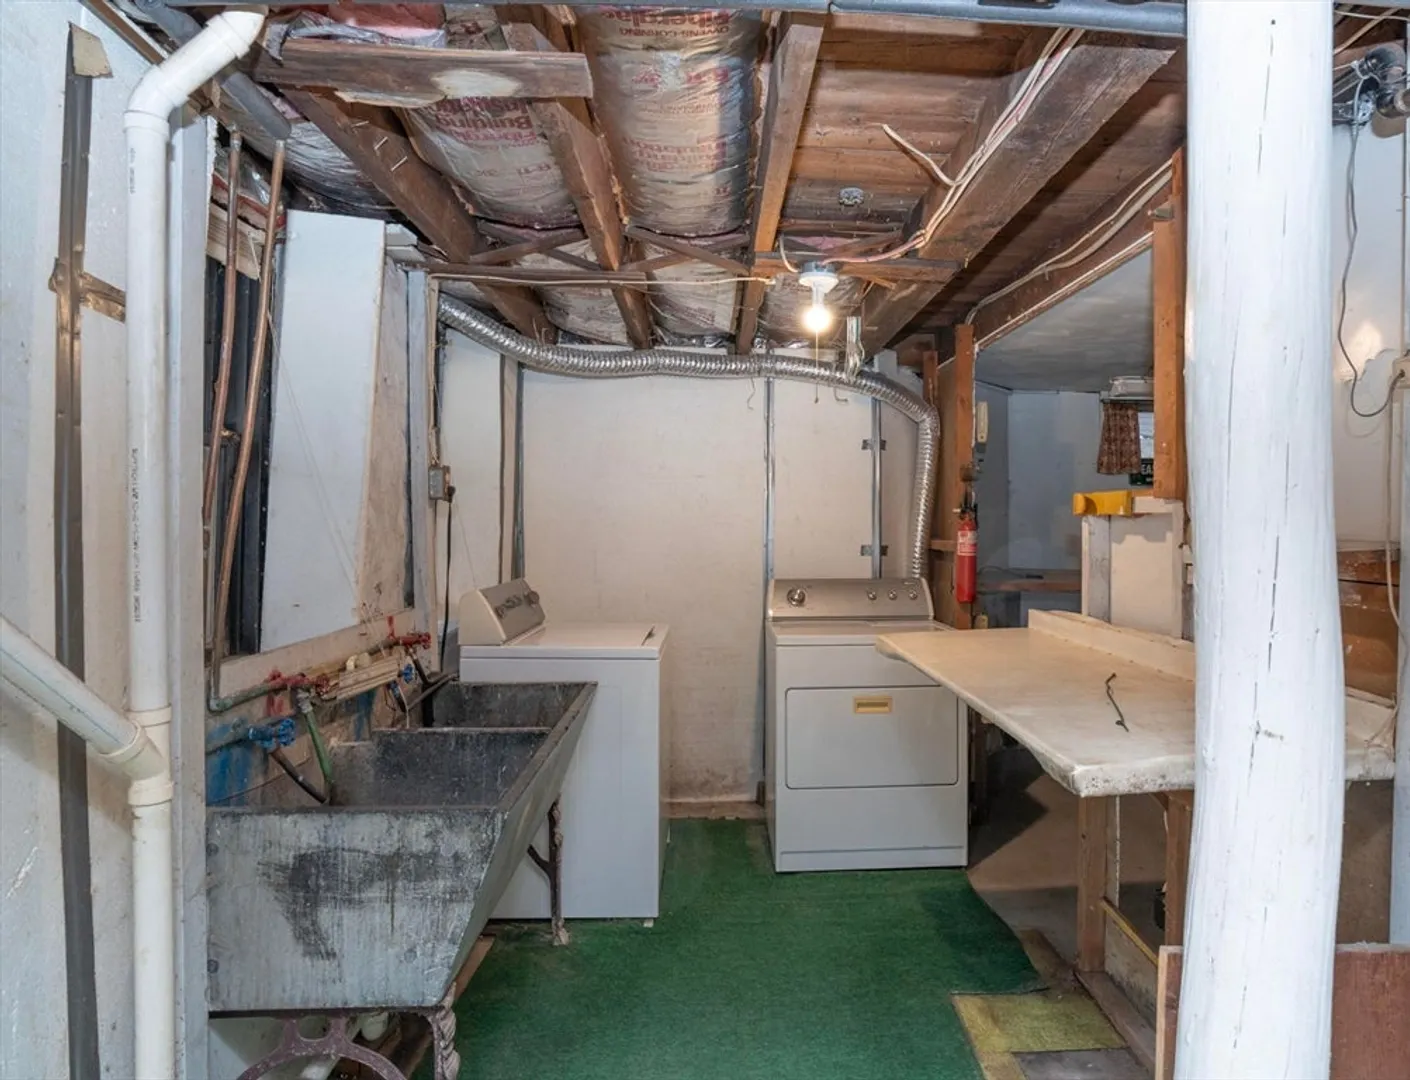
- Appliances: Gas Water Heater, Range, Dishwasher, Refrigerator, Washer, Dryer
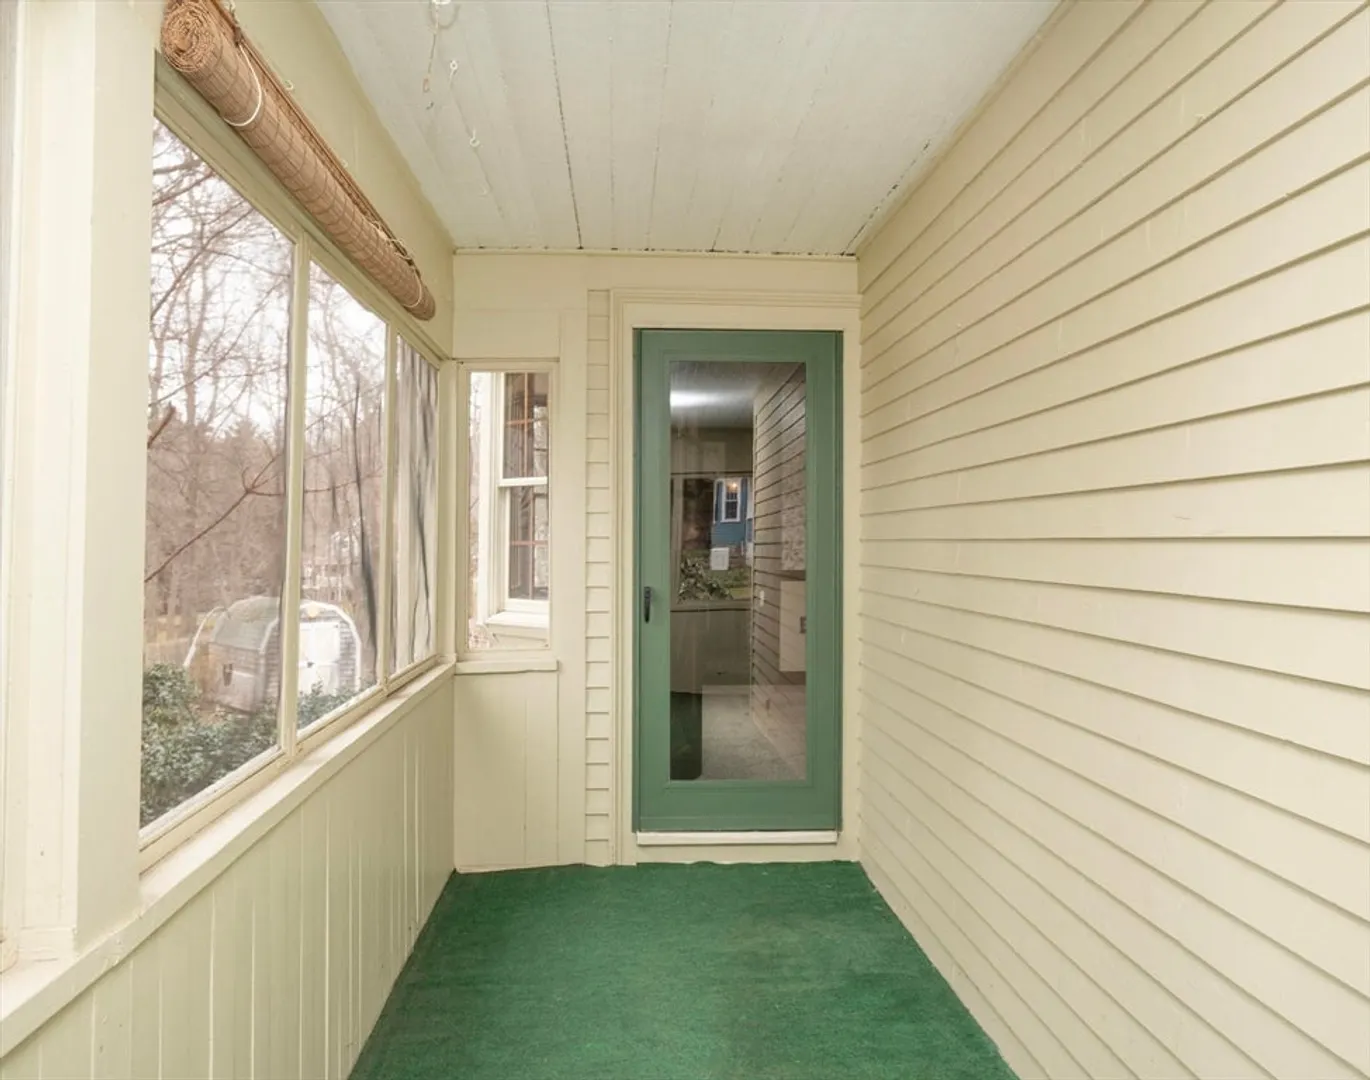
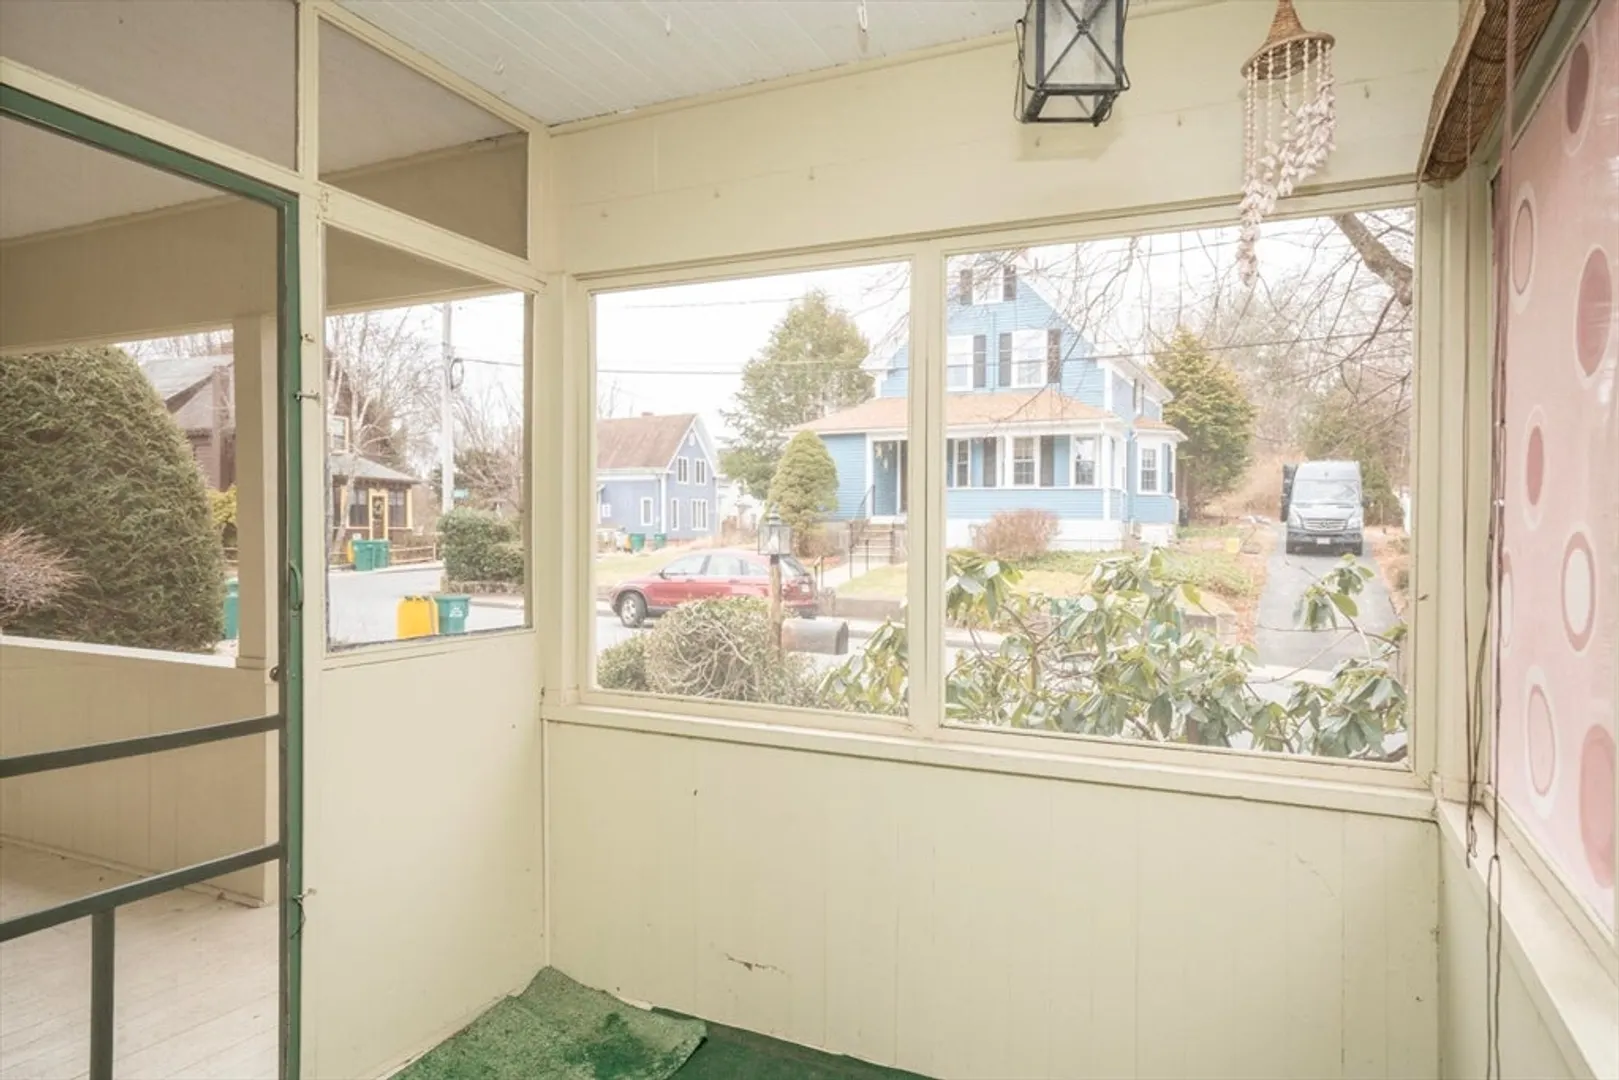
- Exterior Features: Porch - Screened, Deck
- Foundation: Concrete Perimeter
- Roof: Shingle
- Year Built Source: Public Records
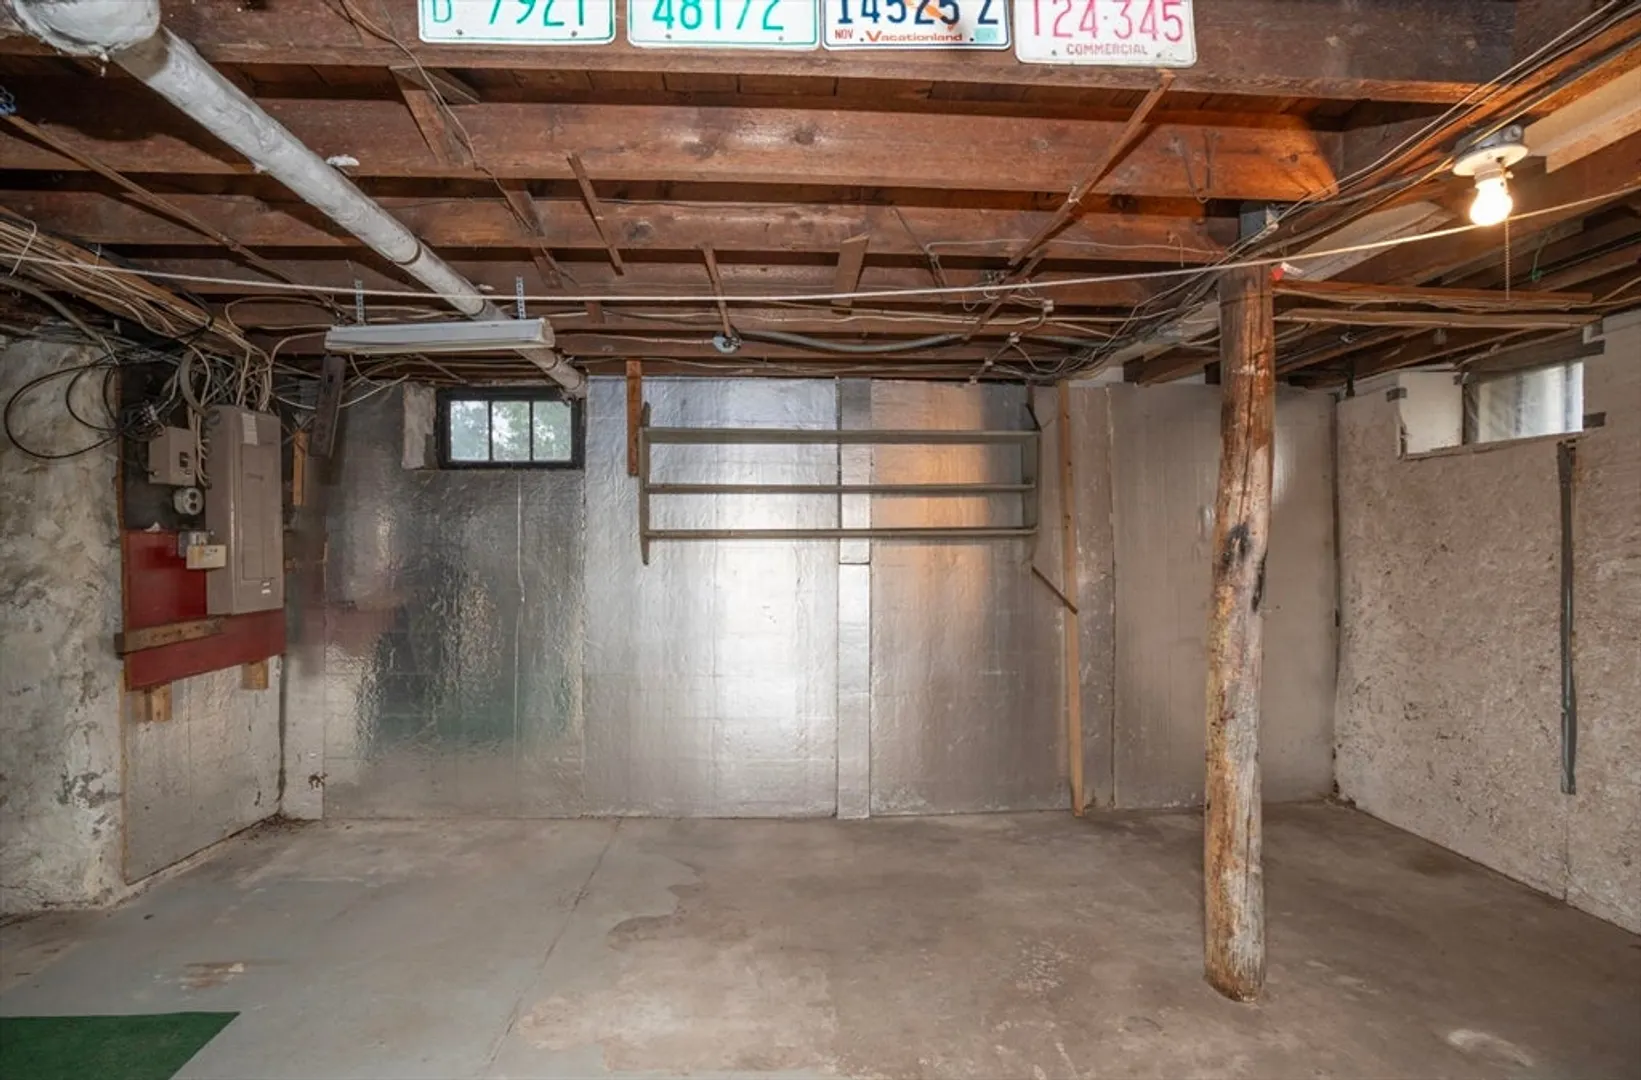
- Basement: Full, Interior Entry, Bulkhead, Concrete, Unfinished
- Flooring: Carpet, Laminate, Hardwood
- Road Frontage Type: Public
- Year Built Details: Actual
- Zoning: Res
-
Amenities
- Community Features: Shopping, Park, House of Worship, Public School
- Parking Features: Paved Drive, Off Street
-
Utilities
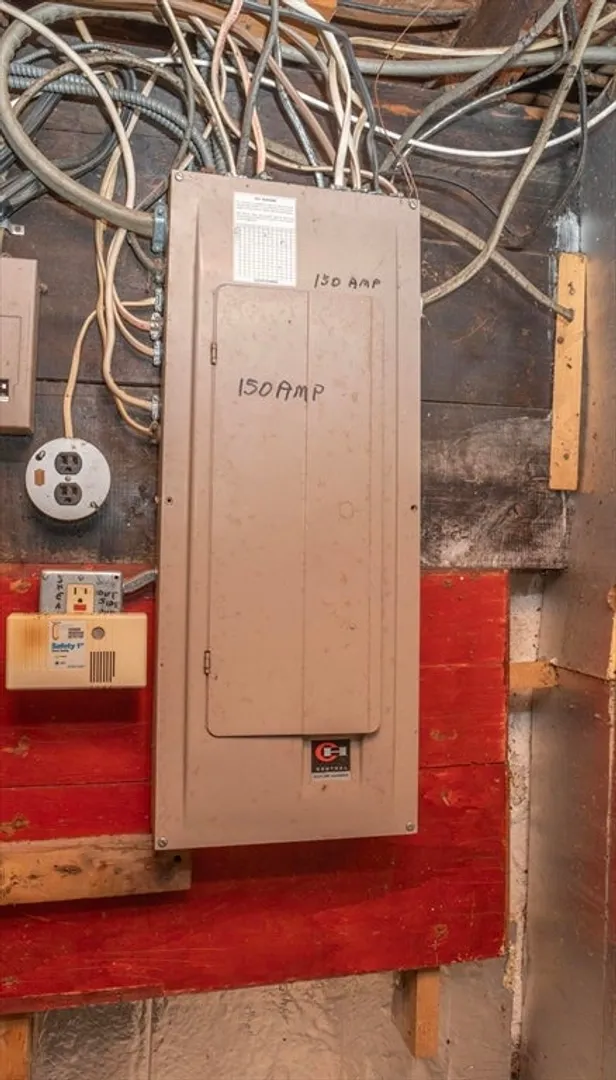
- Electric: 150 Amp Service
- Water Source: Public
- Sewer: Private Sewer
-
Fees / Taxes
- Assessed Value: $340,600
- Compensation Based On: Net Sale Price
- Tax Year: 2023
- Buyer Agent Compensation: 2.0%
- Facilitator Compensation: 2.0%
- Taxes: $4,969
Similar Listings
Sold
23 Photos
Sold
23 Photos
Sold
42 Photos
Sold
36 Photos
Content © 2026 MLS Property Information Network, Inc. The information in this listing was gathered from third party resources including the seller and public records.
Listing information provided courtesy of AM Realty Group, LLC.
MLS Property Information Network, Inc. and its subscribers disclaim any and all representations or warranties as to the accuracy of this information.
