
Sold!
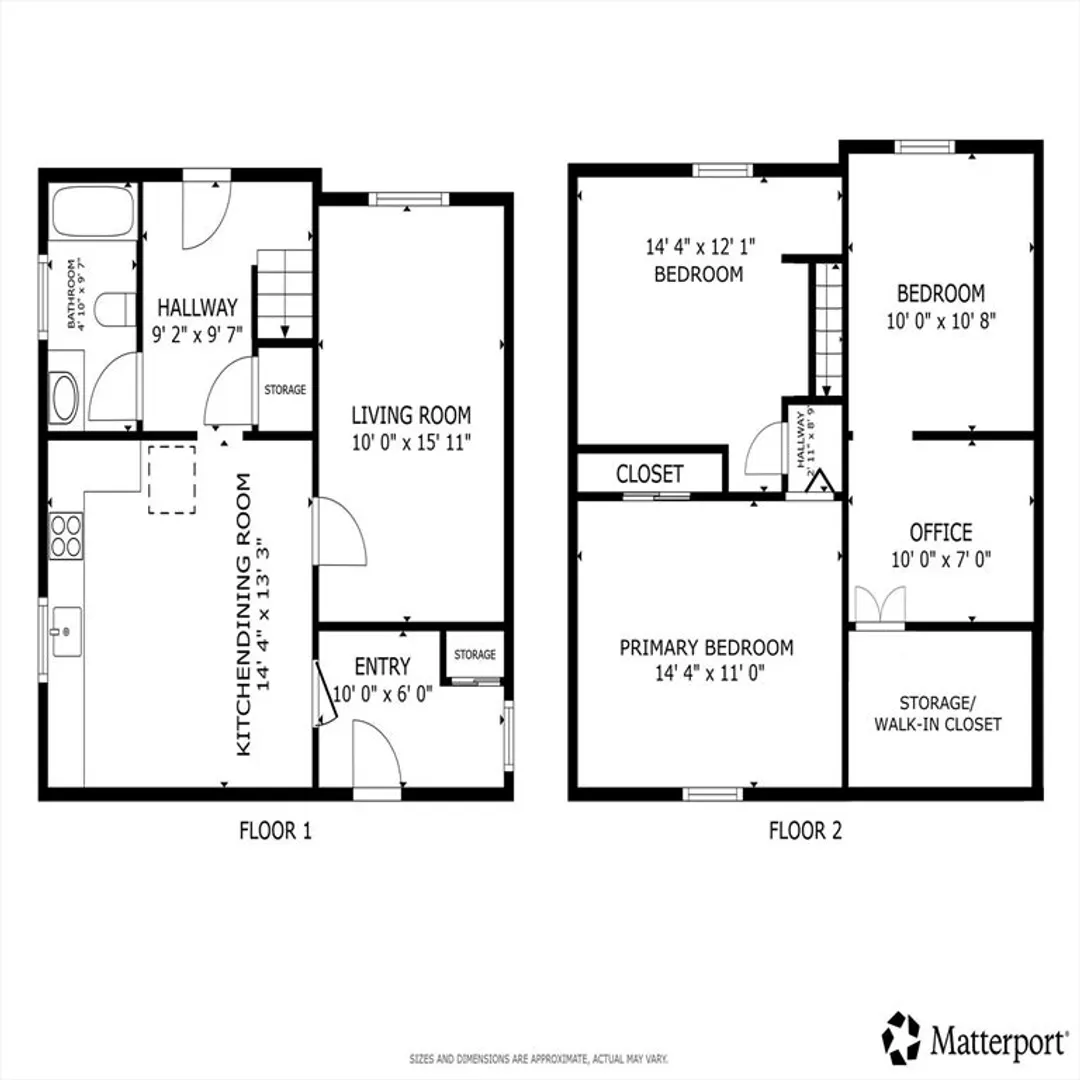
$445,000
3
Beds
1
Bath
1,140
Living Area
-
Property Description
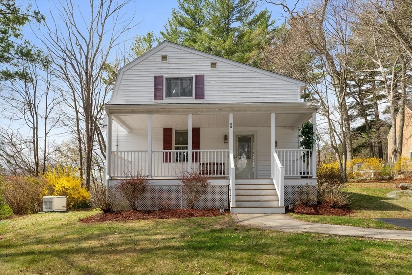
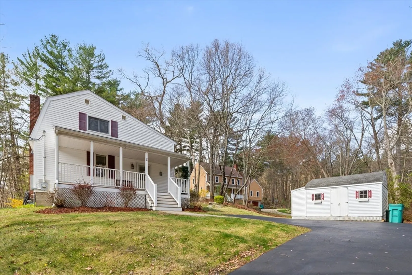
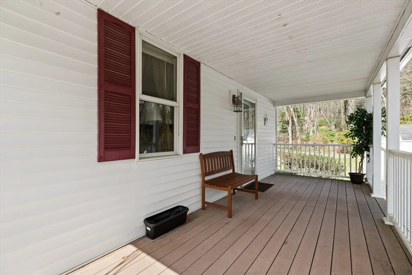
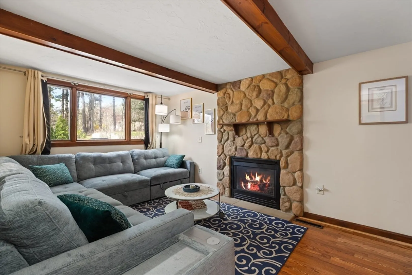
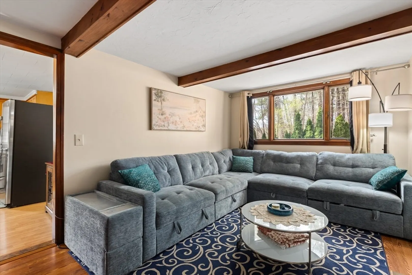
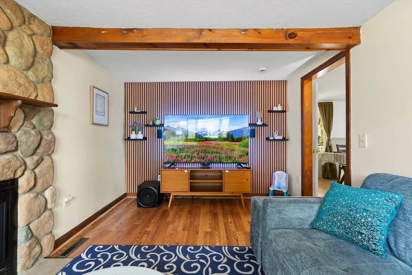
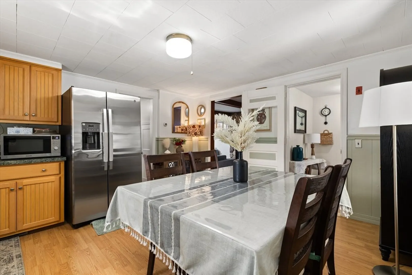
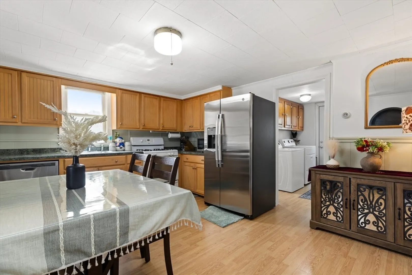
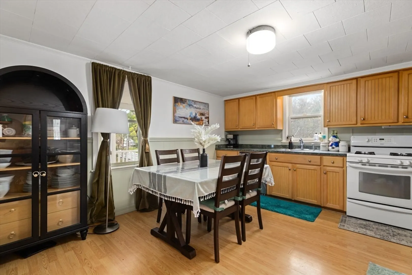
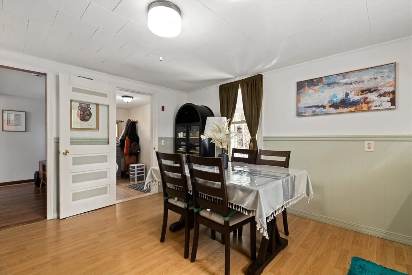
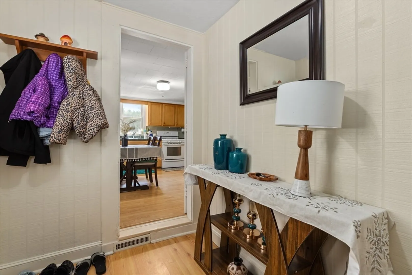
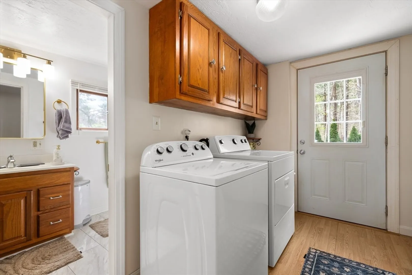
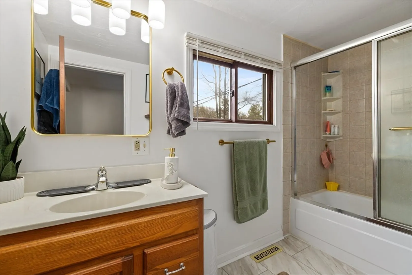
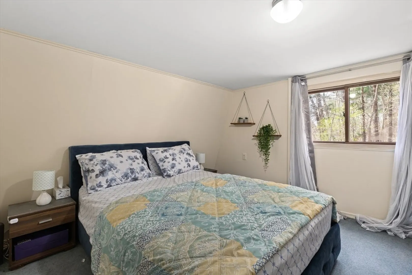
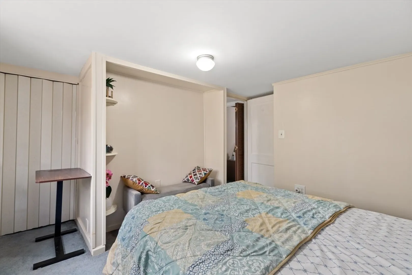
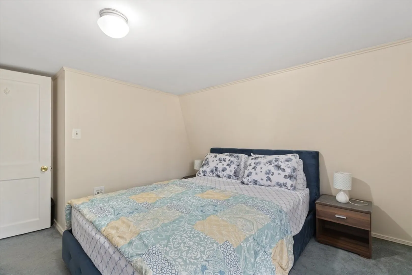
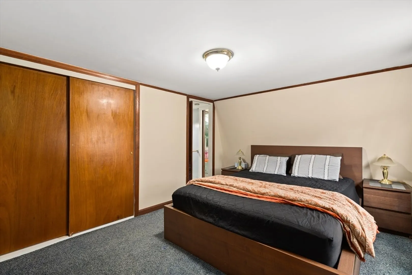
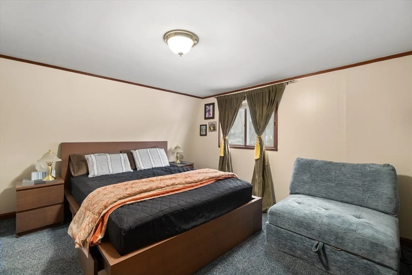
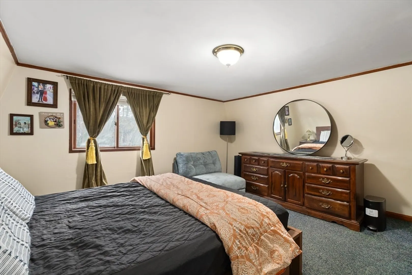
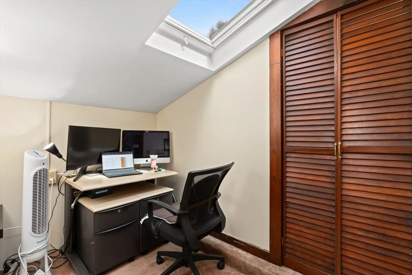
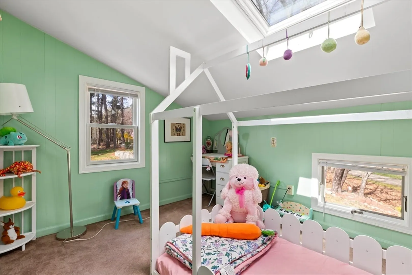
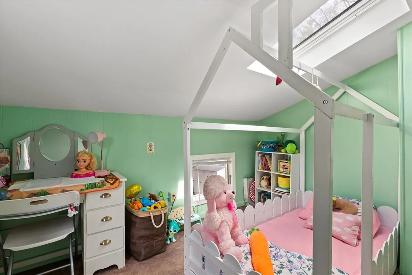
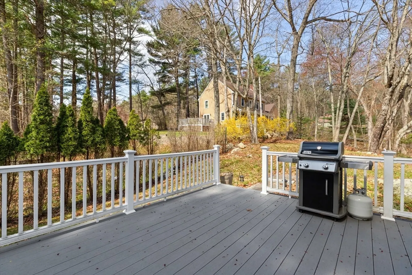
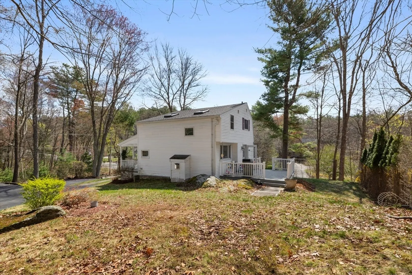
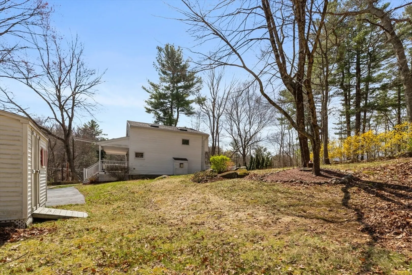
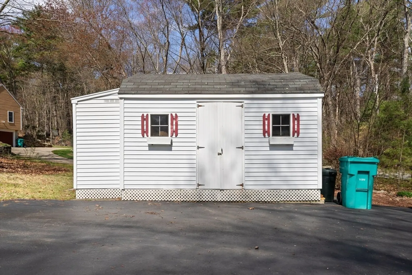
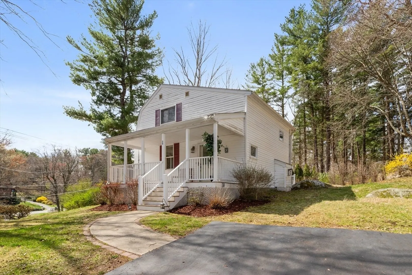
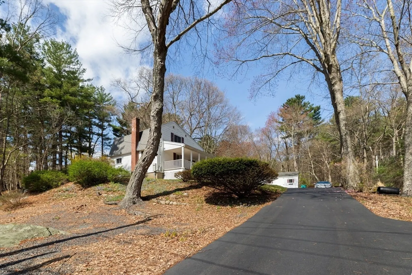
This charming, meticulously kept three-bedroom residence offers a serene retreat in the heart of sought-after Upton. Curb appeal abounds with a classic farmer's porch and professional landscaping, while the expansive composite deck provides a premier setting for outdoor gatherings within the lush, private yard. Inside, the home stays warm and inviting thanks to a cozy gas fireplace and efficient 2025 gas heating. Peace of mind is a hallmark of this property, as major updates including the water heater, gas furnace, washing machine, refrigerator, and dishwasher were all replaced very recently. Supported by the ultimate security of a whole-house backup generator and rounded out by a substantial two-section shed for organized storage, this is a truly turn-key residence. A perfect home in beautiful Upton!
-
Highlights
- Cooling: Window Unit(s), Dual
- Parking Spots: 5
- Property Type: Single Family Residence
- Total Rooms: 5
- Status: Closed
- Heating: Forced Air, Natural Gas
- Property Class: Residential
- Style: Colonial
- Year Built: 1957
-
Additional Details
- Appliances: Water Heater, Range, Freezer, Washer, Dryer, ENERGY STAR Qualified Refrigerator, ENERGY STAR Qualified Dishwasher
- Construction: Frame
- Fireplaces: 1
- Foundation: Block
- Roof: Shingle
- Year Built Details: Actual
- Zoning: 1
- Basement: Crawl Space, Sump Pump, Concrete, Unfinished
- Exterior Features: Porch, Deck, Storage, Garden
- Flooring: Wood, Carpet
- Road Frontage Type: Public
- SqFt Source: Public Record
- Year Built Source: Public Records
-
Amenities
- Community Features: Shopping, Tennis Court(s), Park, Walk/Jog Trails, Golf, Bike Path, Conservation Area, House of Worship, Public School
- Parking Features: Paved Drive, Off Street, Paved
-
Utilities
- Electric: Circuit Breakers, 100 Amp Service, Generator Connection
- Water Source: Public
- Sewer: Public Sewer
-
Fees / Taxes
- Assessed Value: $367,900
- Taxes: $4,838
- Tax Year: 2025
Similar Listings
Sold
35 Photos
Sold
41 Photos
Sold
25 Photos
Sold
40 Photos
Content © 2026 MLS Property Information Network, Inc. The information in this listing was gathered from third party resources including the seller and public records.
Listing information provided courtesy of Mega Realty Services.
MLS Property Information Network, Inc. and its subscribers disclaim any and all representations or warranties as to the accuracy of this information.
