
Sold!
$345,000
3
Beds
2
Baths
1,244
Living Area
-
Property Description
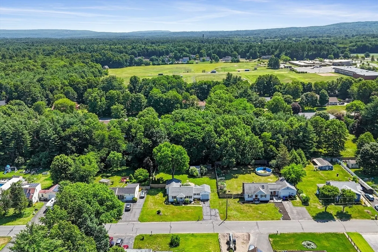
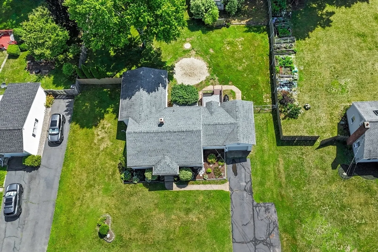
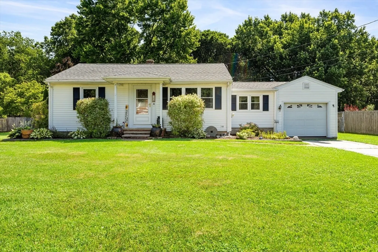
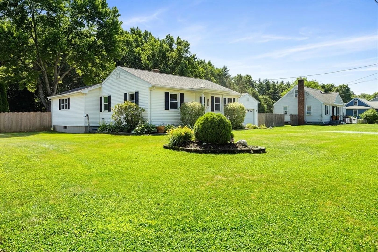
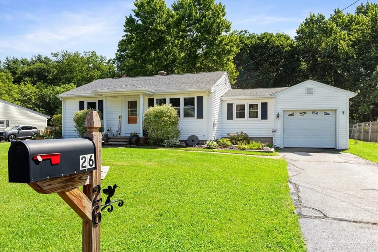
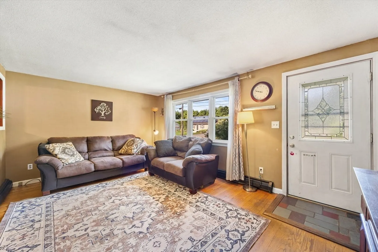
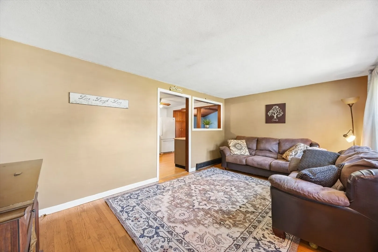
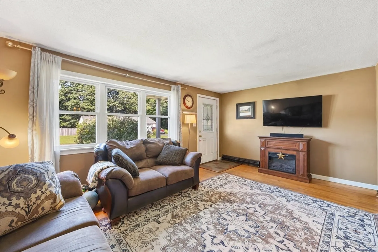
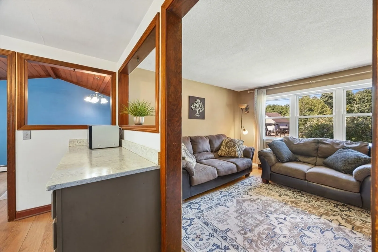
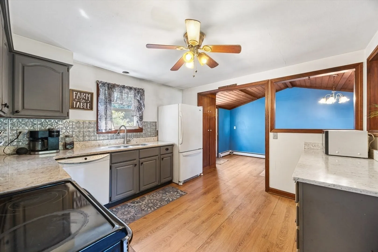
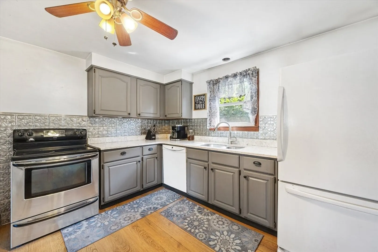
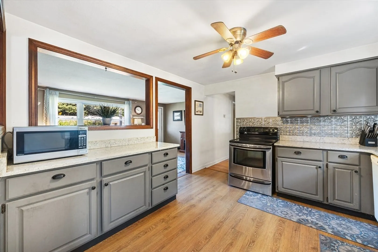
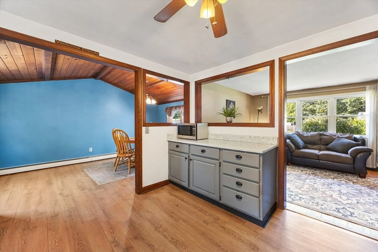
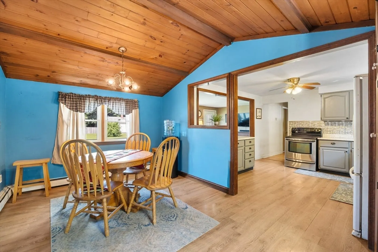
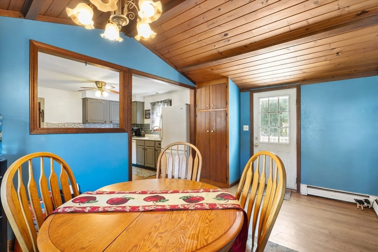
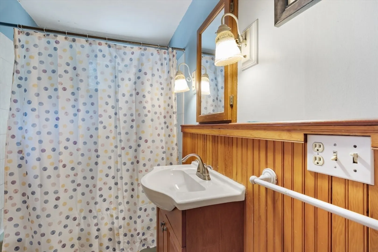
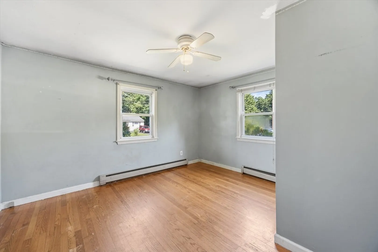
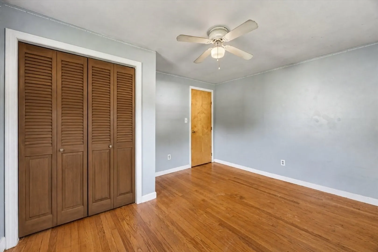
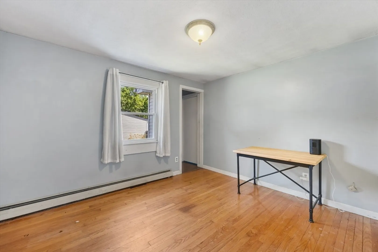
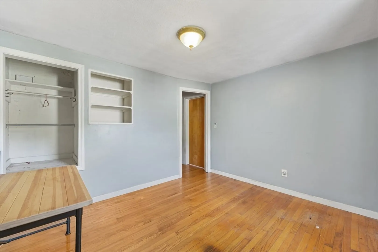
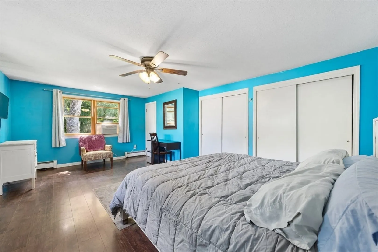
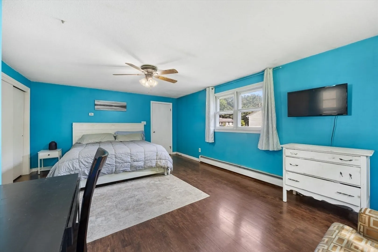
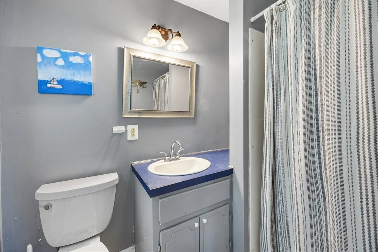
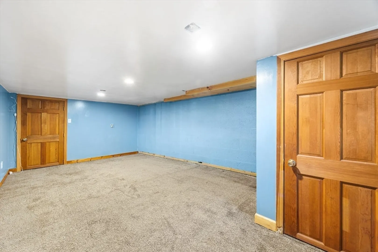
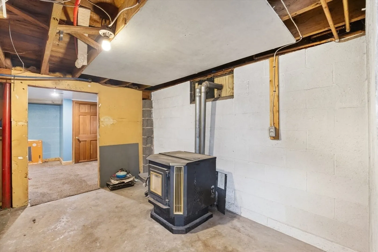
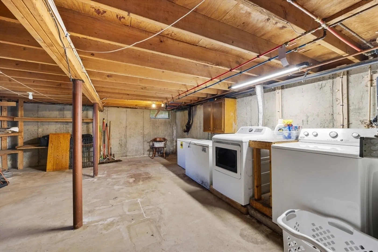
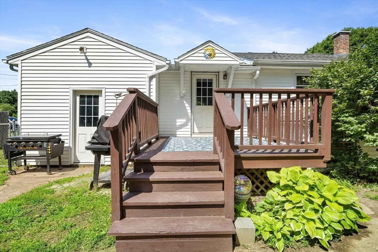
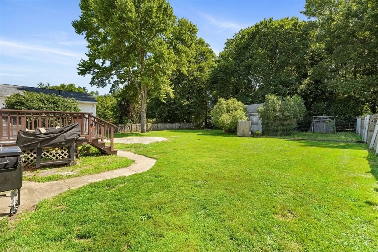
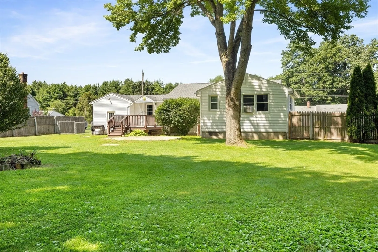
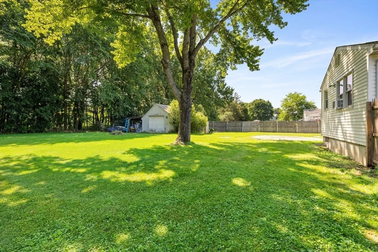
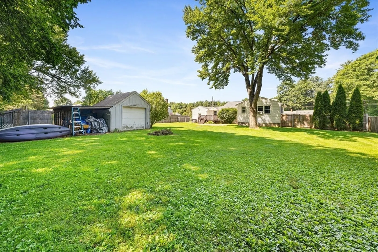
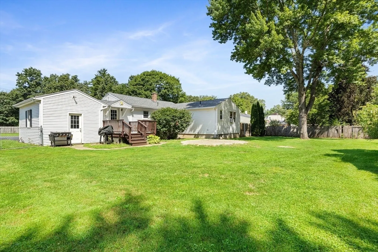
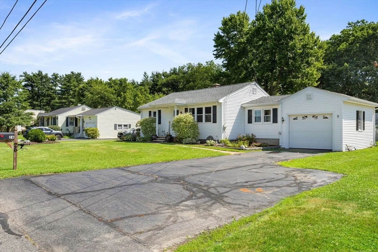
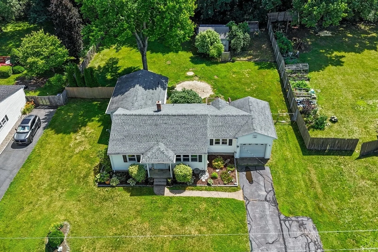
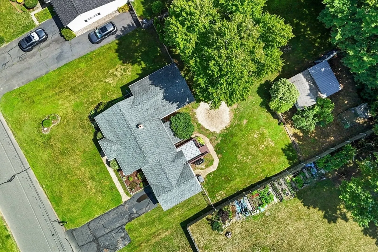
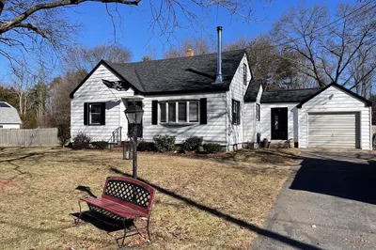
** HIGHEST AND BEST OFFERS DUE BY 7/15 @ 7PM ** Welcome to 26 Green Meadow Lane—your next stop on the map! This cherished 3-bedroom, 2-bath home is ready to welcome its next owner and offers the perfect blend of comfort, functionality, and flexibility. The spacious primary suite features a private full bath, generous closet space, and plenty of room to unwind. Need a home office? One of the additional bedrooms provides the ideal space for remote work, a nursery, or a hobby room. The dining room, conveniently located just off the kitchen, makes entertaining family and friends effortless, while easy access to the backyard extends the gathering outdoors. Enjoy summer cookouts, evenings around the fire pit, and plenty of room for family gatherings in the private backyard. The walkout basement adds even more usable space with a finished bonus room, workshop area, and ample storage. Whether you're looking for your first home, room to grow, or a place to make lasting memories!
-
Highlights
- Heating: Baseboard, Oil
- Property Class: Residential
- Style: Ranch
- Year Built: 1952
- Parking Spots: 4
- Property Type: Single Family Residence
- Total Rooms: 7
- Status: Closed
-
Additional Details
- Appliances: Water Heater, Tankless Water Heater, Range, Dishwasher, Refrigerator, Washer, Dryer
- Construction: Frame
- Flooring: Tile, Laminate, Hardwood
- Lot Features: Level
- Roof: Shingle
- Year Built Details: Actual
- Zoning: Rs
- Basement: Partially Finished, Walk-Out Access, Concrete
- Exterior Features: Deck, Rain Gutters, Storage, Fenced Yard
- Foundation: Concrete Perimeter, Block
- Road Frontage Type: Public
- SqFt Source: Public Record
- Year Built Source: Public Records
-
Amenities
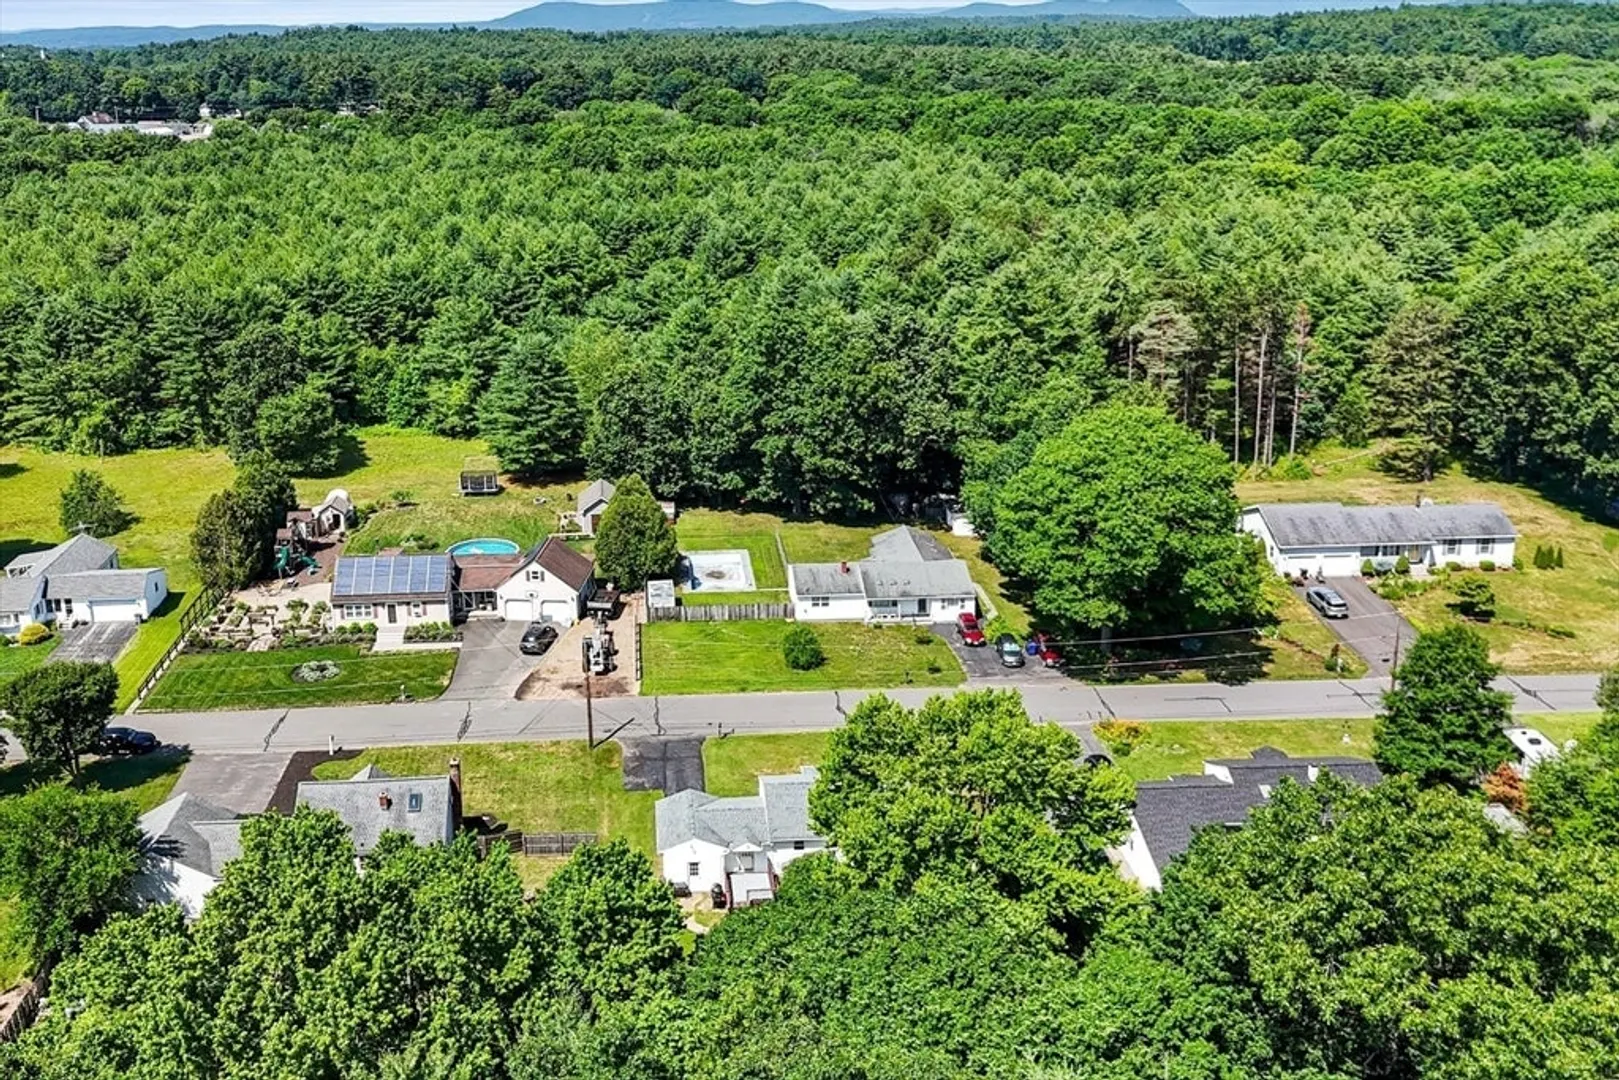
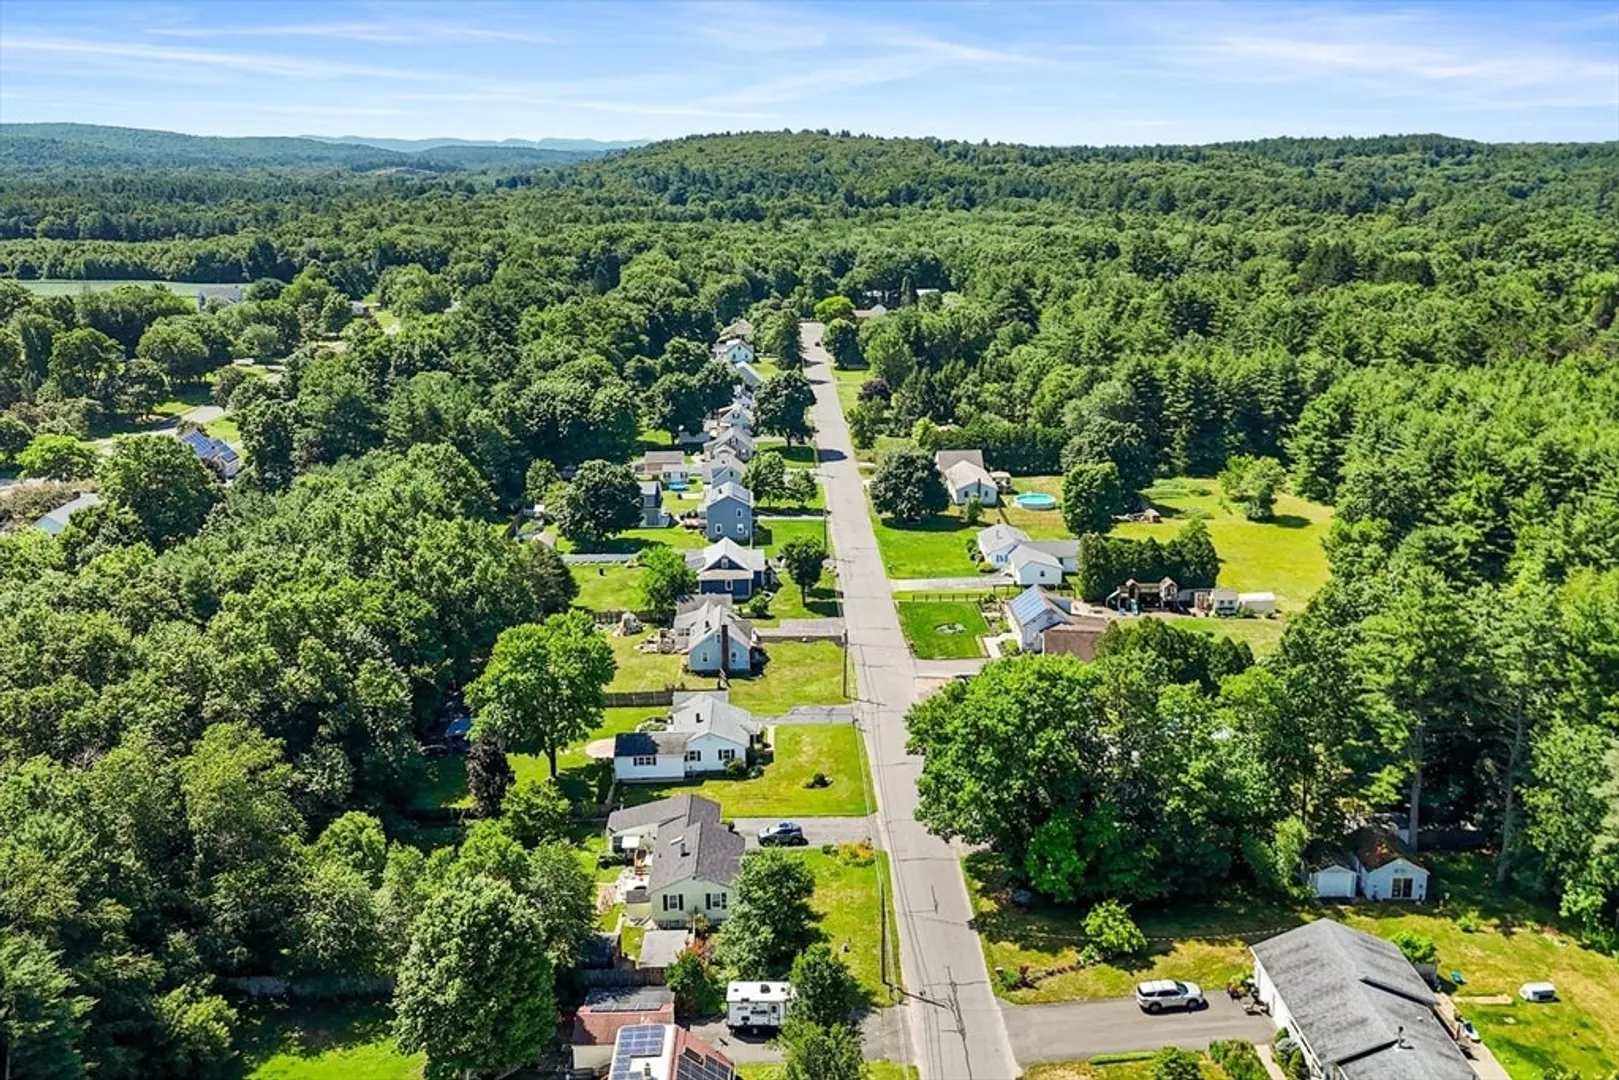
- Community Features: Public Transportation, Shopping, Tennis Court(s), Park, Walk/Jog Trails, Stable(s), Golf, Medical Facility, Laundromat, Bike Path, Conservation Area, Highway Access, House of Worship, Marina, Private School, Public School
- Parking Features: Attached, Storage, Paved Drive, Off Street, Paved
- Covered Parking Spaces: 1
-
Utilities
- Electric: Circuit Breakers
- Water Source: Private
- Sewer: Private Sewer
-
Fees / Taxes
- Assessed Value: $312,400
- Taxes: $4,639
- Tax Year: 2026
Similar Listings
Sold
33 Photos
Sold
9 Photos
Sold
42 Photos
Sold
13 Photos
Content © 2026 MLS Property Information Network, Inc. The information in this listing was gathered from third party resources including the seller and public records.
Listing information provided courtesy of ERA M Connie Laplante Real Estate.
MLS Property Information Network, Inc. and its subscribers disclaim any and all representations or warranties as to the accuracy of this information.
