
Sold!
$595,000
3
Beds
1/1
Bath
1,763
Living Area
-
Property Description
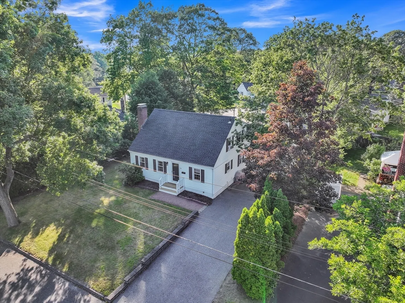
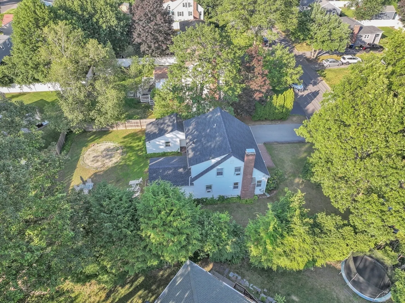
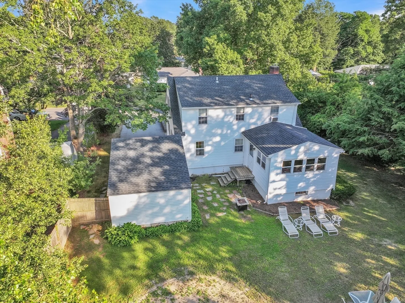
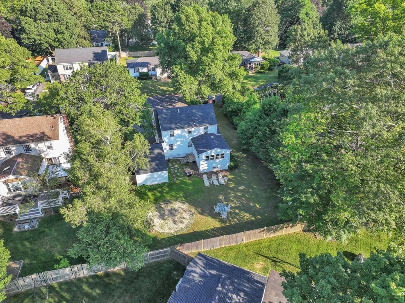
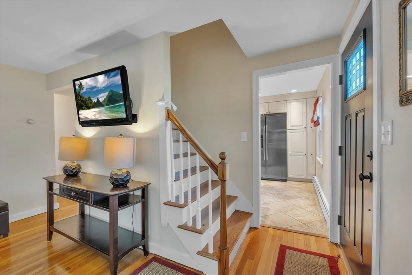
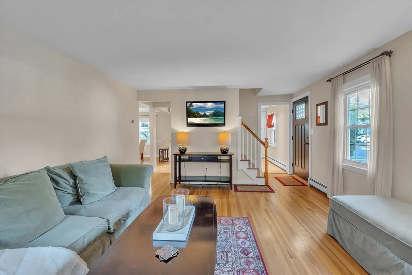
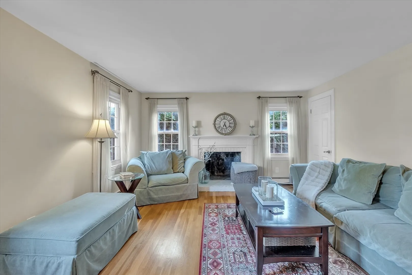
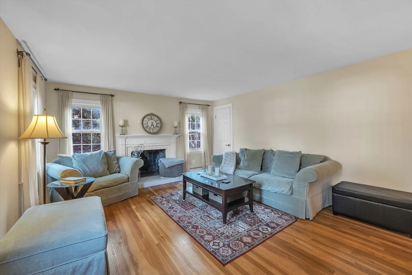
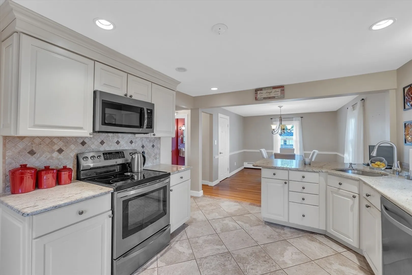
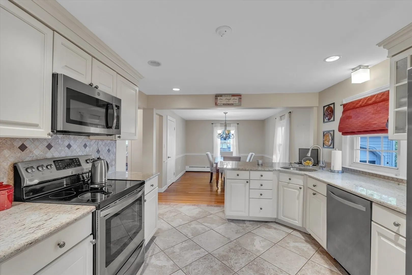
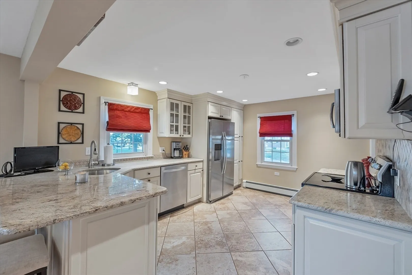
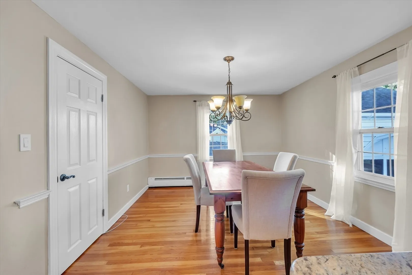
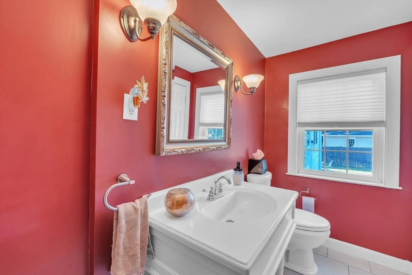
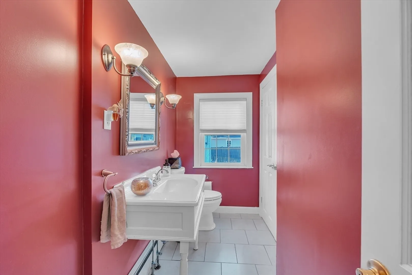
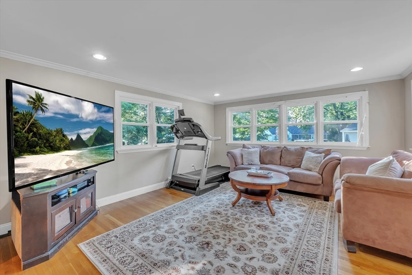
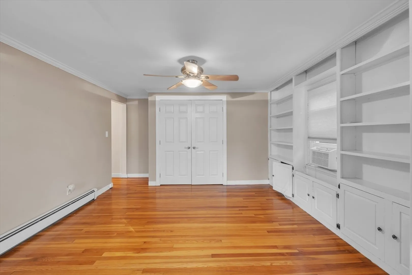
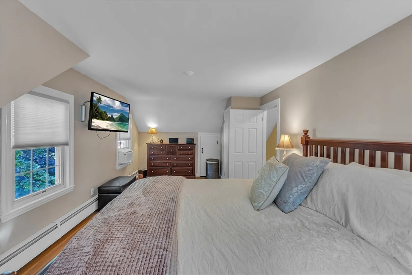
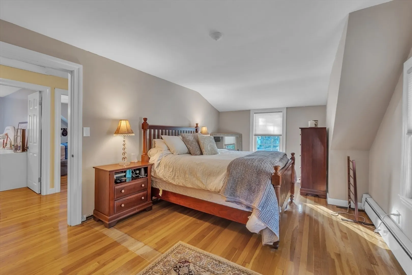
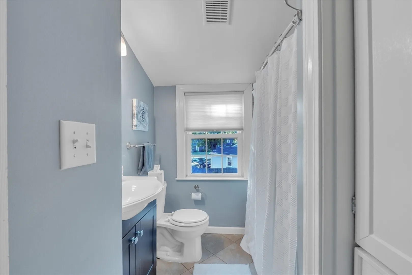
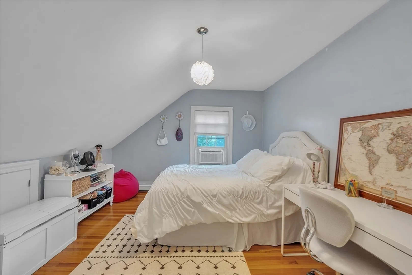
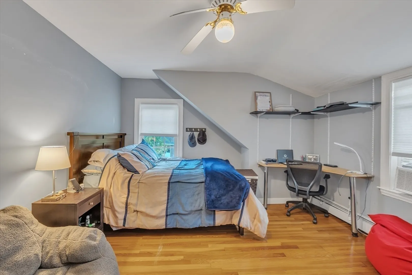
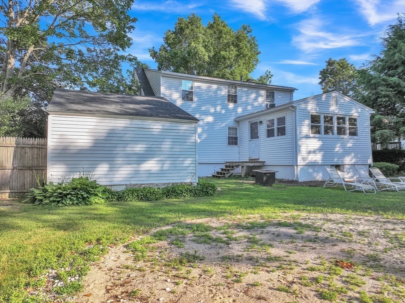
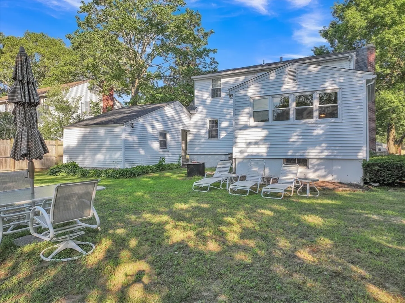
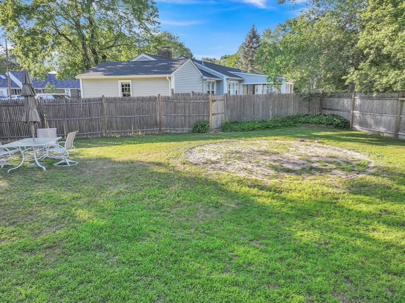
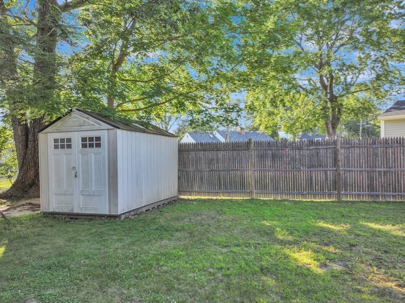
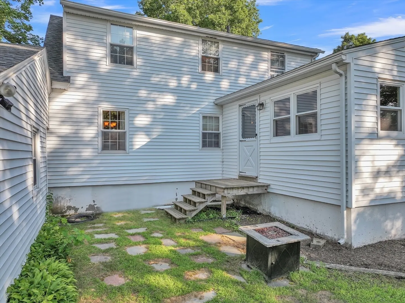
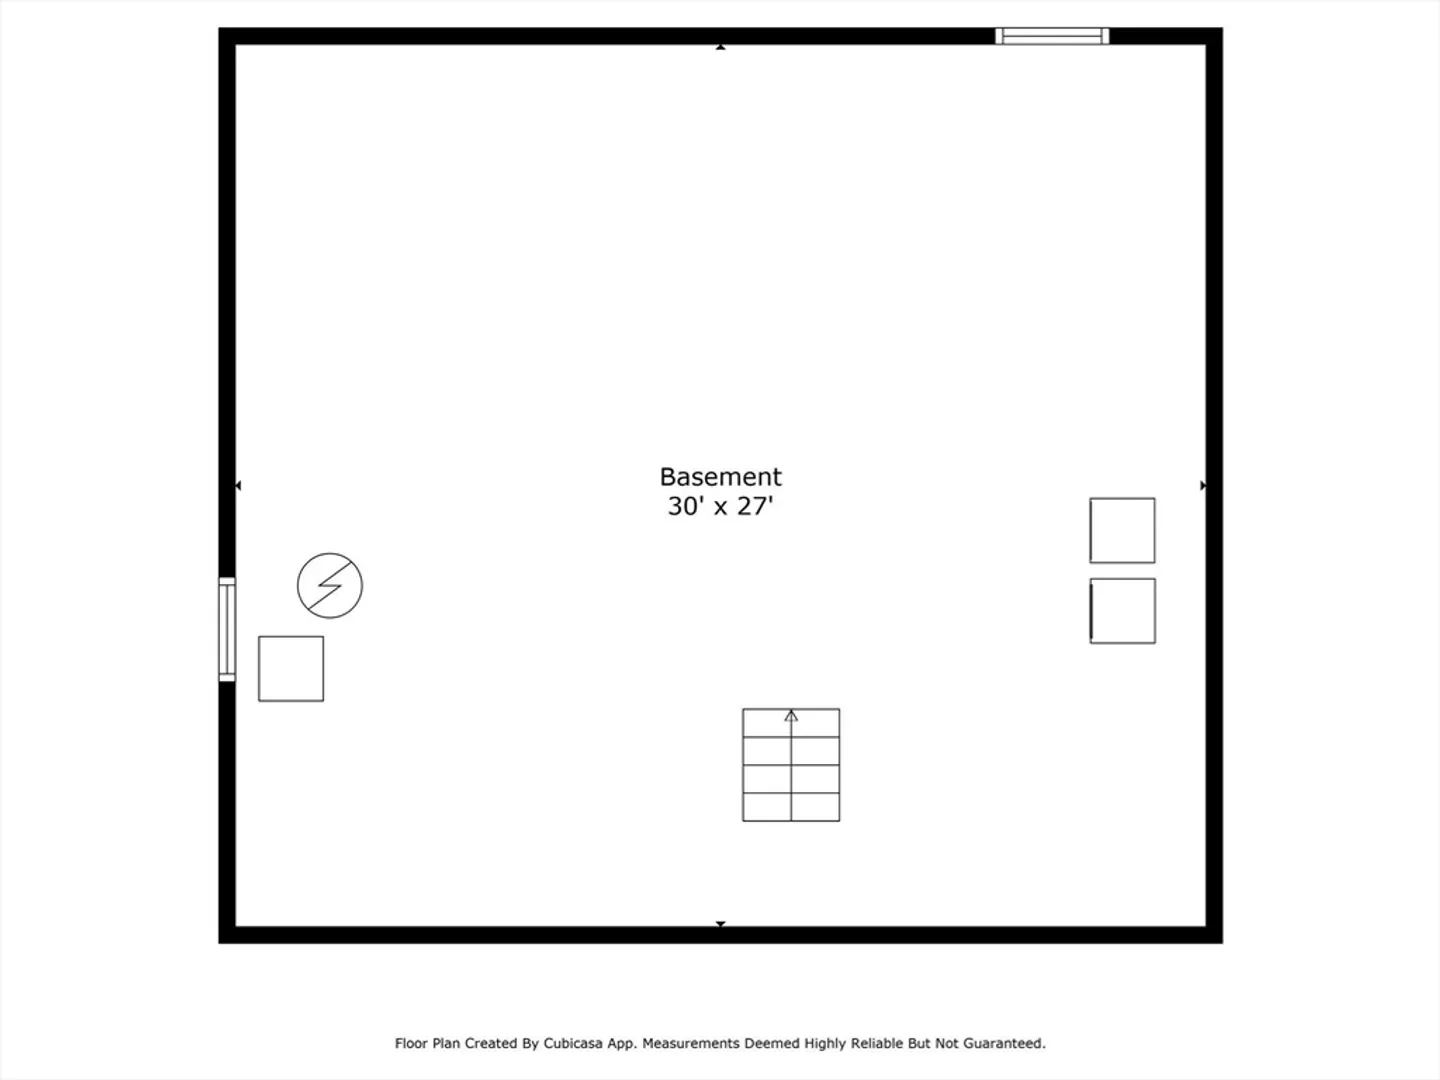
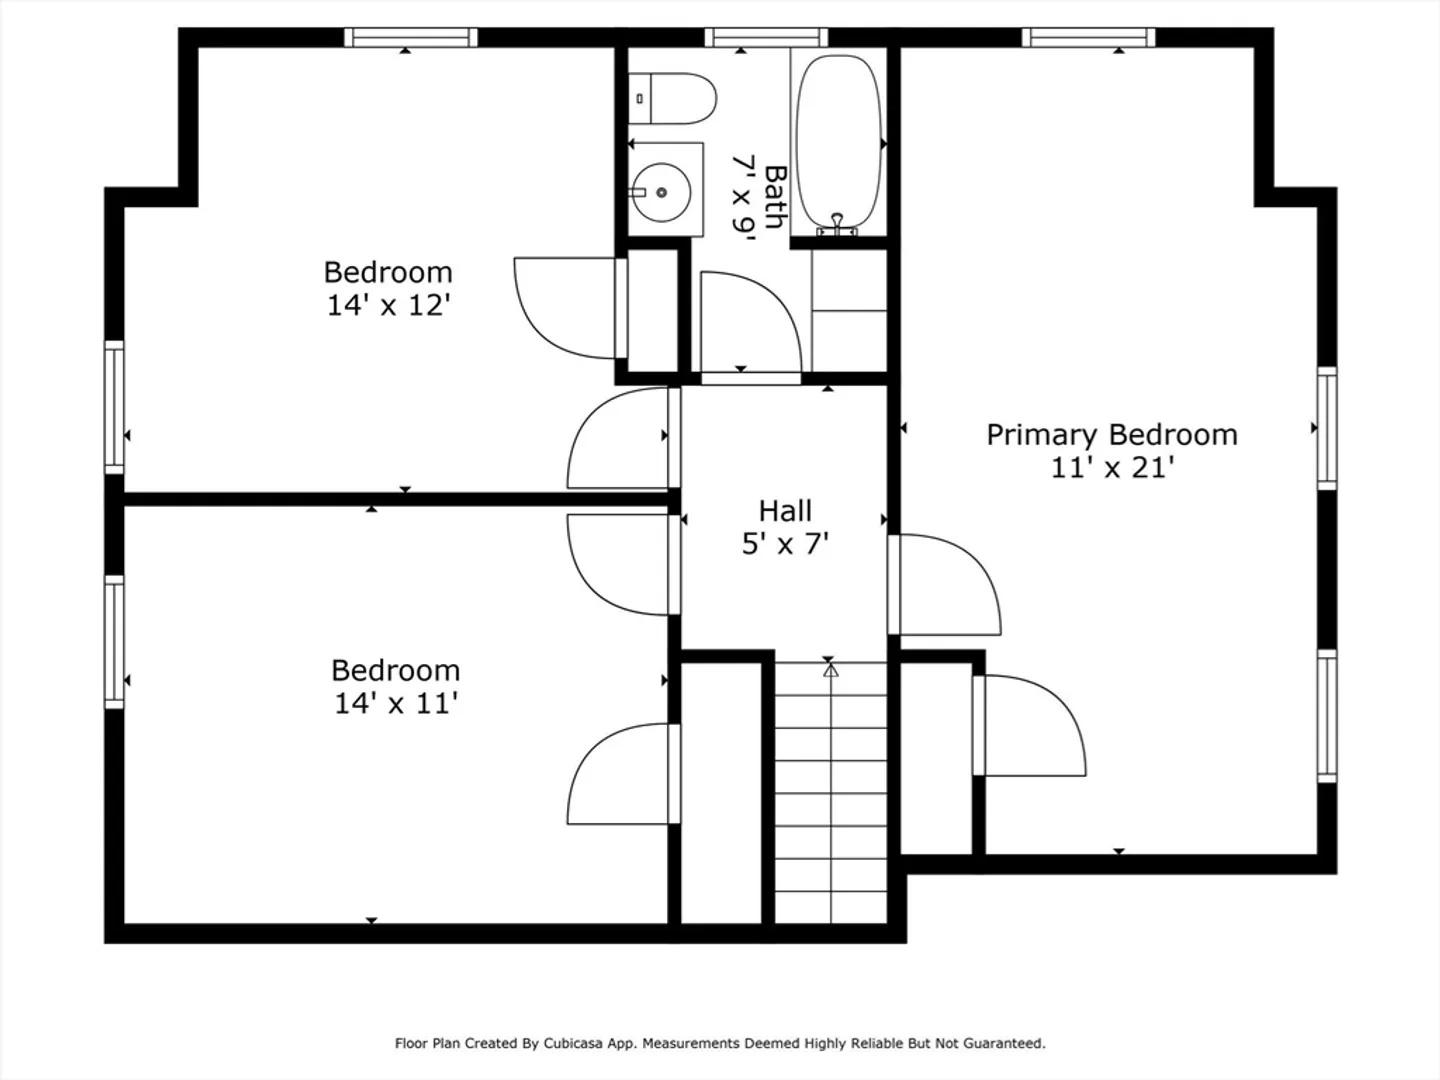
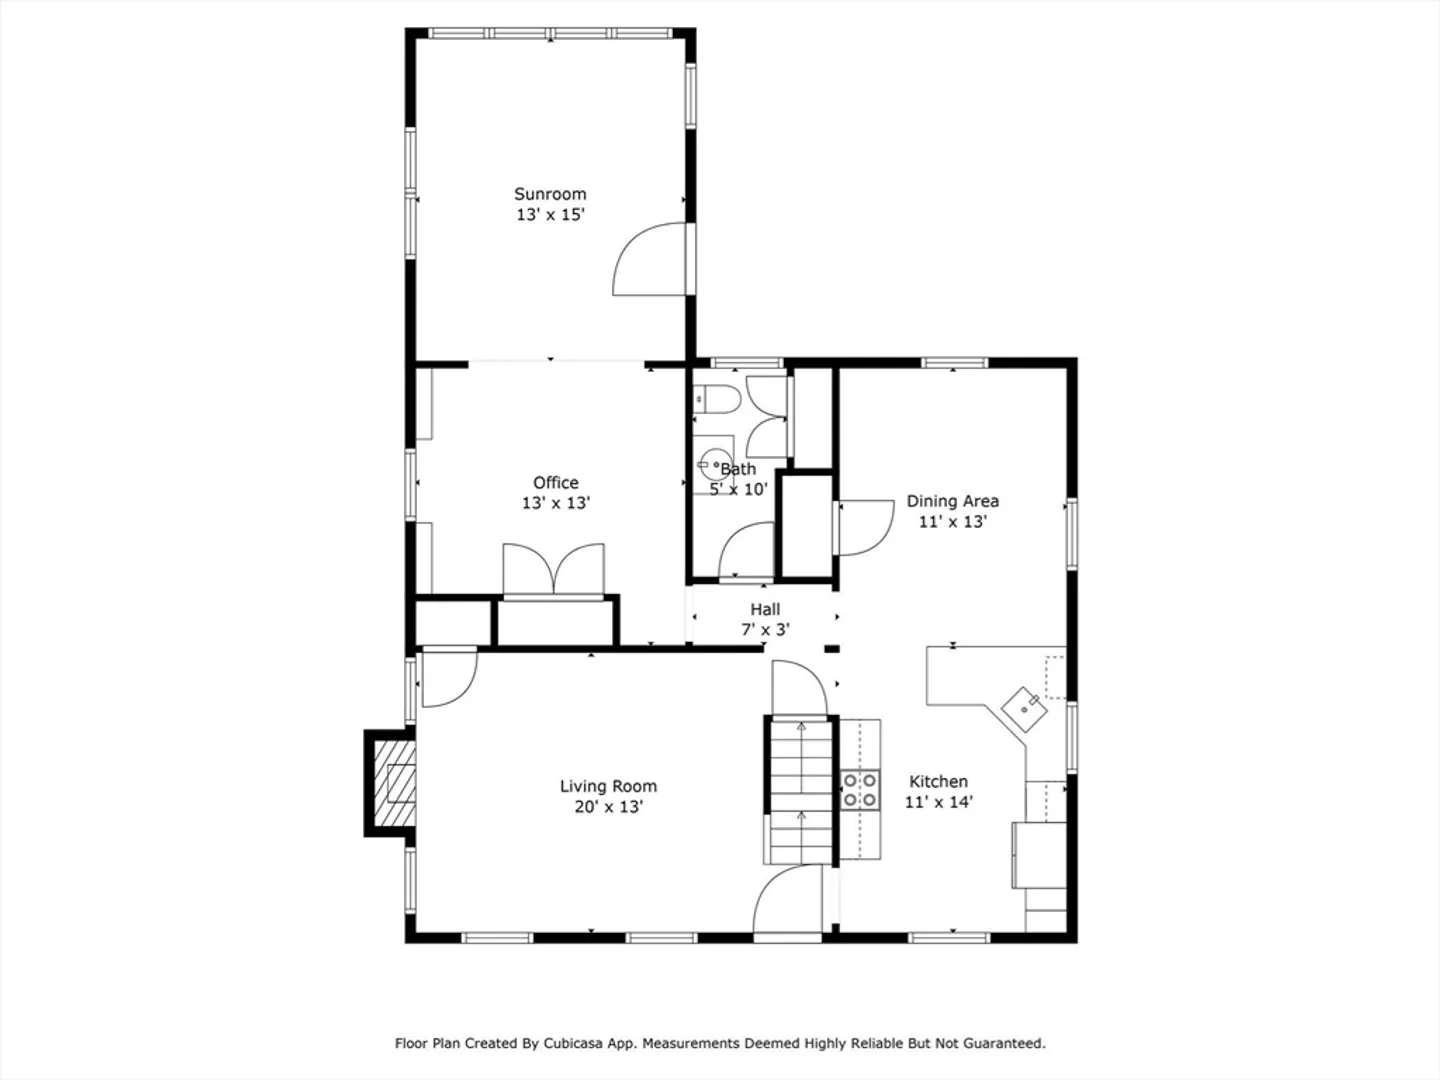
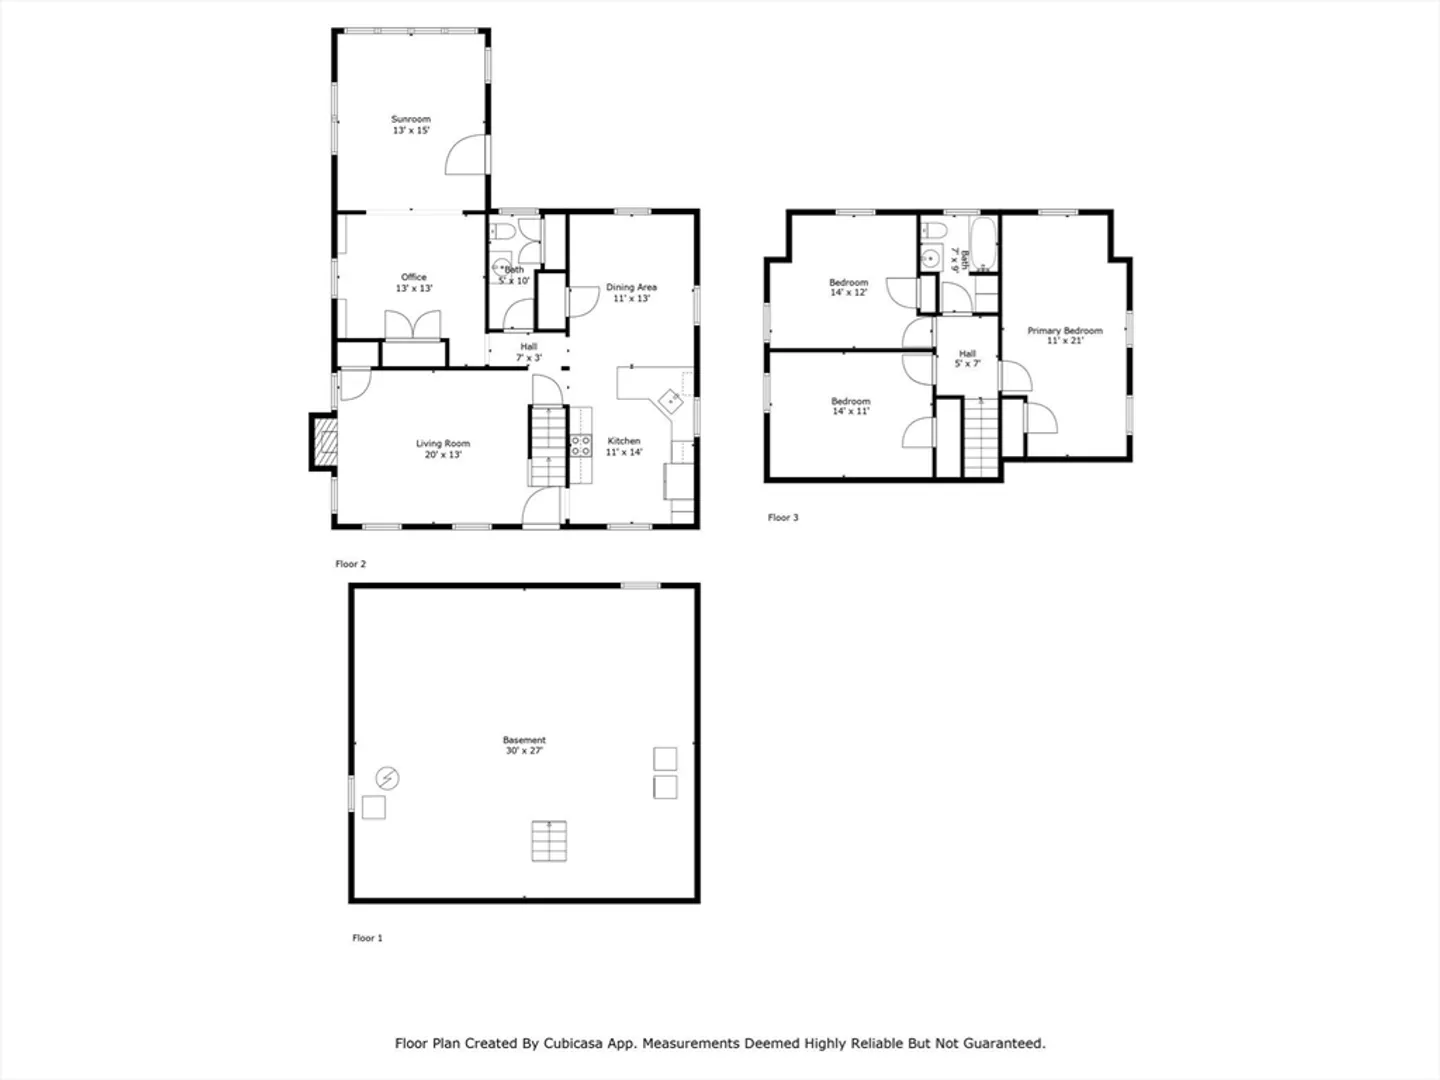
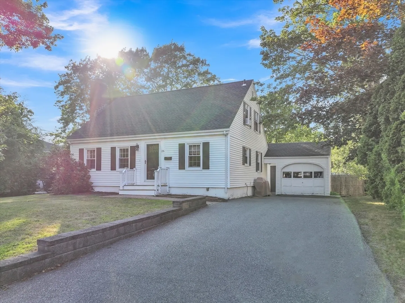
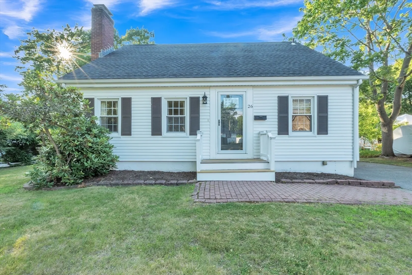
Welcome to 26 Glen Terrace. Beautiful Cape Style home is quite deceiving from the outside. Enter with the living room to your left, brick front fireplace and closet. To your right leads into the kitchen with SS appliances, linen wood cabinets, stone countertops, ceramic tile flooring and pull up eating bar. The dining room with more gleaming hardwood floors. Into the hallway where there is a half bath and opens into a spacious great room/ family room with built in book cases and more hardwood flooring. Upper level houses three sizable bedrooms and a full bath, hardwood throughout the bedrooms. Lower level is wide open for your finishing ideas. Large flat backyard for all your entertaining and a shed for your tools. Roof is 3 years young, brand new hot water tank. Gas heating system 2018. Vinyl sided for carefree exterior. Family room windows 8 years young. Showings to start at open house on Thursday, 7/10.
-
Highlights
- Cooling: Window Unit(s)
- Parking Spots: 4
- Property Type: Single Family Residence
- Total Rooms: 9
- Status: Closed
- Heating: Baseboard, Natural Gas
- Property Class: Residential
- Style: Cape
- Year Built: 1956
-
Additional Details
- Appliances: Gas Water Heater
- Construction: Frame
- Fireplaces: 1
- Lot Features: Level
- Roof: Shingle
- Year Built Details: Actual
- Zoning: Res B-
- Basement: Full
- Exterior Features: Fenced Yard
- Foundation: Concrete Perimeter
- Road Frontage Type: Public
- SqFt Source: Public Record
- Year Built Source: Public Records
-
Amenities
- Community Features: Shopping, Highway Access, House of Worship, Public School
- Parking Features: Attached, Off Street
- Covered Parking Spaces: 1
-
Utilities
- Electric: Circuit Breakers
- Water Source: Public
- Sewer: Public Sewer
-
Fees / Taxes
- Assessed Value: $532,500
- Taxes: $6,411
- Tax Year: 2025
Similar Listings
Sold
37 Photos
Sold
42 Photos
Sold
1 Photo
Sold
28 Photos
Content © 2026 MLS Property Information Network, Inc. The information in this listing was gathered from third party resources including the seller and public records.
Listing information provided courtesy of .
MLS Property Information Network, Inc. and its subscribers disclaim any and all representations or warranties as to the accuracy of this information.
