
Sold!
$462,000
2
Beds
1/1
Bath
943
Living Area
-
Property Description
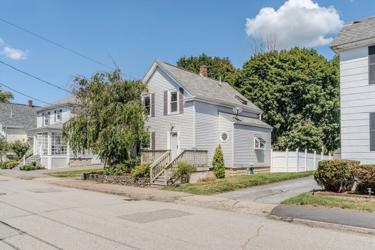
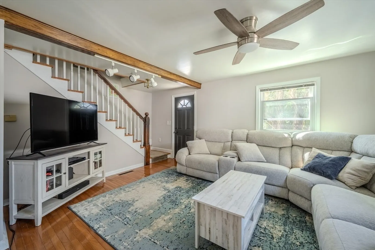
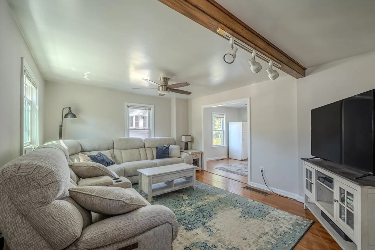
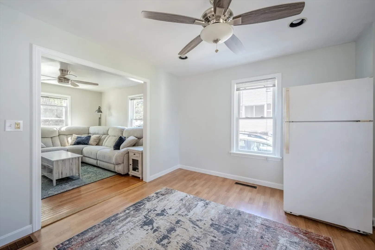
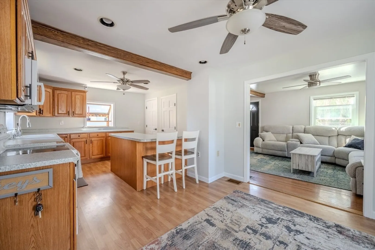
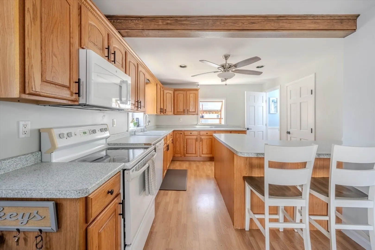
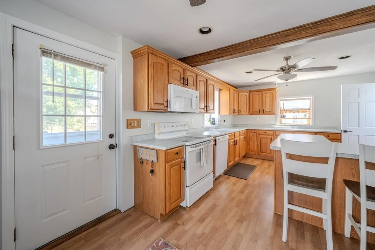
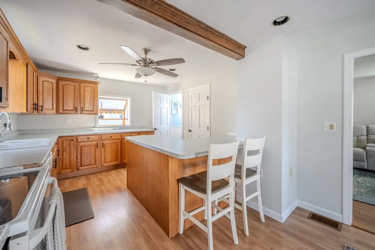
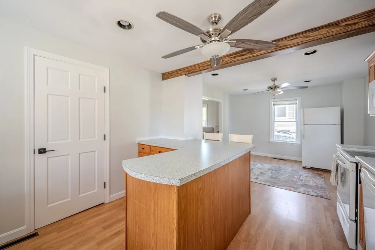
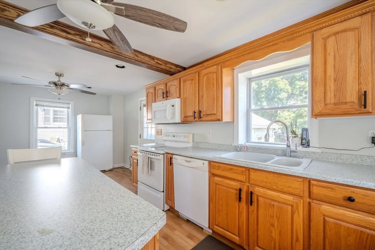
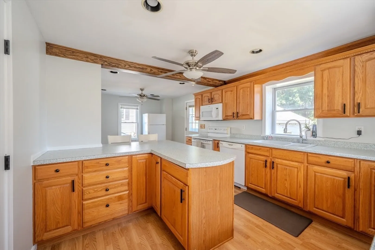
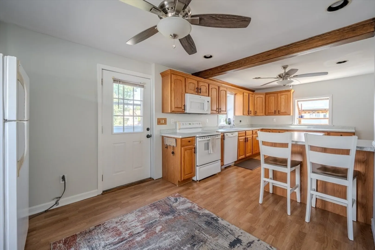
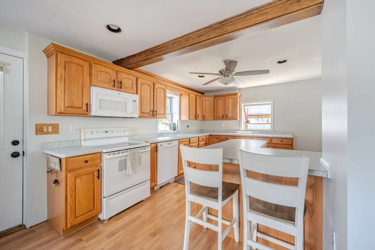
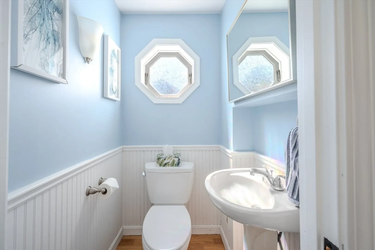
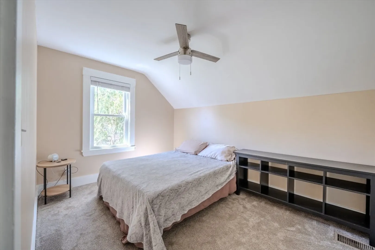
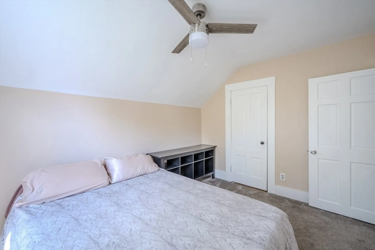
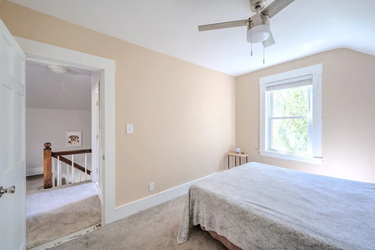
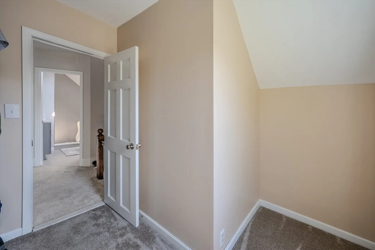
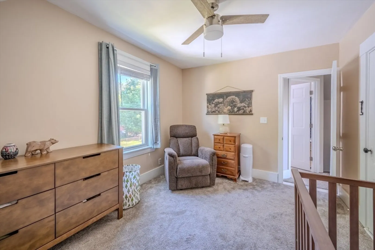
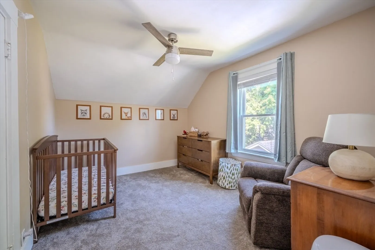
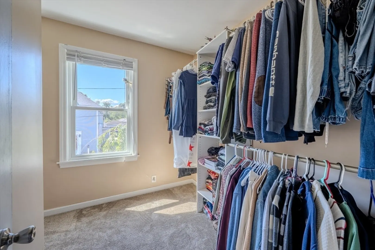
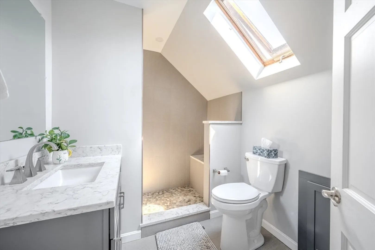
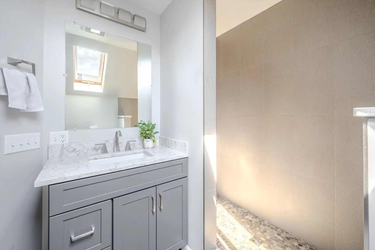
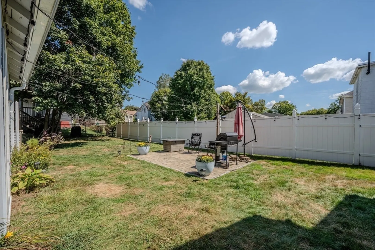
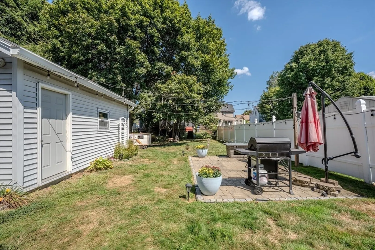
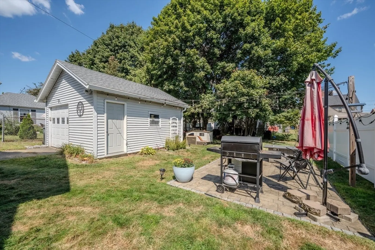
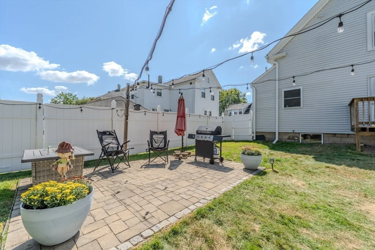
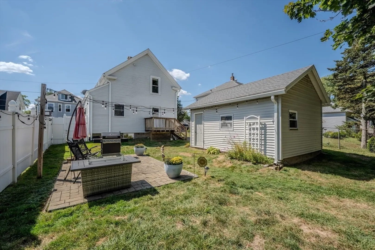
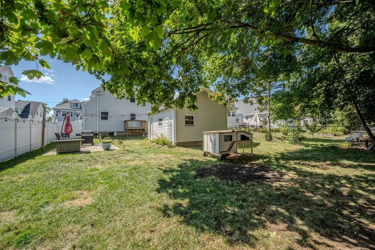
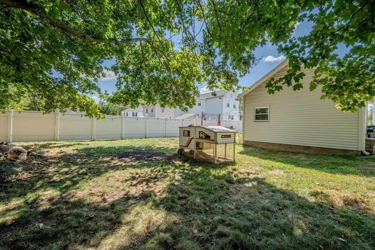
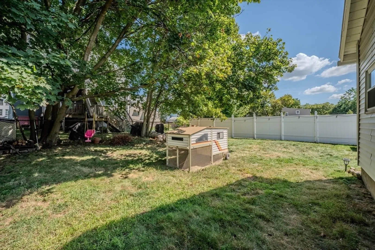
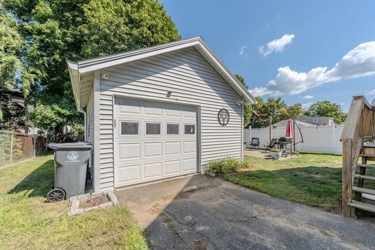
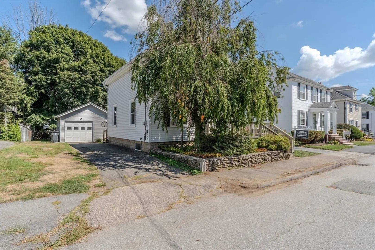
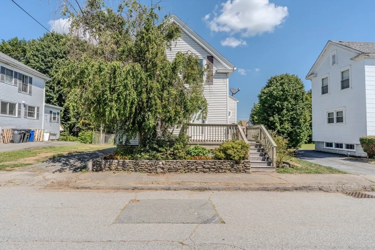
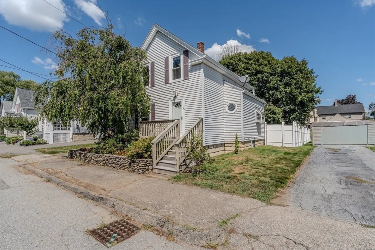
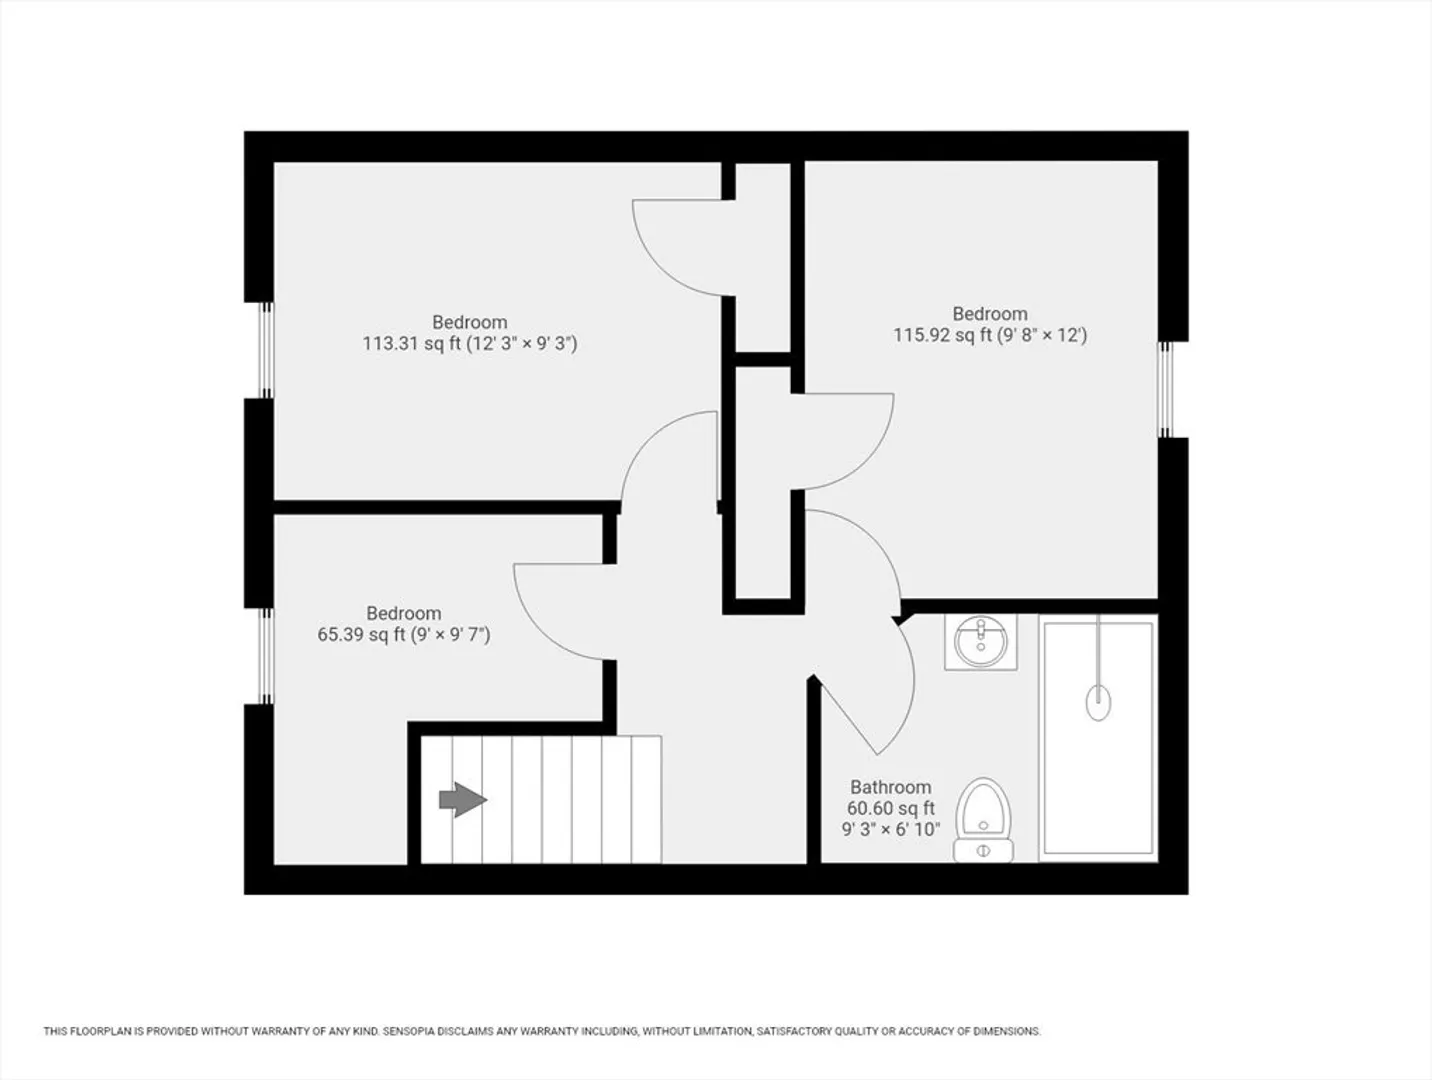
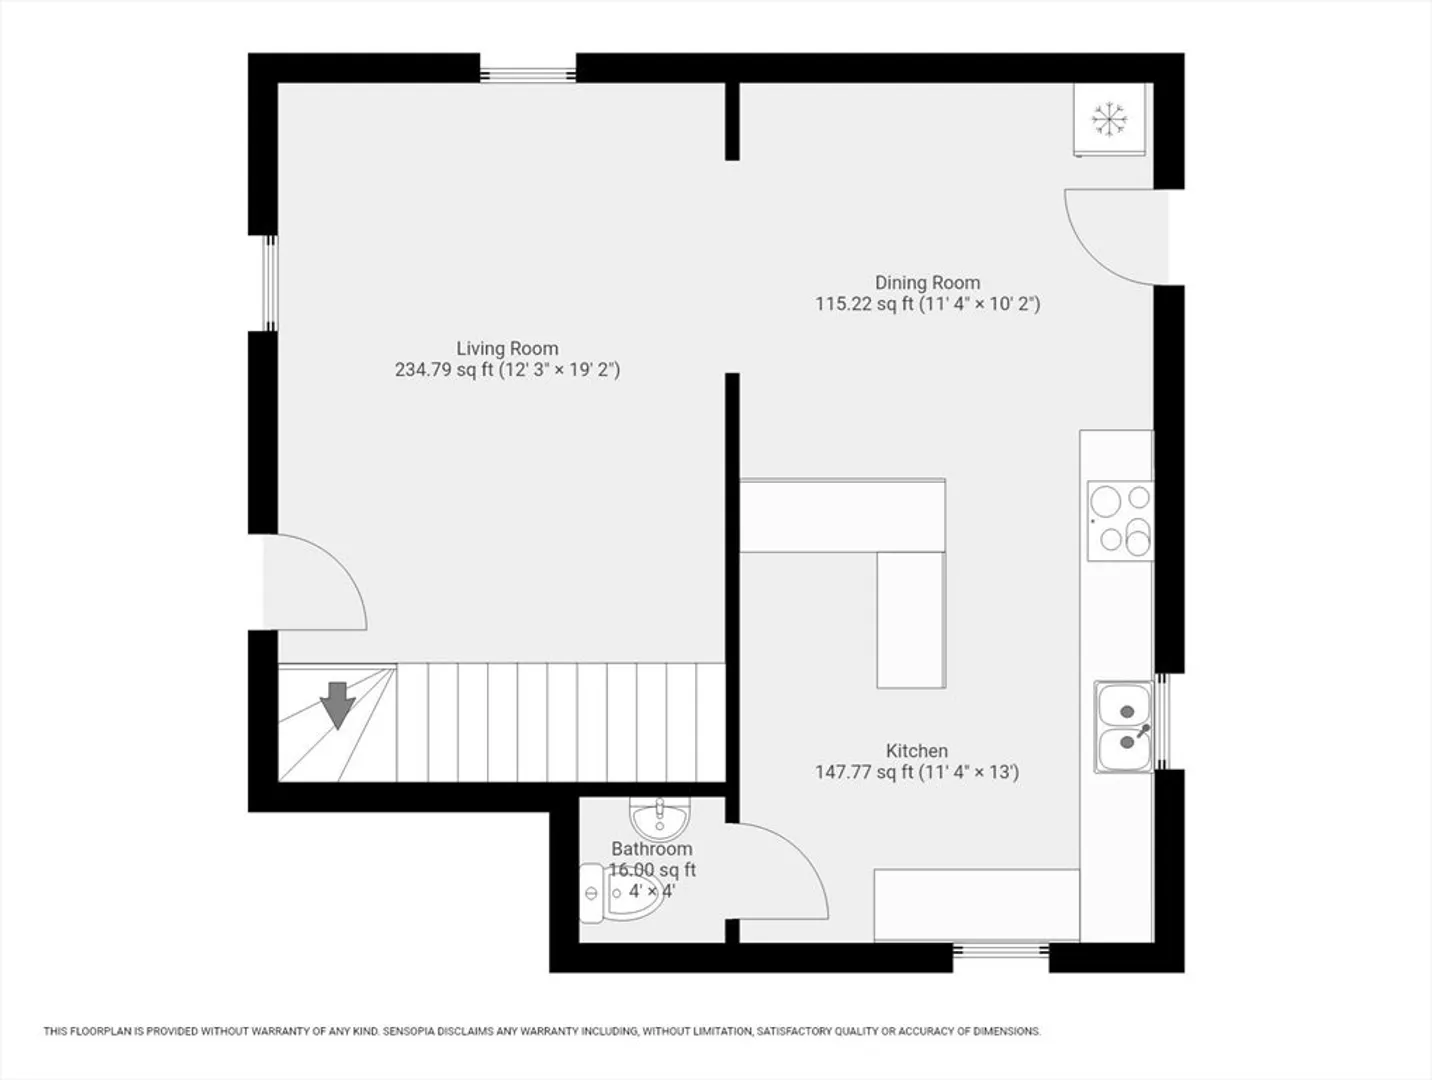
Neat as a pin and move-in ready! This charming 2 bed, 1.5 bath with bonus room in Haverhill home features a sun-filled living room that flows into an open kitchen/dining area with peninsula and ample cabinet space. A convenient half bath is located just off the kitchen. Upstairs, you’ll find three comfortable bedrooms and a beautifully remodeled full bath. Enjoy the backyard patio for relaxing or entertaining, plus a detached 1-car garage with extra storage. Recent updates include: new garage roof (approx. 2 years), upgraded full bath, fresh paint and carpet upstairs, new ceiling fans throughout, freshly painted downstairs, new kitchen cabinet hardware, backyard patio installation, and cast iron pipes in basement replaced with PVC. A fantastic opportunity you won’t want to miss!
-
Highlights
- Cooling: Window Unit(s), None
- Parking Spots: 4
- Property Type: Single Family Residence
- Total Rooms: 6
- Status: Closed
- Heating: Forced Air, Natural Gas
- Property Class: Residential
- Style: Colonial
- Year Built: 1900
-
Additional Details
- Appliances: Range, Dishwasher, Refrigerator, Washer, Dryer
- Construction: Frame
- Exterior Features: Deck - Wood, Patio
- Foundation: Block, Irregular
- Road Frontage Type: Public
- SqFt Source: Owner
- Year Built Source: Public Records
- Basement: Full, Sump Pump, Slab
- Exclusions: Bleeding Heart Plant Next To Garage. Tvs And Mounts. Personal Property.
- Flooring: Carpet, Hardwood
- Lot Features: Level
- Roof: Shingle
- Year Built Details: Actual
- Zoning: R
-
Amenities
- Community Features: Shopping, Highway Access
- Parking Features: Detached, Off Street, Paved
- Covered Parking Spaces: 1
-
Utilities
- Electric: Circuit Breakers
- Water Source: Public
- Sewer: Public Sewer
-
Fees / Taxes
- Assessed Value: $410,000
- Taxes: $4,391
- Tax Year: 2025
Similar Listings
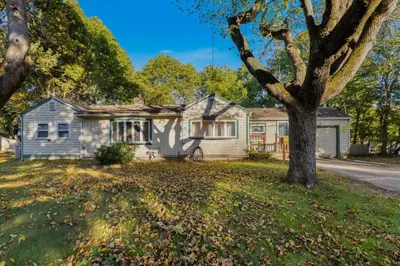
Sold
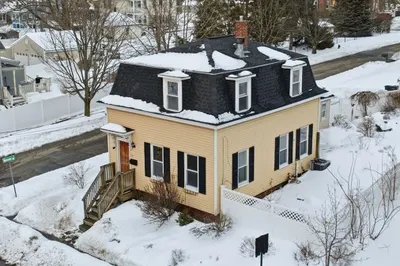
34 Photos
Sold
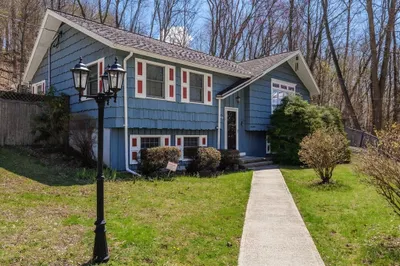
29 Photos
Sold
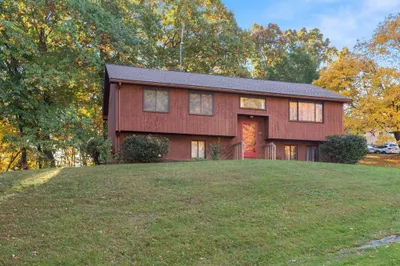
40 Photos
Sold
31 Photos
Content © 2026 MLS Property Information Network, Inc. The information in this listing was gathered from third party resources including the seller and public records.
Listing information provided courtesy of Compass.
MLS Property Information Network, Inc. and its subscribers disclaim any and all representations or warranties as to the accuracy of this information.
