
Sold!
$1,015,000
2
Beds
2/1
Baths
1,377
Living Area
-
Property Description
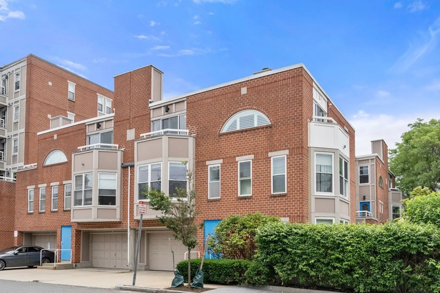
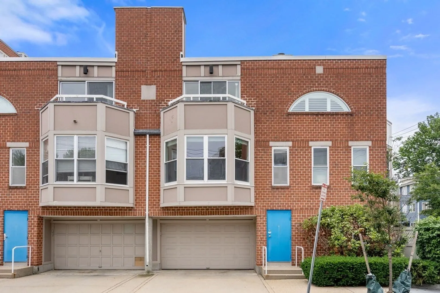
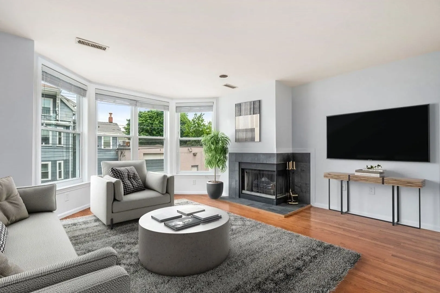
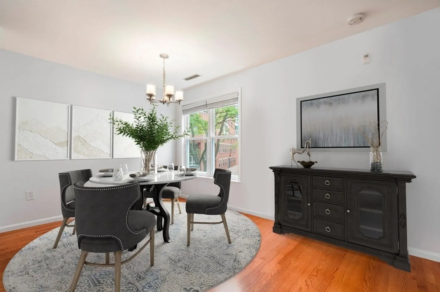
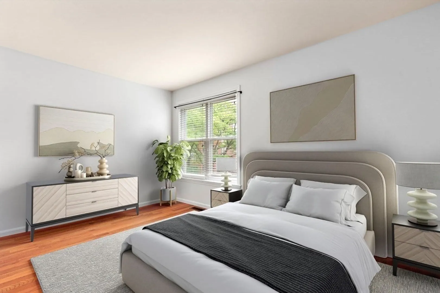
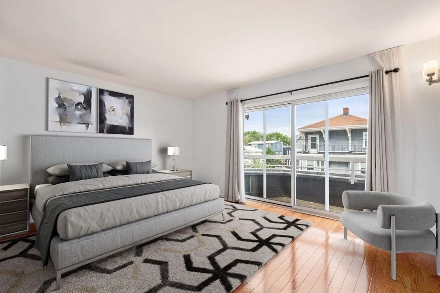
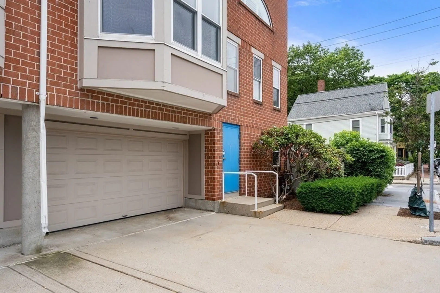
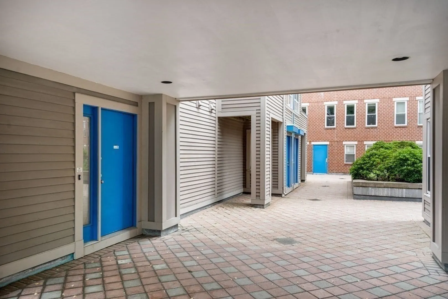
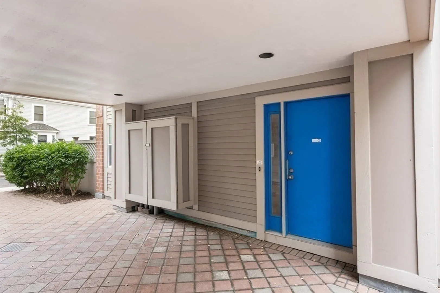
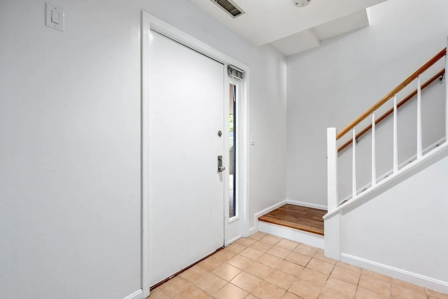
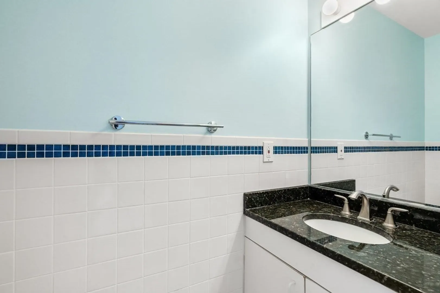
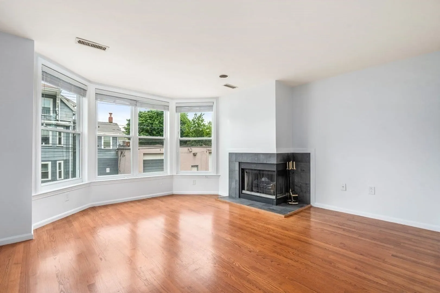
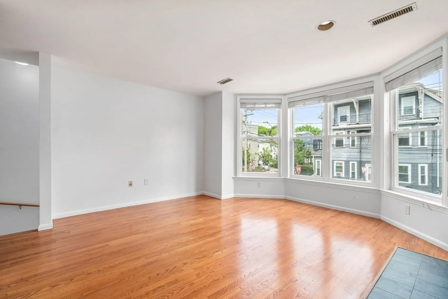
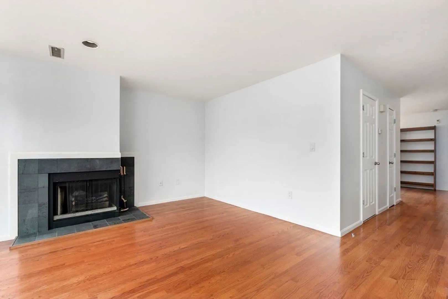
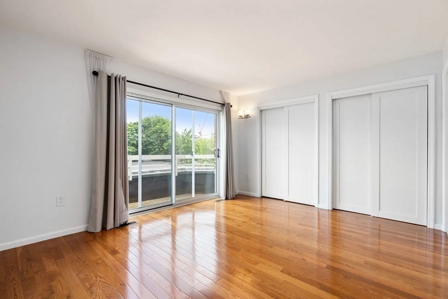
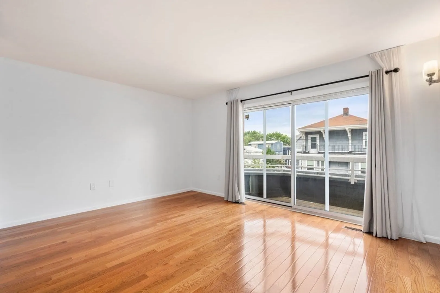
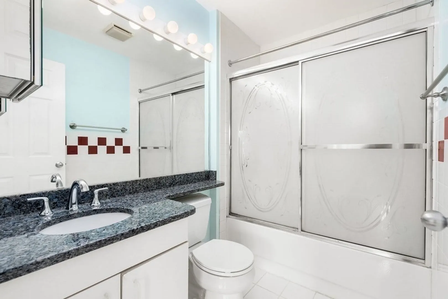
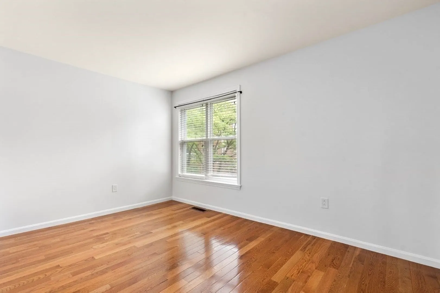
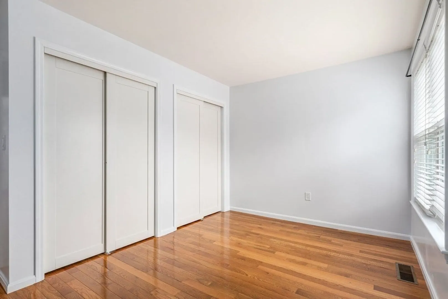
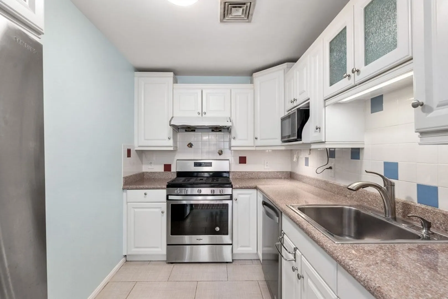
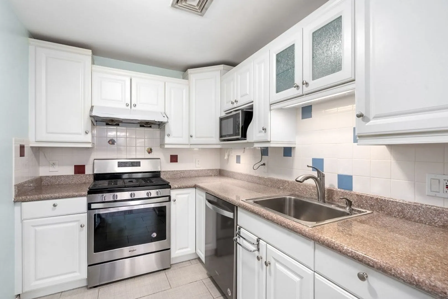
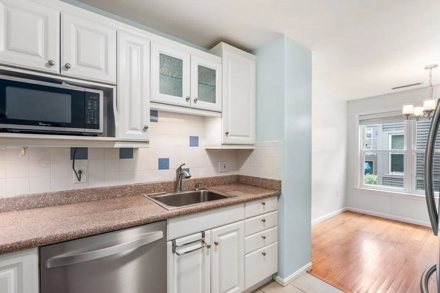
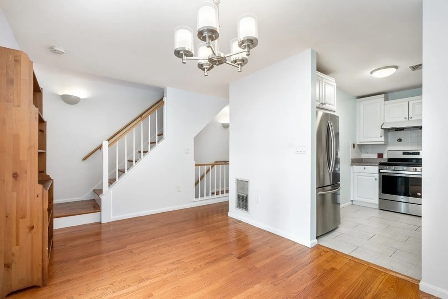
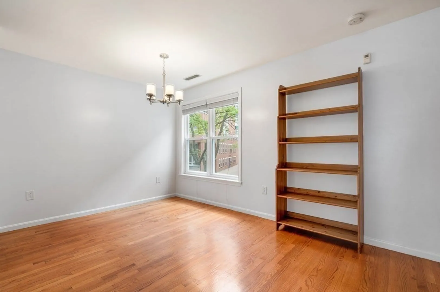
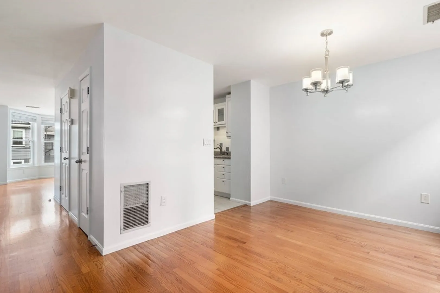
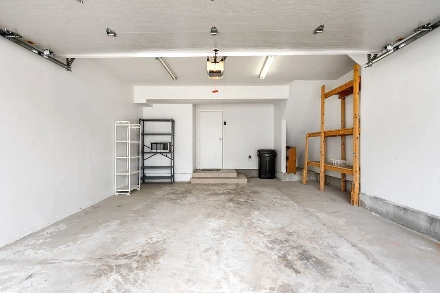
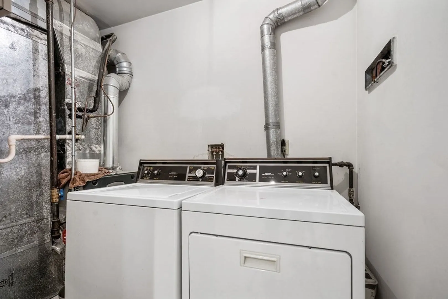
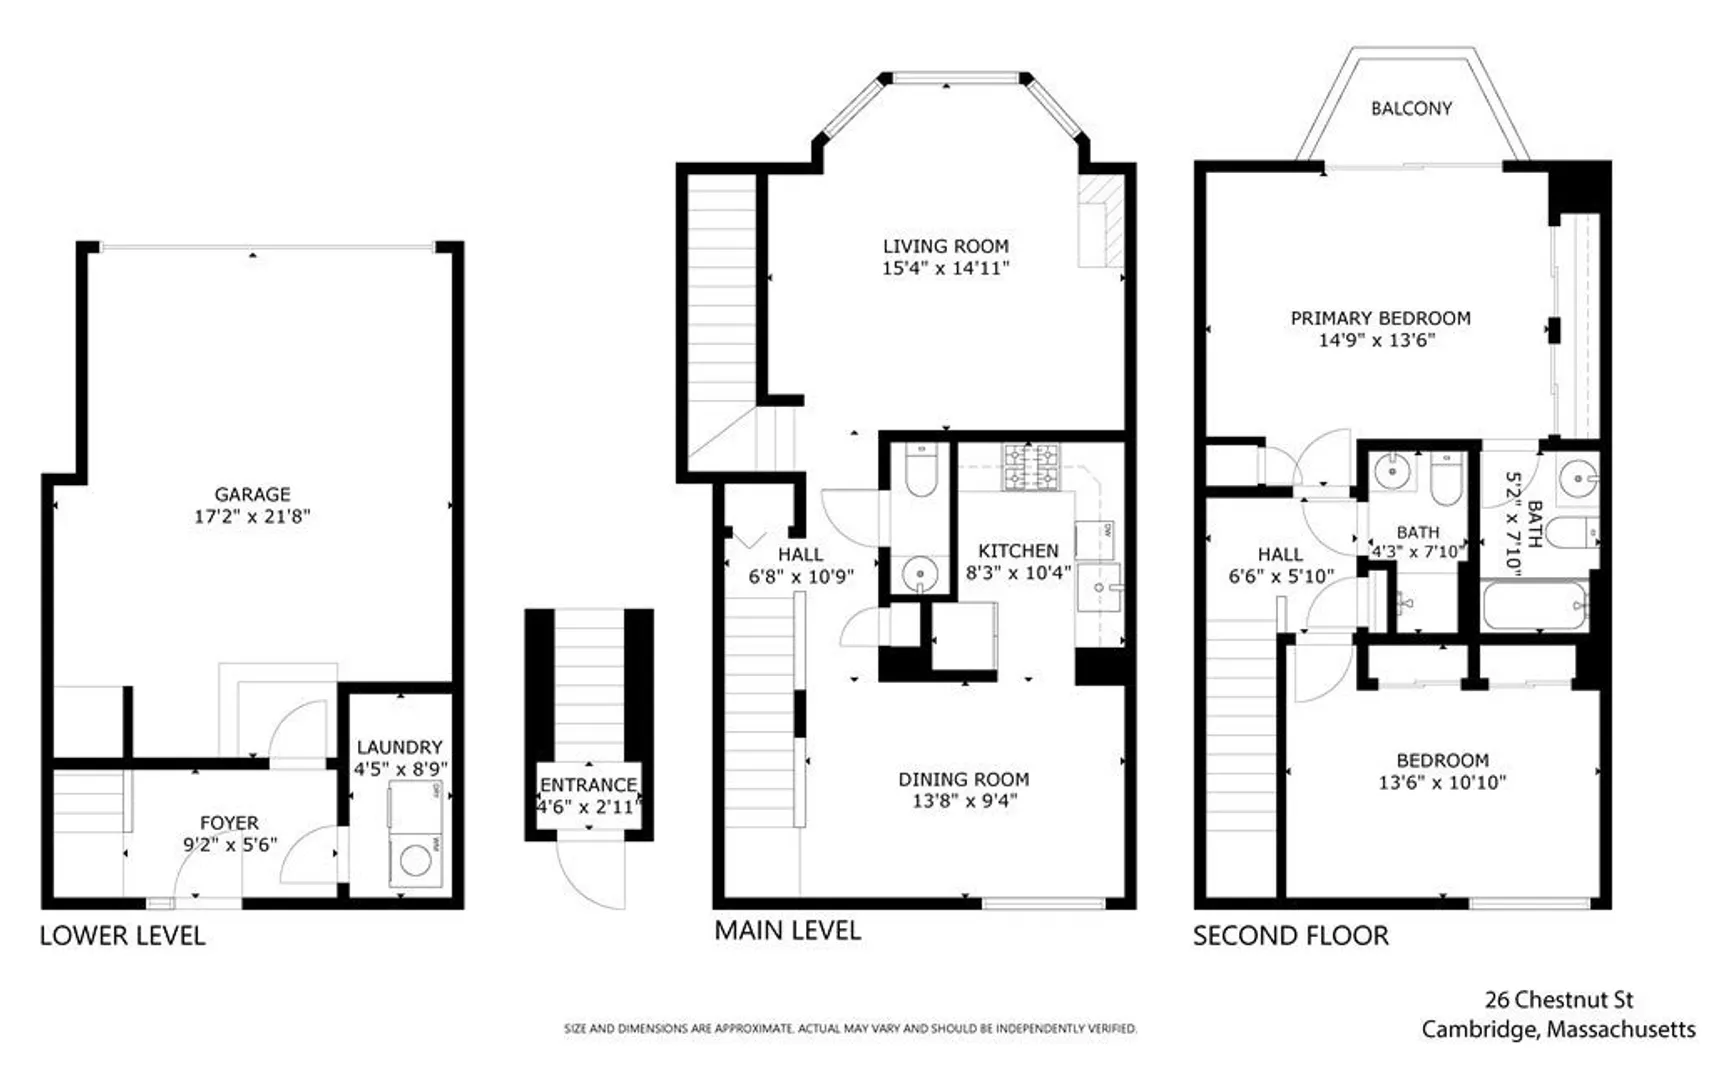
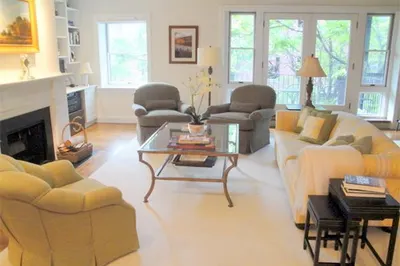
This modern 2-bedroom townhouse perfectly situated in the heart of Cambridge, enjoys a prime location near Massachusetts Institute of Technology (MIT) and the picturesque Charles River. Boasting a thoughtful layout, this residence offers a blend of comfort and convenience, As you step inside, the first floor greets you with a spacious mudroom, providing an ideal entry point to kick off your shoes and store coats and outdoor gear. Adjacent to the mudroom, you'll find the garage. Ascending to the second floor, you'll be welcomed into a bright and inviting living room, dining space and a nice kitchen. On the third floor boasts two full bathrooms, ensuring privacy and convenience for both residents and guests.The master bedroom offer a balcony, complete with an en-suite bathroom for added privacy and convenience. The second bedroom is bright and cozy with the court yard view. 26 Chestnut Street presents an exceptional opportunity to experience the best of Cambridge living.
-
Highlights
- Building Name: The Cambridgeport Common Condominium
- Heating: Central
- Parking Spots: 4
- Property Type: Condominium
- Total Rooms: 10
- Year Built: 1989
- Cooling: Central Air
- HOA Fee: $1,002
- Property Class: Residential
- Stories: 3
- Unit Number: 26
- Status: Closed
-
Additional Details
- Basement: N
- Total Number of Units: 100
- Year Built Source: Public Records
- SqFt Source: Public Record
- Year Built Details: Actual
- Zoning: C2a
-
Amenities
- Covered Parking Spaces: 2
- Parking Features: Attached
-
Utilities
- Sewer: Public Sewer
- Water Source: Public
-
Fees / Taxes
- Assessed Value: $1,050,400
- Tax Year: 2023
- HOA Fee Includes: Water, Sewer, Insurance, Snow Removal
- Taxes: $6,155
Similar Listings

Sold
16 Photos
Sold

26 Photos
Sold
10 Photos
Sold

28 Photos
Content © 2026 MLS Property Information Network, Inc. The information in this listing was gathered from third party resources including the seller and public records.
Listing information provided courtesy of Dreamega International Realty LLC.
MLS Property Information Network, Inc. and its subscribers disclaim any and all representations or warranties as to the accuracy of this information.
