
Sold!
$828,000
3
Beds
1
Bath
1,231
Living Area
-
Property Description
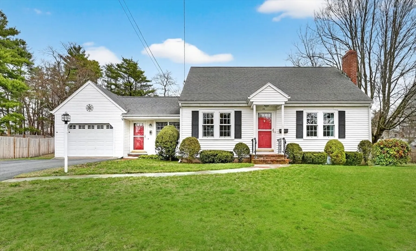
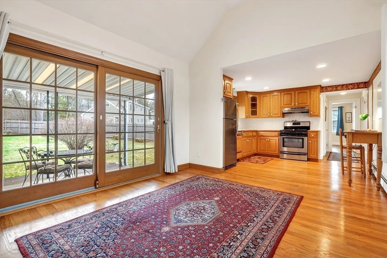
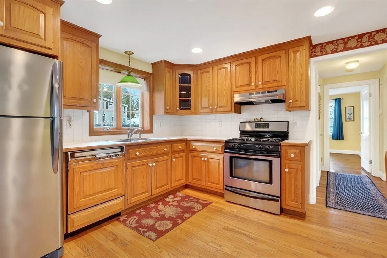
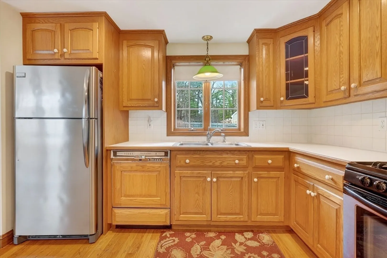
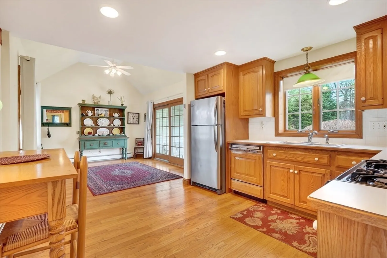
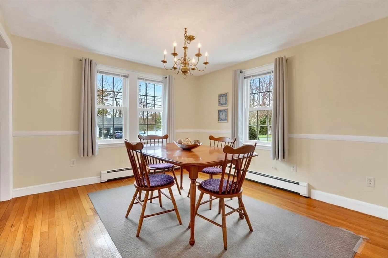
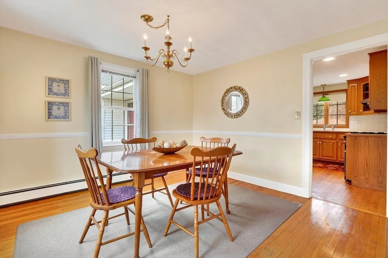
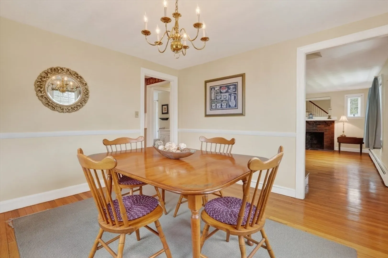
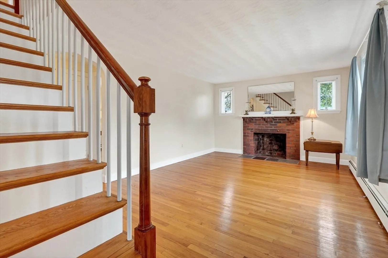
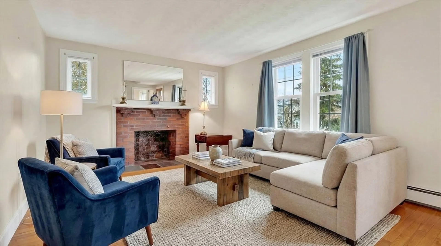
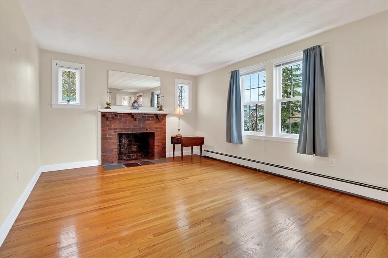
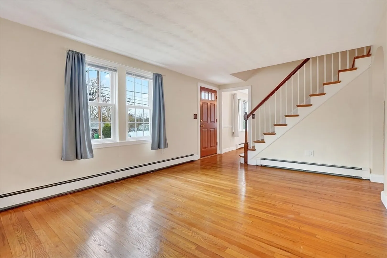
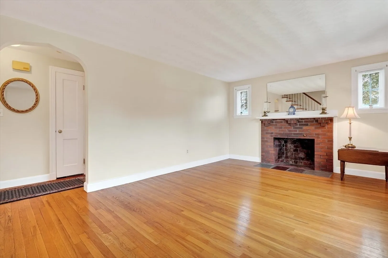
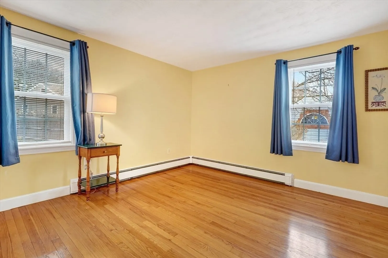
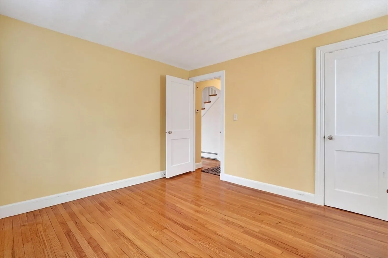
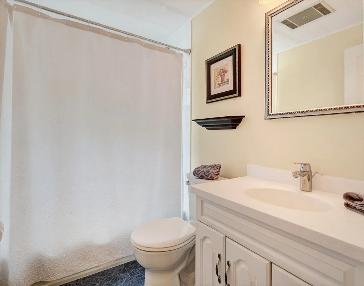
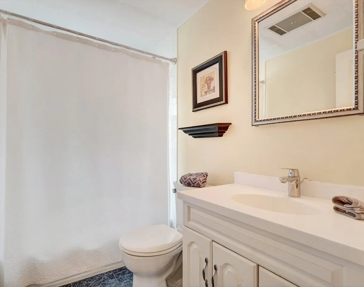
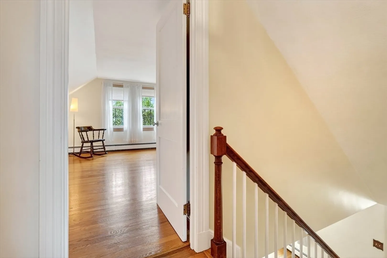
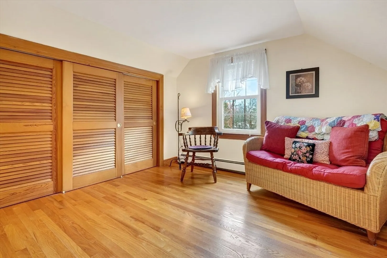
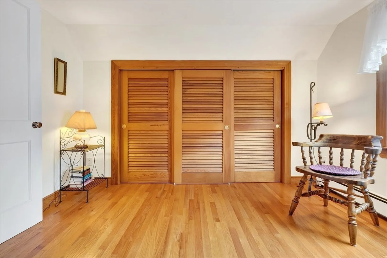
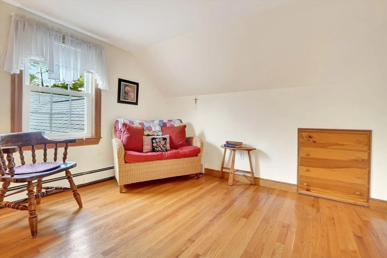
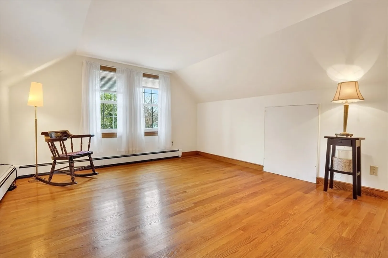
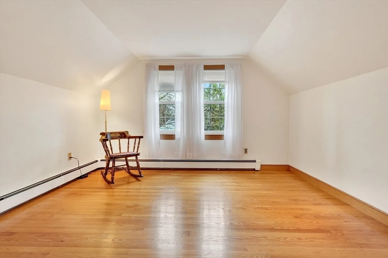
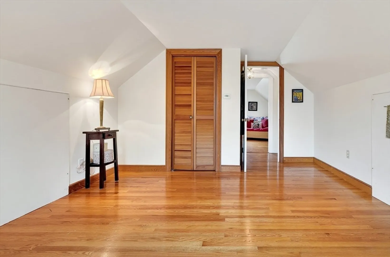
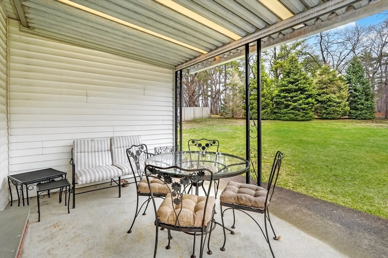
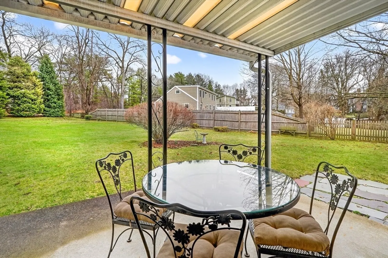
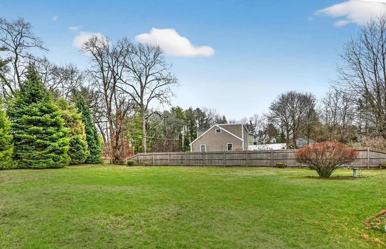
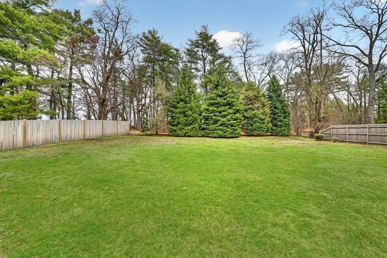
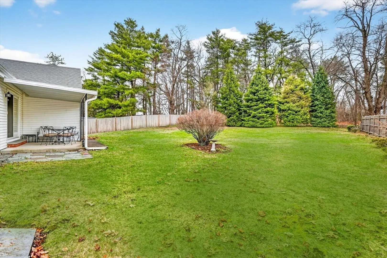
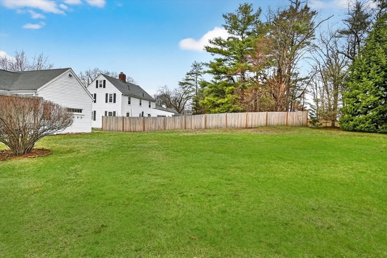
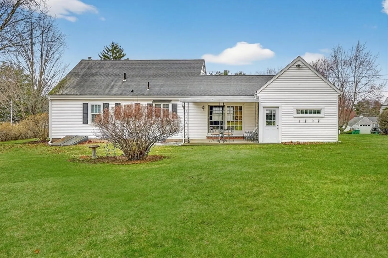
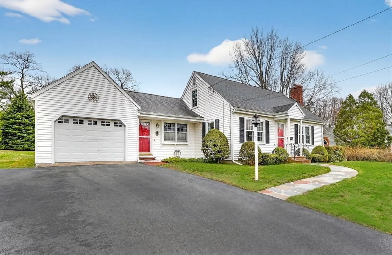
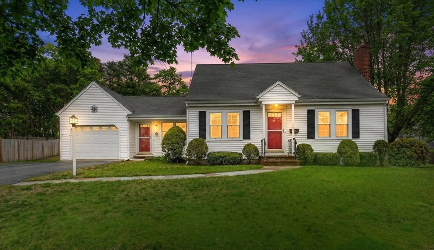
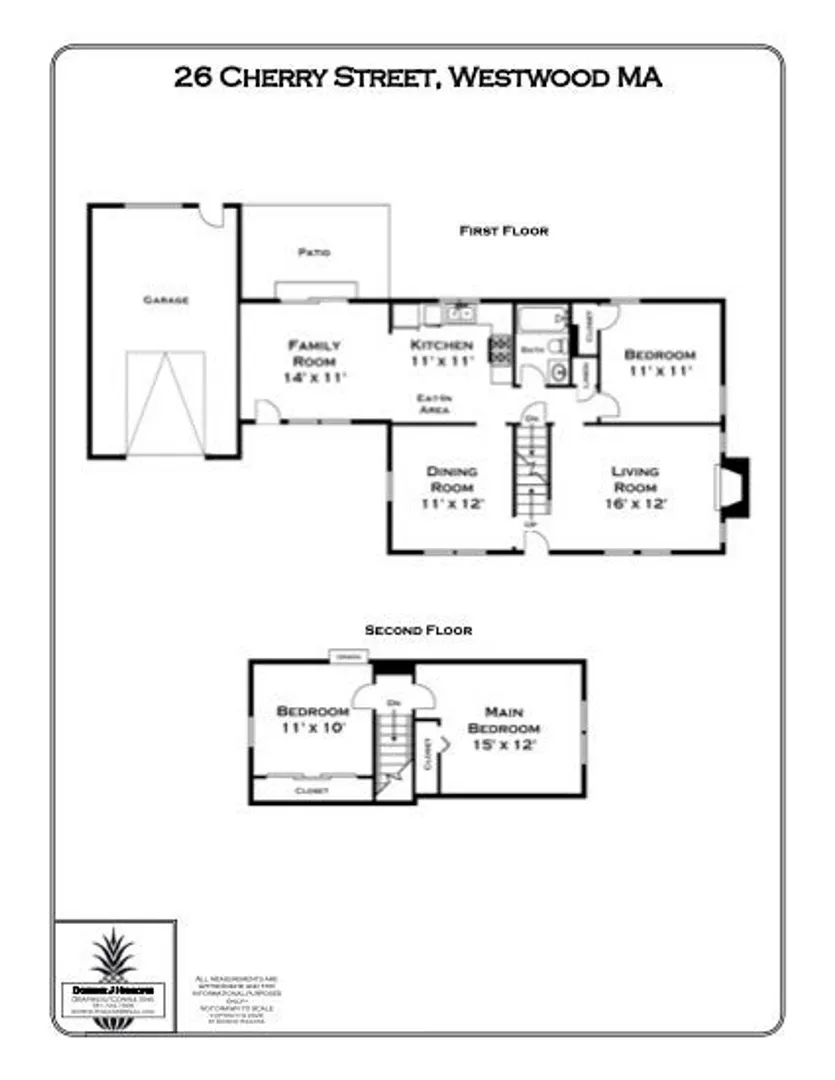
Immaculate cape set on a beautiful, level lot in a convenient neighborhood close to town, highway and public transportation. This home has been lovingly cared for and thoughtfully updated over the last forty years by the current owners. The cheery kitchen opens to a breezeway/den with access to a covered patio overlooking the private yard. There is also a fireplaced living room, dining room and a bedroom and full bath on the first floor. Upstairs are two generous bedrooms. The unfinished basement offers great storage and expansion potential. Young boiler, replacement windows, easy care vinyl siding, oversized one-car garage. Ready for your personal touch!
-
Highlights
- Heating: Baseboard, Natural Gas
- Property Class: Residential
- Style: Cape
- Year Built: 1951
- Parking Spots: 4
- Property Type: Single Family Residence
- Total Rooms: 6
- Status: Closed
-
Additional Details
- Appliances: Range, Dishwasher, Disposal, Refrigerator, Washer, Dryer
- Construction: Frame
- Fireplaces: 1
- Foundation: Concrete Perimeter
- Roof: Shingle
- Year Built Details: Actual
- Zoning: Ra
- Basement: Full, Interior Entry, Bulkhead, Unfinished
- Exterior Features: Covered Patio/Deck
- Flooring: Tile, Hardwood
- Road Frontage Type: Public
- SqFt Source: Public Record
- Year Built Source: Public Records
-
Amenities
- Community Features: Public Transportation, Shopping, Highway Access, T-Station
- Parking Features: Attached, Garage Door Opener, Paved Drive, Off Street
- Covered Parking Spaces: 1
-
Utilities
- Electric: Circuit Breakers
- Water Source: Public
- Sewer: Public Sewer
-
Fees / Taxes
- Assessed Value: $697,700
- Taxes: $9,787
- Tax Year: 2026
Similar Listings


Sold
42 Photos
Sold
36 Photos
Sold
37 Photos
Sold
32 Photos
Content © 2026 MLS Property Information Network, Inc. The information in this listing was gathered from third party resources including the seller and public records.
Listing information provided courtesy of Keller Williams Realty Boston South West.
MLS Property Information Network, Inc. and its subscribers disclaim any and all representations or warranties as to the accuracy of this information.
