
Sold!
$801,000
3
Beds
3/1
Baths
2,986
Living Area
-
Property Description
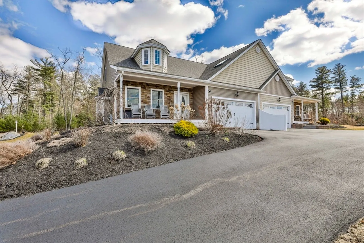
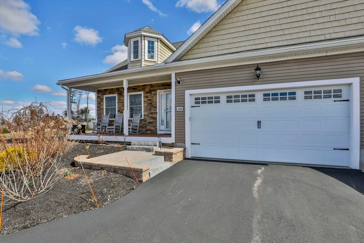
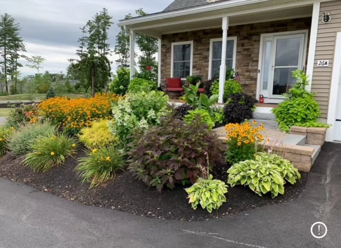
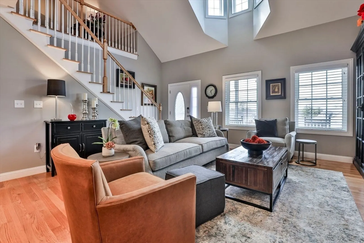
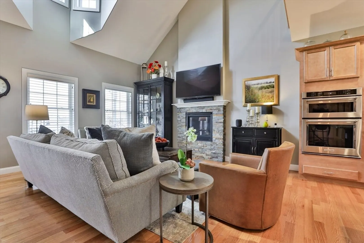
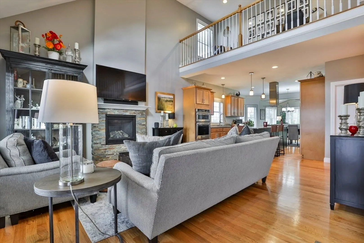
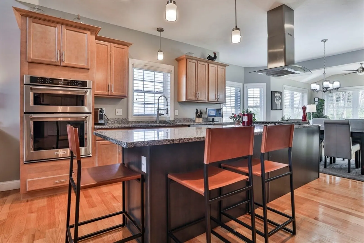
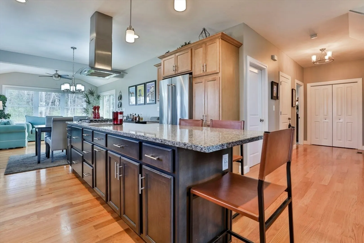
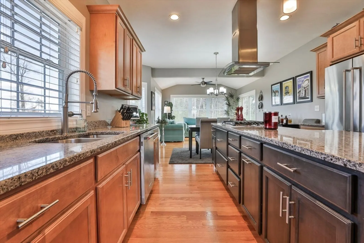
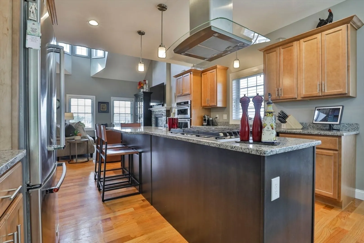
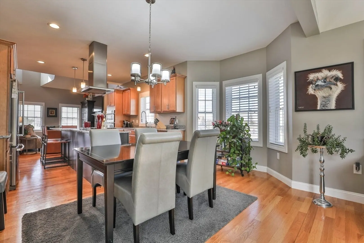
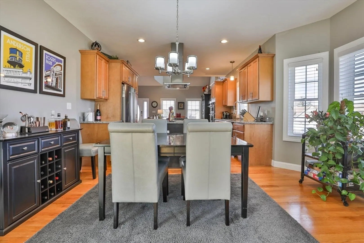
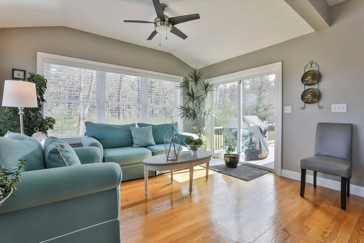
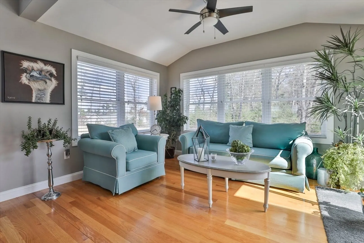
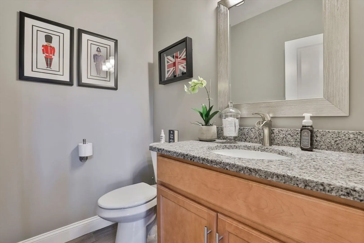
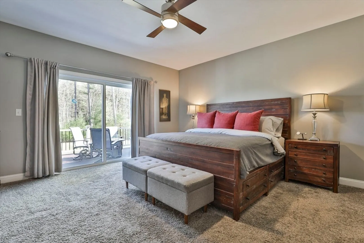
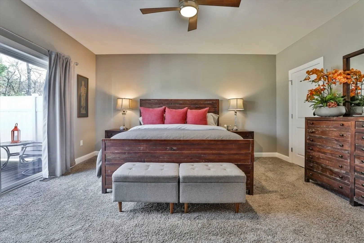
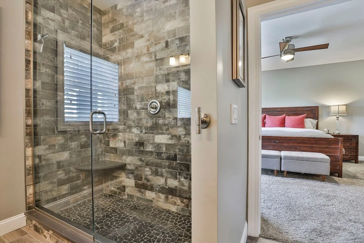
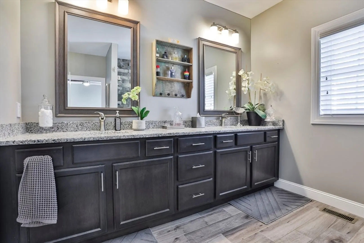
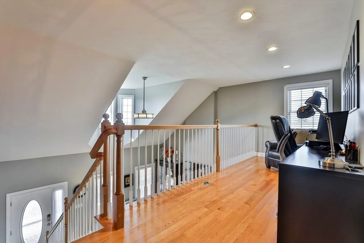
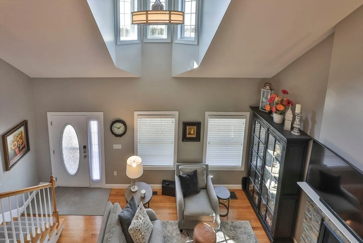
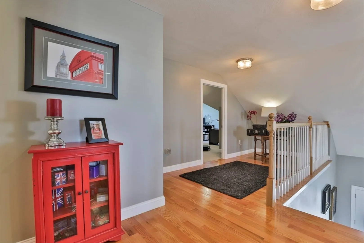
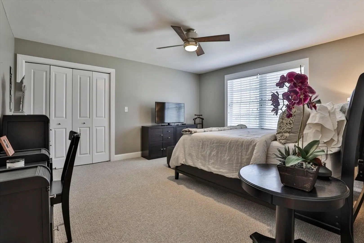
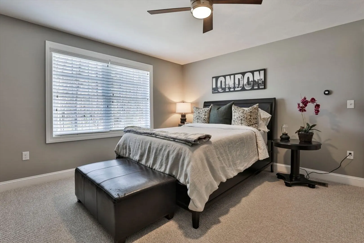
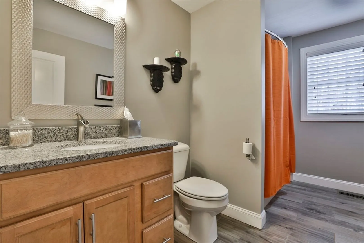
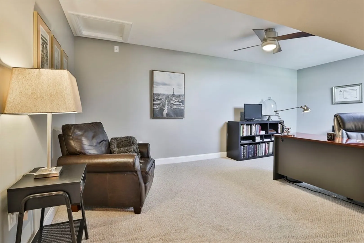
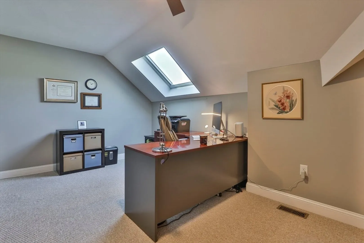
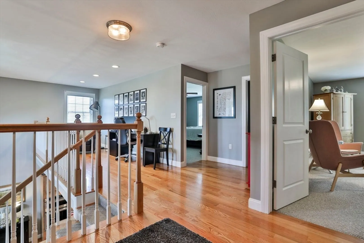
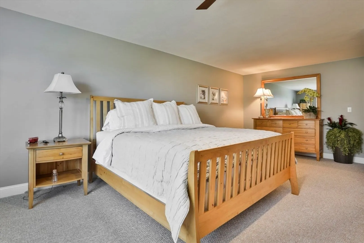
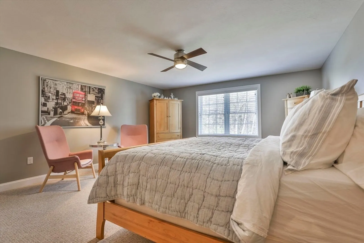
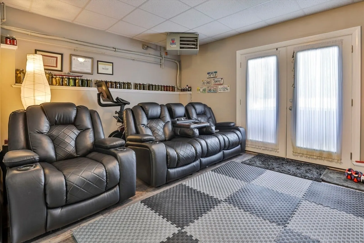
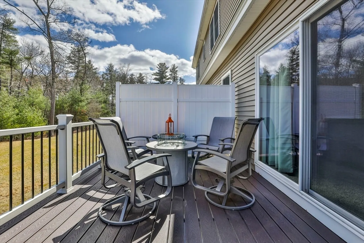
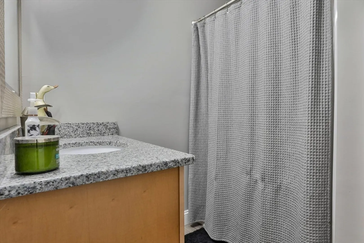
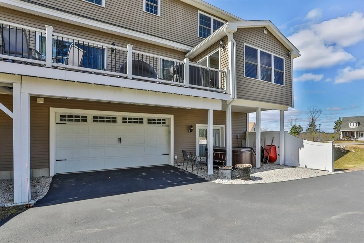
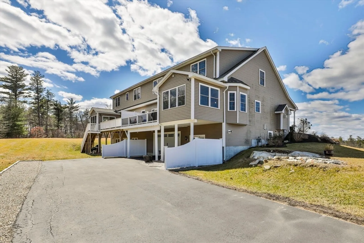
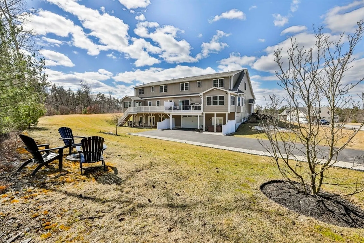
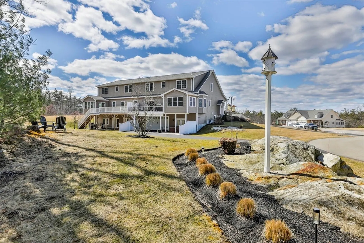
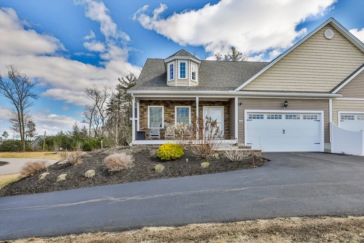
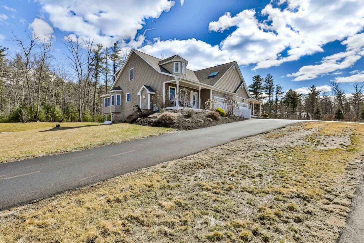
Live The Life You Were Meant To Live.... experience a maintenance free lifestyle without giving up the space and luxury finishes of a single-family home. This Coach Style home features THREE bedrooms, four baths with nearly 3,000 sq ft of living space. You will surely be impressed with the first-floor primary suite, two-story family room, gourmet kitchen and so much more. This one-of-a-kind opportunity also features a FOUR car garage, hot tub, lower-level bonus room/gym with a shower. NO AGE RESTRICTION. This location is a commuter's dream with easy access to all major routes and the Seacoast. The shops, restaurants and entertainment are less than 1 mile away at The Tuscan Village!
-
Highlights
- Building Name: The Ridge At Braemoor Woods
- Heating: Forced Air
- Parking Spots: 9
- Property Type: Condominium
- Total Rooms: 7
- Year Built: 2015
- Cooling: Central Air
- HOA Fee: $420
- Property Class: Residential
- Stories: 2
- Unit Number: A
- Status: Closed
-
Additional Details
- Appliances: Oven, Dishwasher, Microwave, Range, Refrigerator, Washer, Dryer
- Construction: Frame
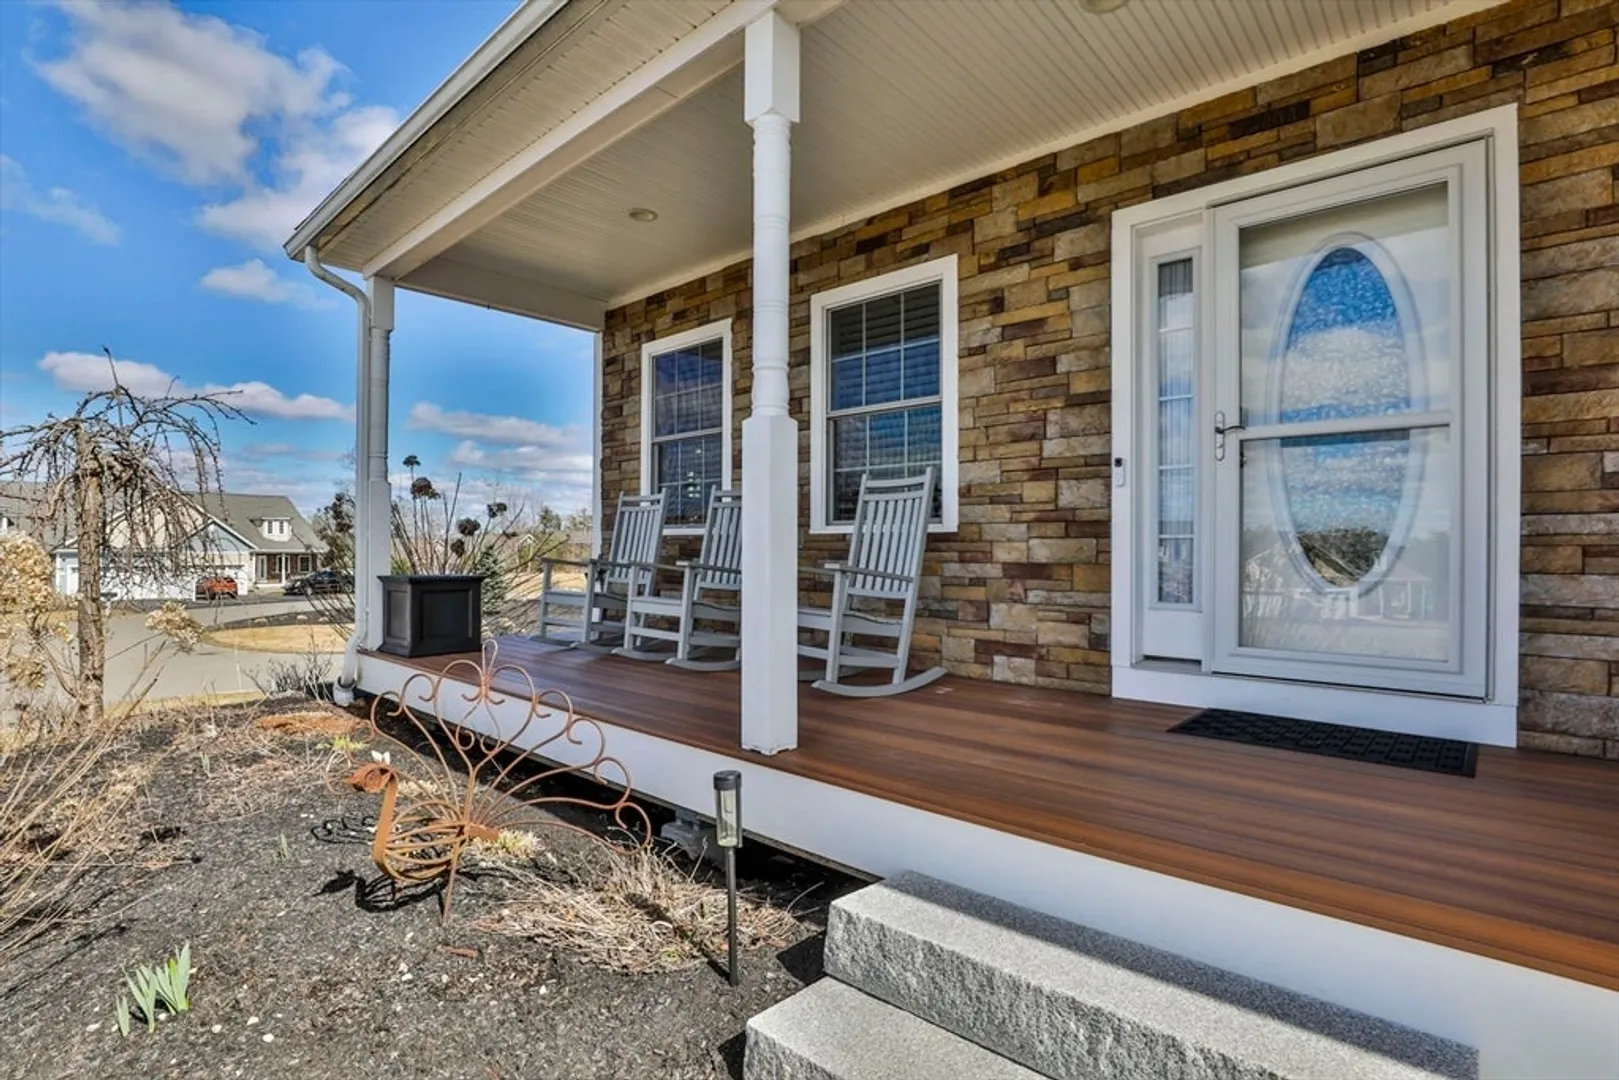
- Exterior Features: Porch, Deck - Composite, Patio - Enclosed, Hot Tub/Spa
- Flooring: Wood, Tile, Carpet
- Roof: Shingle
- Total Number of Units: 13
- Year Built Source: Public Records
- Basement: Y
- Exclusions: Ev Charger Not Included,
- Fireplaces: 1
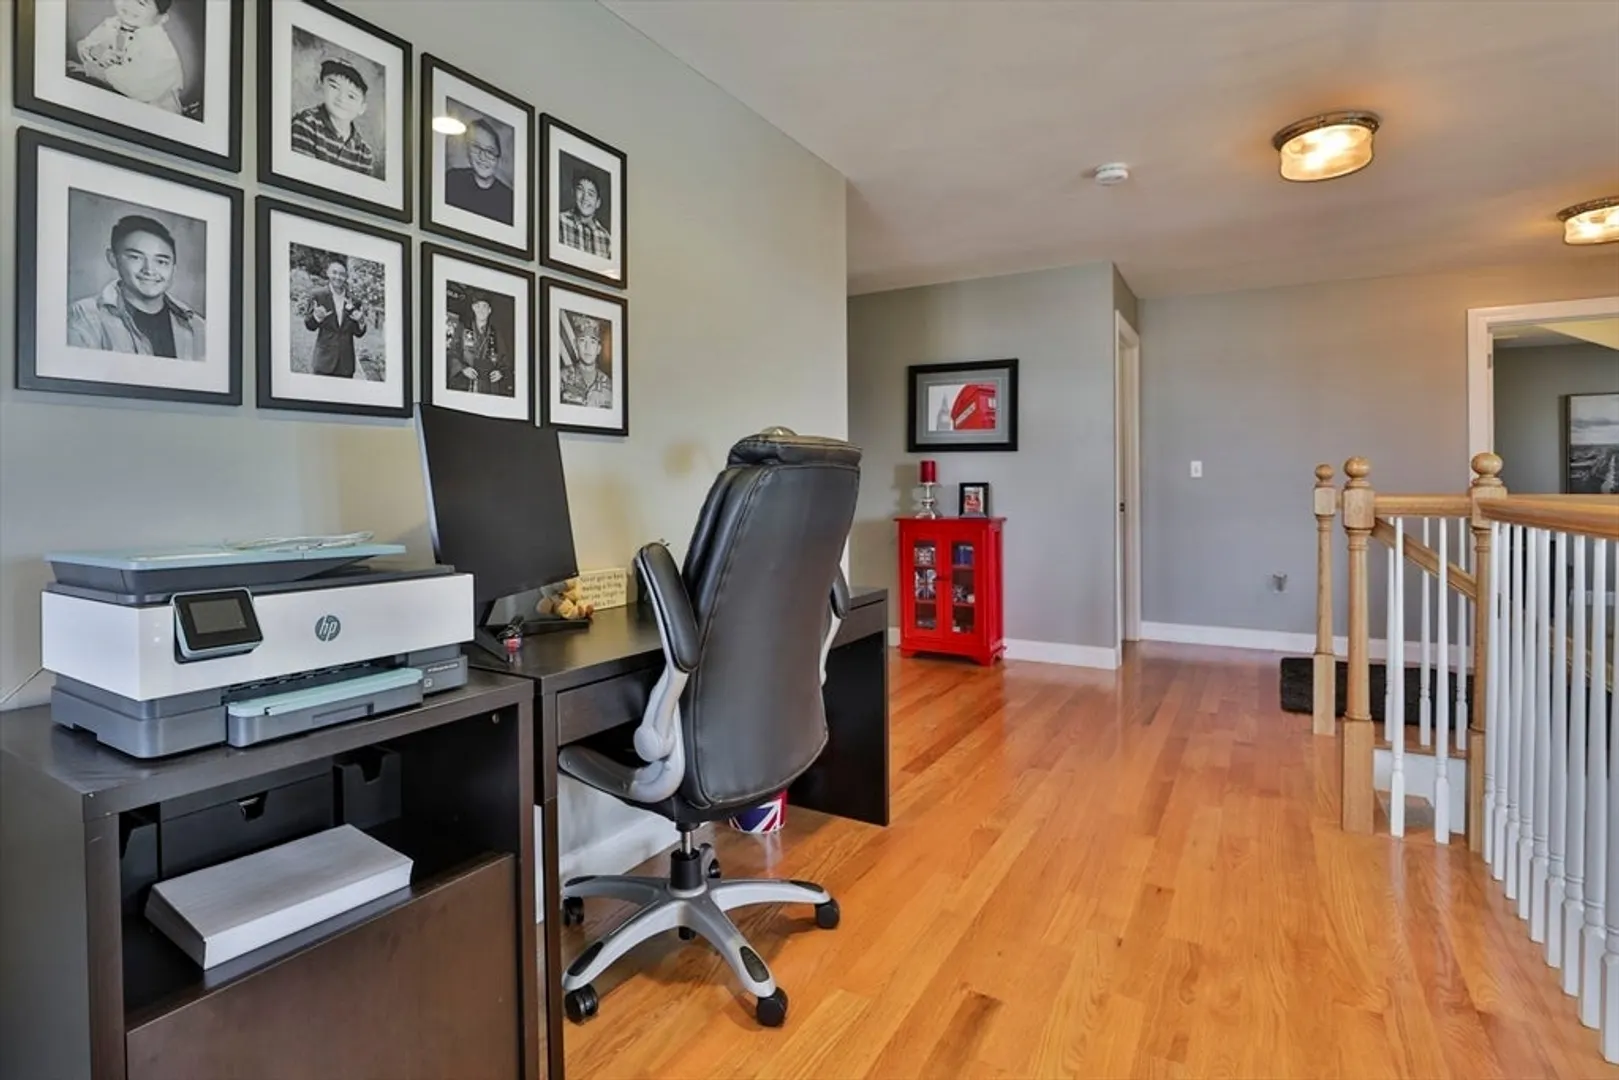
- Interior Features: Home Office
- SqFt Source: Public Record
- Year Built Details: Actual
- Zoning: res
-
Amenities
- Covered Parking Spaces: 3
- Parking Features: Attached, Garage Door Opener, Off Street
-
Utilities
- Electric: Circuit Breakers
- Water Source: Public
- Sewer: Public Sewer
-
Fees / Taxes
- Assessed Value: $575,600
- HOA Fee Includes: Maintenance Grounds, Snow Removal
- Taxes: $9,238
- HOA Fee Frequency: Monthly
- Tax Year: 2022
Similar Listings
Sold
NEW CONSTRUCTION

12 Photos
Sold
37 Photos
Sold
37 Photos
Sold
NEW CONSTRUCTION

12 Photos
Content © 2026 MLS Property Information Network, Inc. The information in this listing was gathered from third party resources including the seller and public records.
Listing information provided courtesy of Keller Williams Gateway Realty.
MLS Property Information Network, Inc. and its subscribers disclaim any and all representations or warranties as to the accuracy of this information.
