
Sold!
$930,000
2
Beds
2
Baths
1,166
Living Area
-
Property Description
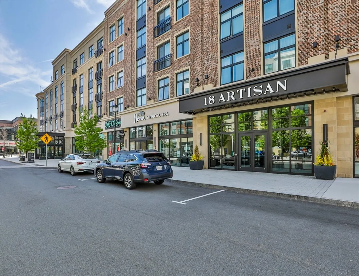
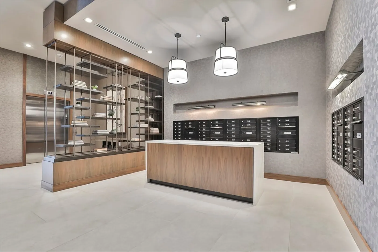
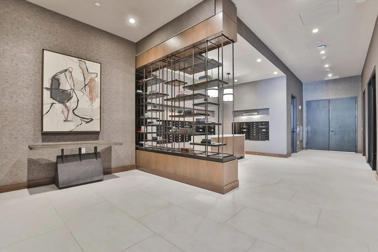
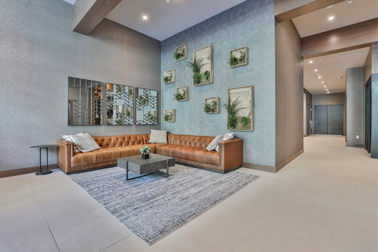
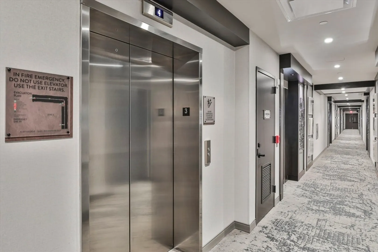
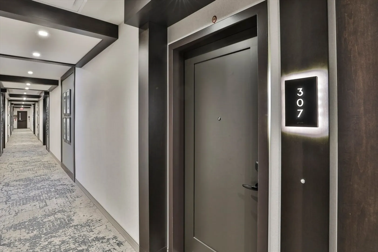
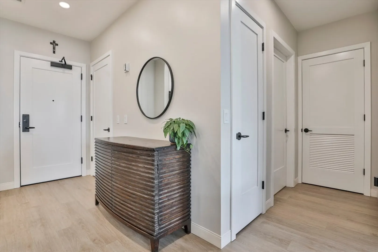
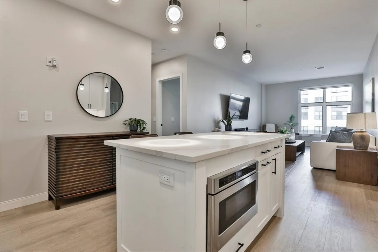
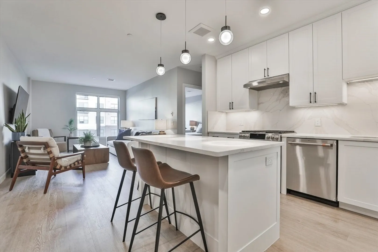
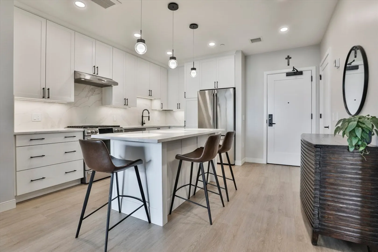
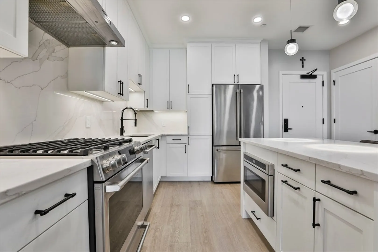
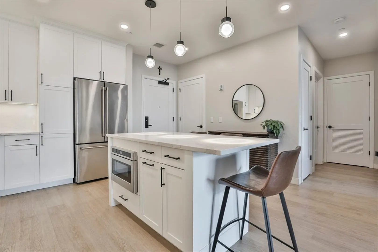
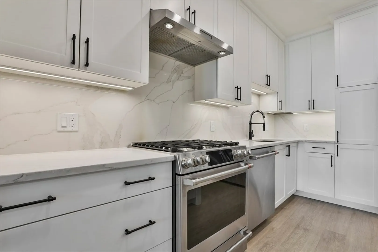
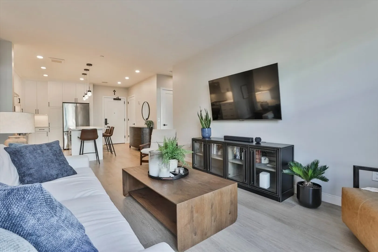
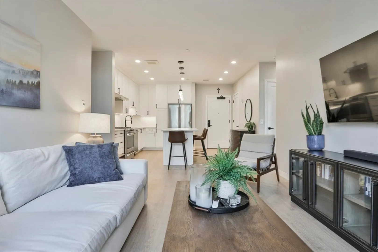
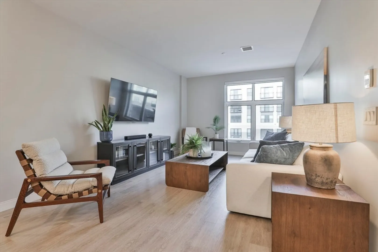
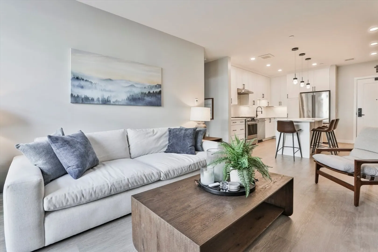
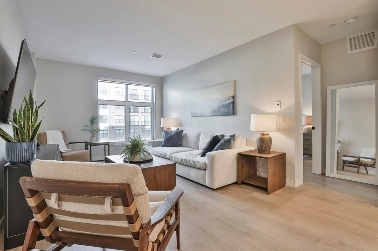
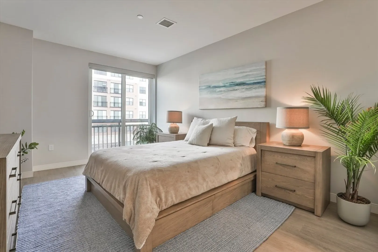
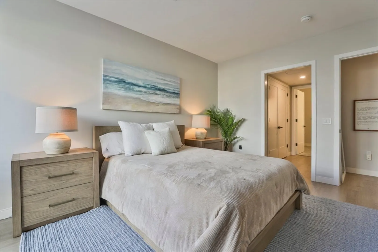
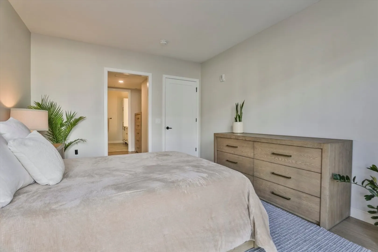
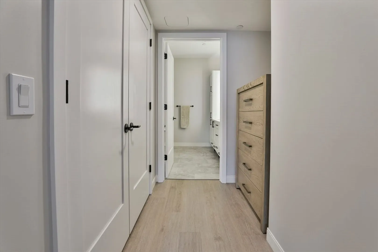
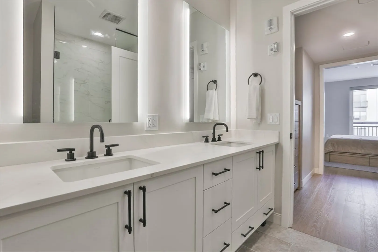
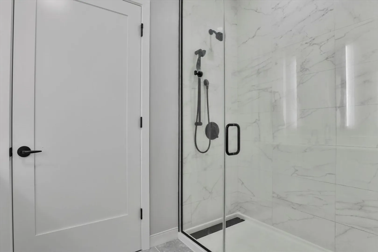
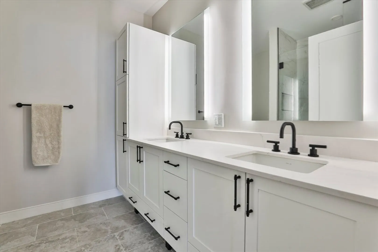
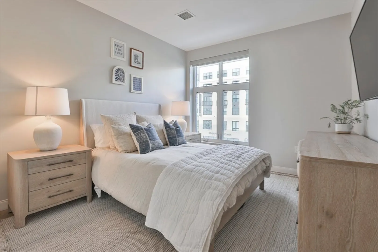
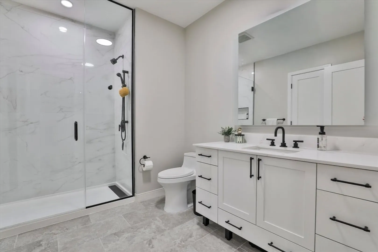
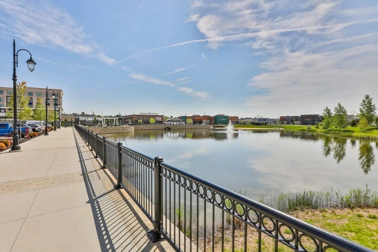
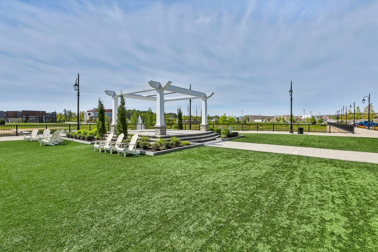
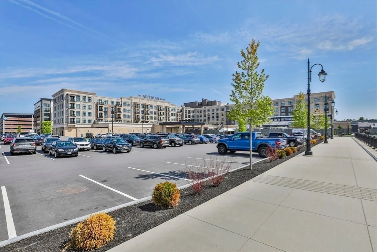
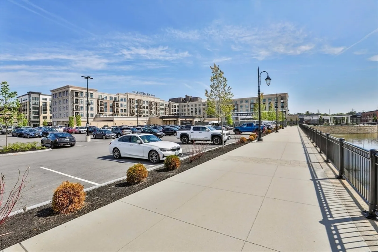
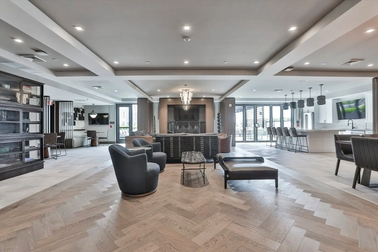
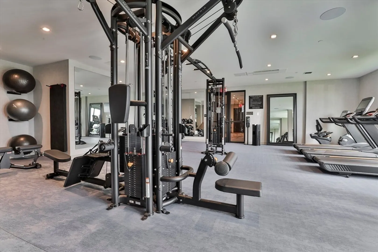
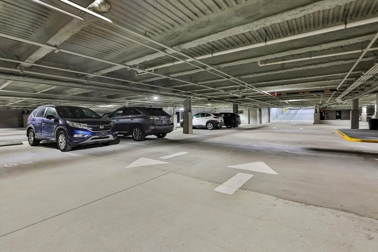
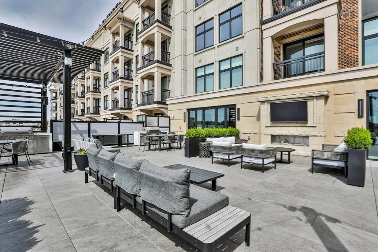
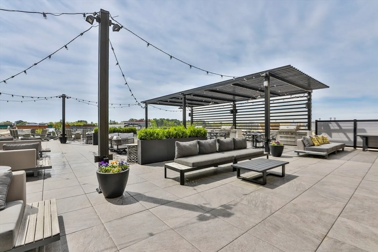
Welcome to 18 Artisan Drive, Unit 307—a modern third-floor condo offering low-maintenance, city-style living in the heart of Tuscan Village. This 1,166sq. ft., 2-bedroom, 2-bath condo features a bright, open-concept layout with contemporary finishes throughout. The well-appointed kitchen flows seamlessly into theliving and dining areas, making it ideal for everyday living and entertaining. Large windows provide abundant natural light, enhancing the home’s clean, modern feel. Theprimary bedroom offers a comfortable retreat with generous closet space and a private en-suite bath, while the second bedroom and full bath provide flexibility for guests,a home office, or additional living space. Additional highlights include in-unit laundry, efficient utilities, convenient building amenities, and two deeded garage parkingspaces—a rare and valuable feature. Enjoy a vibrant, walkable lifestyle with Whole Foods, shopping, dining, fitness studios, and entertainment just steps from your door.Ideall
-
Highlights
- Cooling: Central Air
- HOA Fee: $950
- Property Class: Residential
- Stories: 4
- Unit Number: 307
- Status: Closed
- Heating: Central, Electric
- Parking Spots: 4
- Property Type: Condominium
- Total Rooms: 4
- Year Built: 2023
-
Additional Details
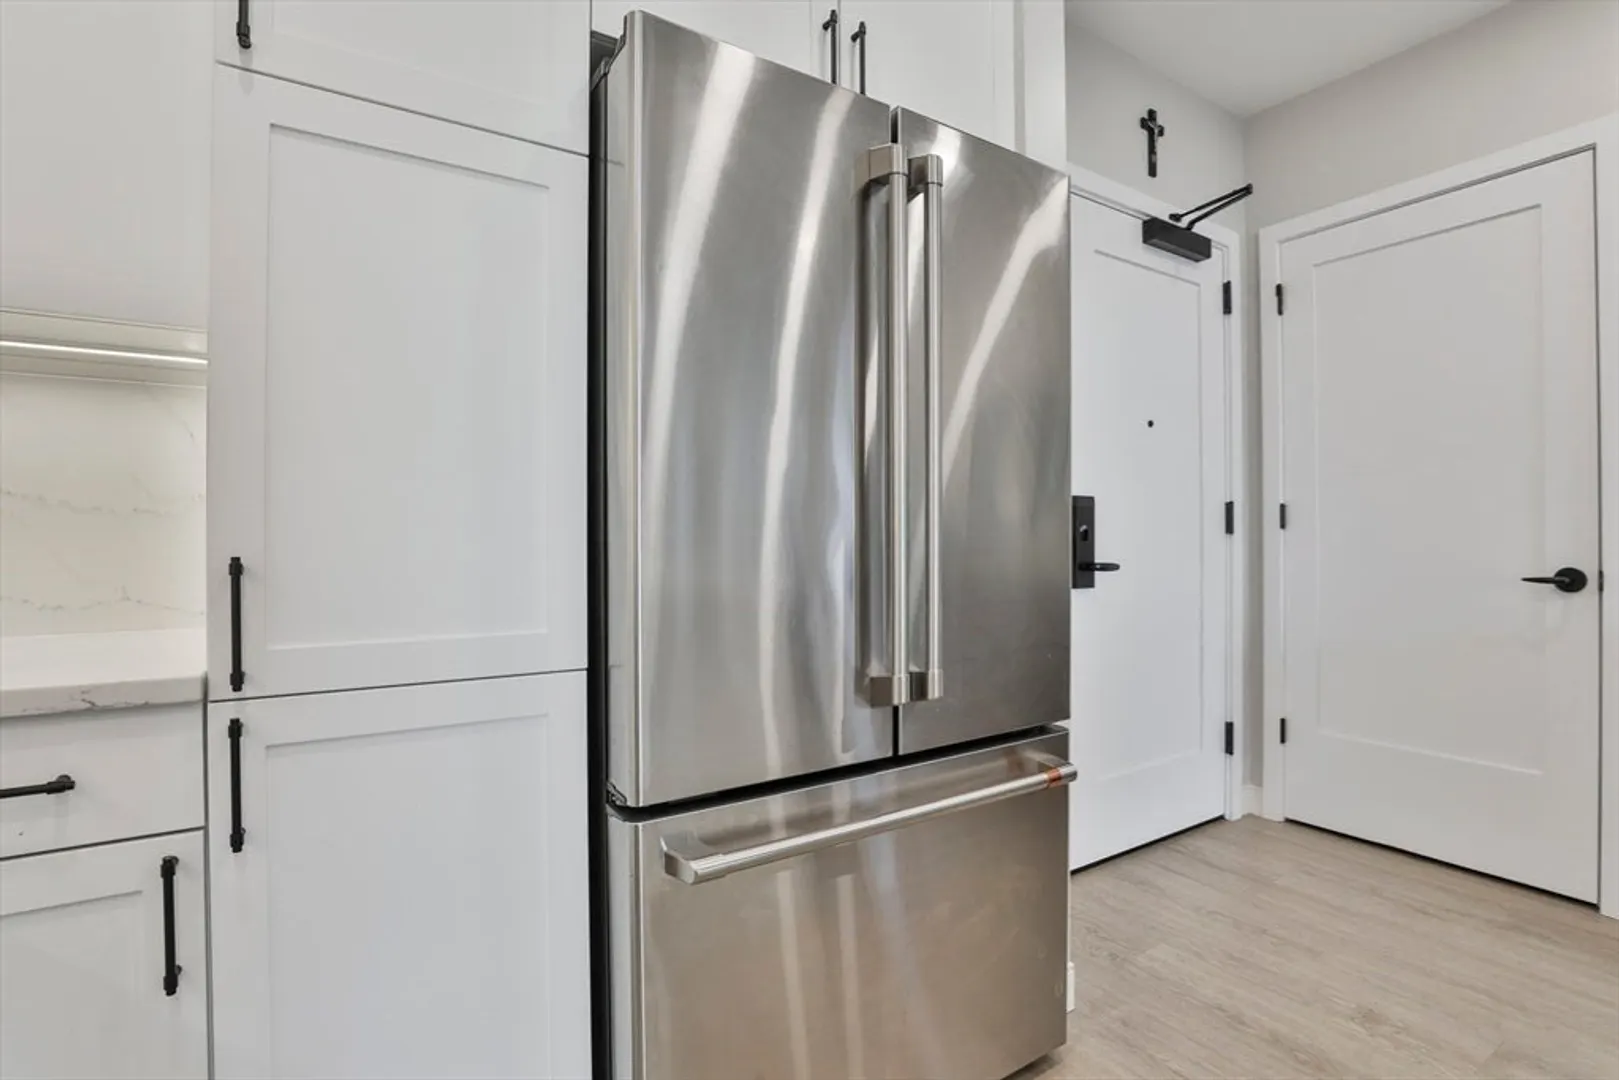
- Appliances: Range, Disposal, Microwave, ENERGY STAR Qualified Refrigerator, ENERGY STAR Qualified Dryer, ENERGY STAR Qualified Dishwasher, ENERGY STAR Qualified Washer
- Construction: See Remarks
- Interior Features: Elevator
- SqFt Source: Appraiser
- Year Built Details: Actual
- Zoning: residentia
- Basement: Y
- Flooring: Tile, Vinyl
- Roof: Tar/Gravel
- Total Number of Units: 50
- Year Built Source: Appraiser
-
Amenities
- Covered Parking Spaces: 2
- Parking Features: Garage Door Opener
-
Utilities
- Electric: Circuit Breakers, 100 Amp Service
- Water Source: Public
- Sewer: Public Sewer
-
Fees / Taxes
- Assessed Value: $581,300
- HOA Fee Includes: Sewer, Insurance, Security, Maintenance Structure, Road Maintenance, Maintenance Grounds, Snow Removal
- Taxes: $10,556
- HOA Fee Frequency: Monthly
- Tax Year: 2025
Similar Listings
Sold
NEW CONSTRUCTION

12 Photos
Sold
37 Photos
Sold
NEW CONSTRUCTION

12 Photos
Sold
42 Photos
Content © 2026 MLS Property Information Network, Inc. The information in this listing was gathered from third party resources including the seller and public records.
Listing information provided courtesy of Keller Williams Gateway Realty.
MLS Property Information Network, Inc. and its subscribers disclaim any and all representations or warranties as to the accuracy of this information.
