
Sold!
$399,000
2
Beds
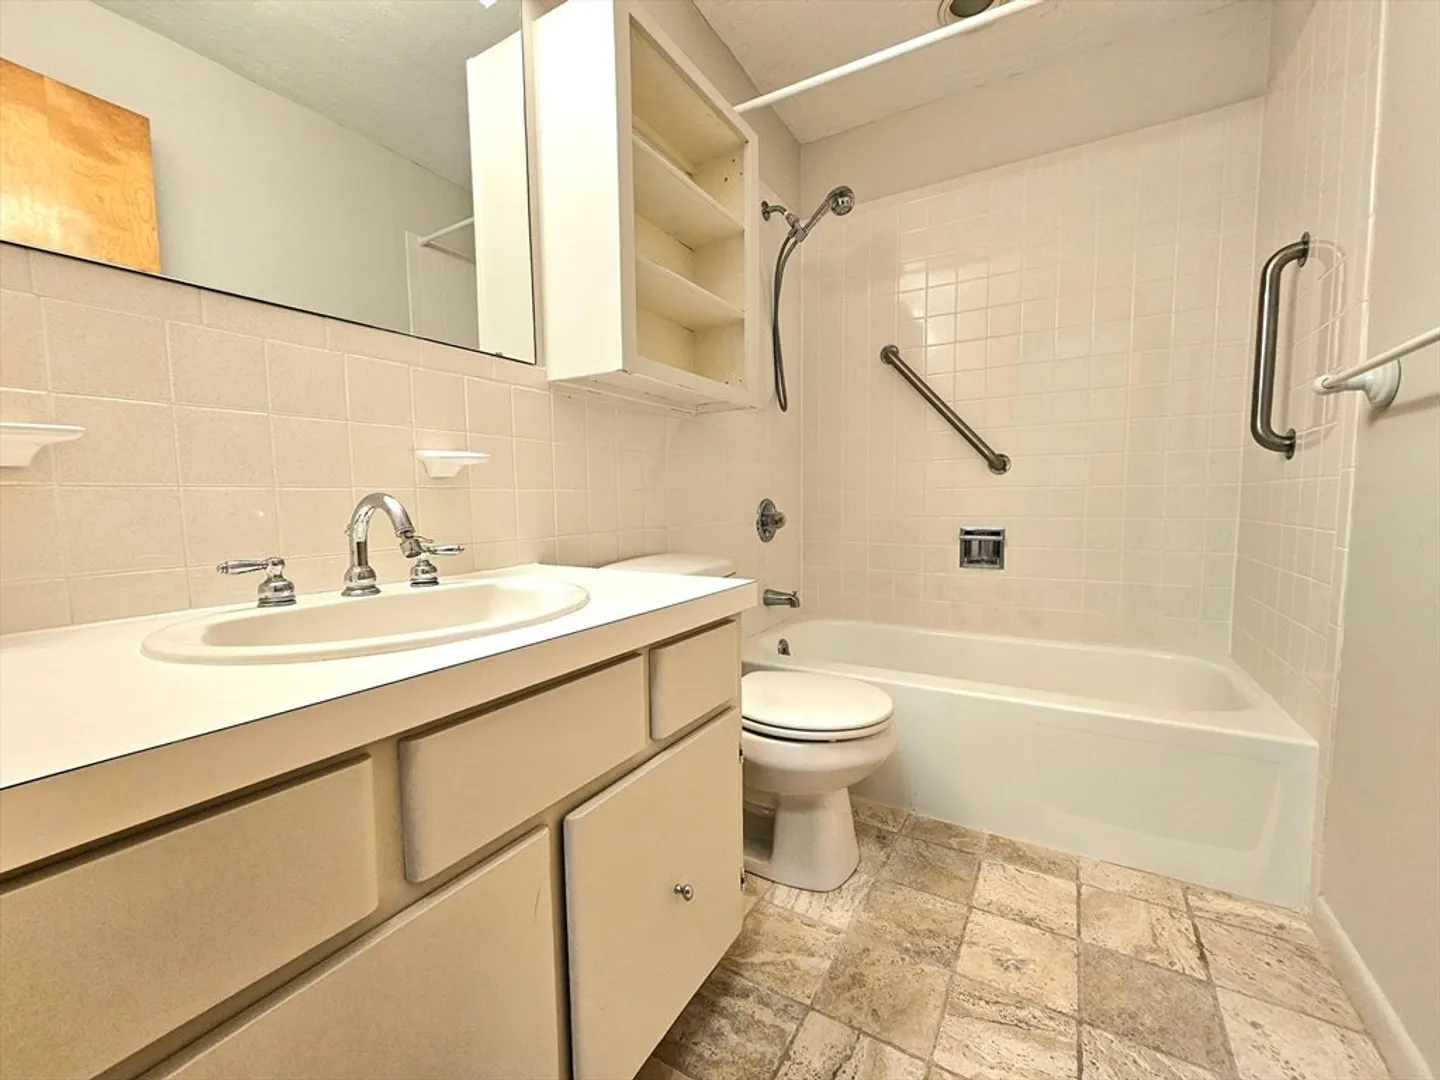
1/1
Bath
1,204
Living Area
-
Property Description
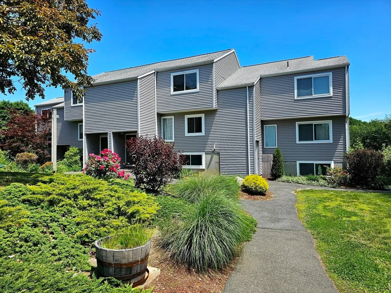
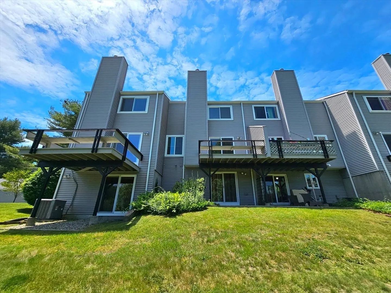
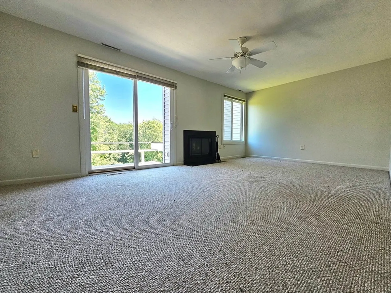
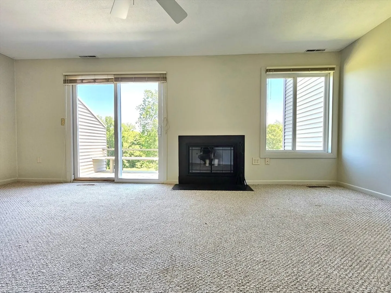
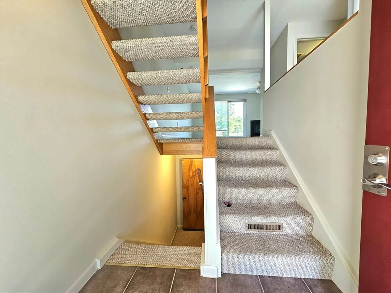
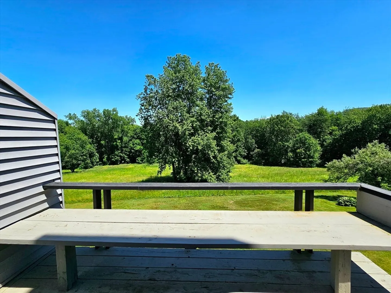
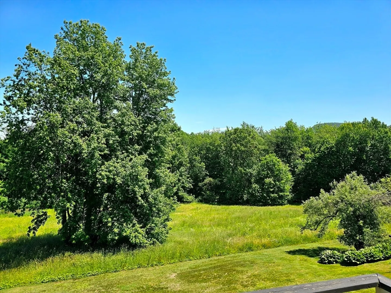
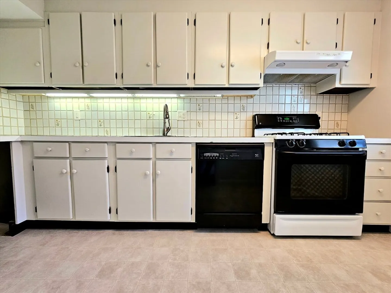
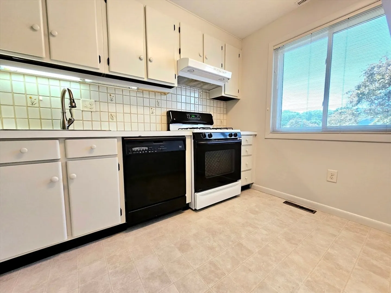
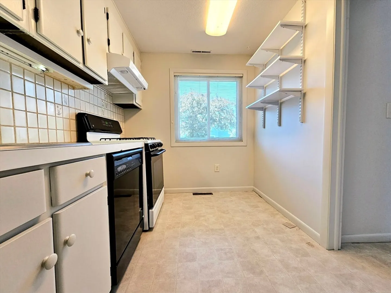
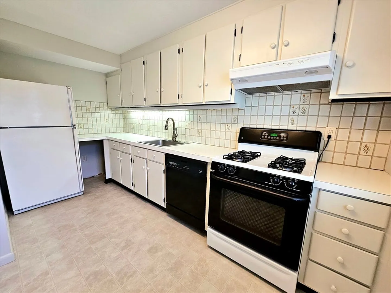
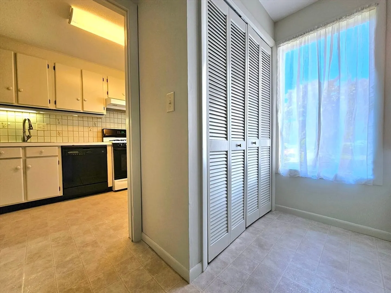
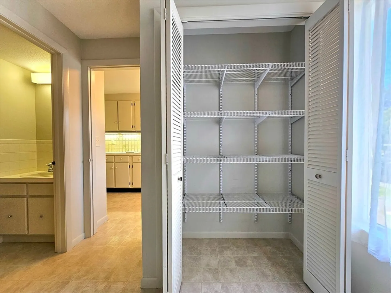
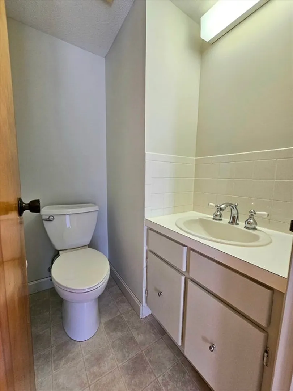
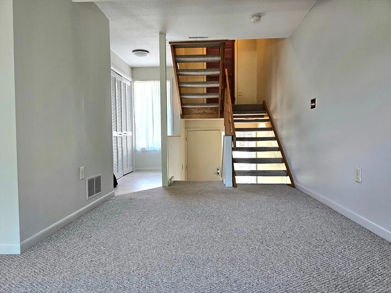
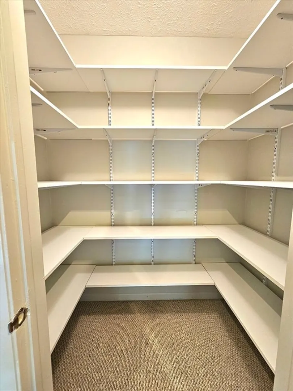
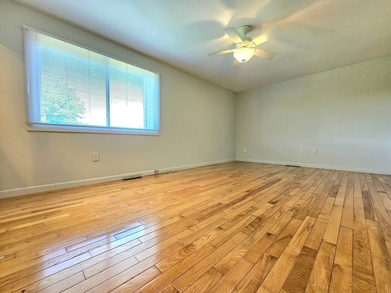
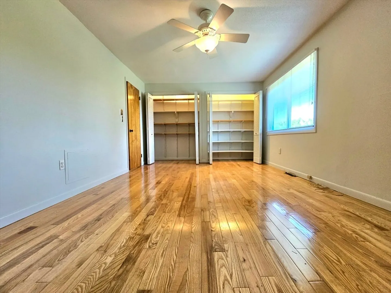
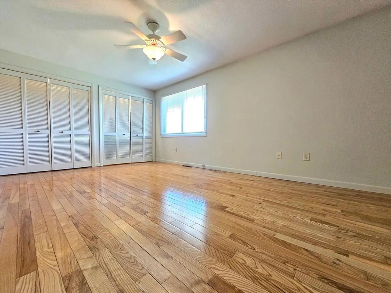
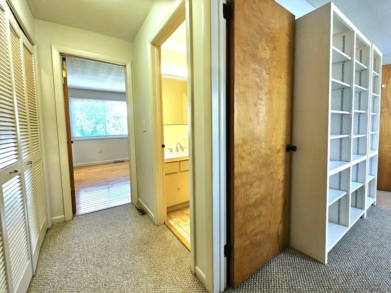
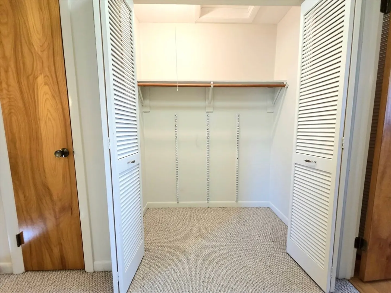
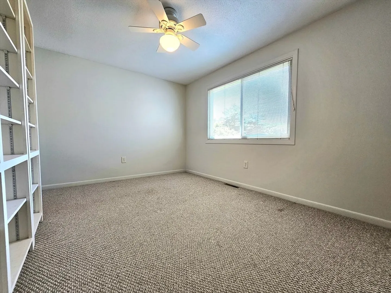
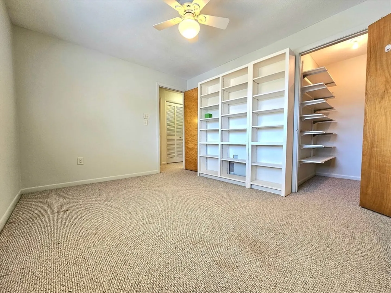
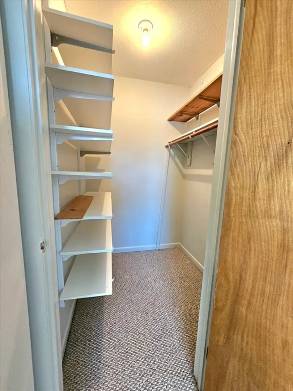
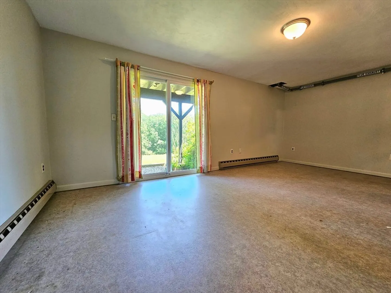
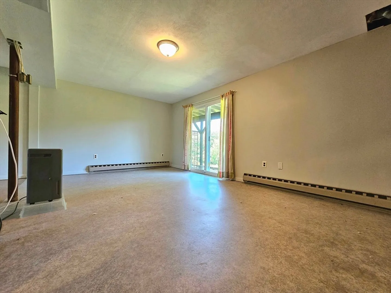
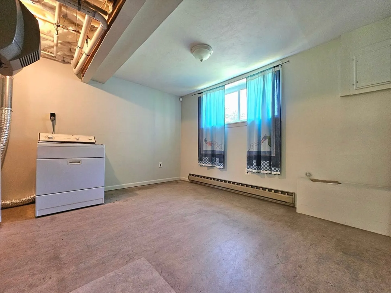
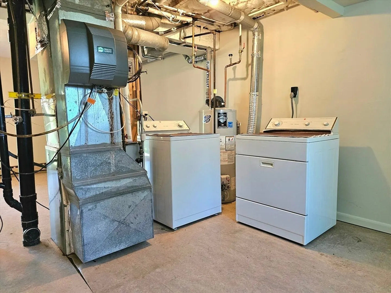
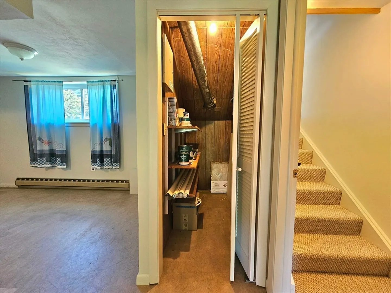
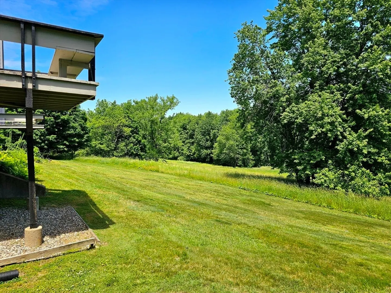
Easy living with a bucolic view to the East. This is a 2 bedroom condo with terrific storage on all 3 floors. Buyer can easily create an extra room/living area on the walkout lower level which is partially finished. These condos are known for their light exposure; they are light & bright & this one is freshly painted. The condo/home is ready for a buyer to move in & maybe do a little updating if that's your pleasure. There's a woodburning fireplace in the living room, a deck with a lovely view & patio. The Washer & Dryer are included. Hardwood floor in the larger of the two upstairs bedroom is a plus & there's a smidgen of land to grow a tomato! The seller has enjoyed living here for 14 years.
-
Highlights
- Area: South Amherst
- Cooling: Central Air
- HOA Fee: $340
- Property Class: Residential
- Stories: 3
- Unit Number: 26
- Status: Closed
- Building Name: Hampshire Village Condominium Assoc
- Heating: Forced Air, Natural Gas
- Parking Spots: 2
- Property Type: Condominium
- Total Rooms: 5
- Year Built: 1974
-
Additional Details
- Appliances: Range, Refrigerator, Washer, Dryer
- Construction: Frame
- Fireplaces: 1
- Interior Features: Finish - Sheetrock
- Roof: Shingle
- Total Number of Units: 50
- Year Built Source: Public Records
- Basement: Y
- Exterior Features: Deck - Wood, Patio, Fruit Trees, Screens, Rain Gutters, Professional Landscaping, Tennis Court(s)
- Flooring: Tile, Vinyl, Carpet, Hardwood
- Pets Allowed: Yes
- SqFt Source: Public Record
- Year Built Details: Actual
- Zoning: Res
-
Amenities
- Community Features: Public Transportation, Pool, Tennis Court(s), Walk/Jog Trails, Highway Access, Public School, University
- Pool Features: Association, In Ground
- Parking Features: Off Street, Common, Paved
-
Utilities
- Electric: Circuit Breakers
- Water Source: Public
- Sewer: Public Sewer
-
Fees / Taxes
- Assessed Value: $285,500
- HOA Fee Includes: Insurance, Maintenance Structure, Road Maintenance, Maintenance Grounds, Snow Removal
- Taxes: $5,285
- HOA Fee Frequency: Monthly
- Tax Year: 2024
Similar Listings
Sold
33 Photos
Sold
31 Photos
Sold
39 Photos
Sold
32 Photos
Content © 2026 MLS Property Information Network, Inc. The information in this listing was gathered from third party resources including the seller and public records.
Listing information provided courtesy of 5 College REALTORS® Northampton.
MLS Property Information Network, Inc. and its subscribers disclaim any and all representations or warranties as to the accuracy of this information.
