
Sold!
$470,000
2
Beds
2
Baths
1,478
Living Area
-
Property Description
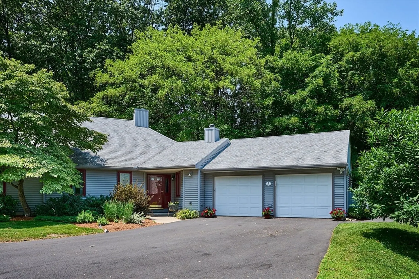
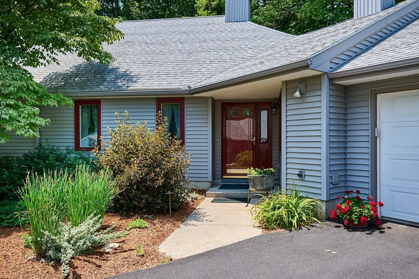
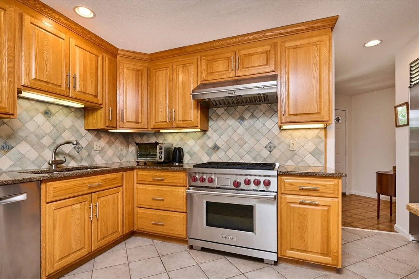
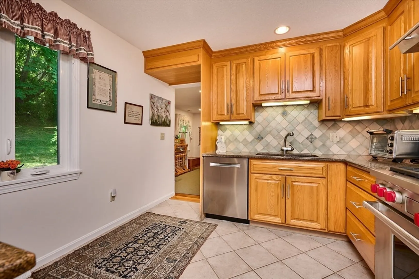
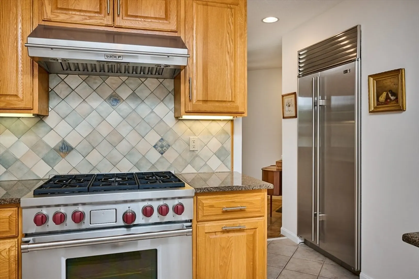
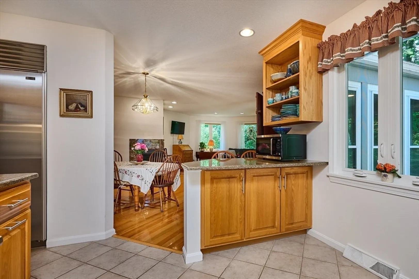
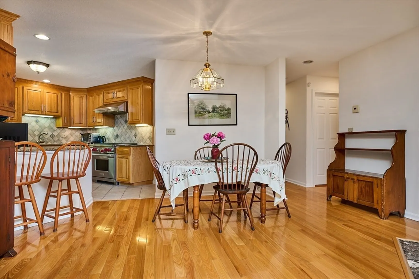
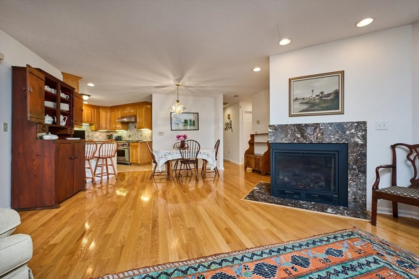
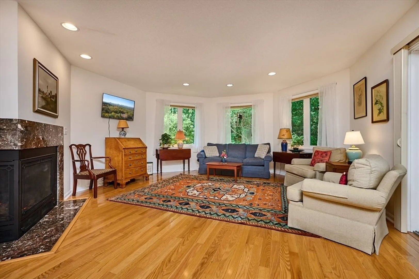
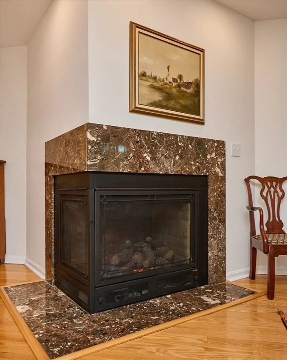
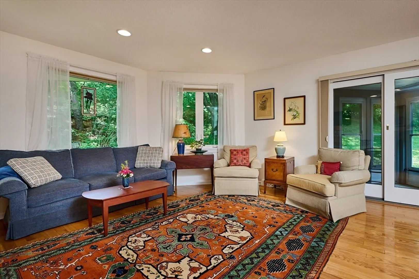
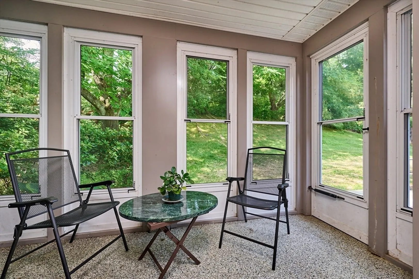
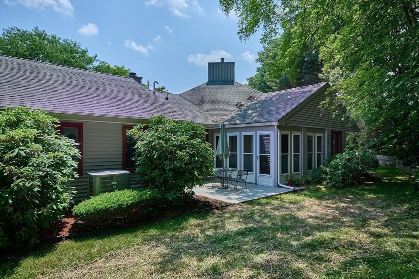
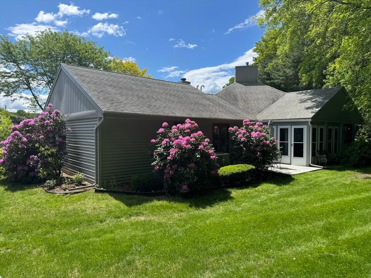
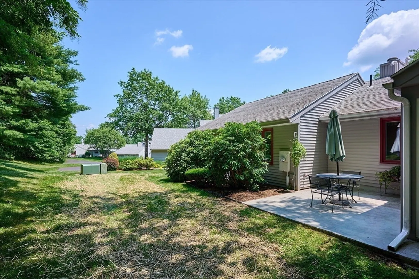
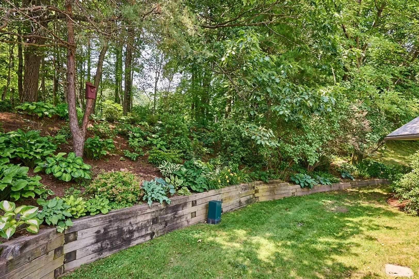
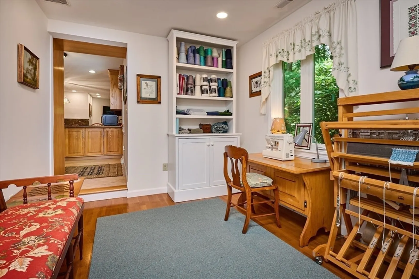
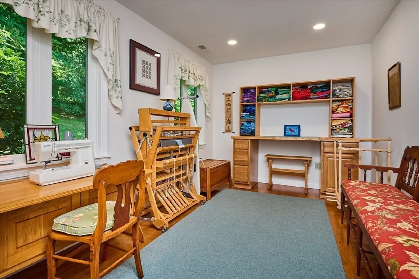
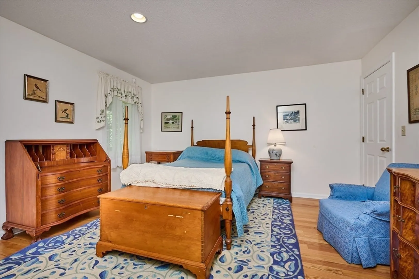
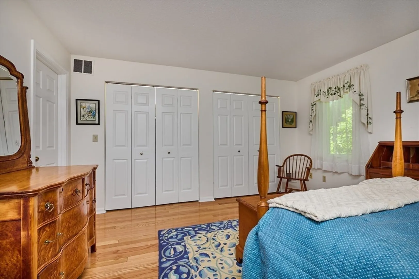
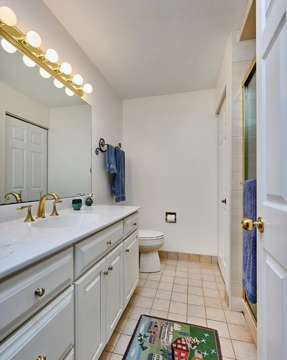
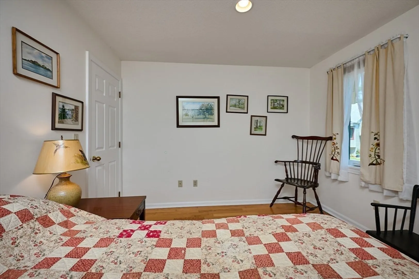
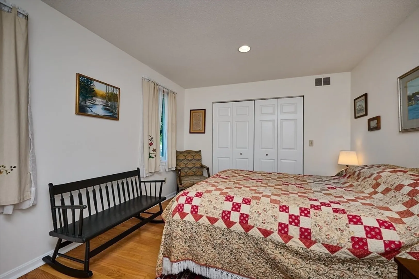
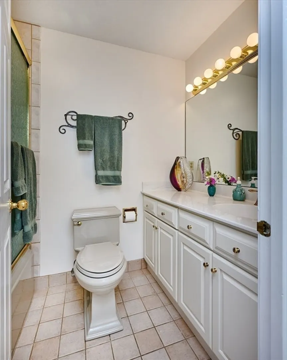
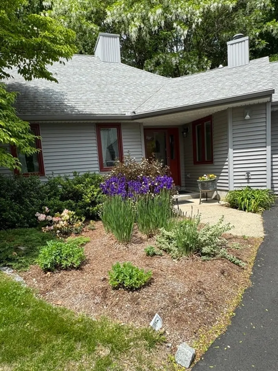
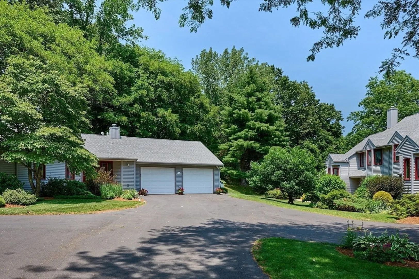
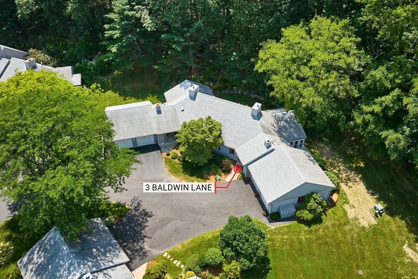
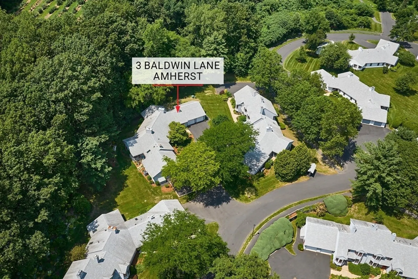
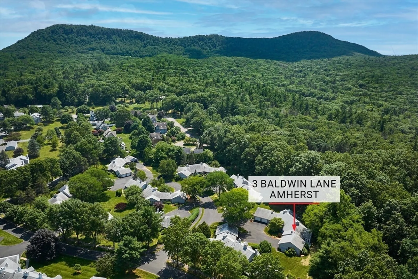
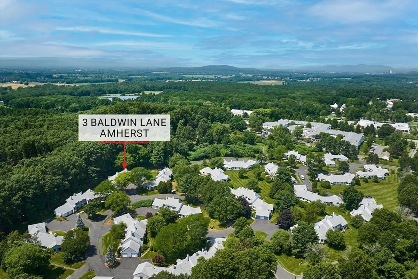
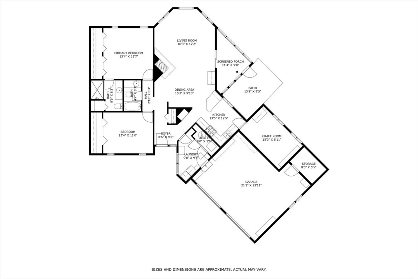
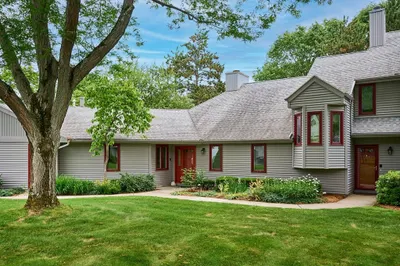
Nestled into the Hill with its resplendent garden at the back of Baldwin Ln, this oversized 2-bedroom, 2 bath GARDEN style condo touts a TW0-Car garage with a bonus 126 SF finished room, presently a crafts room. Besides the addition, the condo has undergone substantial, high-end renovations, including oak floors & GAS fireplace. The kitchen features a Wolf 6-burner range & Sub-Zero refrigerator. The bathrooms (1 with tub/shower & the other w/ shower) were also remodeled w/ new fixtures & tiled enclosures & floors; the main bath has a jetted tub. Perks: new HVAC system, all windows replaced along w/ door to enclosed porch & patio. Delight in your private backyd & gardeners, cultivate the garden on the hill, as you will. Access to trails thru an arboretum is at your doorstep. Also, Upper Orchard has mountain views & is sited by Atkins Country Market & Eric Carle Museum & is at the nexus of travel routes in all directions to Amherst, UMASS & the Colleges, to So. Hadley & Hadley Centers
-
Highlights
- Building Name: Upper Orchard I
- Heating: Central, Forced Air, Natural Gas, Individual, Unit Control
- Parking Spots: 4
- Property Type: Condominium
- Total Rooms: 5
- Year Built: 1986
- Cooling: Central Air
- HOA Fee: $569
- Property Class: Residential
- Stories: 1
- Unit Number: 3
- Status: Closed
-
Additional Details
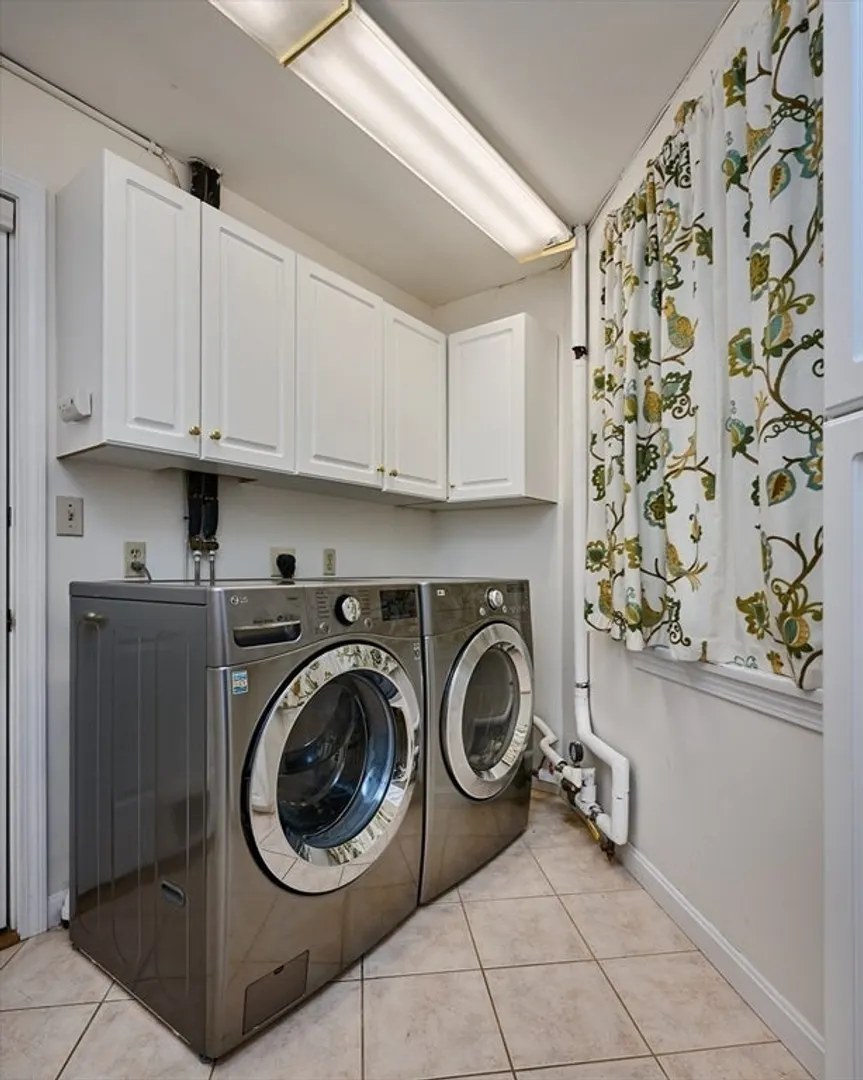
- Appliances: Range, Dishwasher, Disposal, Refrigerator, Washer, Dryer, Range Hood
- Construction: Frame
- Exterior Features: Porch - Screened, Patio, Garden, Screens, Rain Gutters, Professional Landscaping
- Flooring: Tile, Hardwood, Flooring - Hardwood, Flooring - Stone/Ceramic Tile
- Pets Allowed: Yes w/ Restrictions
- SqFt Source: Public Record
- Year Built Details: Actual, Renovated Since
- Zoning: Rn
- Basement: N
- Exclusions: Wrought Iron, Decorative Towel Racks, Patio Furniture
- Fireplaces: 1
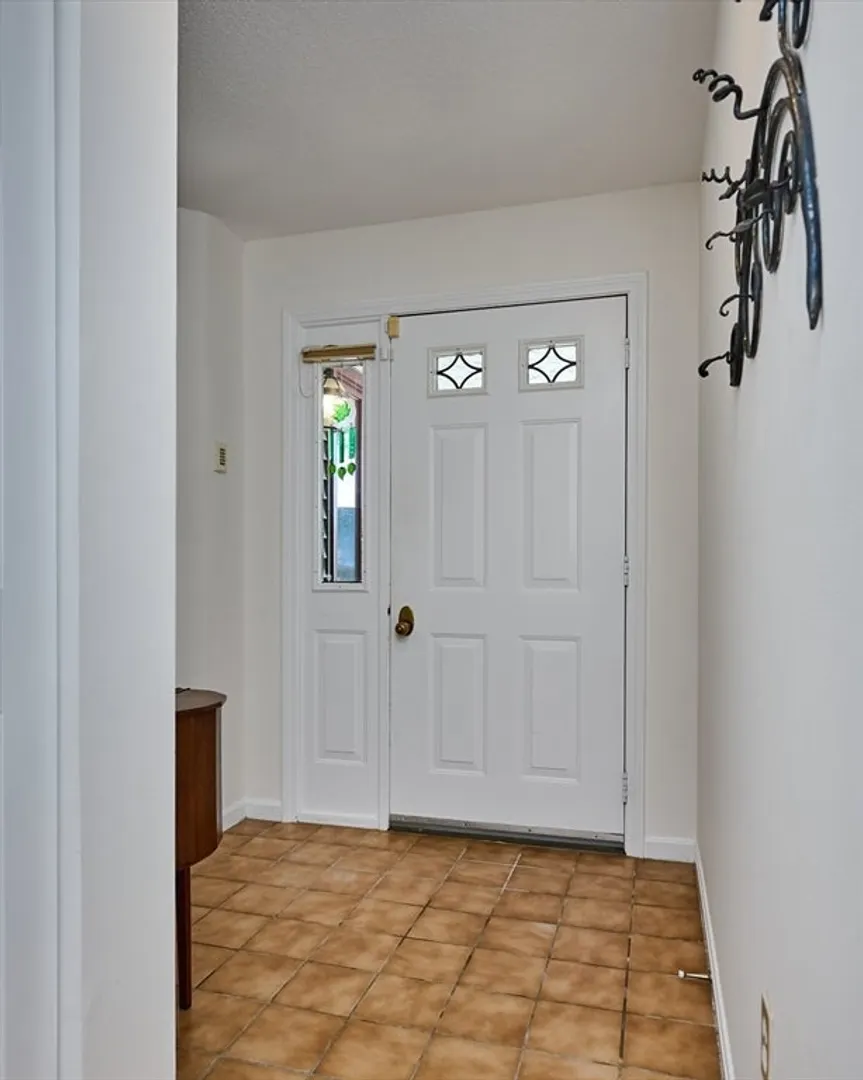
- Interior Features: Recessed Lighting, Closet, Office, Entry Hall, Internet Available - Broadband
- Roof: Shingle
- Total Number of Units: 22
- Year Built Source: Public Records
-
Amenities
- Community Features: Public Transportation, Shopping, Walk/Jog Trails, Bike Path, Conservation Area, Highway Access, Private School, Public School, University
- Parking Features: Attached, Garage Door Opener, Storage, Deeded, Garage Faces Side, Off Street, Guest, Driveway, Paved
- Covered Parking Spaces: 2
-
Utilities
- Electric: 110 Volts, 220 Volts, Circuit Breakers, 200+ Amp Service
- Water Source: Public
- Sewer: Public Sewer
-
Fees / Taxes
- Assessed Value: $606,800
- HOA Fee Includes: Insurance, Maintenance Structure, Road Maintenance, Maintenance Grounds, Snow Removal, Trash, Reserve Funds
- Taxes: $10,892
- HOA Fee Frequency: Monthly
- Tax Year: 2025
Similar Listings
Sold
32 Photos
Sold
31 Photos
Sold
39 Photos
Sold
32 Photos
Content © 2026 MLS Property Information Network, Inc. The information in this listing was gathered from third party resources including the seller and public records.
Listing information provided courtesy of 5 College REALTORS®.
MLS Property Information Network, Inc. and its subscribers disclaim any and all representations or warranties as to the accuracy of this information.
