
Sold!
$447,500
3
Beds
2
Baths
1,584
Living Area
-
Property Description
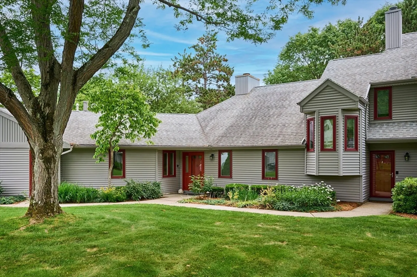
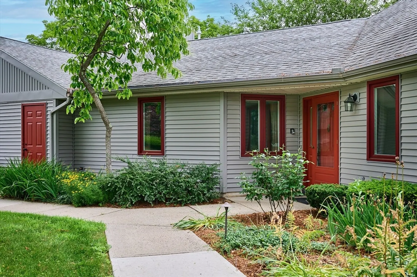
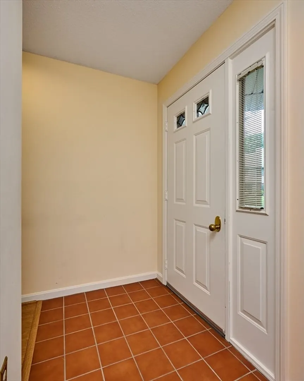
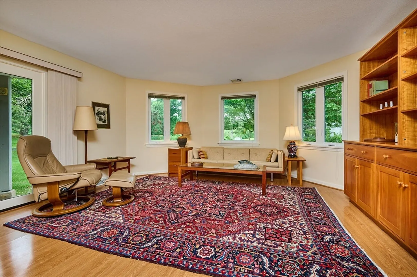
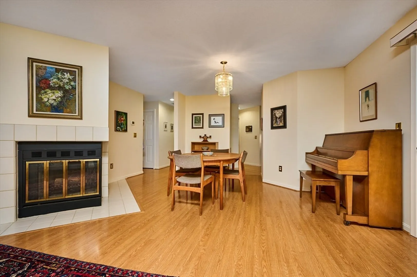
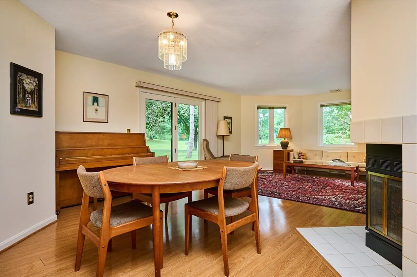
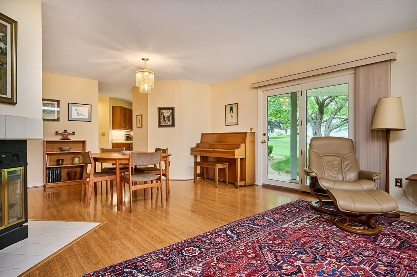
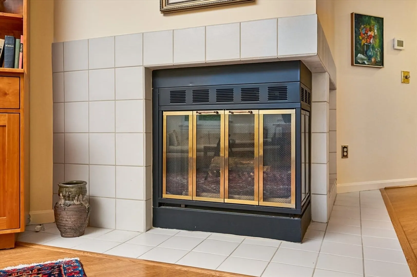
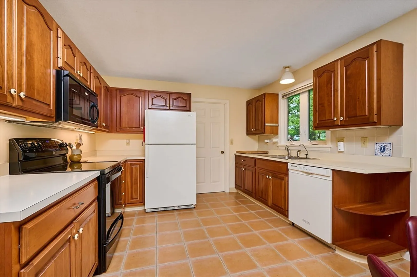
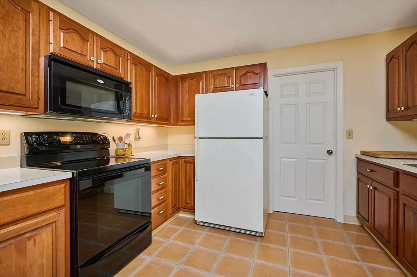
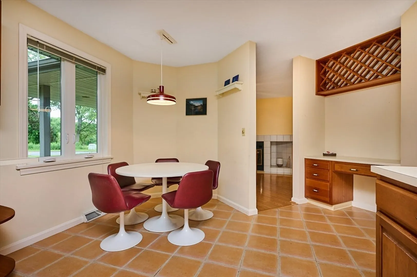
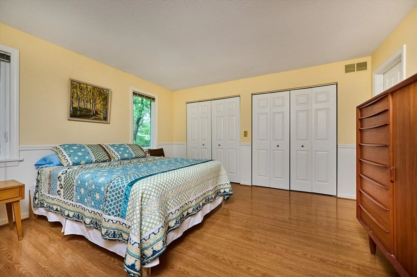
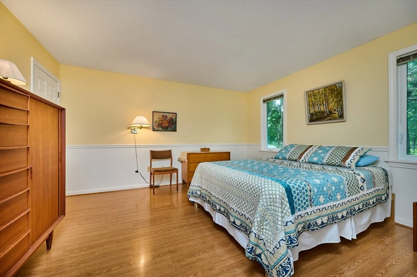
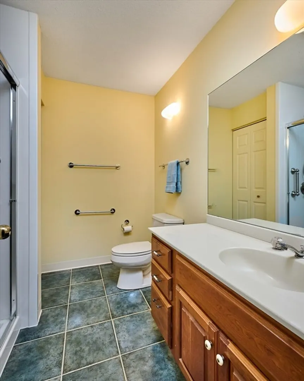
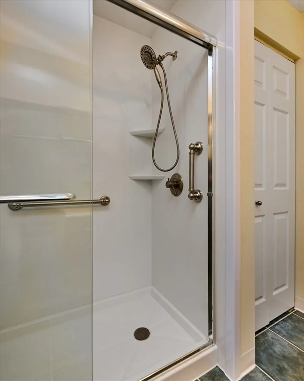
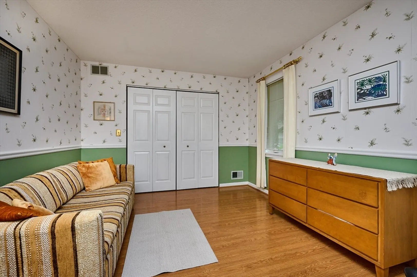
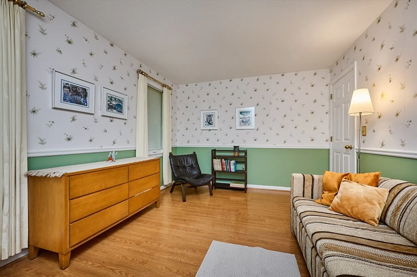
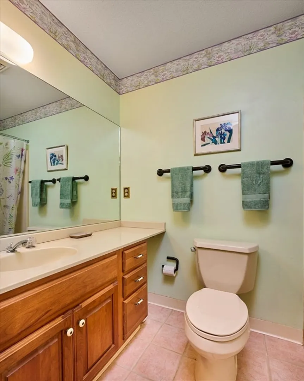
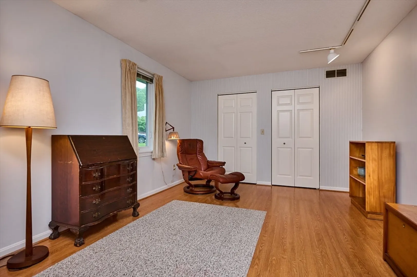
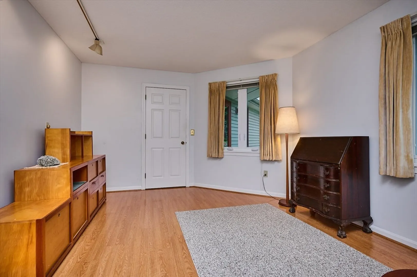
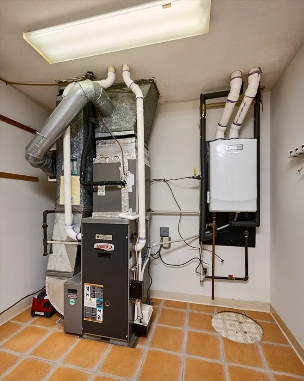
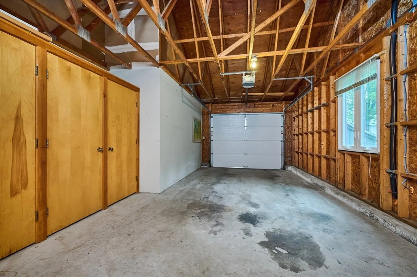
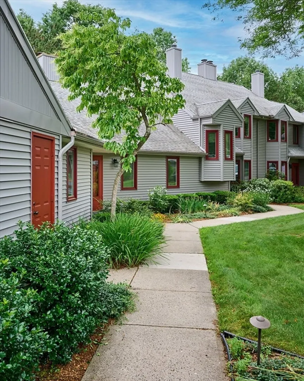
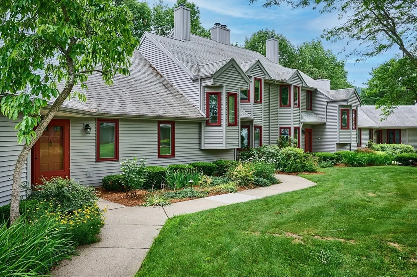
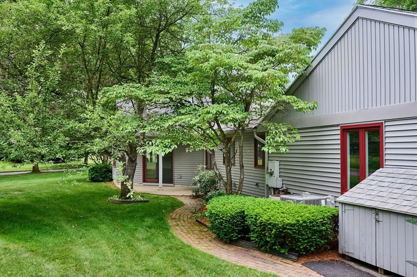
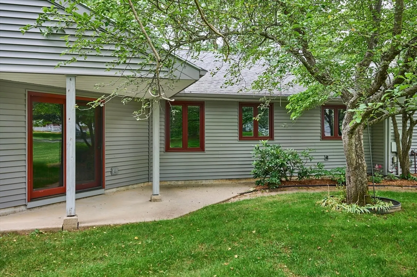
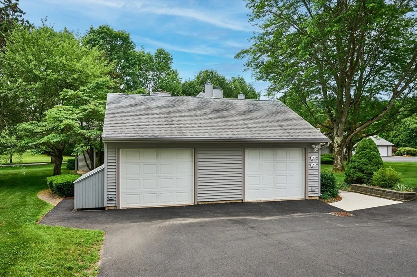
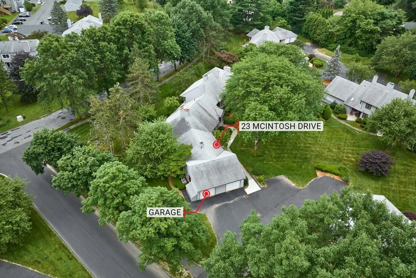
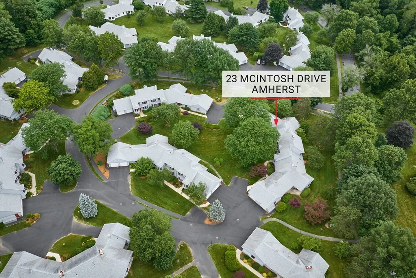
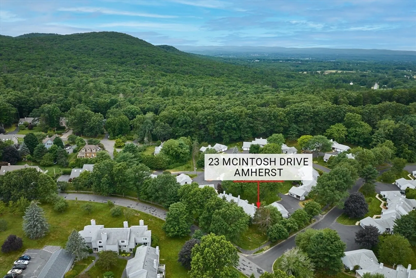
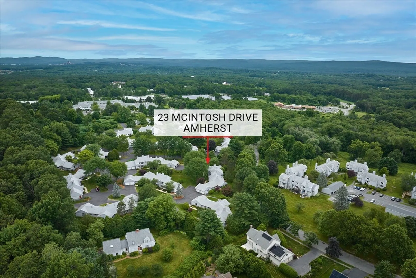
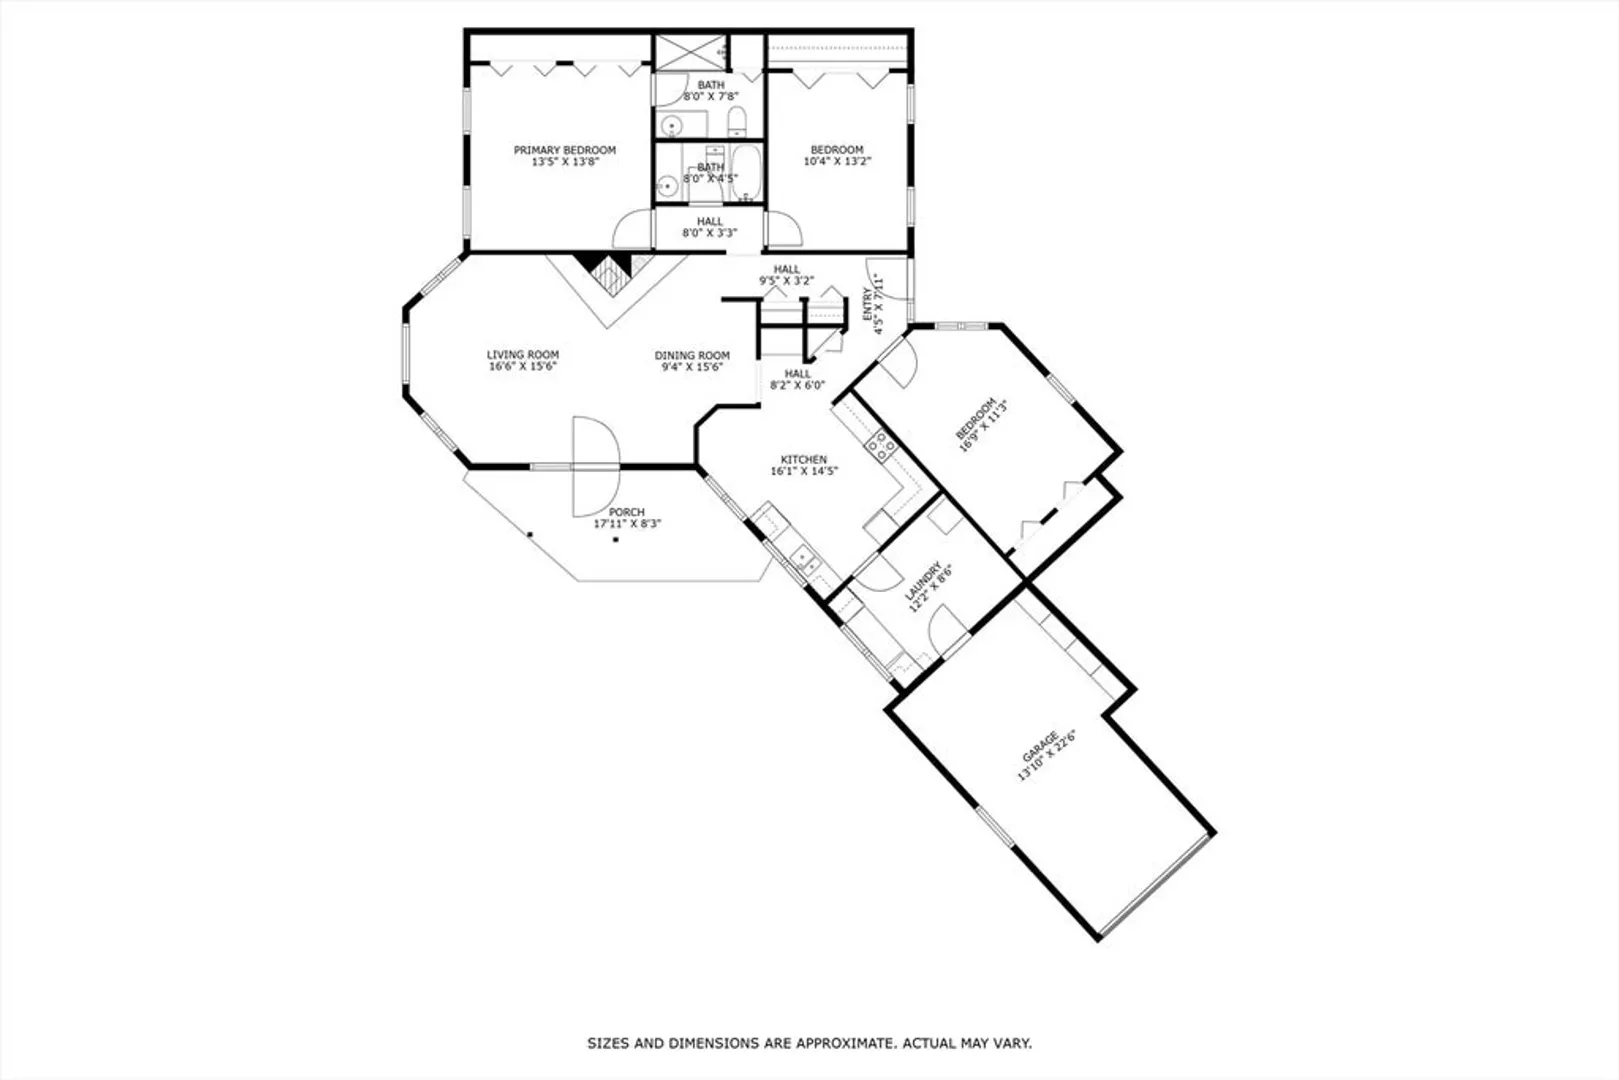
Buyers Alert, a winning combo: coveted 3-bedroom Ranch style Condo in prime location in Upper Orchard I. The front entry faces northwest and opens to the garden Courtyard. This complex touts not only scenic views and proximity to Atkins Country Market & Eric Carle Museum, but it is at the nexus of travel routes to Amherst, UMASS & the Colleges, to Hadley shopping & the Bradley Intl. Airport. This one level w/ 1584 sq. ft is amongst the most spacious in Amherst. The open concept DR & LR w/ bow windows feature a fireplace set off by cherry wall units & a Fr. door to a covered patio. The large eat-in kitchen boasts more cherry cabinetry w/ a built-in office nook & tile floor leading to the laundry/mechanical room w/ entry into the 1-car garage w/ cabinet storage. The primary bedroom w/ double closet has a remodeled, ensuite shower w/ Corian countertop on a cherry vanity. A 2nd full bath is next to the 2nd bedroom. The 3rd bedroom w/ track lighting serves also as a media room and office.
-
Highlights
- Building Name: Upper Orchard I
- Heating: Forced Air, Natural Gas, Unit Control
- Parking Spots: 3
- Property Type: Condominium
- Total Rooms: 5
- Year Built: 1986
- Cooling: Central Air, Unit Control
- HOA Fee: $612
- Property Class: Residential
- Stories: 1
- Unit Number: 23
- Status: Closed
-
Additional Details
- Appliances: Range, Dishwasher, Microwave, Refrigerator, Washer, Dryer
- Construction: Frame
- Fireplaces: 1
- Interior Features: Closet, Entry Hall, Internet Available - Broadband
- Roof: Shingle
- Total Number of Units: 22
- Year Built Source: Public Records
- Basement: N
- Exterior Features: Patio, Screens, Rain Gutters, Professional Landscaping
- Flooring: Tile, Vinyl / VCT, Flooring - Stone/Ceramic Tile
- Pets Allowed: Yes w/ Restrictions
- SqFt Source: Public Record
- Year Built Details: Actual
- Zoning: Rn
-
Amenities
- Community Features: Public Transportation, Shopping, Walk/Jog Trails, Conservation Area, Highway Access, Private School, Public School, University
- Parking Features: Attached, Garage Door Opener, Storage, Off Street, Common, Guest, Paved
- Covered Parking Spaces: 1
-
Utilities
- Electric: 110 Volts, 220 Volts, Circuit Breakers, 200+ Amp Service
- Water Source: Public
- Sewer: Public Sewer
-
Fees / Taxes
- Assessed Value: $571,400
- HOA Fee Includes: Insurance, Maintenance Structure, Road Maintenance, Maintenance Grounds, Snow Removal, Trash, Reserve Funds
- Taxes: $10,257
- HOA Fee Frequency: Monthly
- Tax Year: 2025
Similar Listings
Sold
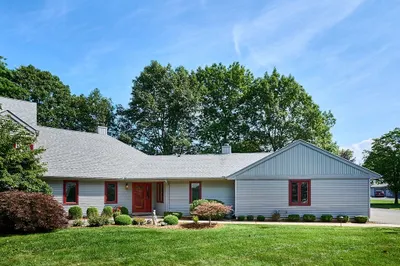
32 Photos
Sold
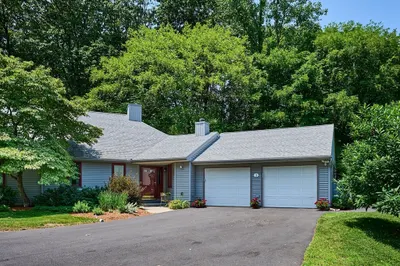
33 Photos
Sold
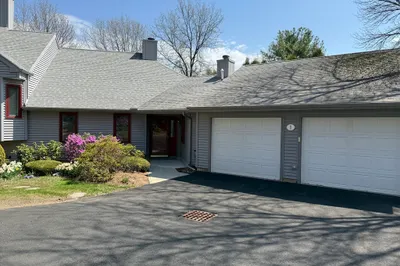
31 Photos
Sold
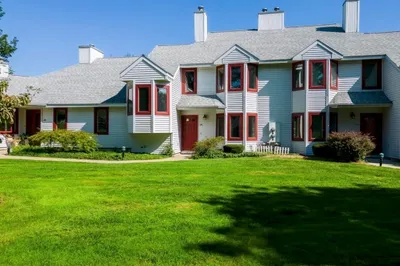
39 Photos
Content © 2026 MLS Property Information Network, Inc. The information in this listing was gathered from third party resources including the seller and public records.
Listing information provided courtesy of 5 College REALTORS® Northampton.
MLS Property Information Network, Inc. and its subscribers disclaim any and all representations or warranties as to the accuracy of this information.
