
Sold!
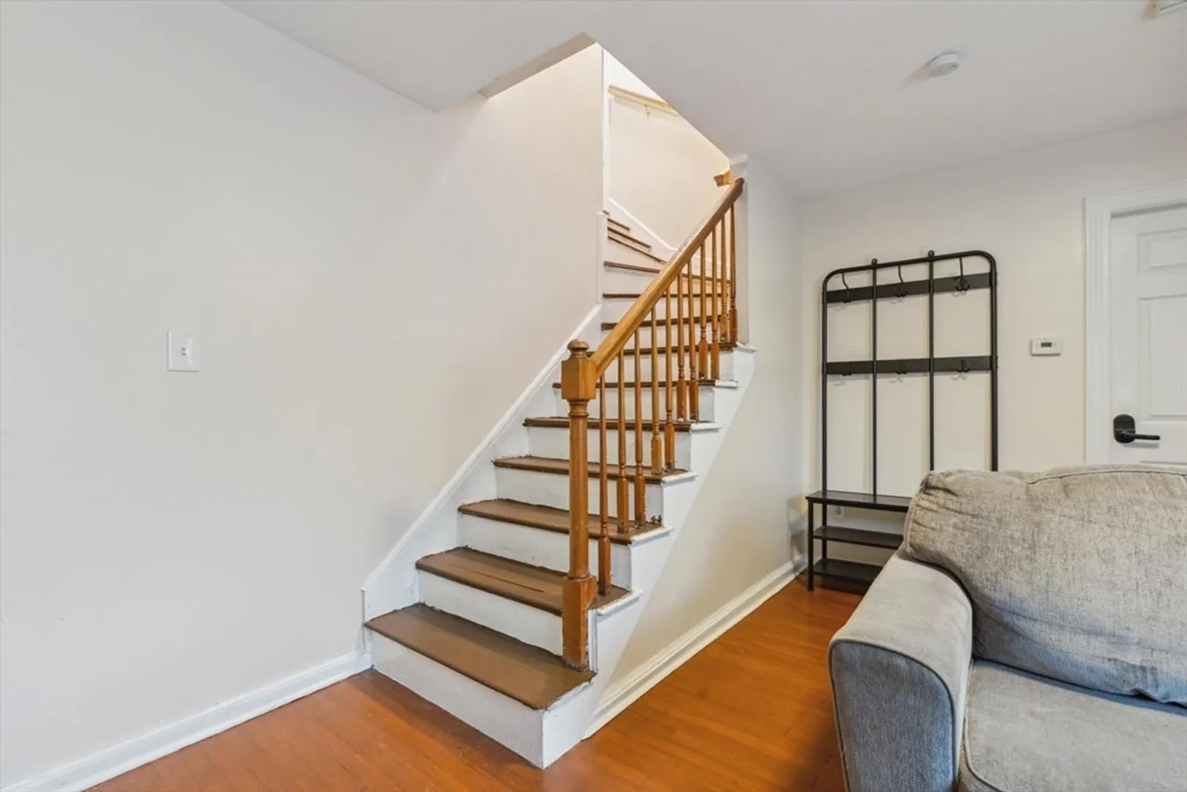
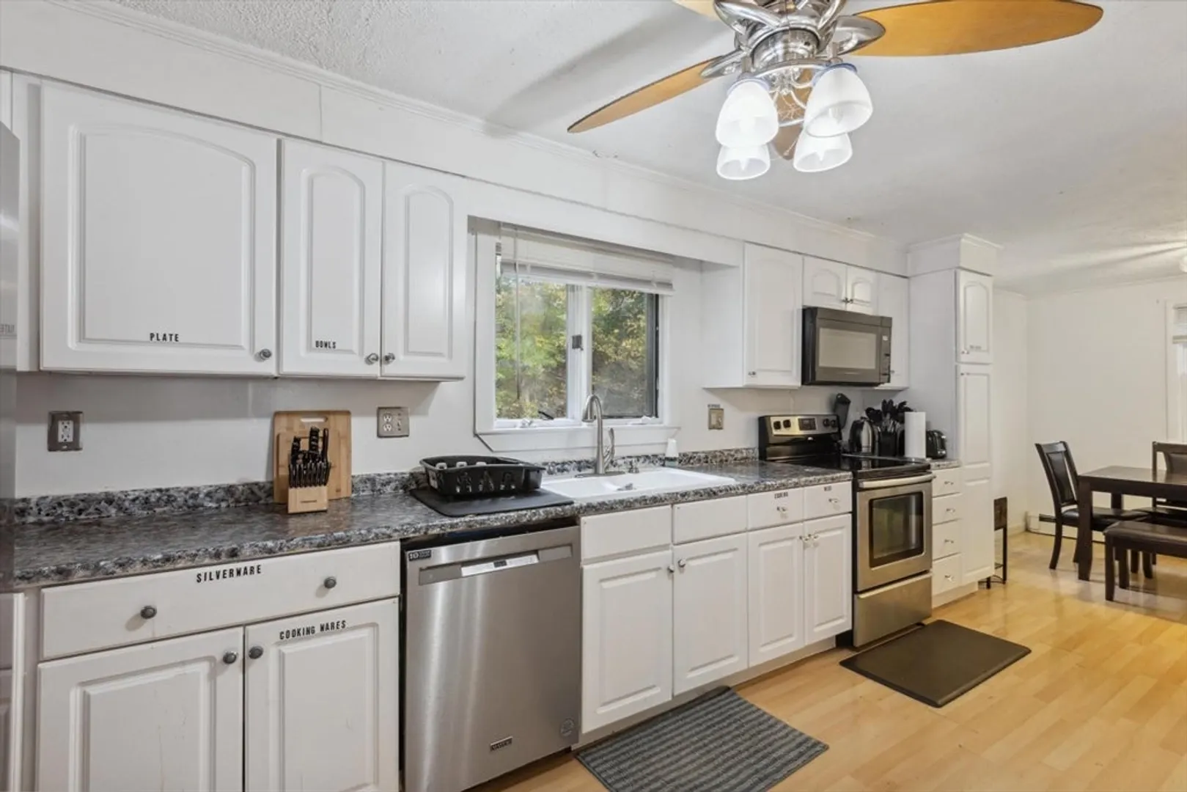
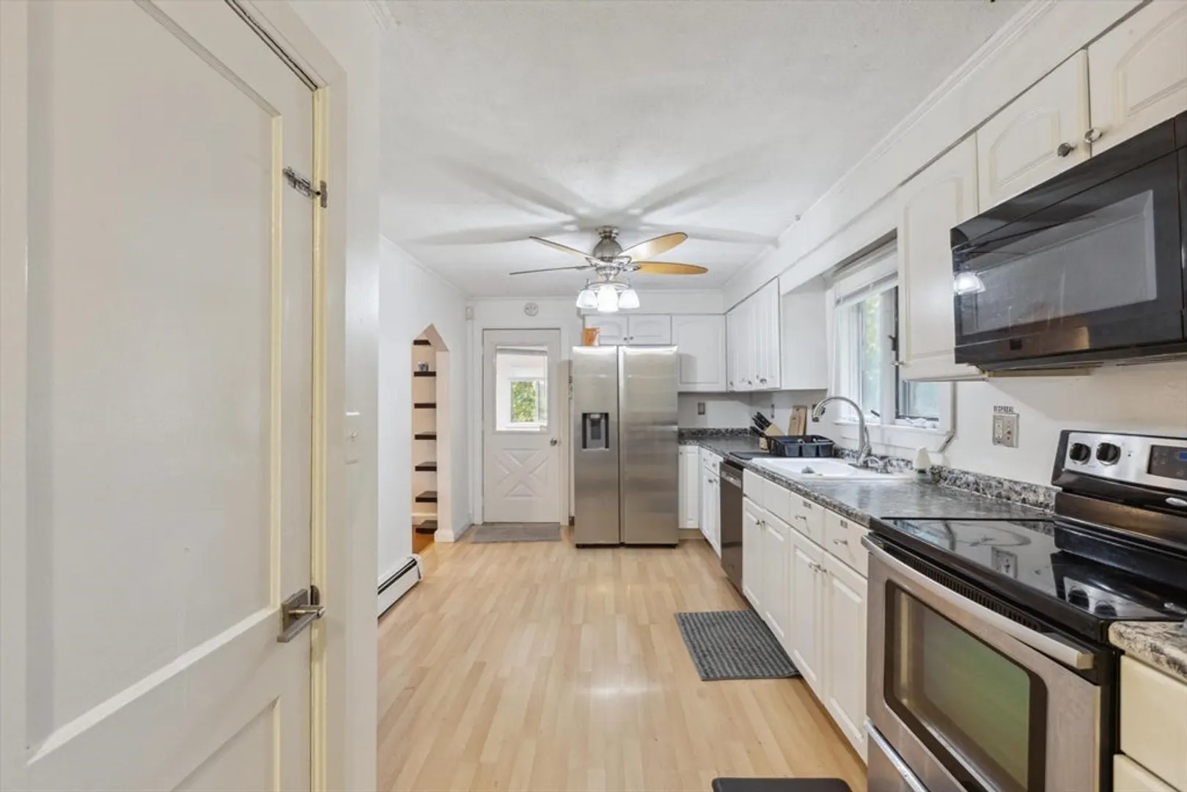
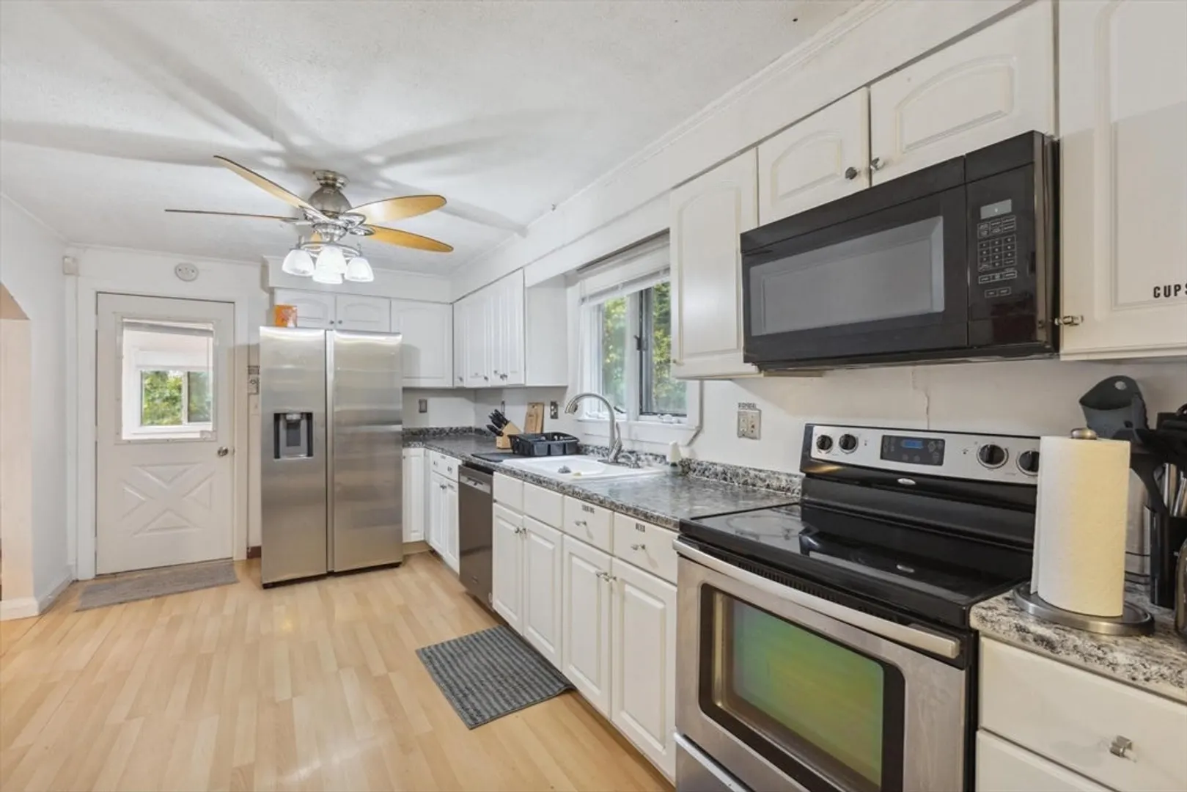
$583,000
3
Beds
1
Bath
1,212
Living Area
-
Property Description
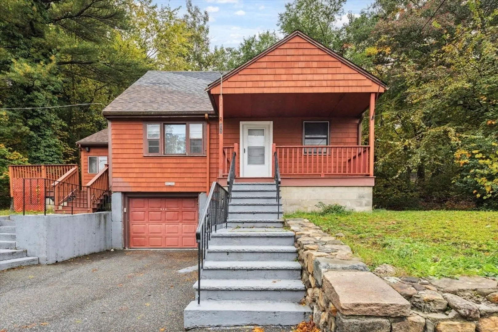
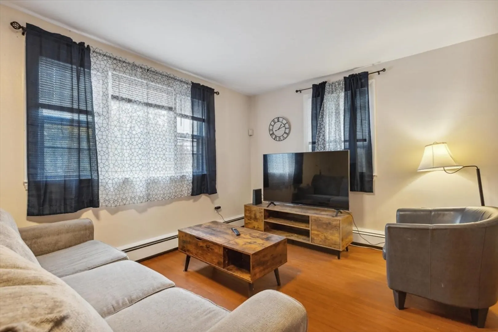
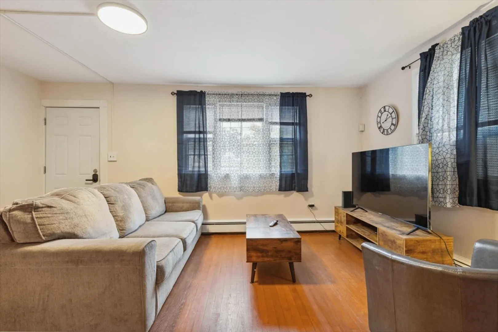
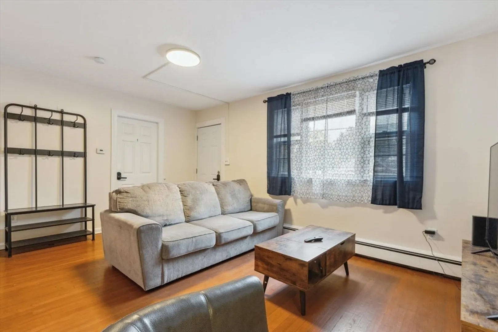
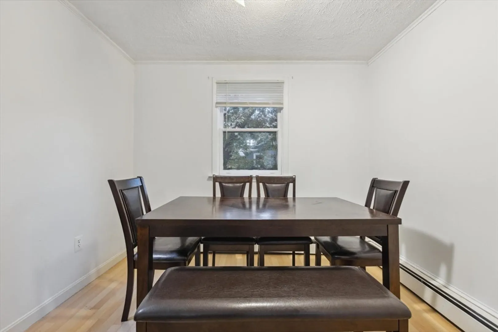
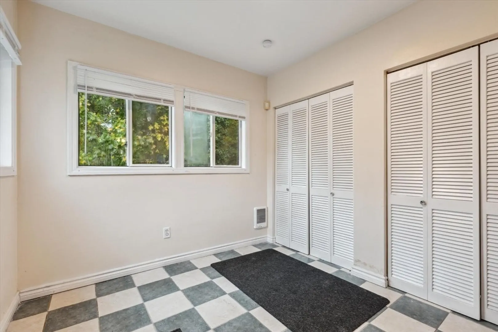
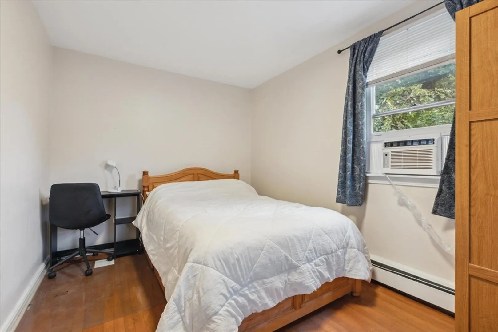
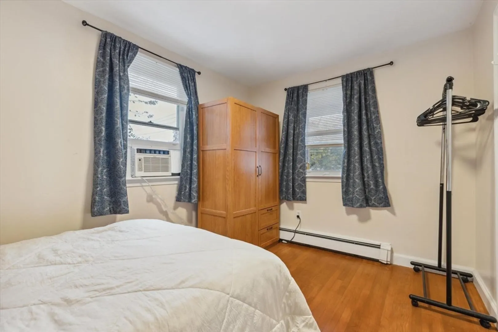
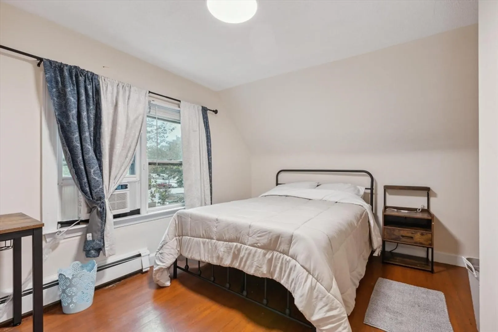
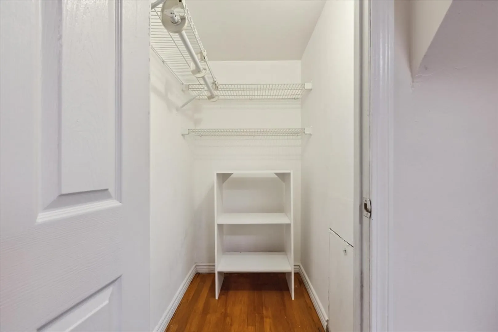
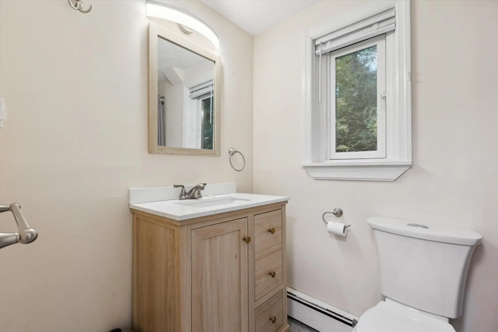
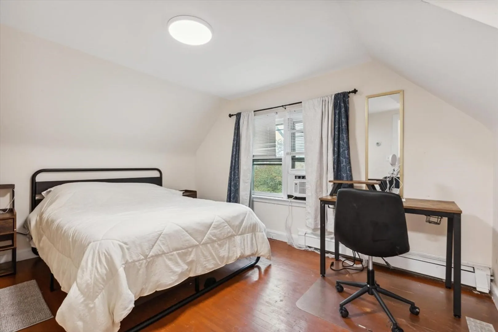
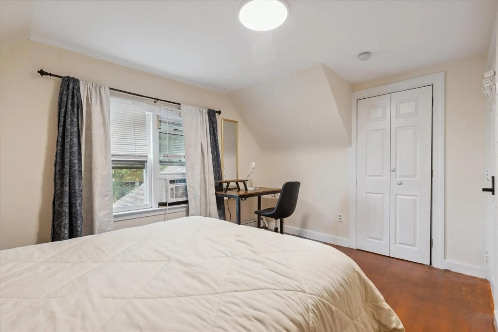
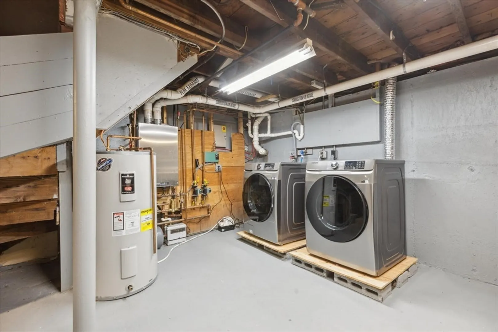
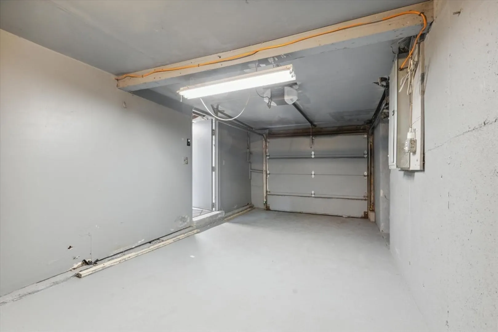
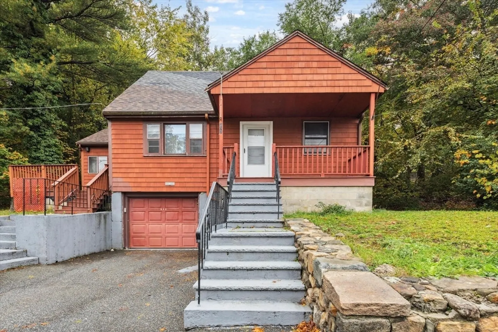
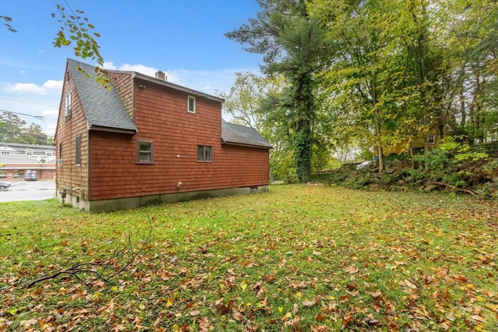
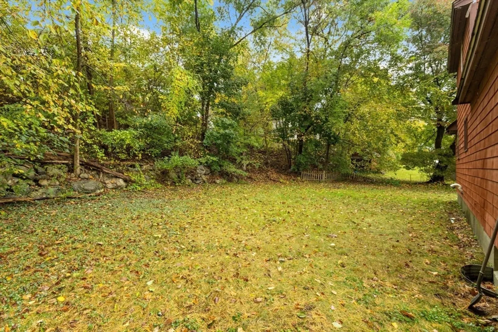
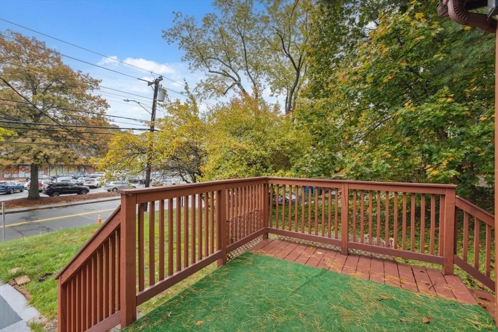
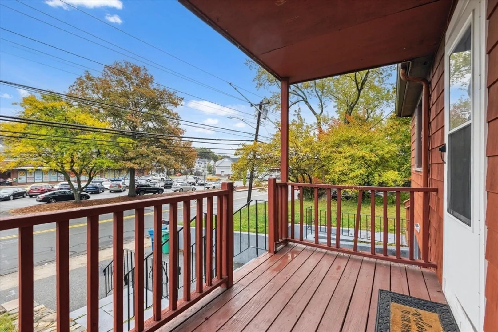
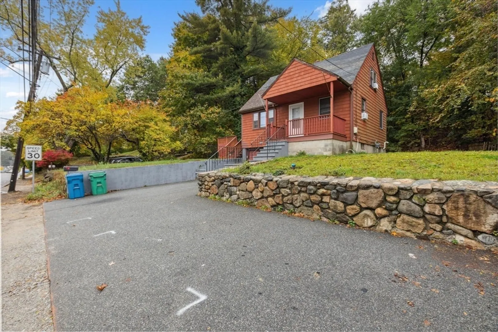
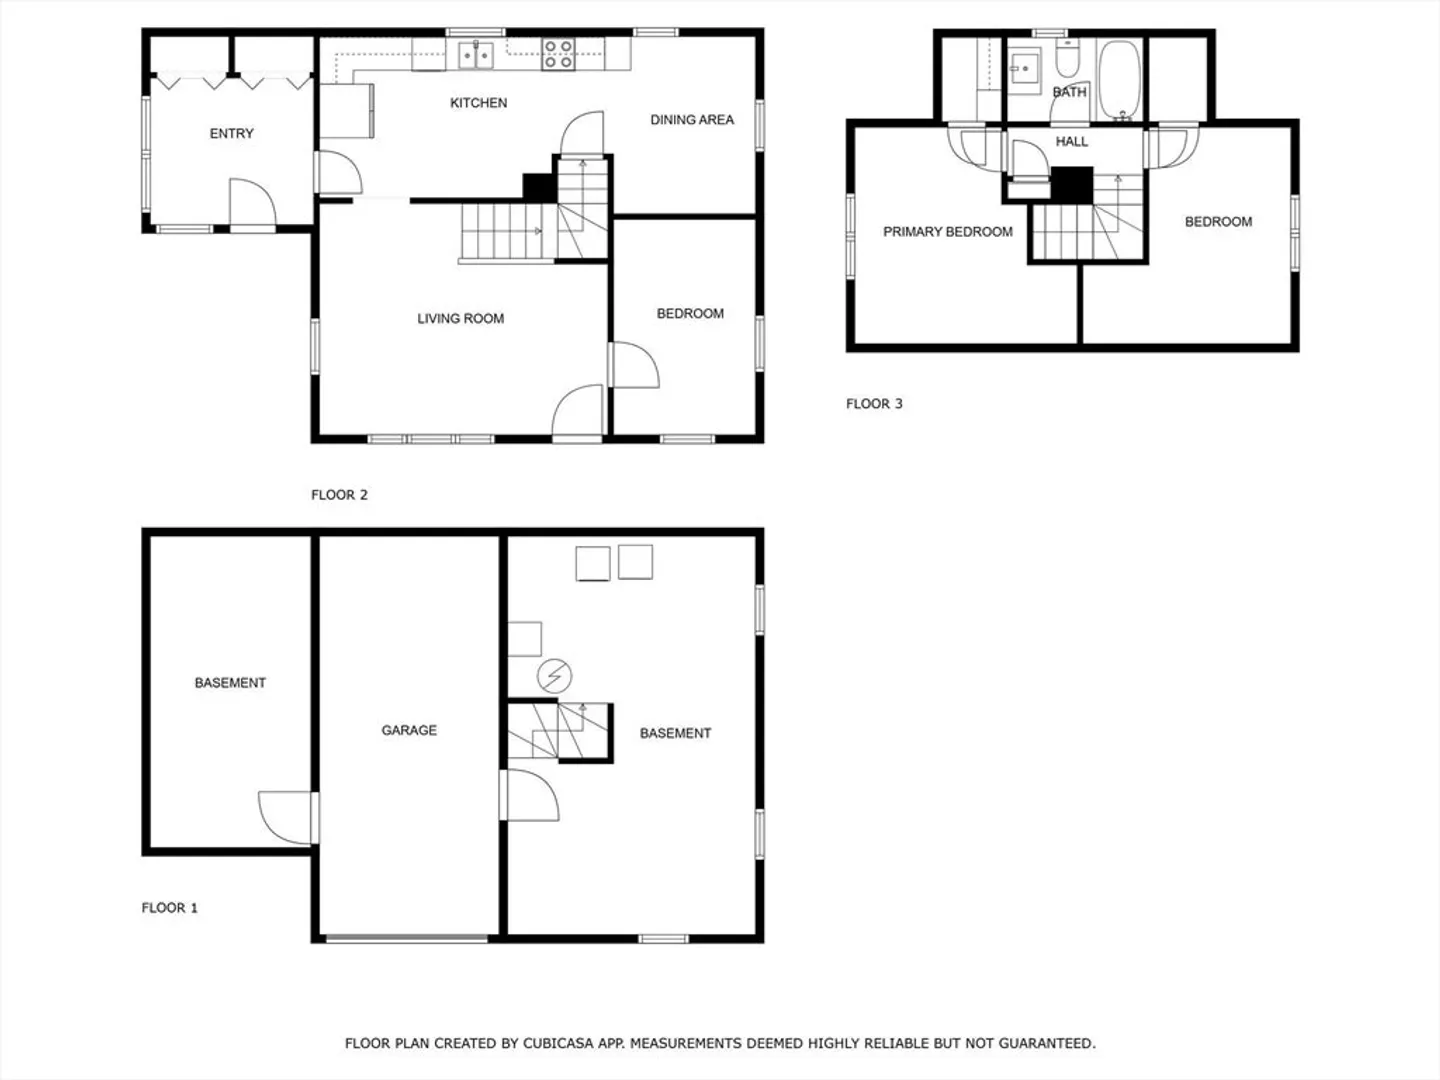
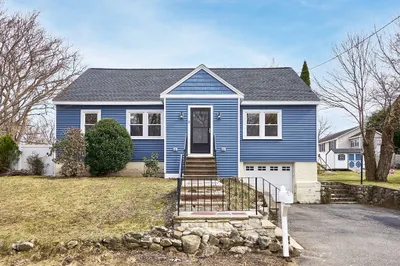
Welcome to 259 Cambridge St, Burlington! This inviting property offers both residential comfort and the unique benefit of commercial zoning, providing endless opportunities for homeowners and business owners alike.This home sits on 0.4 acres and features three bedrooms and one bathroom, offering spacious living areas filled with natural light. Enjoy the spacious backyard ideal for outdoor activities or simply relaxing in your private space. Additionally the property includes updated systems and a one car garage. Commuters will appreciate the quick access to major highways and public transportation, while shoppers and diners will love the close proximity to Burlington’s top amenities.Don’t miss out on this rare opportunity to own a home with commercial potential in one of Burlington’s prime locations. Schedule a viewing today and explore all the possibilities this property has to offer!
-
Highlights
- Cooling: Window Unit(s)
- Parking Spots: 3
- Property Type: Single Family Residence
- Total Rooms: 5
- Status: Closed
- Heating: Baseboard, Natural Gas
- Property Class: Residential
- Style: Cape
- Year Built: 1954
-
Additional Details
- Appliances: Range, Dishwasher, Disposal, Refrigerator, Washer, Dryer
- Road Frontage Type: Public
- Year Built Source: Public Records
- Foundation: Concrete Perimeter, Block
- Year Built Details: Actual
- Zoning: Cbd
-
Amenities
- Community Features: Public Transportation, Shopping, Park, Medical Facility, Laundromat, Highway Access, Public School
- Parking Features: Attached, Paved Drive, Paved
- Covered Parking Spaces: 1
-
Utilities
- Sewer: Public Sewer
- Water Source: Public
-
Fees / Taxes
- Assessed Value: $562,700
- Taxes: $5,031
- Tax Year: 2024
Similar Listings
Sold
40 Photos
Sold
24 Photos
Sold
39 Photos
Sold
41 Photos
Content © 2026 MLS Property Information Network, Inc. The information in this listing was gathered from third party resources including the seller and public records.
Listing information provided courtesy of Realty ONE Group Cosmopolitan.
MLS Property Information Network, Inc. and its subscribers disclaim any and all representations or warranties as to the accuracy of this information.
