
Sold!
$716,000
3
Beds
1/1
Bath
1,502
Living Area
-
Property Description
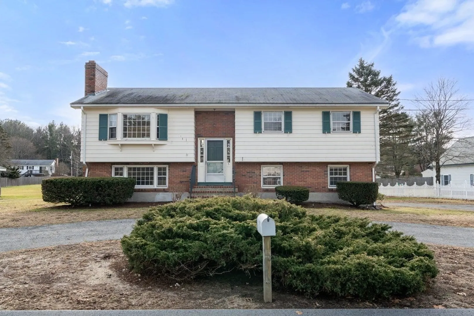
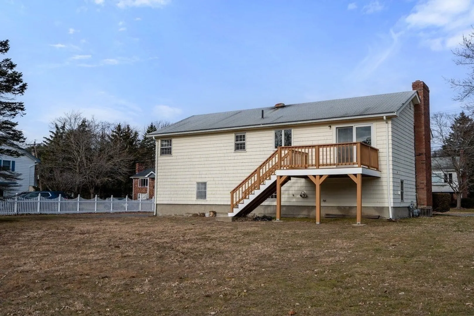
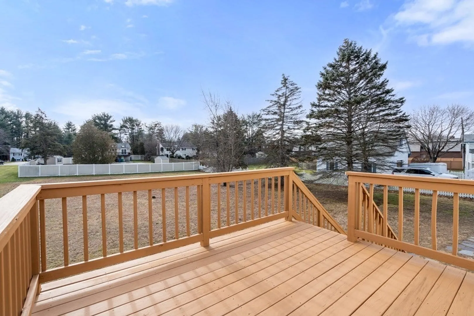
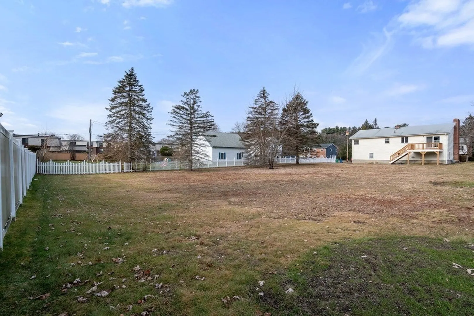
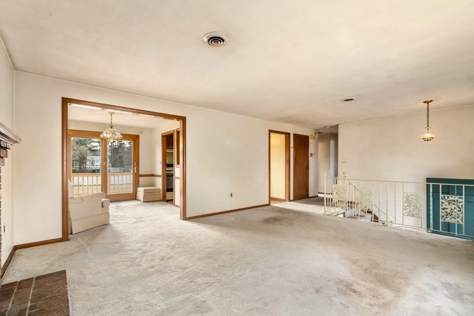
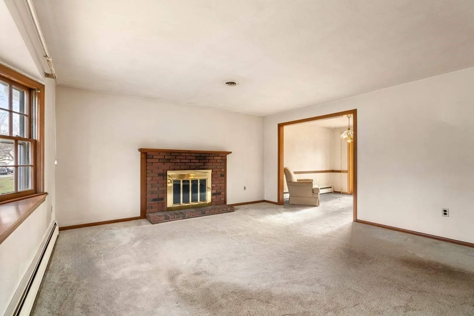
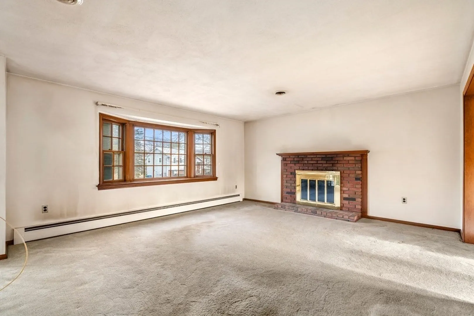
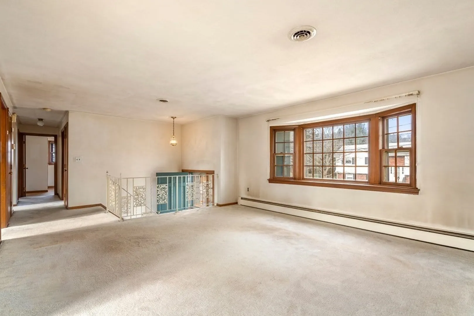
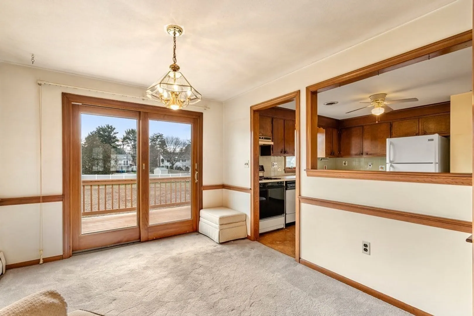
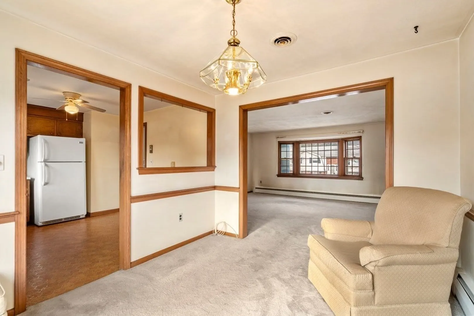
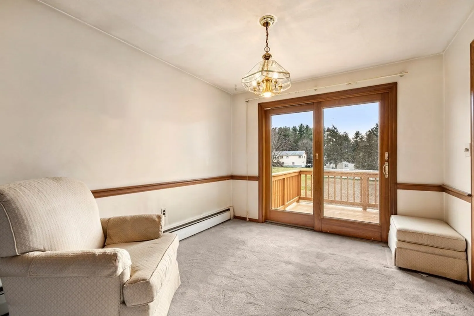
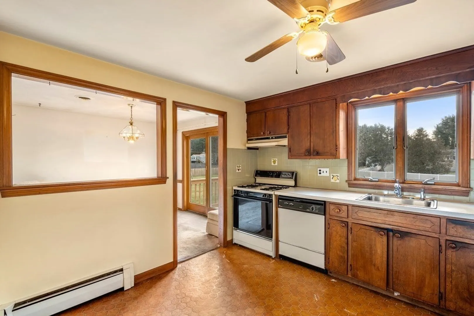
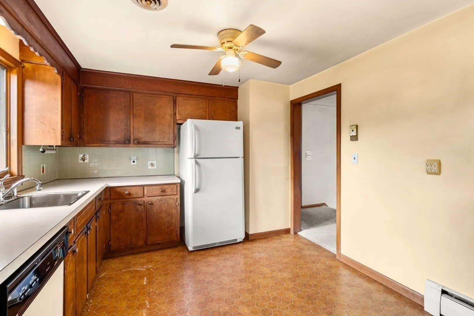
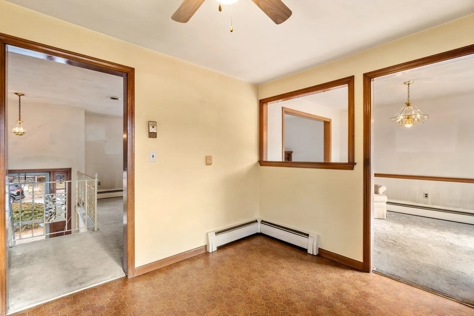
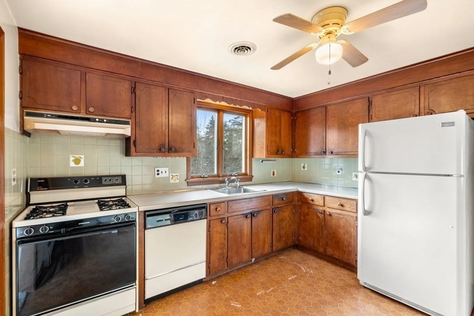
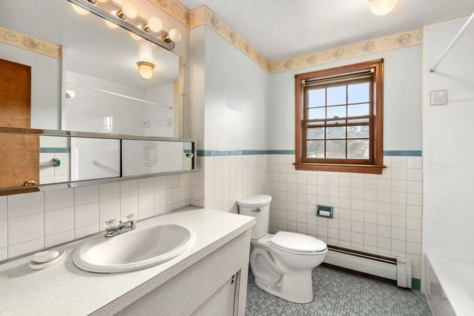
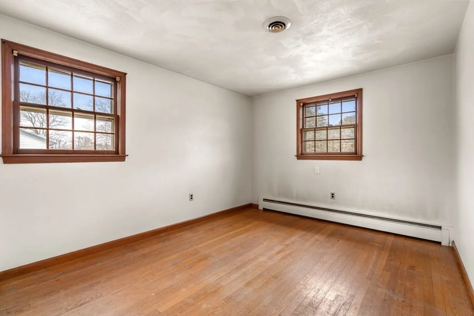
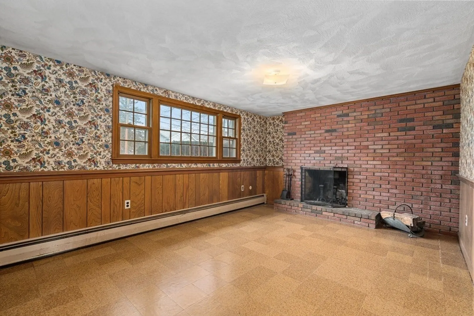
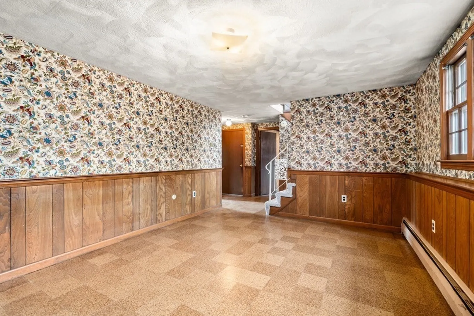
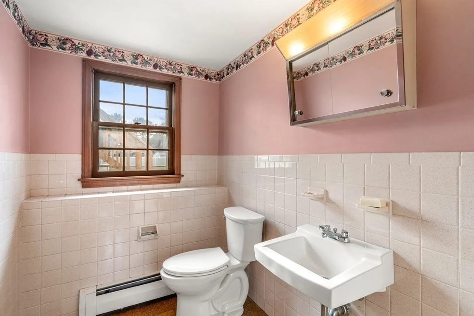
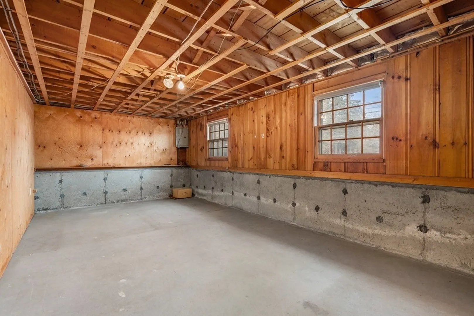
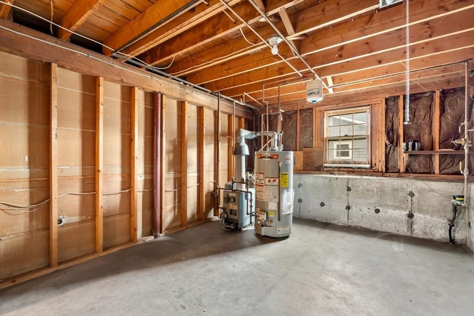
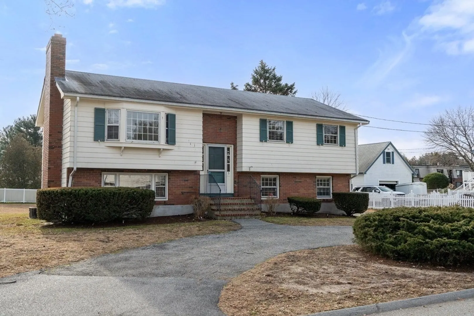
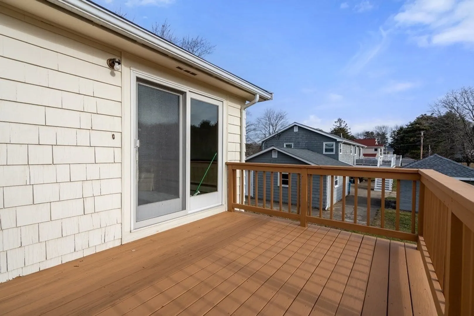
This warm and inviting three bedroom,1.5 bath home is located in a very desirable neighborhood with easy access to the Burlington Mall, the Lahey Clinic, major routes and all services. Nicely maintained by the original owner, this wonderful property features an eat-in kitchen, a sunny living room with a fireplace and bay window open to the dining area with sliders to the deck overlooking the large, level yard, ideal for outdoor activities and entertaining. There is central air and carpet over hardwood floors on the main floor. On the lower level, you will find a cozy fireplaced family room, a large unfinished room, half bath, washer, dryer and access to the one-car garage.
-
Highlights
- Cooling: Central Air
- Parking Spots: 3
- Property Type: Single Family Residence
- Total Rooms: 7
- Status: Closed
- Heating: Forced Air, Natural Gas
- Property Class: Residential
- Style: Split Entry
- Year Built: 1968
-
Additional Details
- Appliances: Gas Water Heater, Water Heater, Range, Dishwasher, Refrigerator
- Construction: Frame
- Fireplaces: 2
- Foundation: Concrete Perimeter
- Road Frontage Type: Public
- Year Built Source: Public Records
- Basement: Full, Partially Finished, Interior Entry, Garage Access
- Exterior Features: Deck
- Flooring: Carpet, Hardwood
- Lot Features: Level
- Year Built Details: Actual
- Zoning: res
-
Amenities
- Community Features: Public Transportation, Shopping, Medical Facility, Highway Access, Sidewalks
- Parking Features: Under, Garage Door Opener, Paved Drive, Off Street, Paved
- Covered Parking Spaces: 1
-
Utilities
- Electric: Circuit Breakers
- Water Source: Public
- Sewer: Public Sewer
-
Fees / Taxes
- Assessed Value: $603,200
- Compensation Based On: Net Sale Price
- Tax Year: 2024
- Buyer Agent Compensation: 2%
- Facilitator Compensation: 2%
- Taxes: $5,392
Similar Listings
Sold
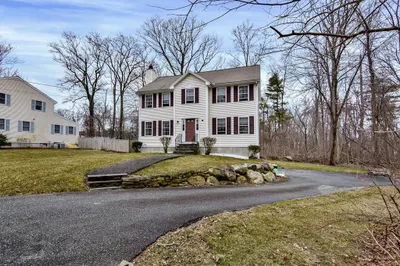
30 Photos
Sold
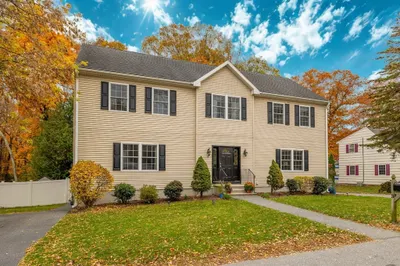
39 Photos
Sold
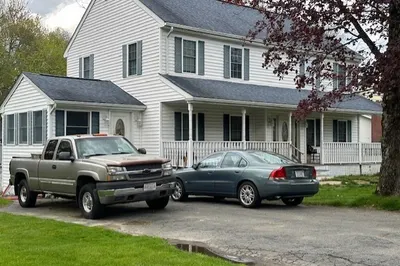
4 Photos
Sold
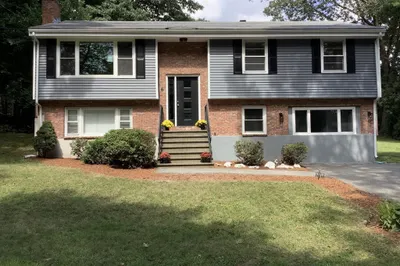
19 Photos
Content © 2026 MLS Property Information Network, Inc. The information in this listing was gathered from third party resources including the seller and public records.
Listing information provided courtesy of LAER Realty Partners.
MLS Property Information Network, Inc. and its subscribers disclaim any and all representations or warranties as to the accuracy of this information.
