
Sold!
$720,000
3
Beds
2
Baths
1,637
Living Area
-
Property Description
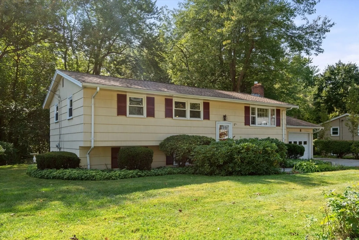
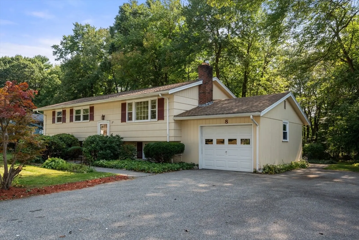
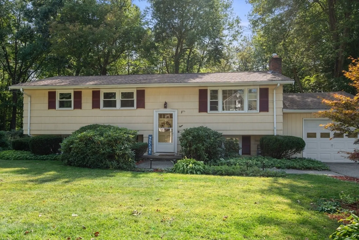
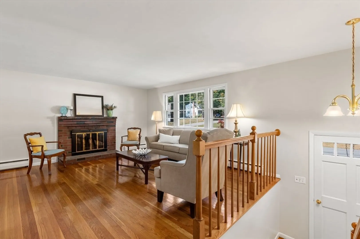
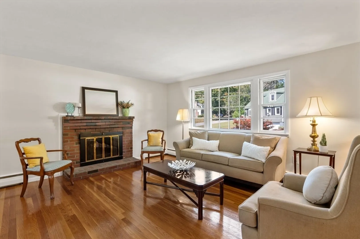
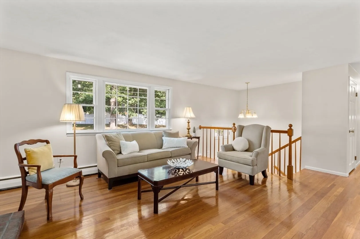
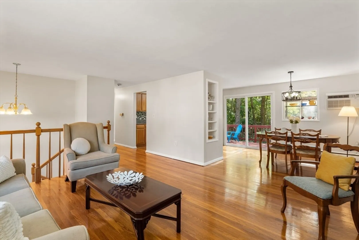
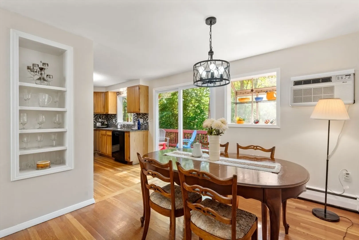
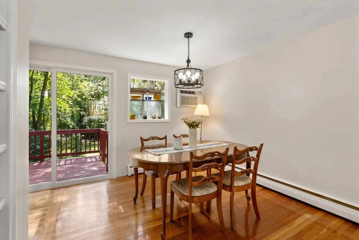
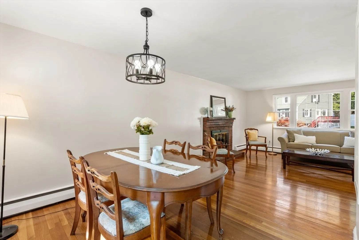
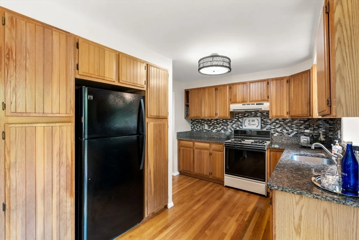
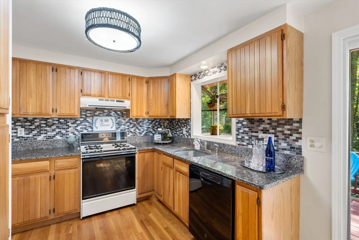
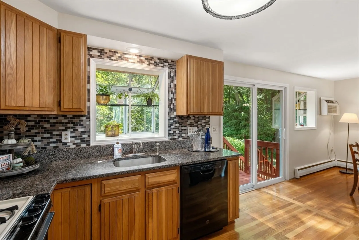
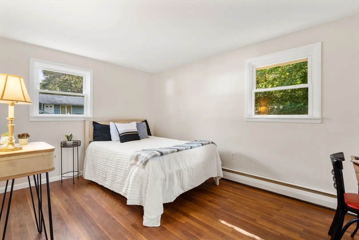
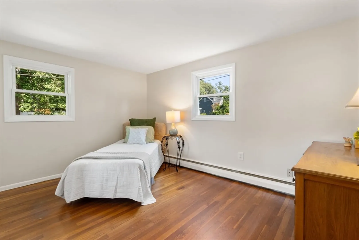
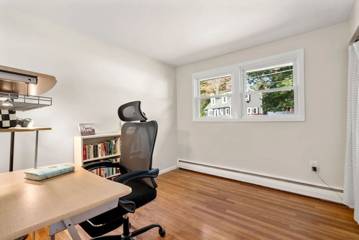
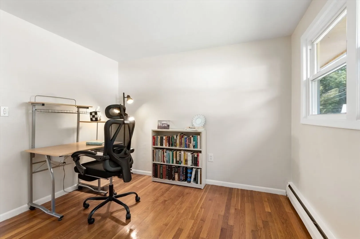
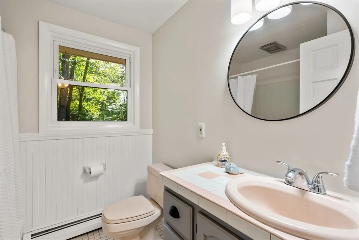
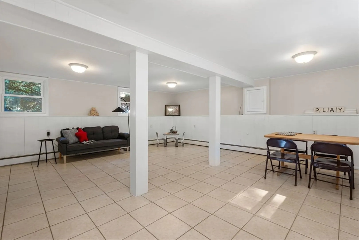
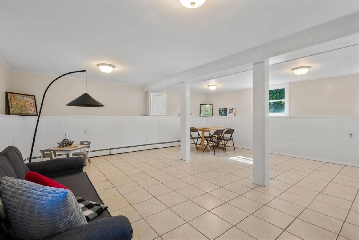
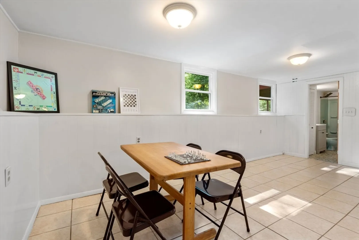
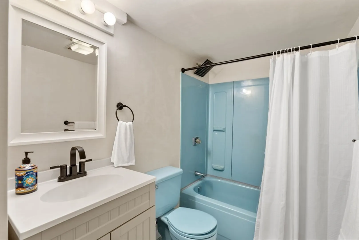
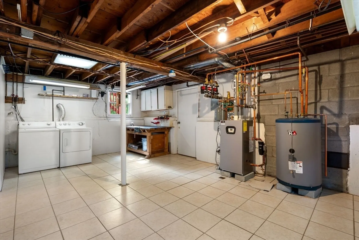
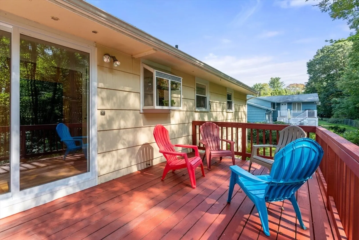
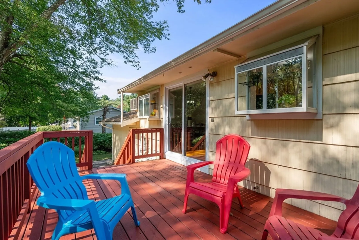
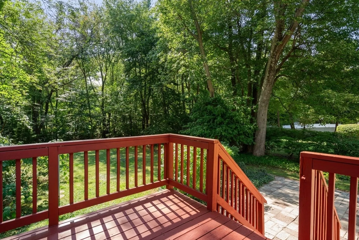
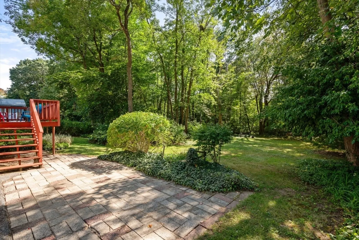
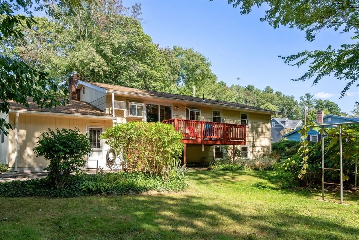
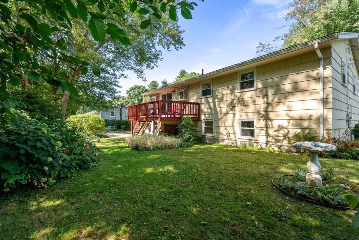
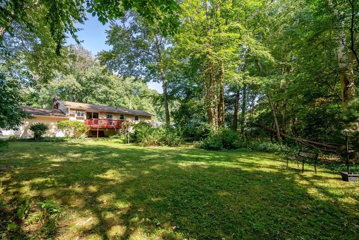
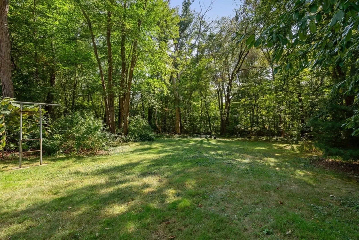
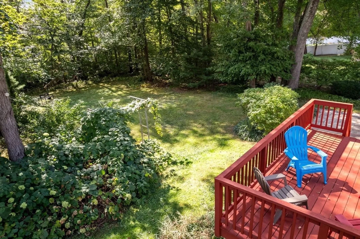
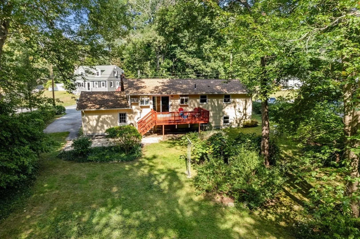
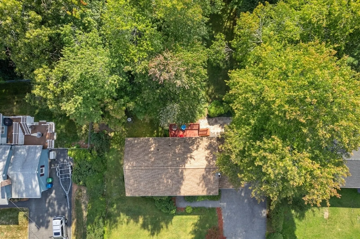
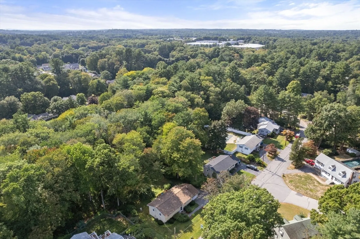
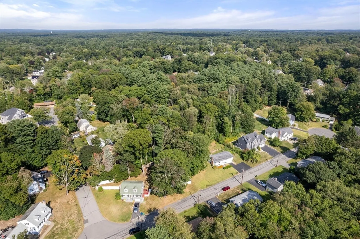
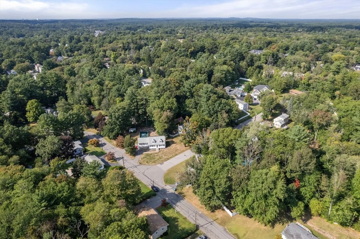
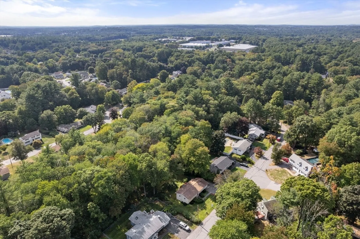
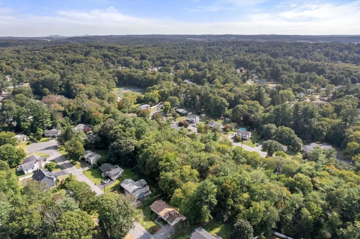
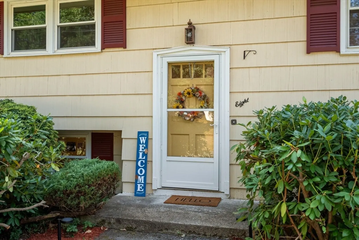
Nestled in a charming neighborhood, this lovingly maintained split-level home sits on nearly half an acre, offering privacy and space. The open-concept living area seamlessly connects the dining room, kitchen, and living room, with sliders leading to a deck overlooking your private oasis. With 3 bedrooms, a full bath and fresh interior paint throughout, the home also features hardwood floors on the main level. The lower level offers a versatile game room or second living space, an additional full bath, laundry room, cedar closet, and ample storage, all with direct access to a 1-car garage. Great commuter location, close to shops and restaurants. Move in and enjoy the holidays in your new home!
-
Highlights
- Cooling: Wall Unit(s)
- Parking Spots: 4
- Property Type: Single Family Residence
- Total Rooms: 6
- Status: Closed
- Heating: Baseboard, Natural Gas
- Property Class: Residential
- Style: Split Entry
- Year Built: 1960
-
Additional Details
- Appliances: Gas Water Heater, Dishwasher, Disposal, Refrigerator, Washer, Dryer
- Construction: Frame
- Fireplaces: 1
- Foundation: Concrete Perimeter
- Road Frontage Type: Public
- Year Built Details: Actual
- Zoning: Ro
- Basement: Full, Finished, Walk-Out Access, Garage Access
- Exterior Features: Deck, Patio
- Flooring: Tile, Hardwood, Flooring - Stone/Ceramic Tile
- Interior Features: Bathroom - Full, Great Room
- Roof: Shingle
- Year Built Source: Public Records
-
Amenities
- Community Features: Shopping, Highway Access, Public School
- Parking Features: Attached, Garage Door Opener, Paved Drive, Off Street
- Covered Parking Spaces: 1
-
Utilities
- Sewer: Public Sewer
- Water Source: Public
-
Fees / Taxes
- Assessed Value: $606,100
- Tax Year: 2024
- Compensation Based On: Gross/Full Sale Price
- Taxes: $5,419
Similar Listings
Sold
36 Photos
Sold
30 Photos
Sold
39 Photos
Sold
42 Photos
Content © 2026 MLS Property Information Network, Inc. The information in this listing was gathered from third party resources including the seller and public records.
Listing information provided courtesy of Keller Williams Realty Boston Northwest.
MLS Property Information Network, Inc. and its subscribers disclaim any and all representations or warranties as to the accuracy of this information.
