
Sold!
$915,000
3
Beds
2
Baths
1,601
Living Area
-
Property Description
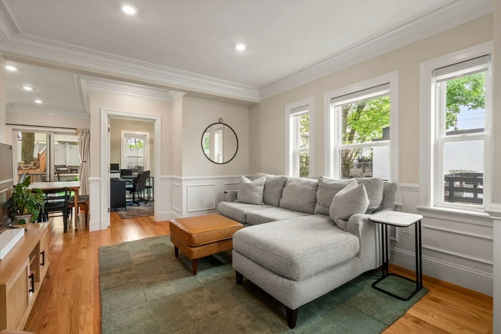
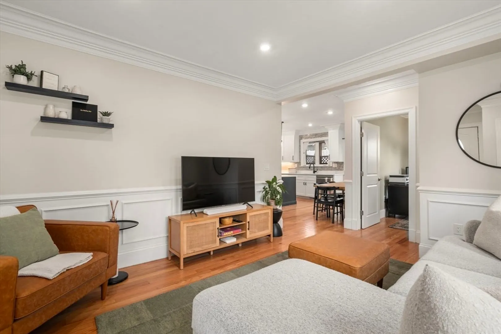
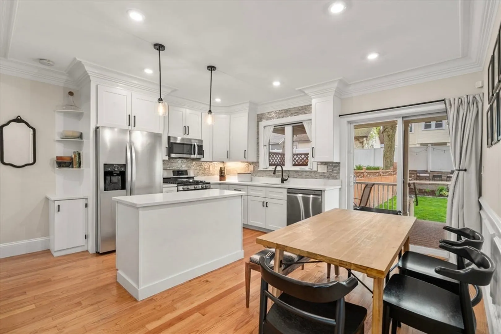
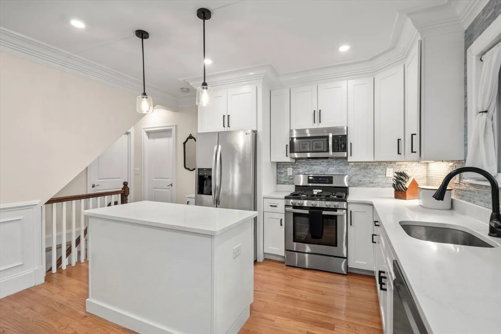
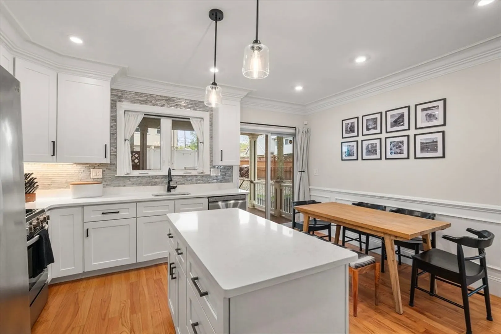
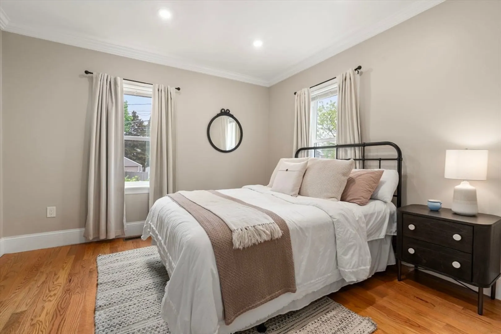
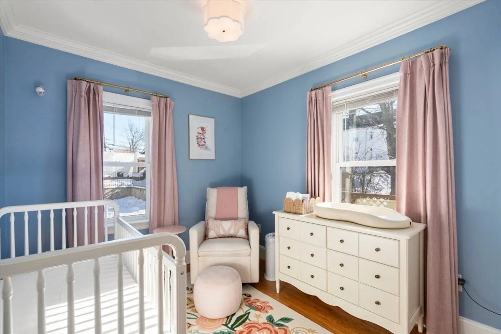
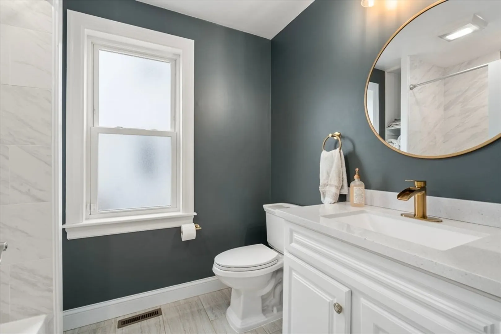
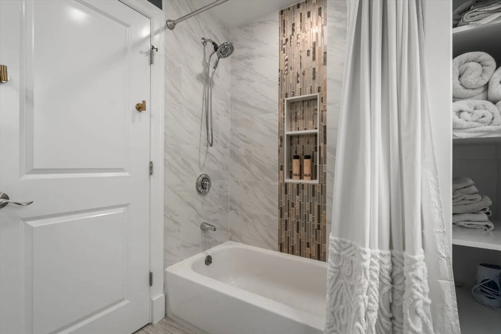
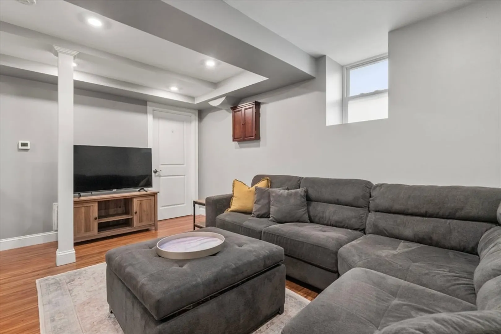
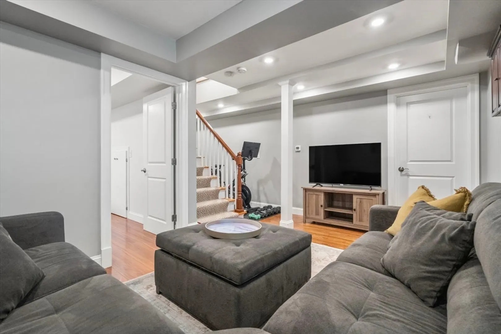
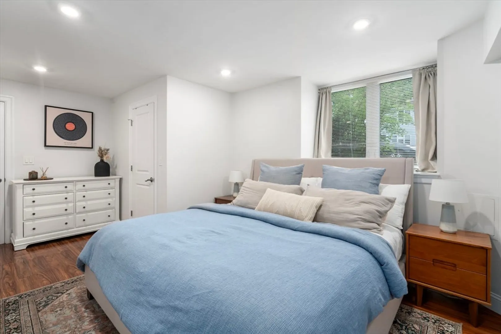
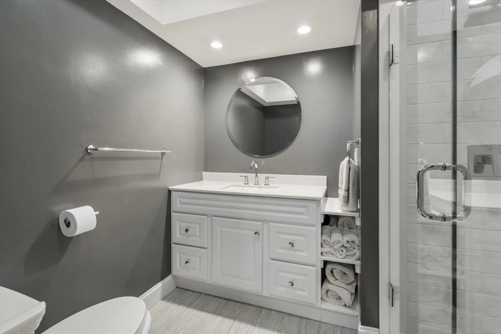
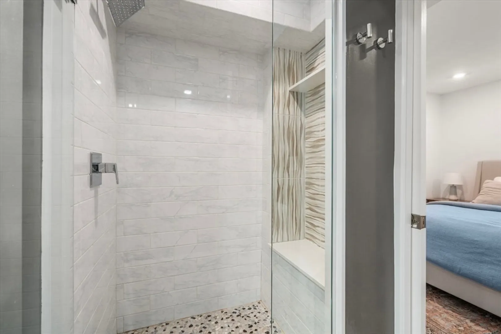
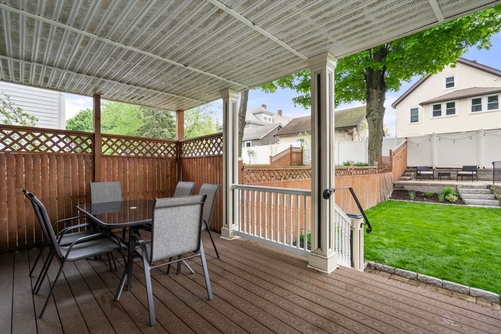
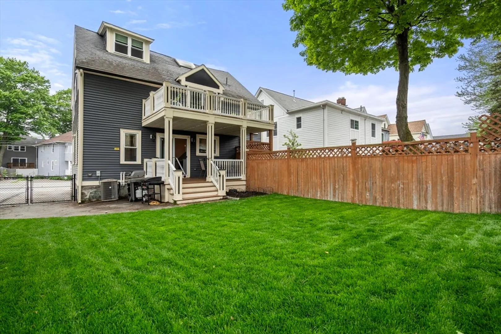
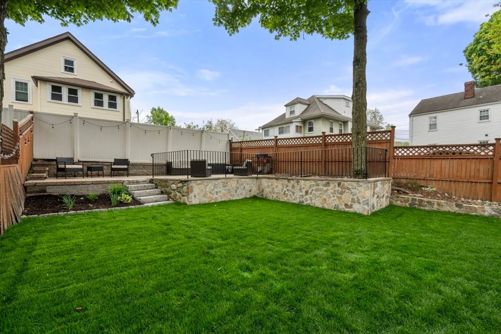
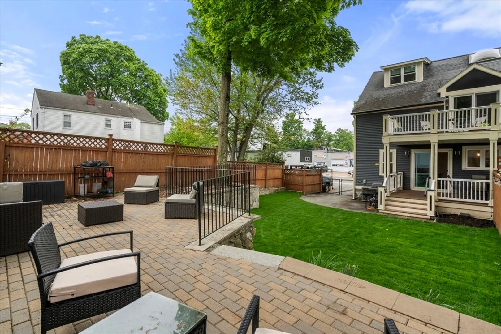
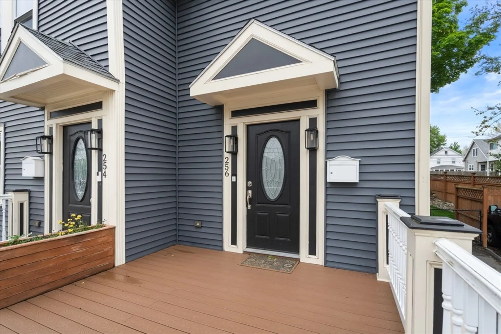
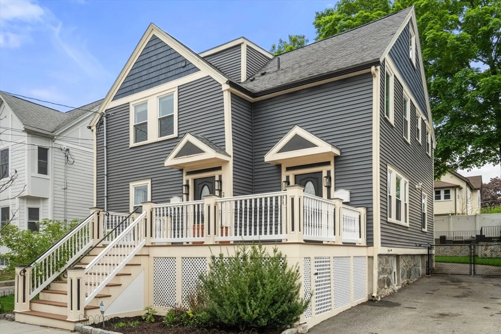
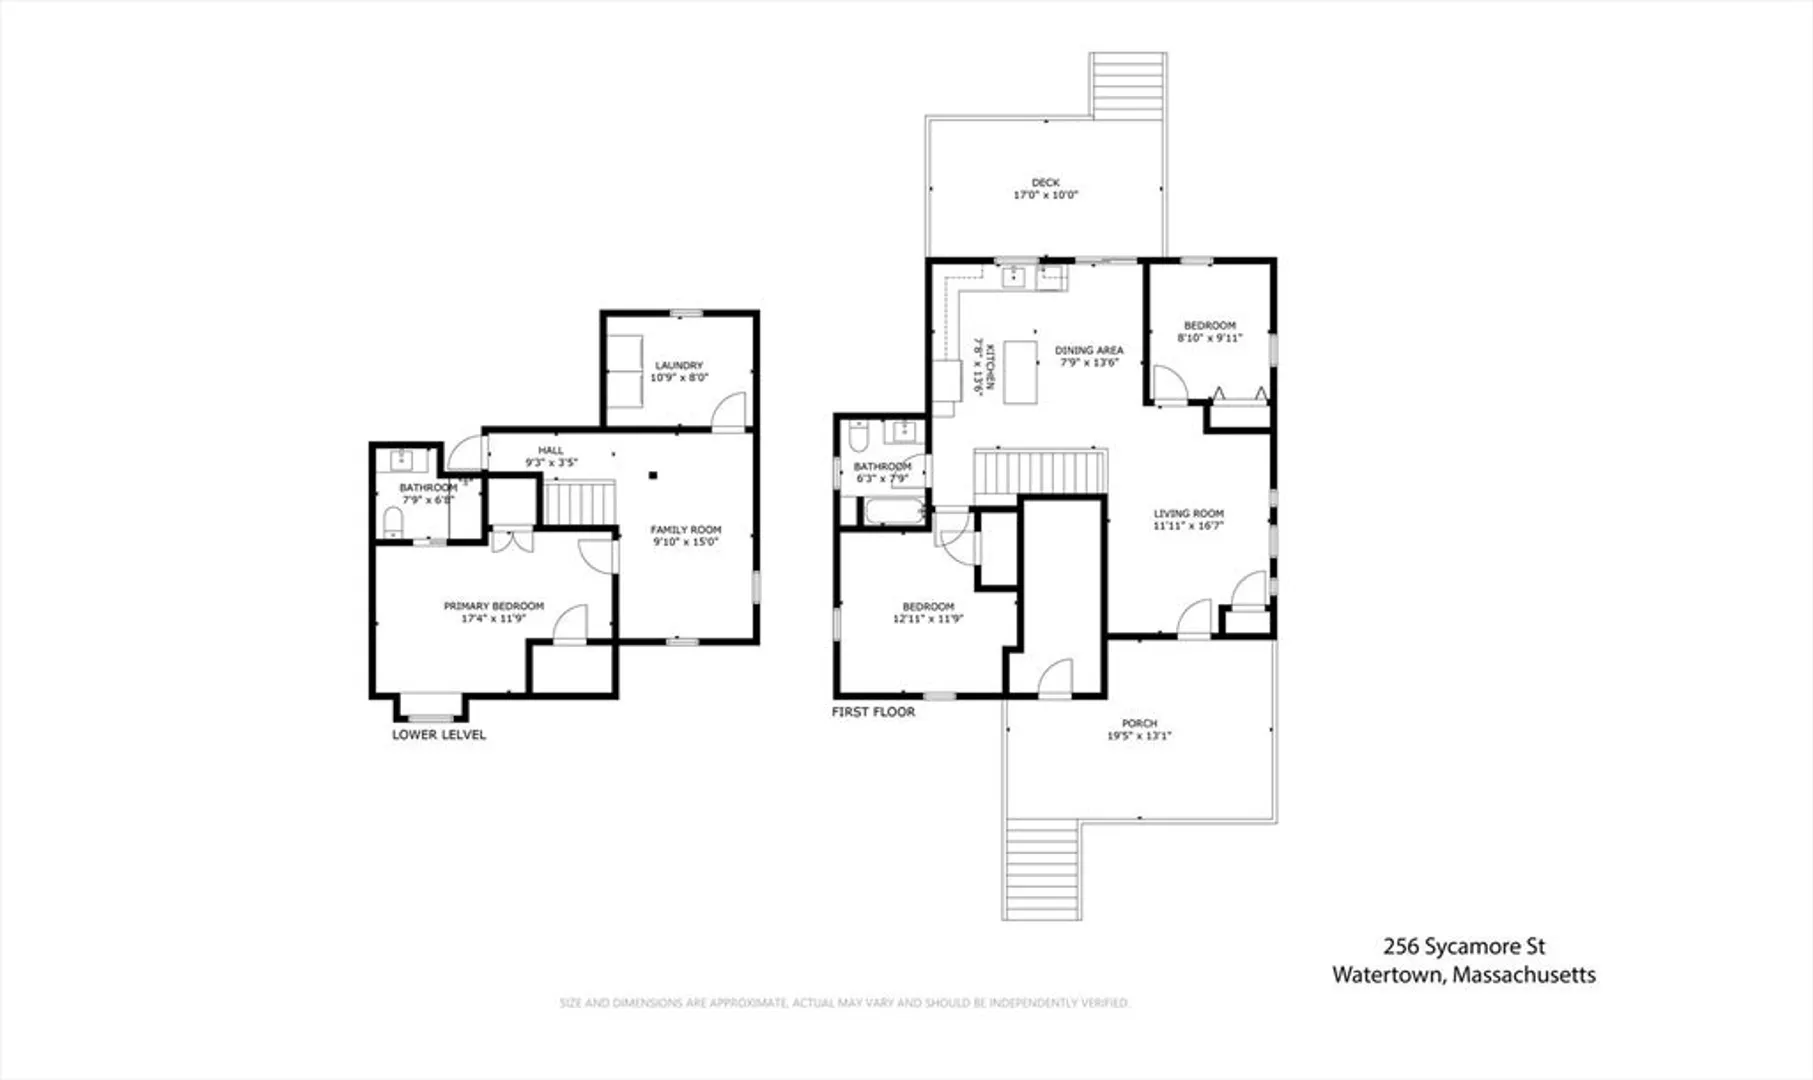
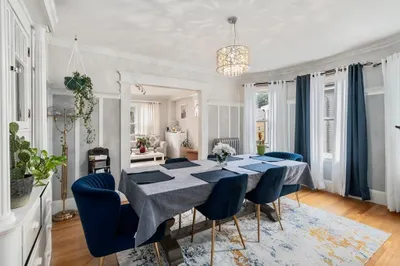
Stunning 3-bedroom, 2-bath condo ideally located where Watertown meets Belmont and Waltham. This multi-level home lives like a single-family, featuring an open floor plan, exclusive use driveway, and a large fenced-in private yard. Renovated w/ charm and character in 2018, offering a bright living room w/ sightlines to the dining area into the yard via a glass slider. The white kitchen has an island and is open to the dining space. The smooth flow of the main level and easy connection to the outdoor areas make this home perfect for living/entertaining. 2 bedrooms and a full bath conveniently located on the 1st floor. The bright lower level offers an expansive family room, ideal for recreation/additional living space. The primary suite is also located on this level and includes a full bath w/ a tiled shower and glass enclosure. Exclusive-use areas include a charming front porch, covered back porch, and a private fenced-in yard w/ patio. Minutes to commuter rail, shops, Cambridge/Boston.
-
Highlights
- Building Name: 254-256 Sycamore St. Condominium
- Heating: Forced Air, Natural Gas
- Property Class: Residential
- Stories: 2
- Unit Number: 256
- Status: Closed
- Cooling: Central Air
- Parking Spots: 2
- Property Type: Condominium
- Total Rooms: 6
- Year Built: 1920
-
Additional Details
- Basement: Y
- Pets Allowed: Yes w/ Restrictions
- SqFt Source: Master Deed
- Year Built Details: Approximate
- Year Converted: 2018
- Exterior Features: Porch, Deck, Patio, Fenced Yard
- Roof: Shingle
- Total Number of Units: 2
- Year Built Source: Public Records
- Zoning: T
-
Amenities
- Community Features: Public Transportation, Shopping, Park, Laundromat, Bike Path, Conservation Area, Private School, Public School
- Parking Features: Off Street, Paved
-
Utilities
- Electric: Circuit Breakers
- Water Source: Public
- Sewer: Public Sewer
-
Fees / Taxes
- Assessed Value: $729,900
- Taxes: $8,525
- Tax Year: 2025
Similar Listings
Sold
26 Photos
Sold
28 Photos
Sold
33 Photos
Sold
31 Photos
Content © 2026 MLS Property Information Network, Inc. The information in this listing was gathered from third party resources including the seller and public records.
Listing information provided courtesy of Compass.
MLS Property Information Network, Inc. and its subscribers disclaim any and all representations or warranties as to the accuracy of this information.
