
Sold!
$950,000
4
Beds
2
Baths
2,240
Living Area
-
Property Description
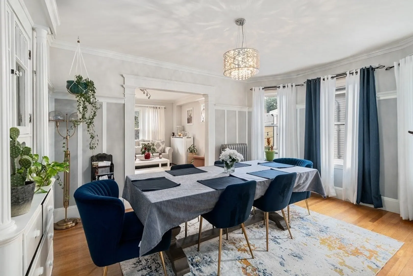
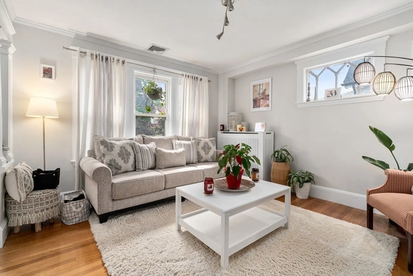
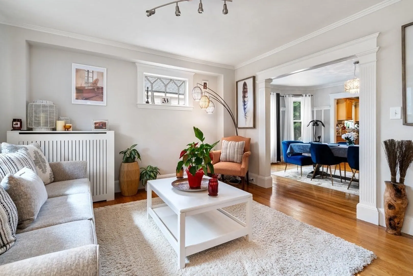
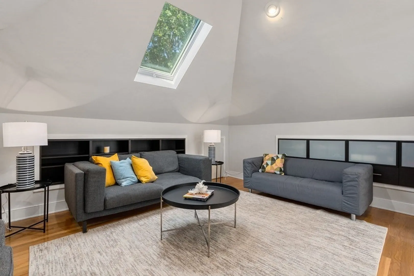
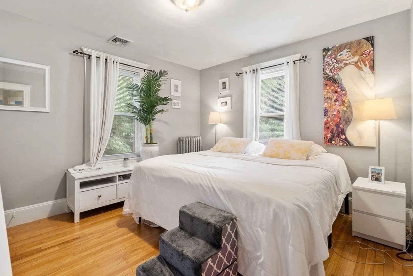
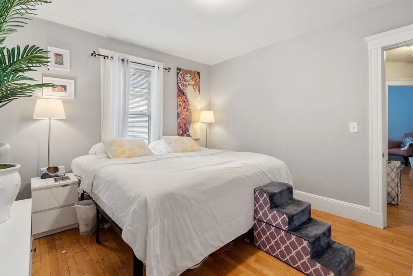
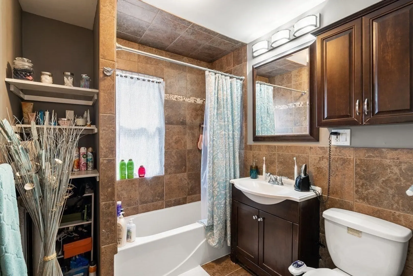
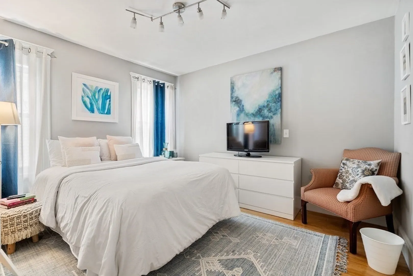
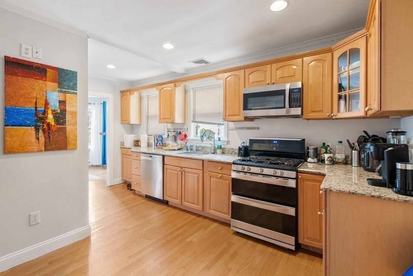
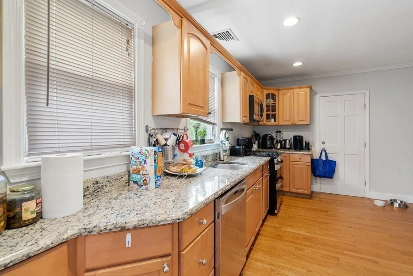
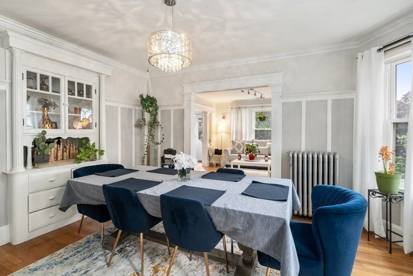
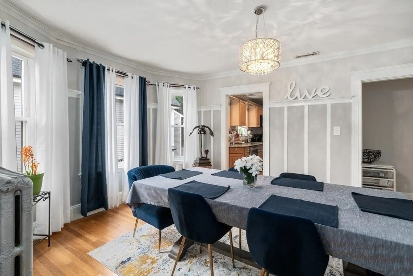
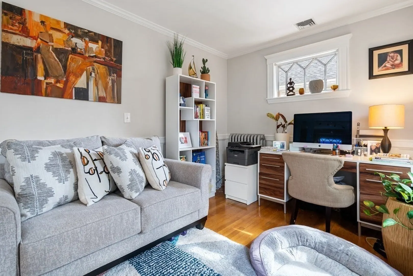
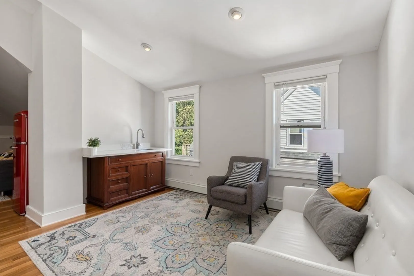
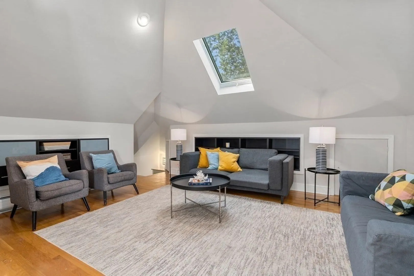
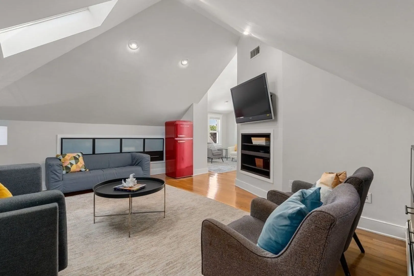
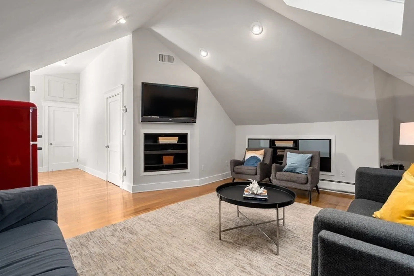
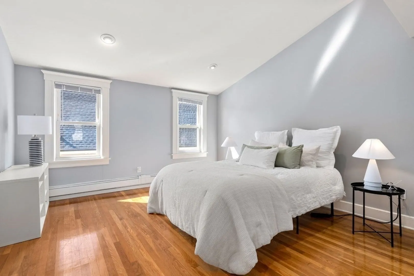
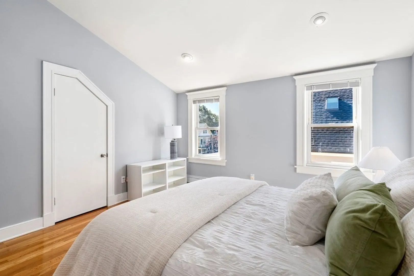
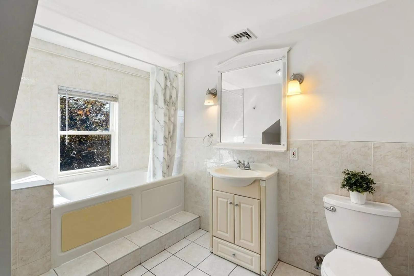
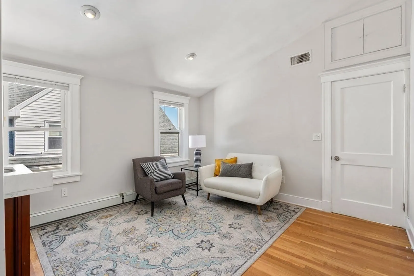
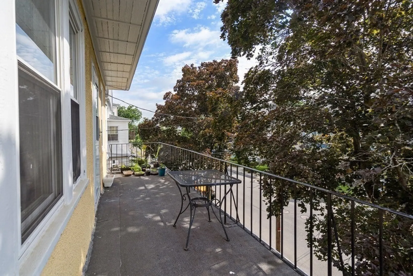
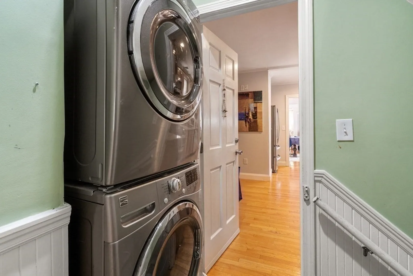
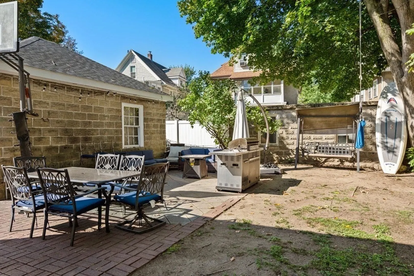
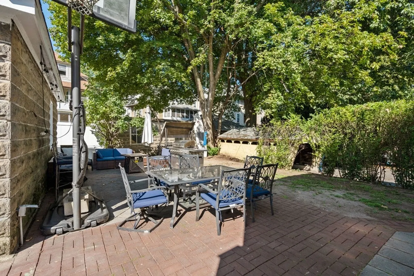
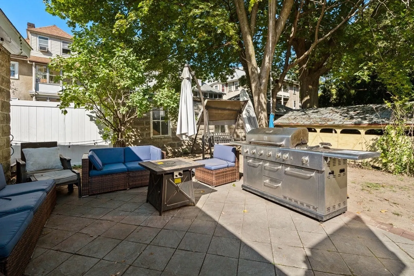
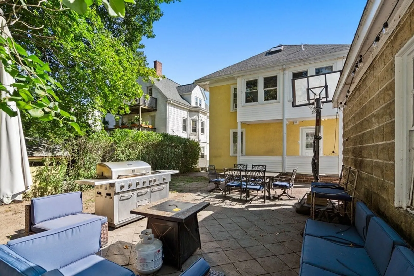
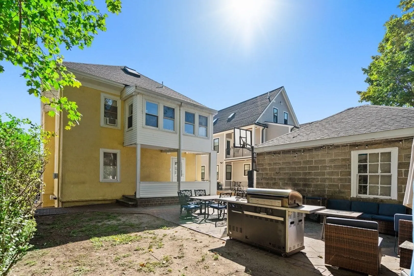
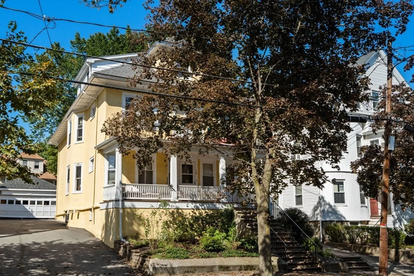
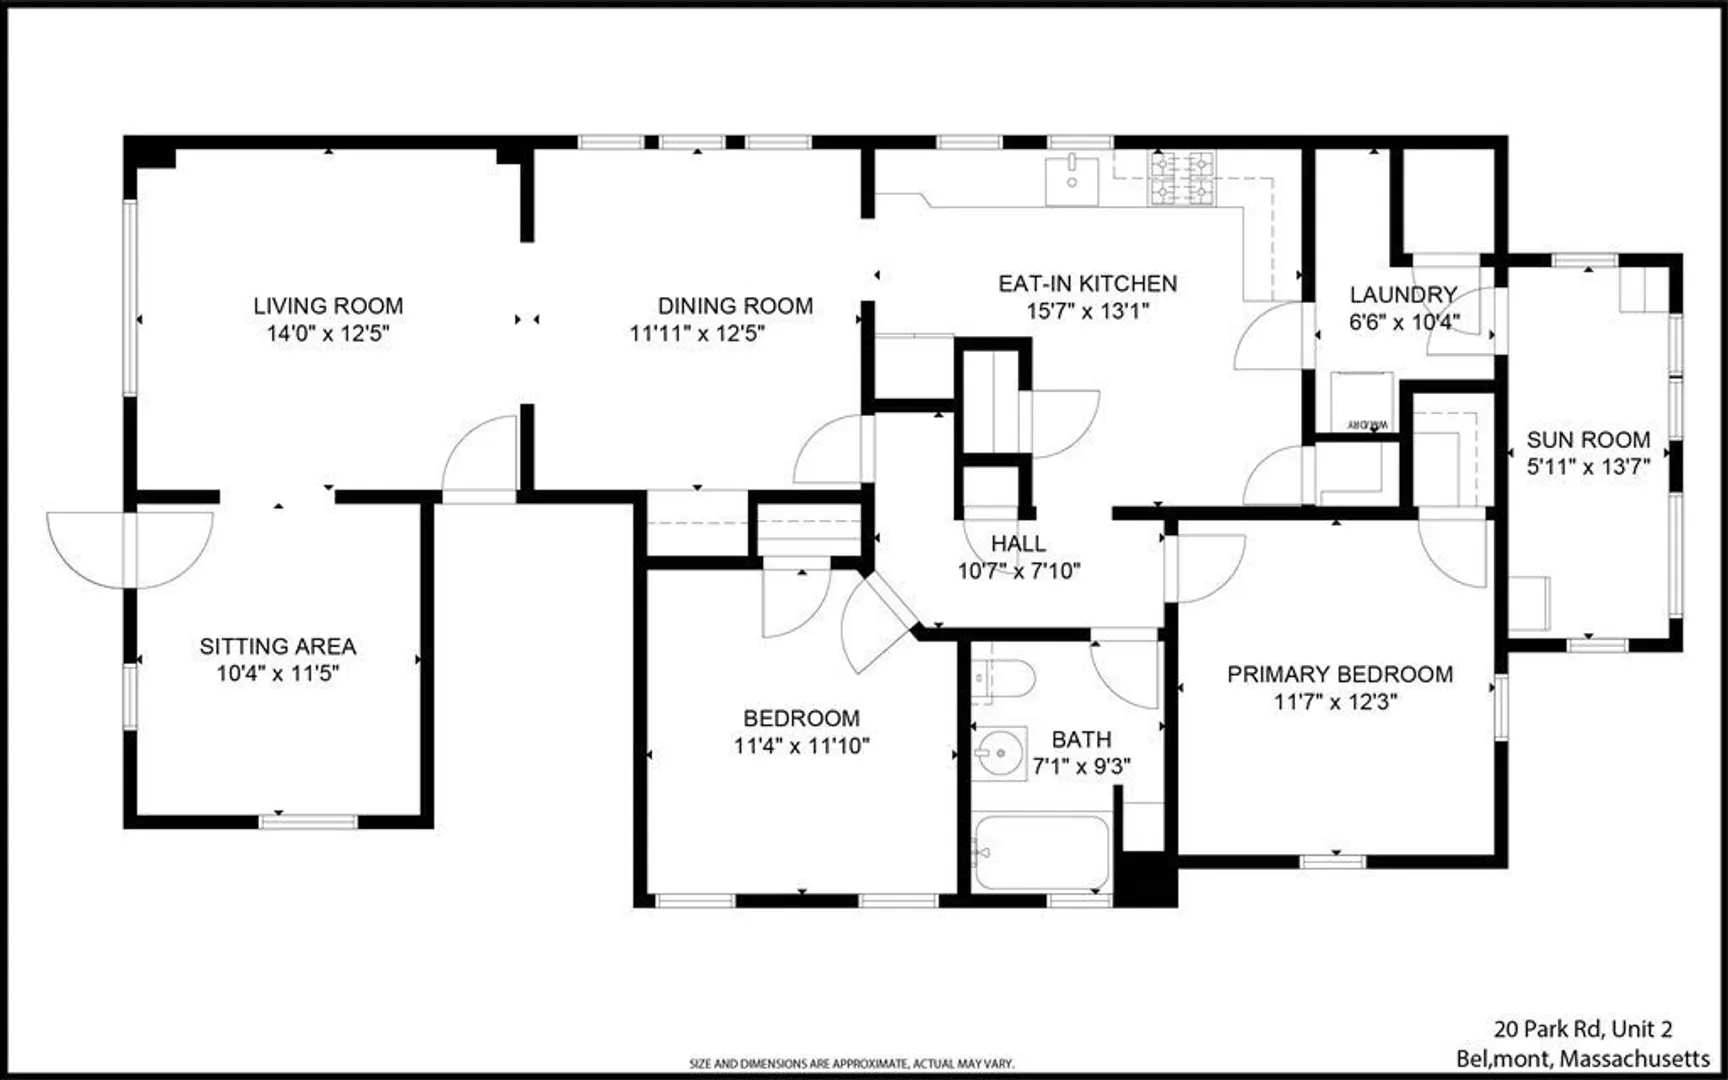
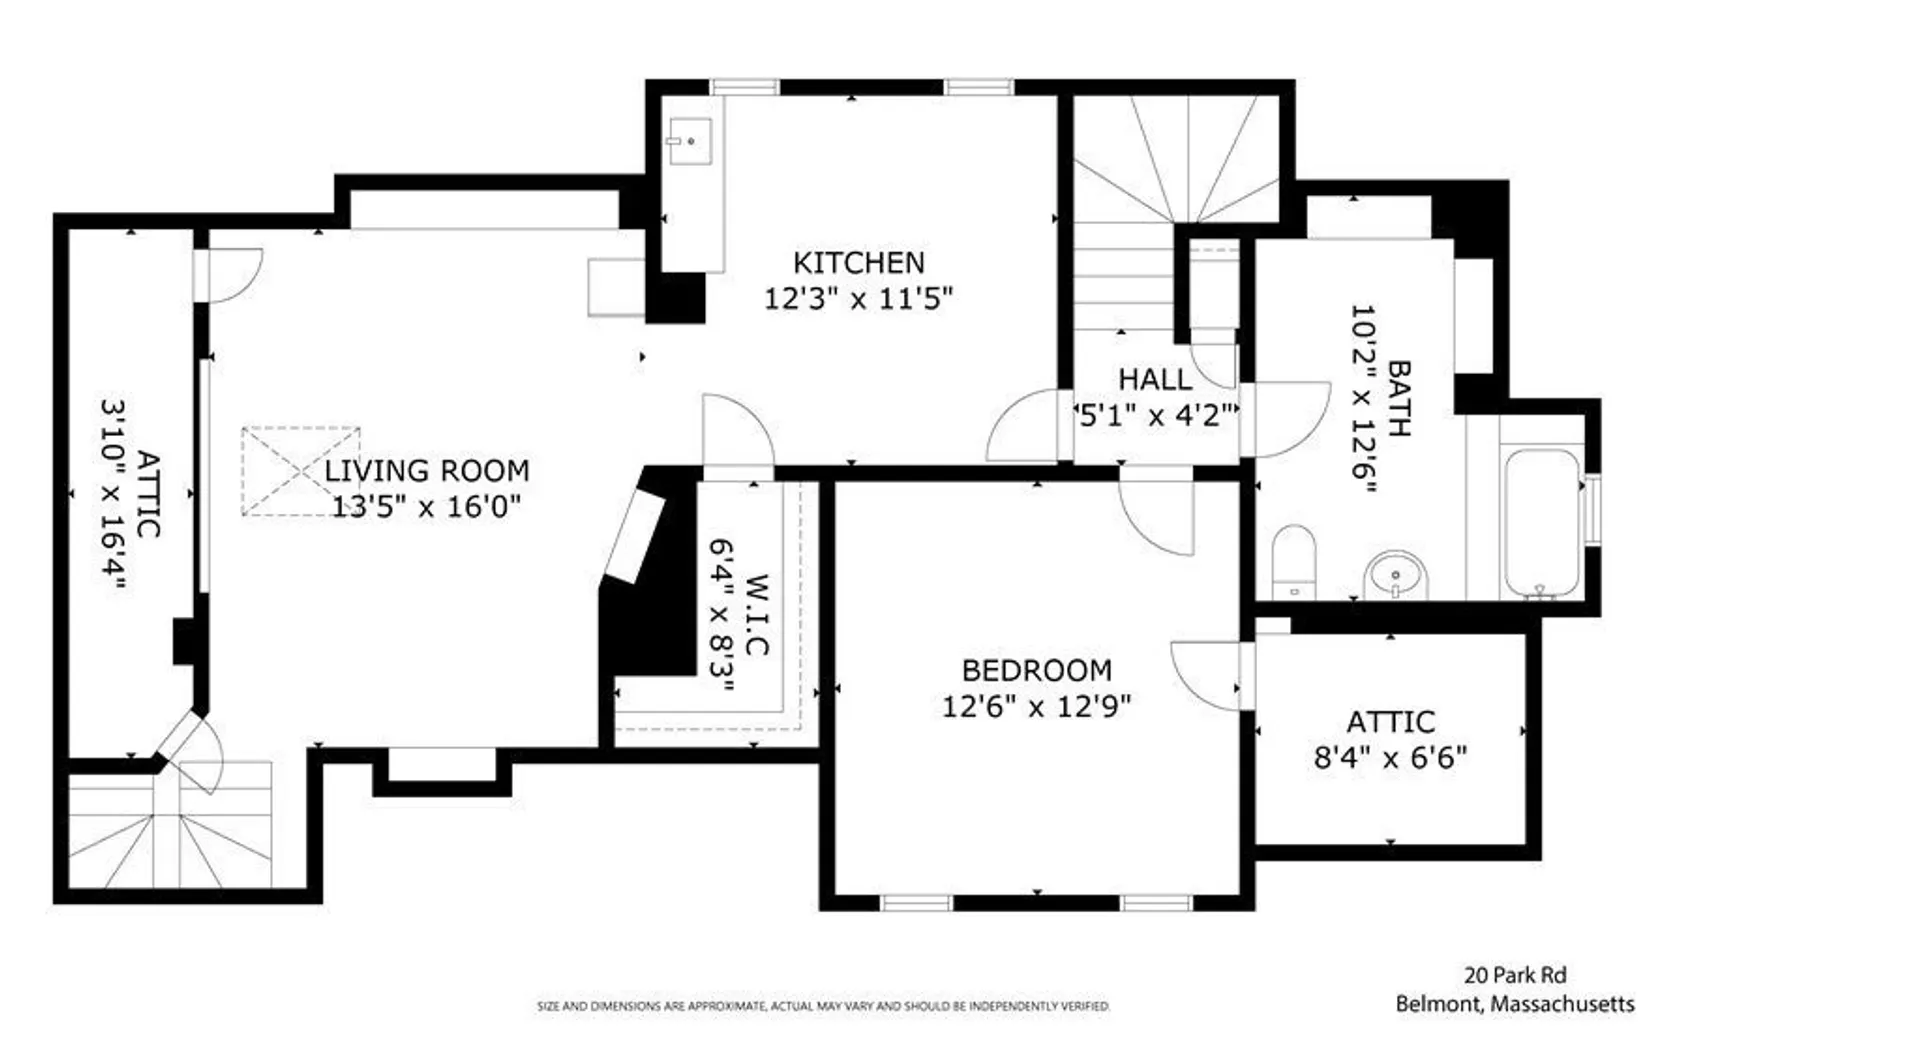
Fall in love with this charming 4 two-level bedroom condo ideally located so close to Cambridge and just steps away from the 73 bus to Harvard Square, shopping and dining. HIGH EFFICIENCY GAS heating system! The two-level unit boasts updated kitchen with stainless appliances including gas cooking, modern renovated bathroom, hardwood floors, and beautiful woodwork throughout. Bonus features: laundry set up, DEEDED storage in the basement, 2-CAR GARAGE SPACES in addition to 2 extra off-street parking spaces, CENTRAL A/C. The apartment has a beautiful dining room and additional room for an office. Upper floor has its own 3rd full size bedroom with a spacious bathroom and another expansive room that was used as a master bedroom by the owners. Easy access to commuter rail and major routes as well as shops and great restaurants! As a BONUS you get a beautiful private backyard! A lot of hidden storage throughout the apartment. THE BEST VALUE IN TOWN!
-
Highlights
- Cooling: Central Air
- HOA Fee: $175
- Property Class: Residential
- Total Rooms: 9
- Year Built: 1916
- Heating: Baseboard, Natural Gas
- Parking Spots: 2
- Property Type: Condominium
- Unit Number: 20
- Status: Closed
-
Additional Details
- Basement: Y
- Pets Allowed: Yes
- Total Number of Units: 2
- Year Built Source: Public Records
- Construction: Frame
- Roof: Shingle
- Year Built Details: Actual
- Zoning: R
-
Amenities
- Community Features: Shopping, Tennis Court(s), Park, Walk/Jog Trails, Golf, Laundromat, Public School, T-Station
- Parking Features: Detached, Deeded
- Covered Parking Spaces: 2
-
Utilities
- Sewer: Public Sewer
- Water Source: Public
-
Fees / Taxes
- Assessed Value: $632,000
- Compensation Based On: Net Sale Price
- HOA: Yes
- HOA Fee Includes: Water, Sewer, Insurance
- Sub-Agency Relationship Offered: Yes
- Taxes: $7,104
- Buyer Agent Compensation: 2%%
- Facilitator Compensation: 1%%
- HOA Fee Frequency: Monthly
- Sub Agent Compensation: 1%%
- Tax Year: 2023
Similar Listings

Sold
42 Photos
Sold

36 Photos
Sold

9 Photos
Sold

22 Photos
Content © 2026 MLS Property Information Network, Inc. The information in this listing was gathered from third party resources including the seller and public records.
Listing information provided courtesy of Parkway Real Estate, LLC.
MLS Property Information Network, Inc. and its subscribers disclaim any and all representations or warranties as to the accuracy of this information.
