
225 Jackson Rd #225
$965,000
3
Beds
2
Baths
1,982
Sqft
- Request Info
- Call
- Save
-
More
- Mortgage Calculator

Property Tools
$965,000
3
Beds
2
Baths
1,982
Living Area
-
Property Description
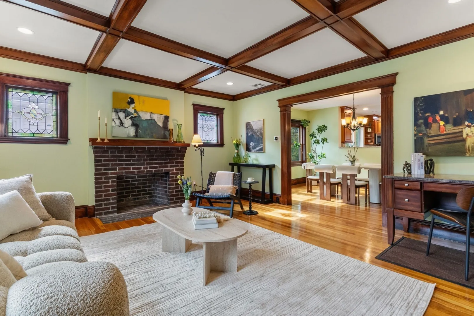
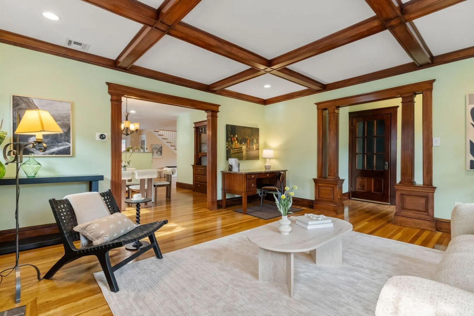
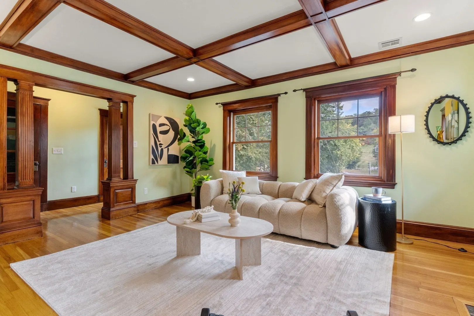
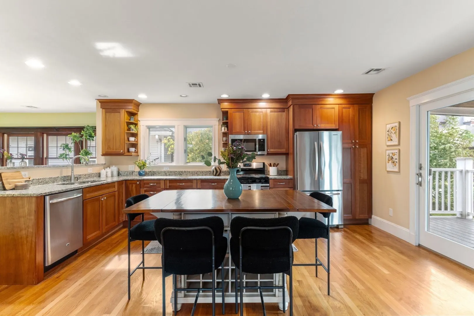
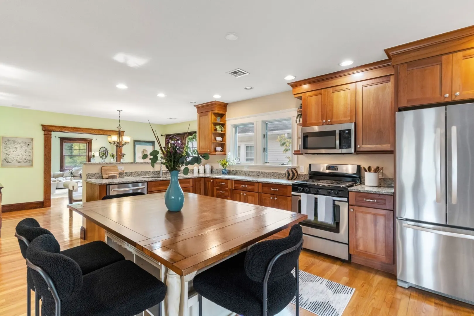
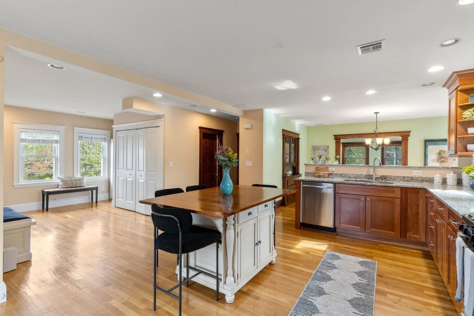
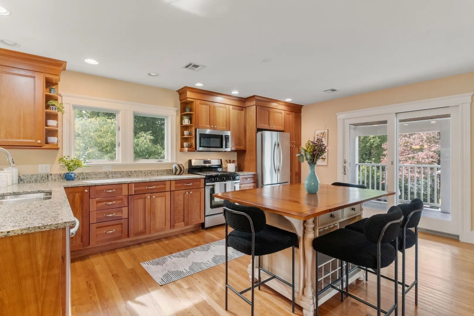
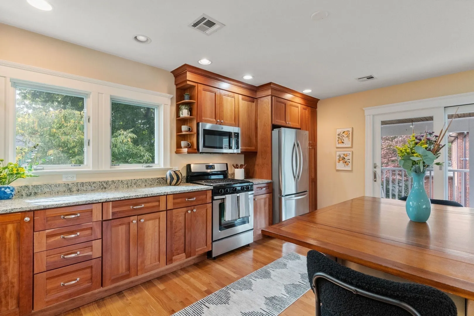
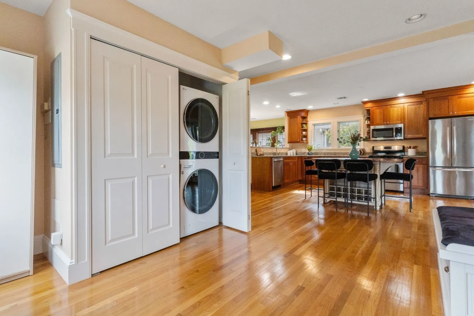
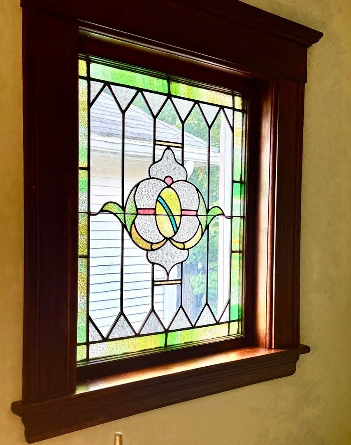
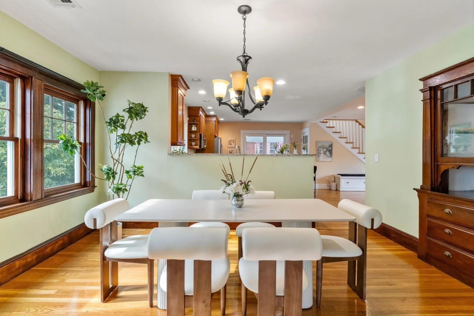
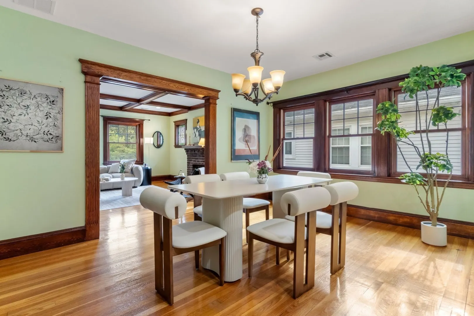
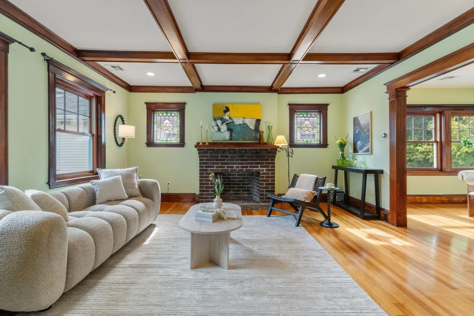
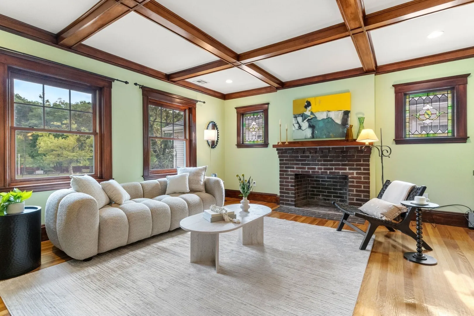
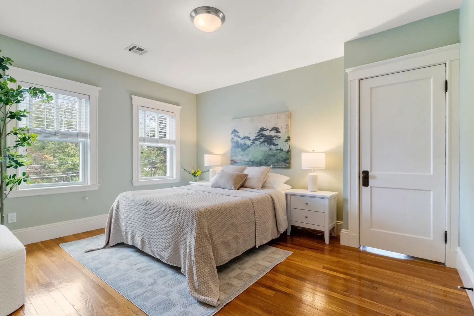
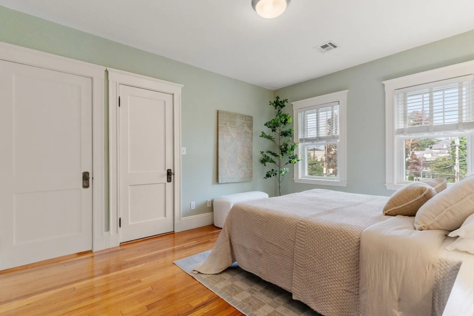
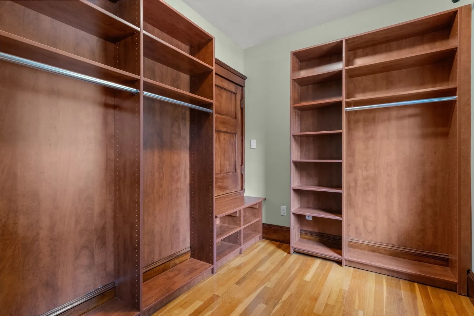
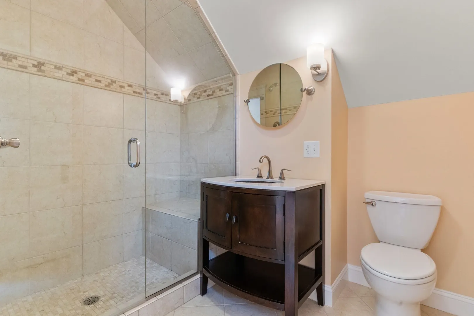
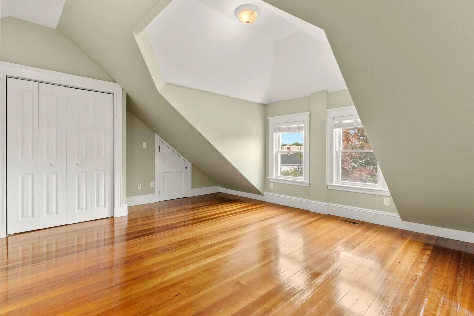
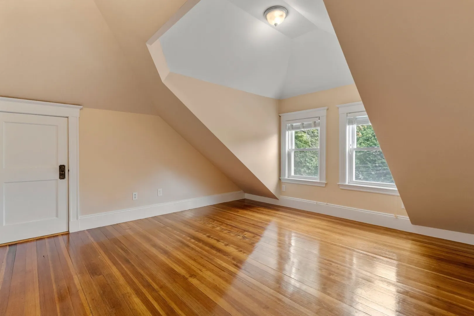
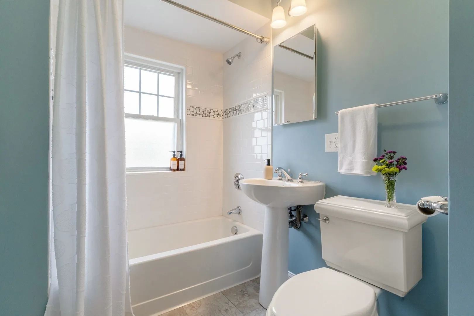
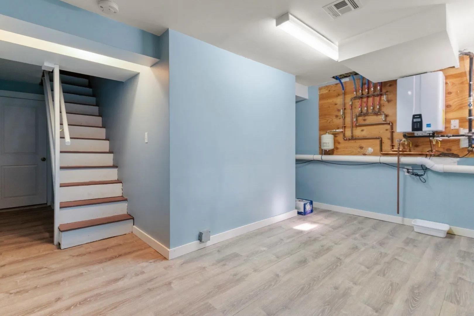
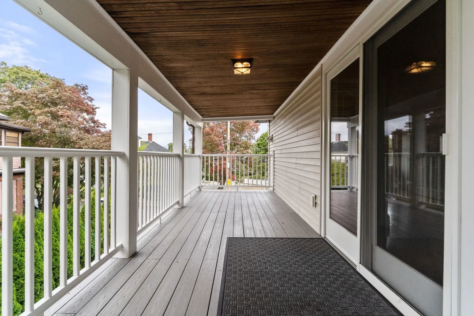
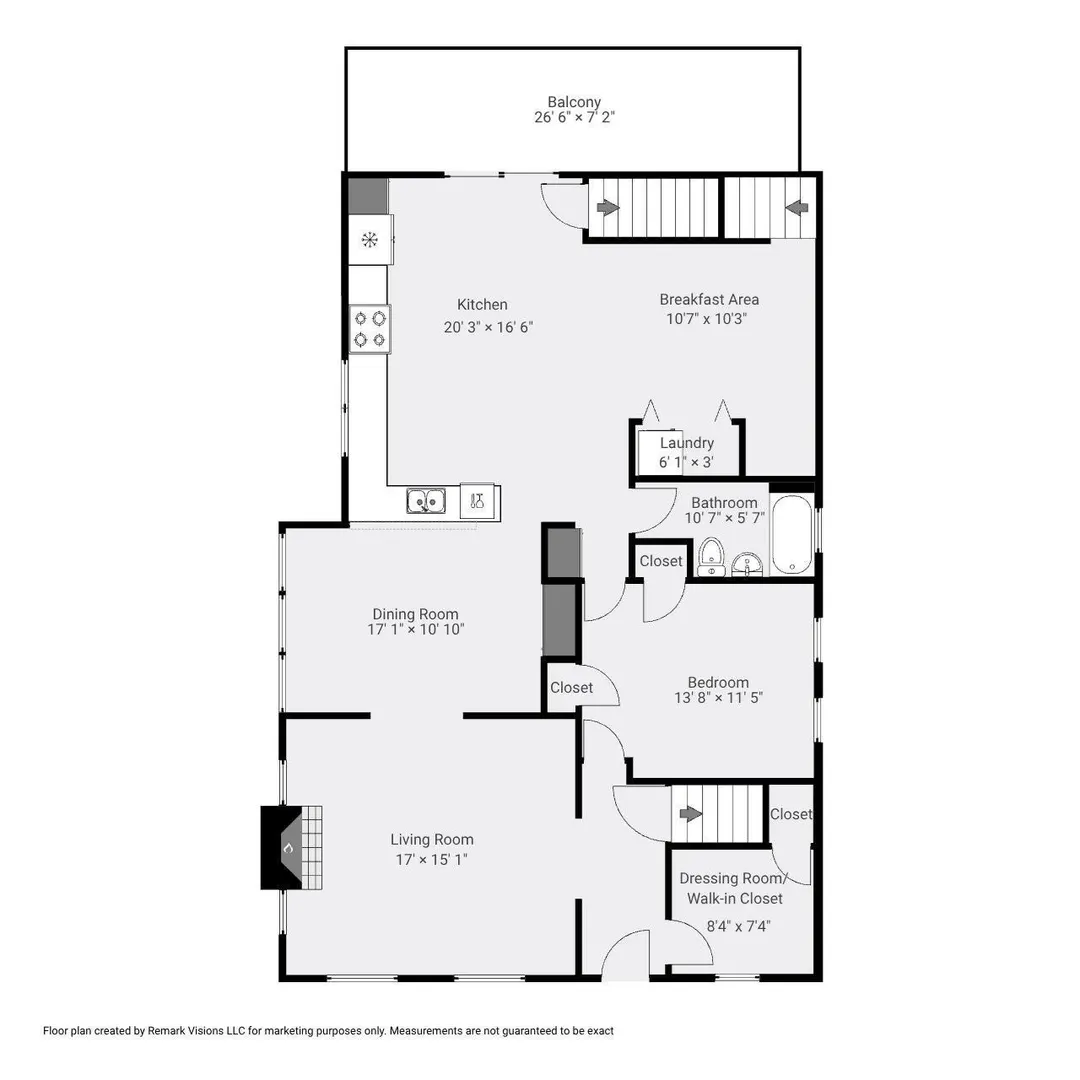
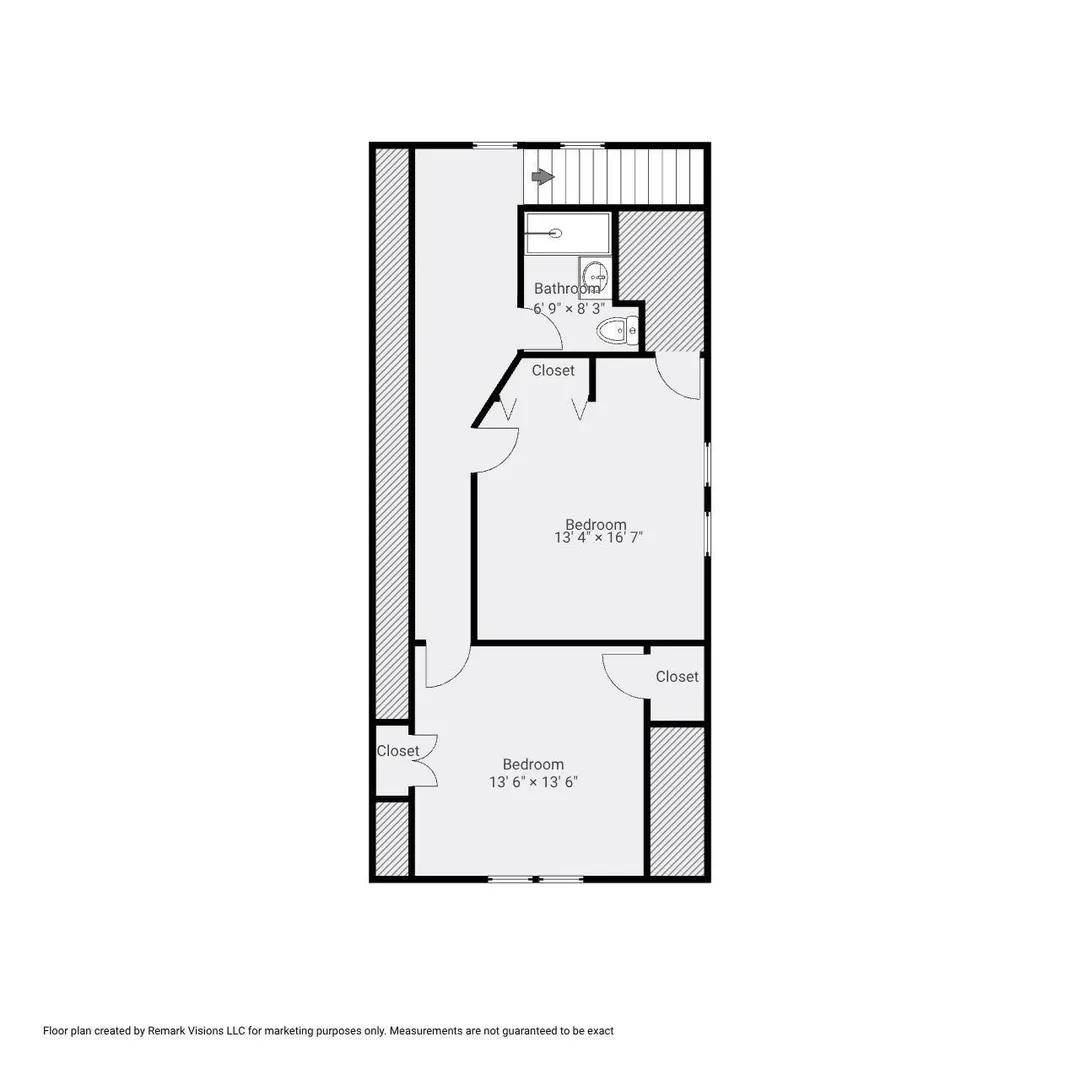
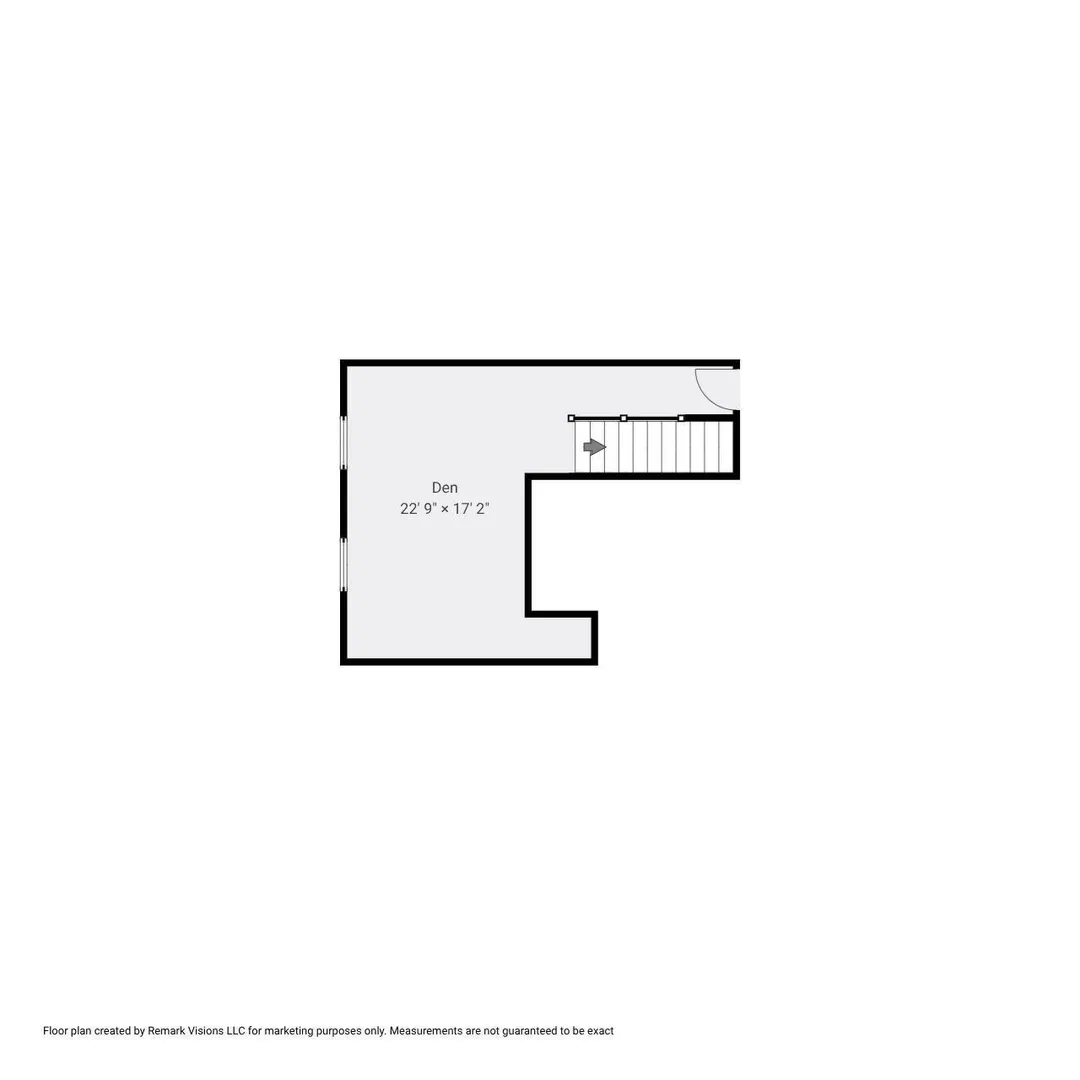
You won’t believe how spacious this upper-level condo feels once you step inside! Nearly 2,000 square feet span two levels, plus a finished basement room that offers flexible space for a home gym/yoga studio, playroom, or extra storage. Historic charm shines throughout this impeccable home. Original details include a built-in dining room hutch, coffered living room ceiling, beautiful stained-glass windows, and gleaming wood floors. The first level features an abundant kitchen with granite counters and stainless appliances, airy fire-placed living room, large formal dining room along with a bedroom and full bathroom, walk-in closet, in-unit laundry, and a huge deck just off the kitchen—perfect for relaxing or entertaining. Second floor has 2 more bedrooms and full bathroom. Skylights along the hallway will make you think you left a light on! 2 deeded parking spaces. Central AC. Located .03 miles to Whole Foods and Cabot Park. Professional photos coming 10/1.
-
Highlights
- Area: Newton Corner
- Heating: Forced Air, Natural Gas, Unit Control
- Parking Spots: 2
- Property Type: Condominium
- Total Rooms: 6
- Year Built: 1917
- Cooling: Central Air, Unit Control
- HOA Fee: $175
- Property Class: Residential
- Stories: 2
- Unit Number: 225
- Status: Active
-
Additional Details
- Appliances: Range, Dishwasher, Disposal, Refrigerator, Washer, Dryer
- Exterior Features: Deck
- Flooring: Wood, Tile
- SqFt Source: Public Record
- Year Built Details: Approximate
- Year Converted: 2012
- Basement: Y
- Fireplaces: 1
- Roof: Shingle, Rubber
- Total Number of Units: 2
- Year Built Source: Public Records
- Zoning: Mr1
-
Amenities
- Community Features: Public Transportation, Shopping, Park, Highway Access, T-Station
- Parking Features: Off Street, Deeded, Driveway
-
Utilities
- Sewer: Public Sewer
- Water Source: Public
-
Fees / Taxes
- Assessed Value: $854,300
- HOA Fee Includes: Insurance
- Taxes: $8,278
- HOA Fee Frequency: Monthly
- Tax Year: 2026
Similar Listings
Sold
34 Photos
Sold
6 Photos
Sold

36 Photos
Sold
35 Photos
Content © 2026 MLS Property Information Network, Inc. The information in this listing was gathered from third party resources including the seller and public records.
Listing information provided courtesy of Gibson Sotheby's International Realty.
MLS Property Information Network, Inc. and its subscribers disclaim any and all representations or warranties as to the accuracy of this information.