
Sold!
$1,625,500
4
Beds
3/1
Baths
2,914
Living Area
-
Property Description
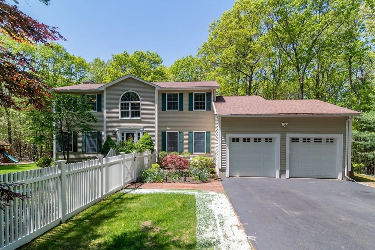
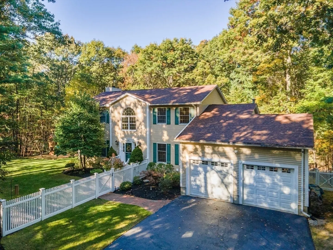
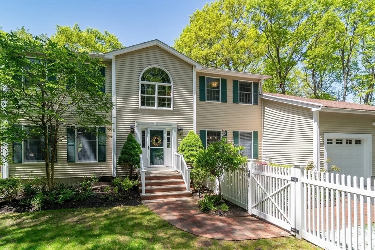
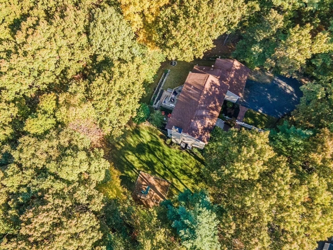
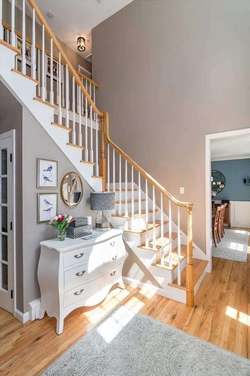
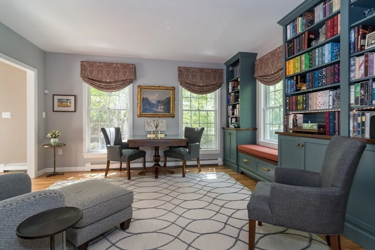
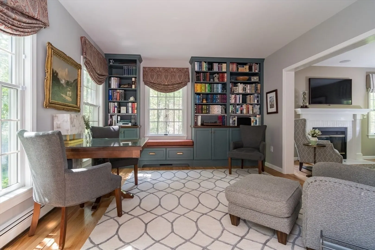
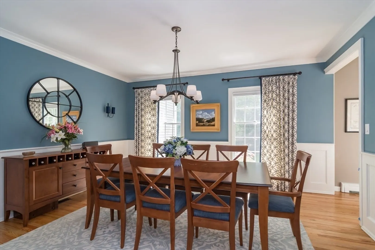
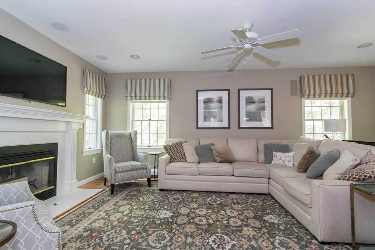
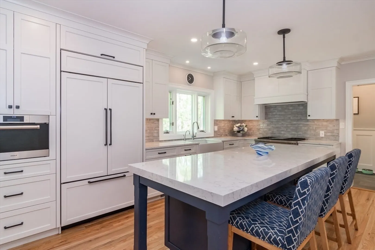
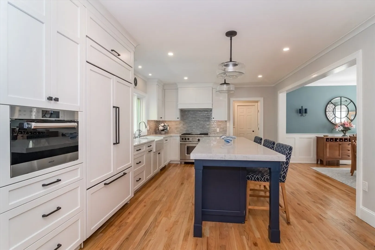
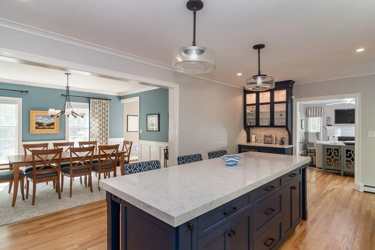
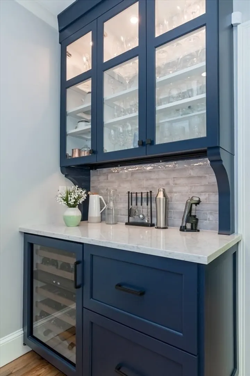
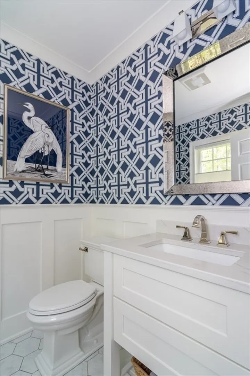
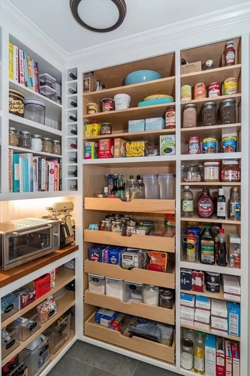
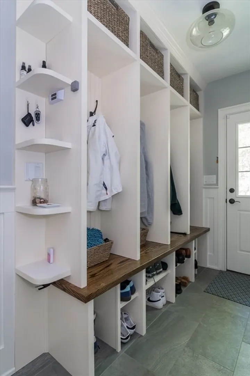
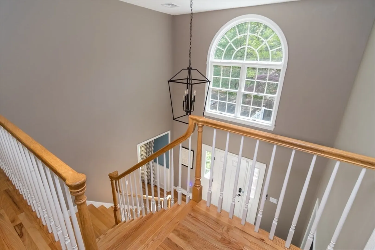
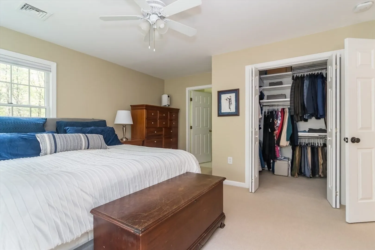
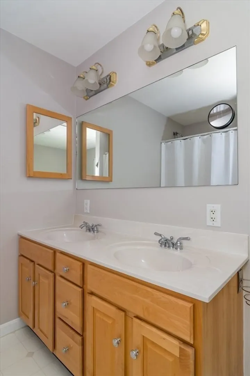
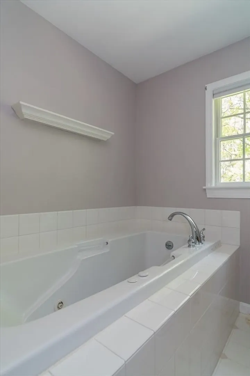
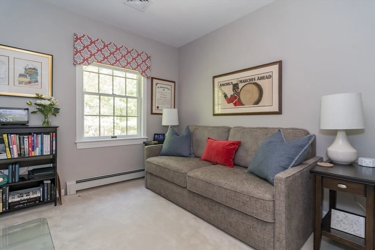
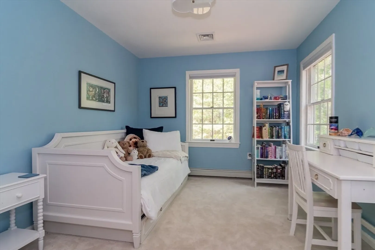
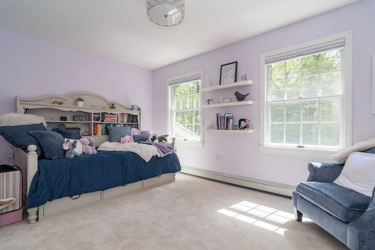
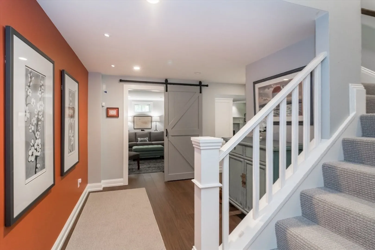
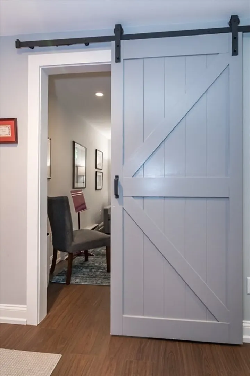
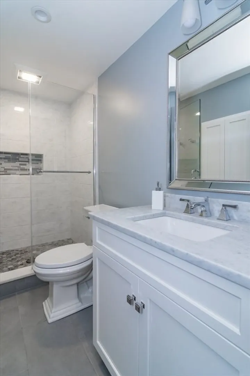
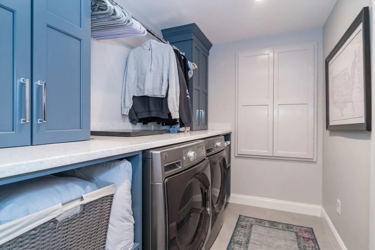
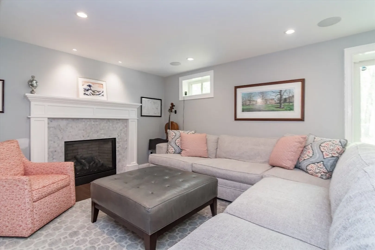
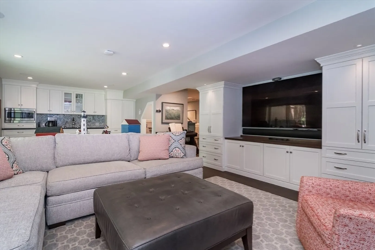
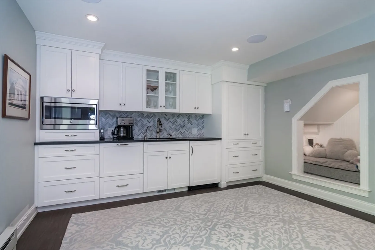
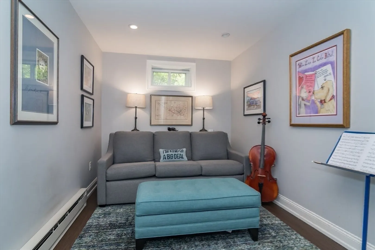
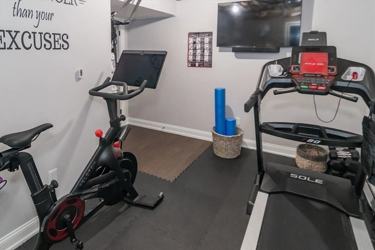
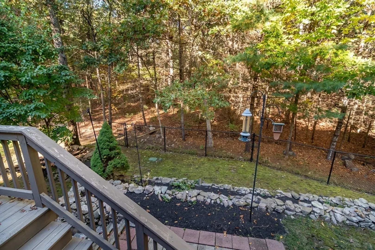
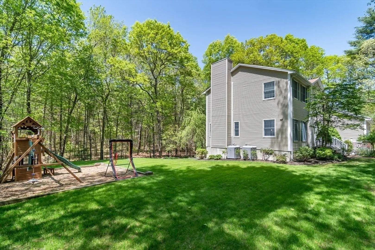
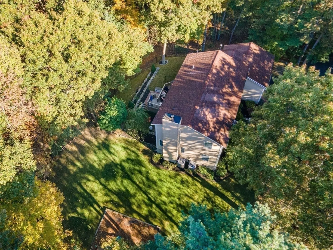
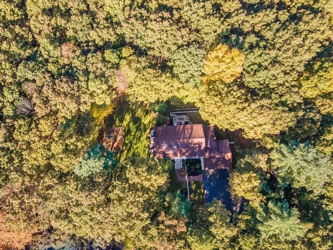
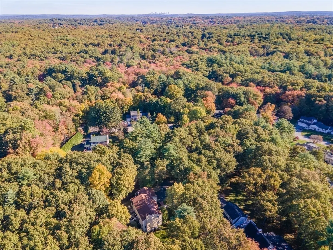
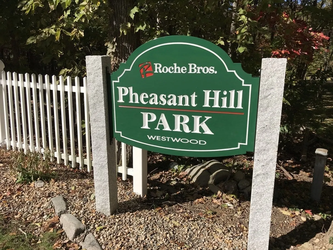
Prepare to be dazzled by this tastefully updated & proudly maintained Colonial offering 2914± SF of luxurious living space on three levels & set on nearly a acre of land in a private woodland setting. The exceptional floor plan & efficient use of space is ideal for large scale entertaining, small gatherings or remote working. Some of the many recent improvements include 2021 Scandia kitchen, custom millwork & built-ins, mudroom, half bath & pantry. Expansive 2017 finished lower level including full bath, laundry room, recreation room with fireplace, kitchenette & exercise room. New central air/heat pumps added in 2017, hot water heater in 2022 & roof in 2013. Each bedroom has custom closets systems including primary bedroom walk-in closet. Lighting fixtures, window treatments, appliances, washer/dryer, TV's, surround sound & 24 KW propane generator, swingset all included. Easy access to Westwood center, Sheehan School, Hale Reservation, nearby Pheasant Hill Park, Rt. 109 & I-95.
-
Highlights
- Cooling: Central Air
- Parking Spots: 8
- Property Type: Single Family Residence
- Total Rooms: 8
- Status: Closed
- Heating: Forced Air, Electric Baseboard, Hot Water, Oil, Propane, Fireplace
- Property Class: Residential
- Style: Colonial
- Year Built: 2001
-
Additional Details
- Appliances: Water Heater, Tankless Water Heater, Range, Oven, Dishwasher, Disposal, Microwave, Refrigerator, Washer, Dryer, Wine Refrigerator, Range Hood, Second Dishwasher, Plumbed For Ice Maker
- Construction: Frame
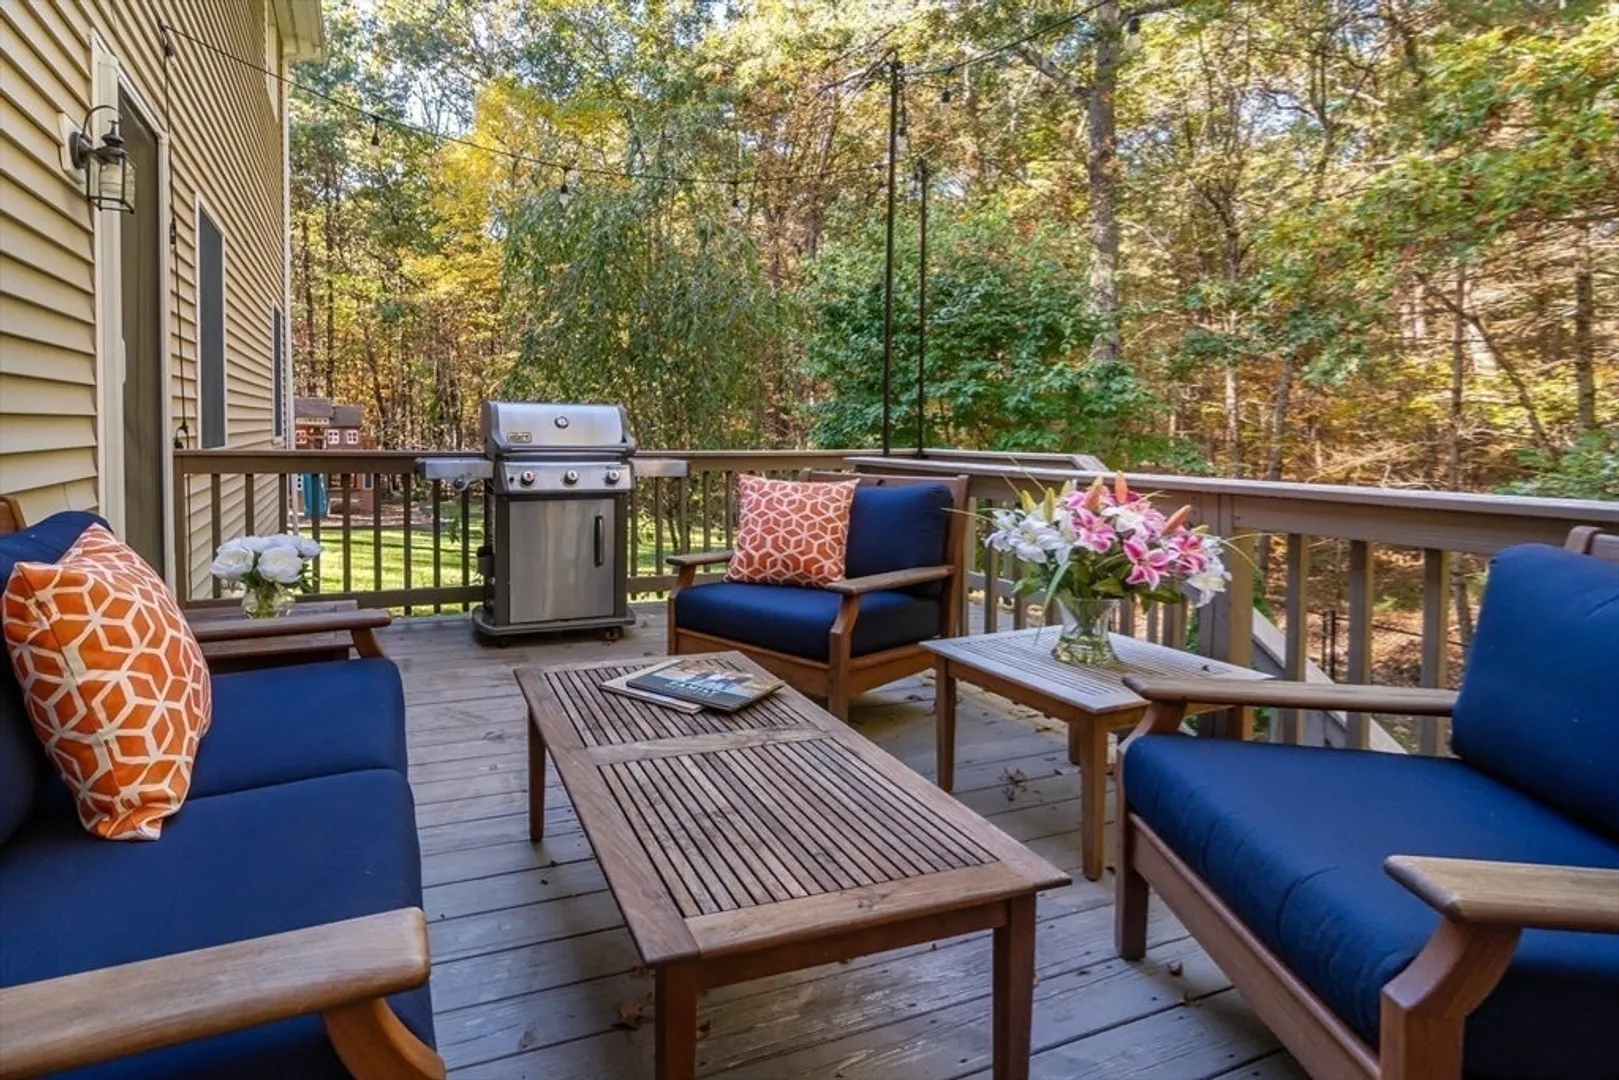
- Exterior Features: Deck, Patio, Rain Gutters, Professional Landscaping, Sprinkler System
- Flooring: Wood, Carpet, Engineered Hardwood, Other, Flooring - Wood, Flooring - Engineered Hardwood
- Interior Features: Closet/Cabinets - Custom Built, Dining Area, Countertops - Stone/Granite/Solid, Wet bar, Recessed Lighting, Slider, Bathroom - Full, Study, Play Room, Exercise Room, Bathroom, Wired for Sound
- Road Frontage Type: Public
- SqFt Source: Public Record
- Year Built Source: Public Records
- Basement: Full, Partially Finished, Walk-Out Access
- Exclusions: Dehumidifier In Basement Mechanical Room & Refrigerator & Freezer In Garage
- Fireplaces: 2
- Foundation: Concrete Perimeter
- Lot Features: Easements
- Roof: Shingle
- Year Built Details: Renovated Since
- Zoning: Rc
-
Amenities
- Community Features: Shopping, Park, Highway Access, House of Worship, Public School
- Parking Features: Attached, Garage Door Opener, Paved Drive, Shared Driveway, Off Street
- Covered Parking Spaces: 2
- Security Features: Security System
-
Utilities
- Electric: Generator, Circuit Breakers, 200+ Amp Service, Generator Connection
- Water Source: Public
- Sewer: Public Sewer
-
Fees / Taxes
- Assessed Value: $1,242,800
- Taxes: $15,908
- Tax Year: 2025
Similar Listings
Sold
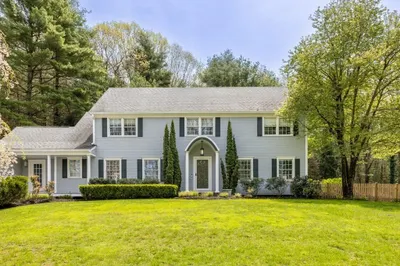
41 Photos
Sold
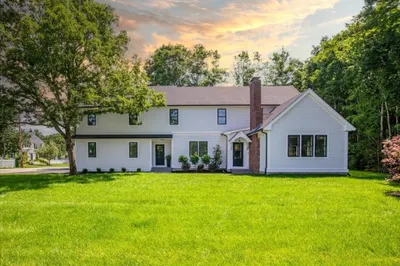
41 Photos
Sold
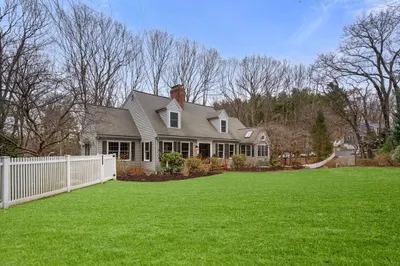
41 Photos
Sold
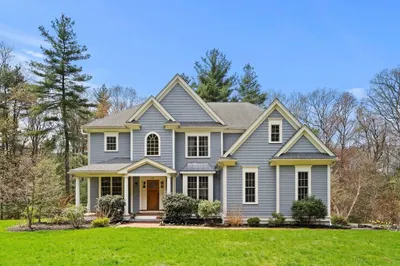
1 Photo
Content © 2026 MLS Property Information Network, Inc. The information in this listing was gathered from third party resources including the seller and public records.
Listing information provided courtesy of Coldwell Banker Realty - Lexington.
MLS Property Information Network, Inc. and its subscribers disclaim any and all representations or warranties as to the accuracy of this information.
