
Sold!
$630,000
1
Bed
1
Bath
825
Living Area
-
Property Description
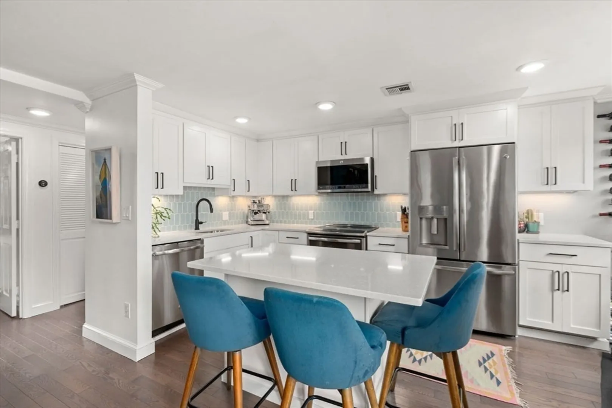
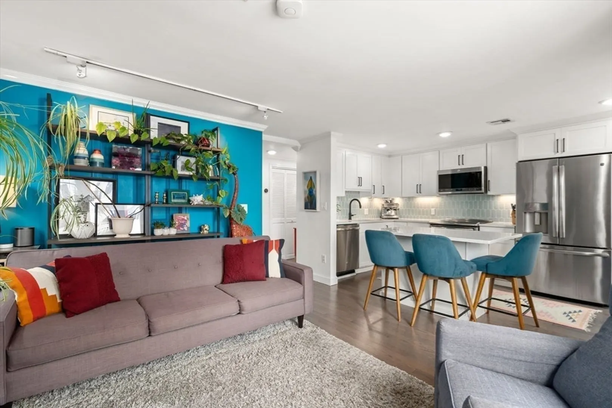
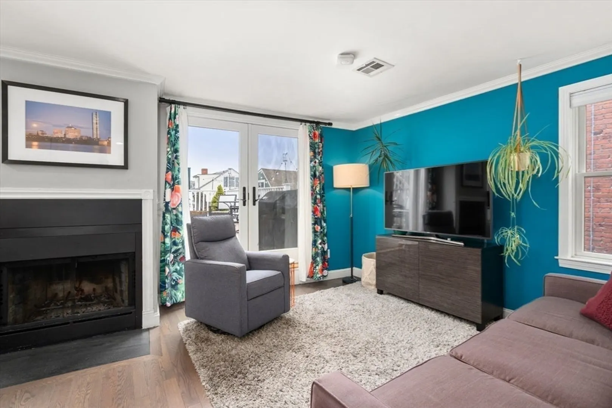
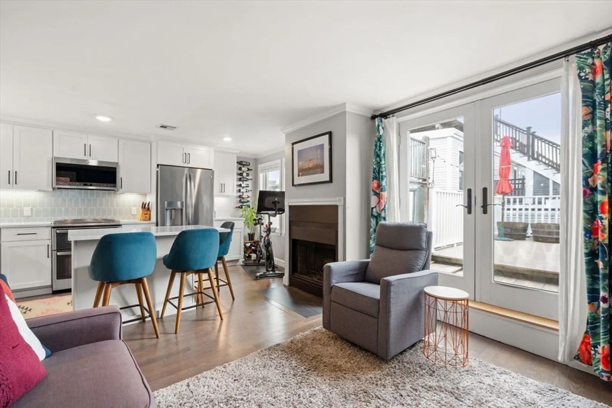
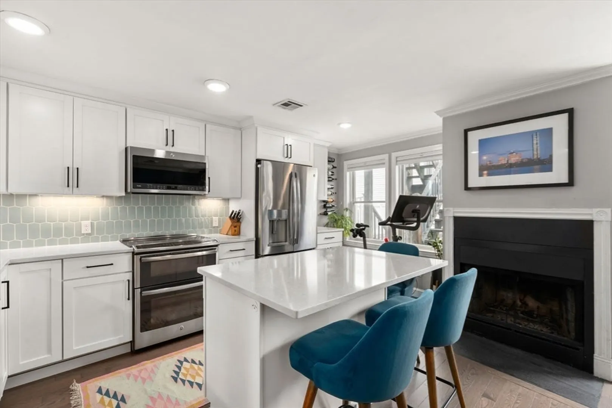
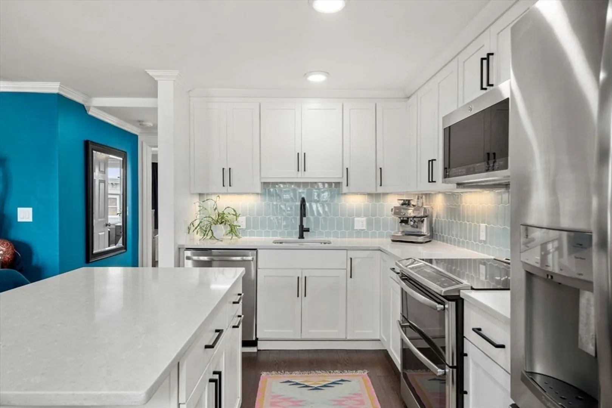
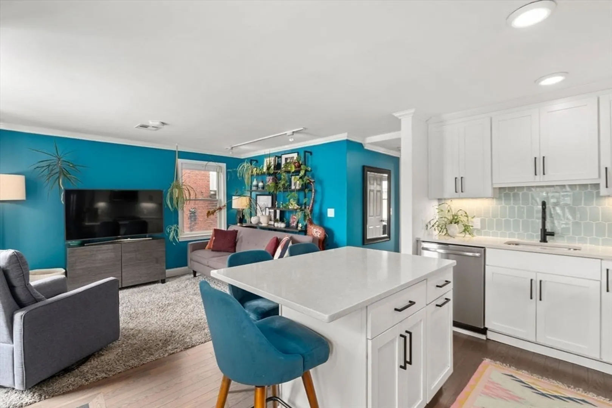
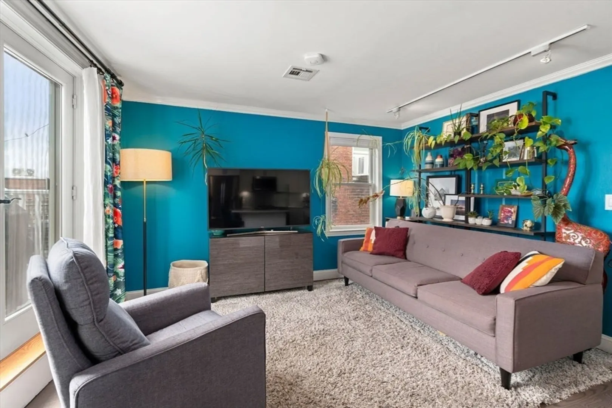
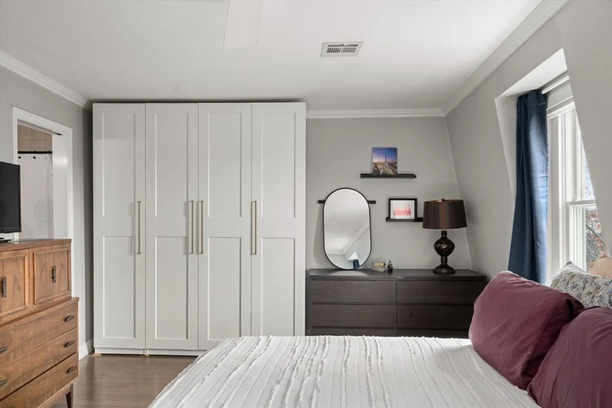
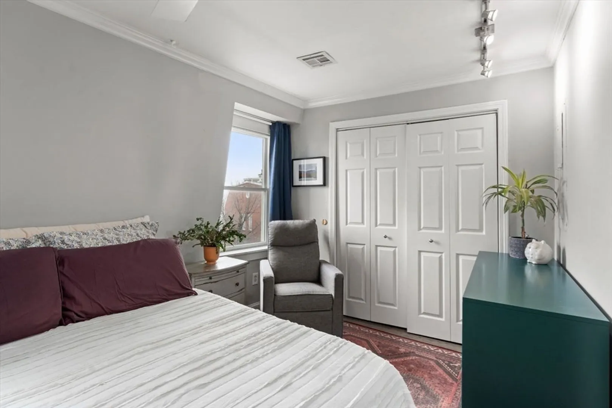
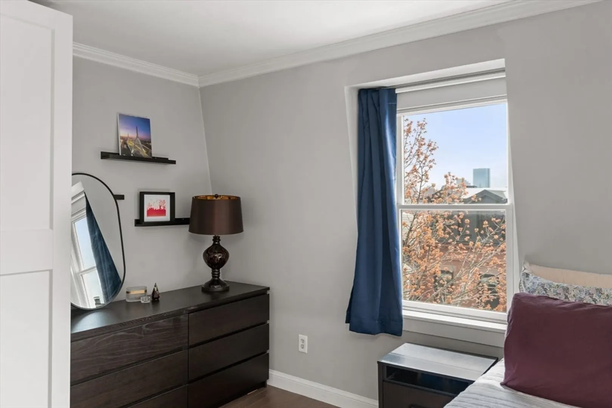
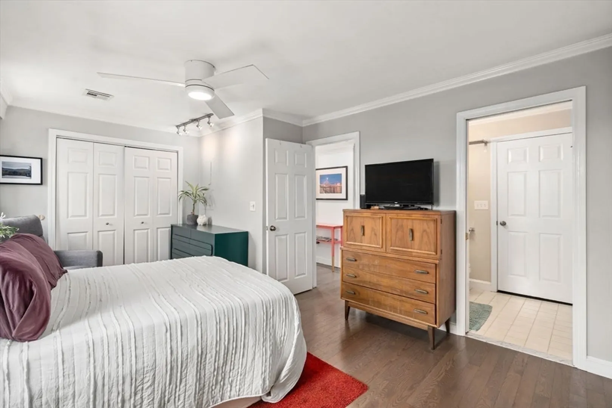
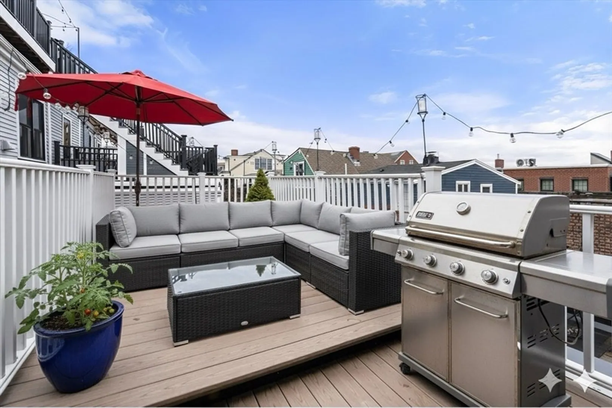
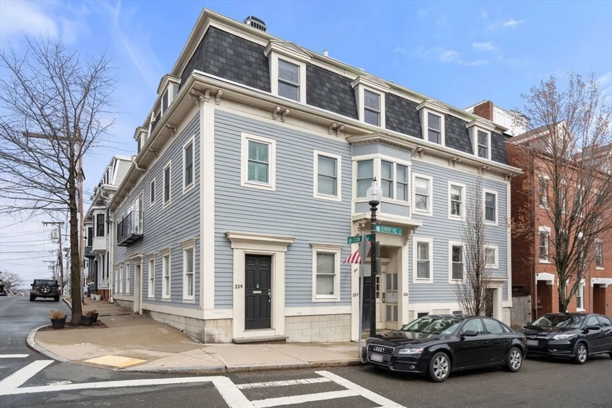
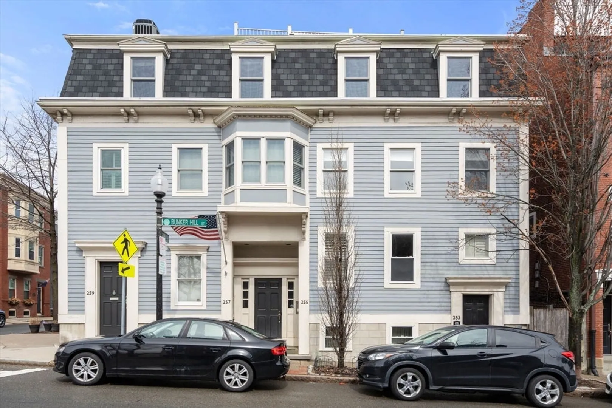
This inviting penthouse condo has everything you're looking for! The entry hall creates a welcomed transition into the light-filled living space, with a cozy wood burning fireplace, the recently renovated kitchen, and your sprawling private deck. An open kitchen features updated cabinetry with a center island, stainless steel appliances, tiled backsplash, and abundant storage. The spacious bedroom offers a flexible layout, easily accommodating a king-sized bed and sitting area. A private, expansive walk-out deck is the perfect extension of your living space - great for morning coffee, summer dinners, or unwinding at the end of the day. Additional features include central air, private basement storage, and a low condo fee. Excellent proximity to public transportation, neighborhood parks, and Charlestown’s popular restaurants.
-
Highlights
- Area: Charlestown
- Heating: Electric
- Property Class: Residential
- Stories: 1
- Unit Number: 2
- Status: Closed
- Cooling: Central Air
- HOA Fee: $180
- Property Type: Condominium
- Total Rooms: 3
- Year Built: 1900
-
Additional Details
- Appliances: Range, Dishwasher, Refrigerator
- Exterior Features: Deck
- Flooring: Wood, Tile
- SqFt Source: Public Record
- Year Built Details: Approximate
- Zoning: Cd
- Basement: Y
- Fireplaces: 1
- Pets Allowed: Yes
- Total Number of Units: 6
- Year Built Source: Public Records
-
Amenities
- Community Features: Public Transportation, Shopping, Park, Medical Facility, Highway Access, Private School, Public School
- Security Features: Intercom
- Parking Features: On Street
-
Utilities
- Sewer: Public Sewer
- Water Source: Public
-
Fees / Taxes
- Assessed Value: $566,200
- HOA Fee Includes: Water, Sewer, Insurance
- Taxes: $6,557
- HOA Fee Frequency: Monthly
- Tax Year: 2025
Similar Listings

Sold
19 Photos
Sold
12 Photos
Sold

11 Photos
Sold
19 Photos
Content © 2026 MLS Property Information Network, Inc. The information in this listing was gathered from third party resources including the seller and public records.
Listing information provided courtesy of Commonwealth Standard Realty Advisors.
MLS Property Information Network, Inc. and its subscribers disclaim any and all representations or warranties as to the accuracy of this information.
