
253 Pond St
$1,299,000
4
Beds
1/1
Bath
3,307
Sqft
- Request Info
- Call
- Save
-
More
- Mortgage Calculator

Property Tools
$1,299,000
4
Beds
1/1
Bath
3,307
Living Area
-
Property Description
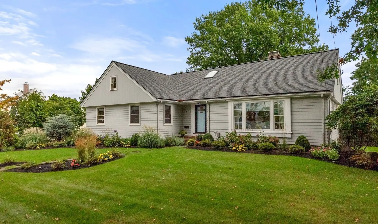
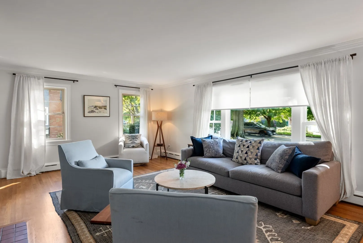
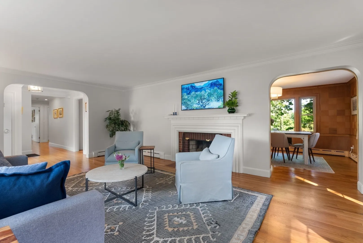
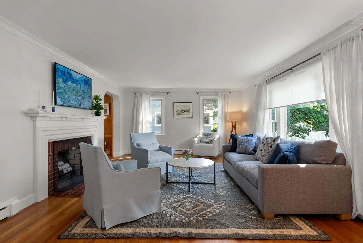
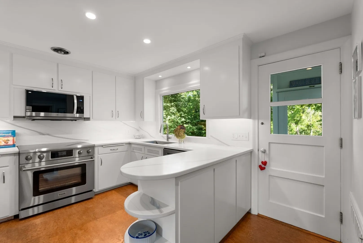
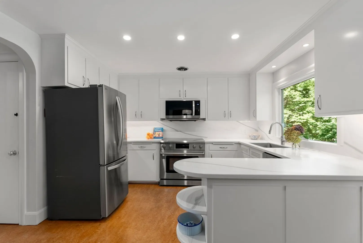
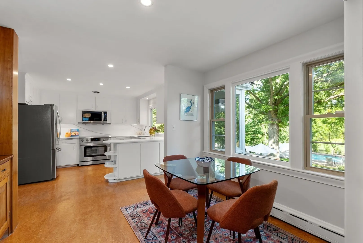
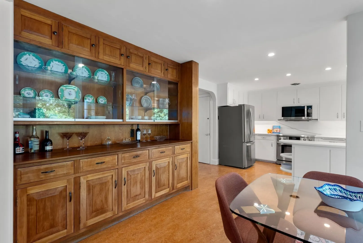
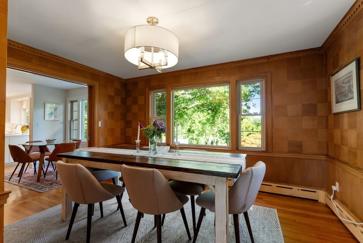
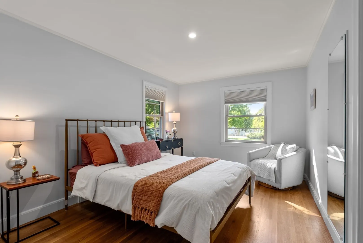
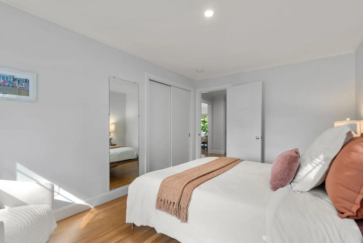
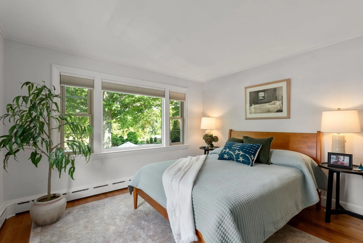
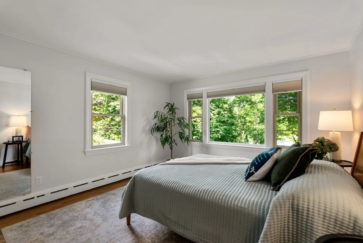
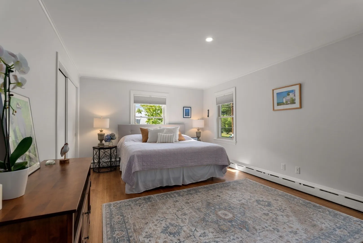
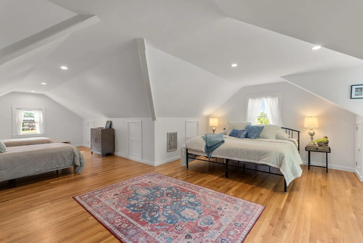
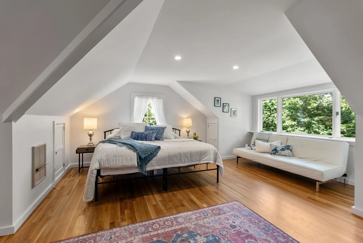
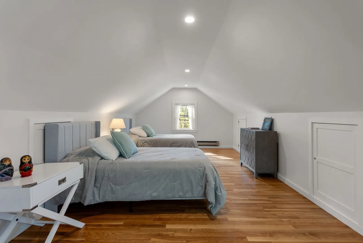
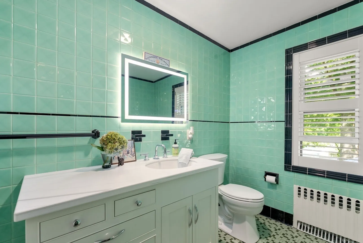
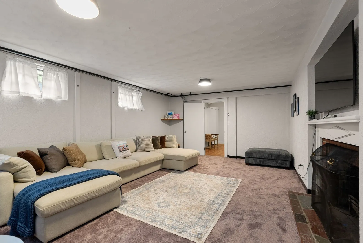
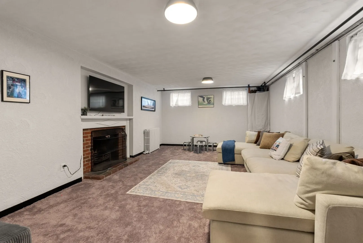
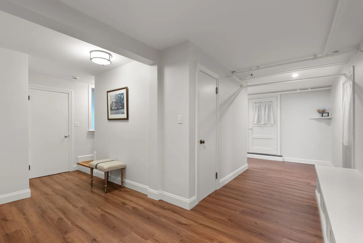
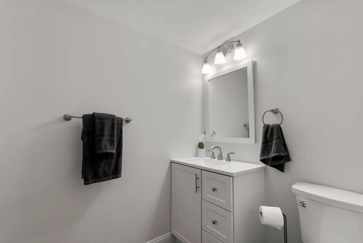
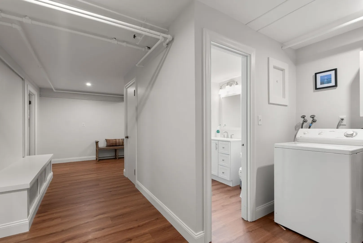
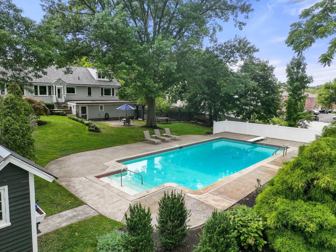
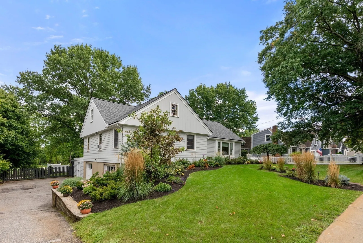
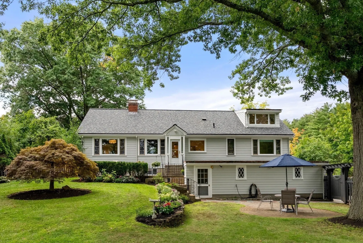
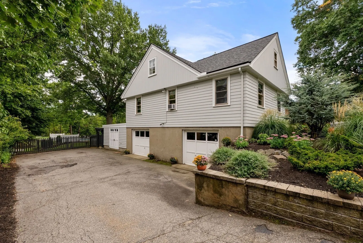
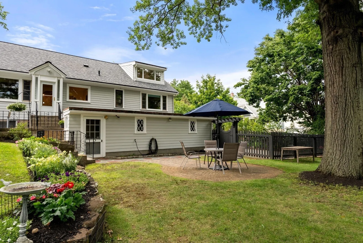
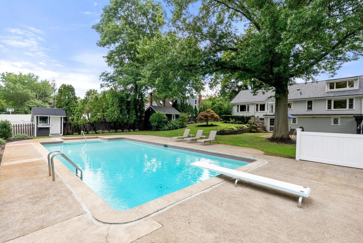
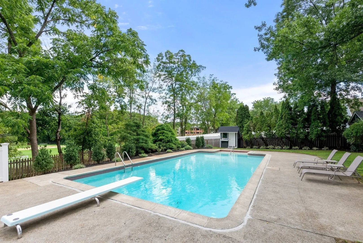
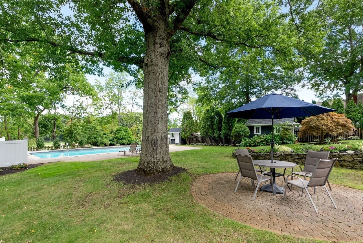
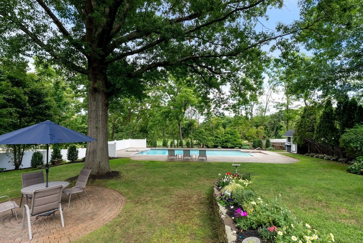
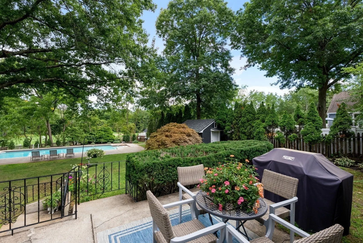
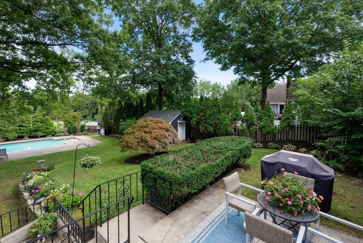
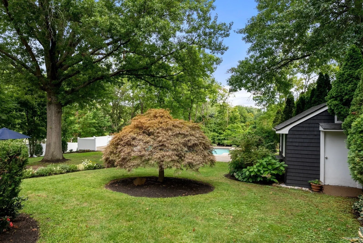
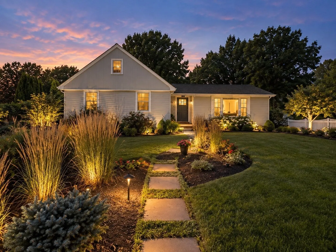
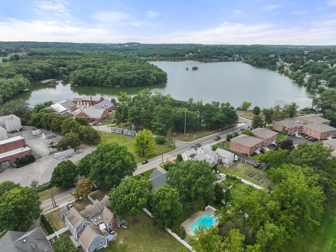
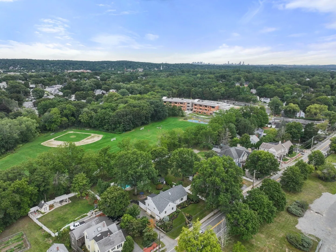
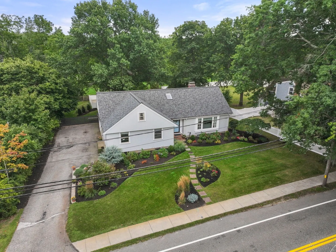
Custom-built and thoughtfully designed for comfortable one-level living, this spacious ranch offers a flexible floor plan, ample living spaces, and convenient access to the walking trails and recreational amenities of nearby Horn Pond. The main level features a gracious formal living room with a wood-burning fireplace, an elegant dining room with custom paneling, and an updated eat-in kitchen with direct access to the picturesque backyard. Three generously sized bedrooms and a full bath complete the main level. Upstairs, a fourth bedroom is complemented by an unfinished storage room with excellent potential for a fifth bedroom, home office, or additional living space.The walkout lower level adds even more flexibility with a family room featuring a second fireplace, half bath, dedicated laundry room, mudroom, and direct access to the oversized two-car garage. Two additional storage areas provide the opportunity to create a home office, gym, playroom, workshop, or finished living space. With substantial square footage throughout, there is plenty of room to adapt the home to your needs. Beautiful custom moldings, well-proportioned rooms, abundant natural light, and a well-designed floor plan add warmth and character throughout. Recent improvements include a new roof, spray foam insulation, updated windows, and newer appliances. Outside, the park-like backyard is a true retreat, highlighted by a spectacular 20' x 40' in-ground pool, patio area, and exceptional privacy while abutting the Lynch School fields. Just moments from the Horn Pond Recreation Area, enjoy convenient access to walking trails, scenic views, playgrounds, fishing, and year-round outdoor recreation. With the newly constructed Lynch Elementary School nearby, along with shopping and major commuting routes, this home offers an ideal blend of privacy, recreation, and everyday convenience.
-
Highlights
- Cooling: Window Unit(s)
- Parking Spots: 8
- Property Type: Single Family Residence
- Total Rooms: 10
- Status: Active
- Heating: Baseboard, Electric Baseboard, Oil
- Property Class: Residential
- Style: Cape
- Year Built: 1952
-
Additional Details
- Appliances: Water Heater, Range, Dishwasher, Refrigerator, Washer, Dryer
- Construction: Frame
- Fireplaces: 2
- Foundation: Concrete Perimeter
- Lot Features: Level
- Roof: Shingle
- Year Built Details: Actual
- Zoning: Rdb
- Basement: Full, Partially Finished, Walk-Out Access, Garage Access
- Exterior Features: Patio, Pool - Inground, Rain Gutters, Storage, Professional Landscaping, Sprinkler System, Decorative Lighting, Fenced Yard
- Flooring: Vinyl, Laminate, Hardwood, Flooring - Vinyl
- Interior Features: Mud Room
- Road Frontage Type: Public
- SqFt Source: Measured
- Year Built Source: Public Records
-
Amenities
- Community Features: Public Transportation, Shopping, Park, Walk/Jog Trails, Golf, Medical Facility, Bike Path, Conservation Area, Highway Access, Public School
- Parking Features: Attached, Under, Paved Drive, Off Street, Paved
- Waterfront Features: Beach Access, Lake/Pond, 1/10 to 3/10 To Beach, Beach Ownership(Public)
- Covered Parking Spaces: 2
- Pool Features: In Ground
-
Utilities
- Sewer: Public Sewer
- Water Source: Public
-
Fees / Taxes
- Assessed Value: $1,084,400
- Taxes: $12,026
- Tax Year: 2025
Similar Listings
Content © 2026 MLS Property Information Network, Inc. The information in this listing was gathered from third party resources including the seller and public records.
Listing information provided courtesy of Gibson Sotheby's International Realty.
MLS Property Information Network, Inc. and its subscribers disclaim any and all representations or warranties as to the accuracy of this information.