
423 Washington St
$1,350,000
4
Beds
3
Baths
2,690
Sqft
- Request Info
- Call
- Save
-
More
- Mortgage Calculator

Property Tools
$1,350,000
4
Beds
3
Baths
2,690
Living Area
-
Property Description
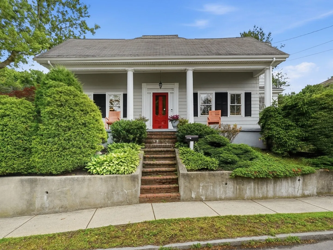
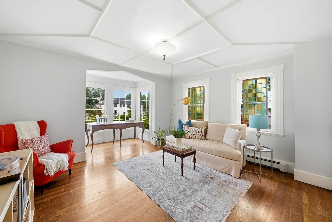
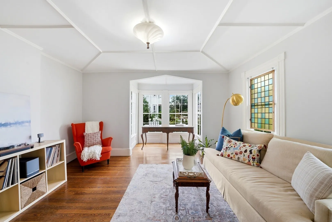
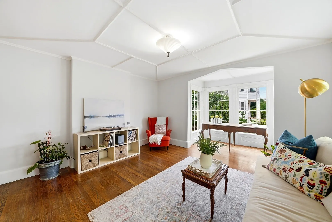
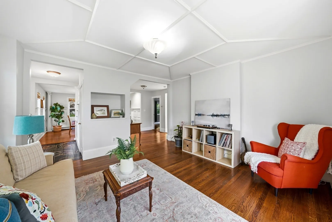
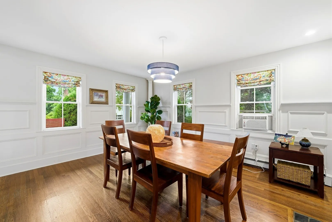
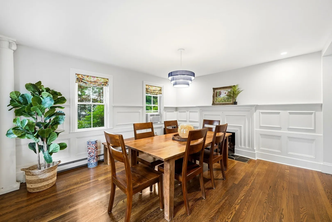
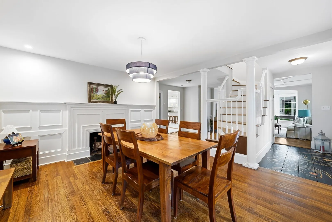
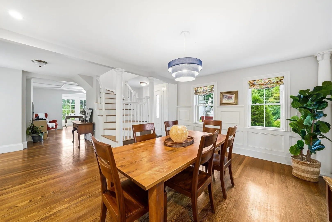
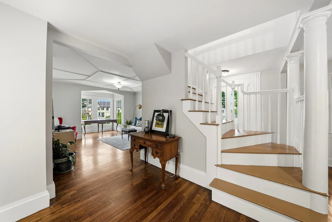
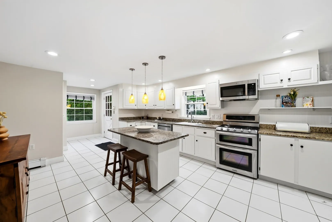
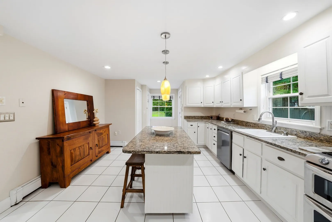
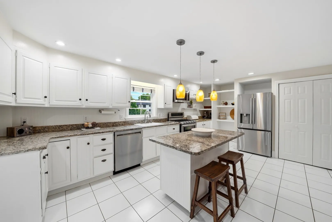
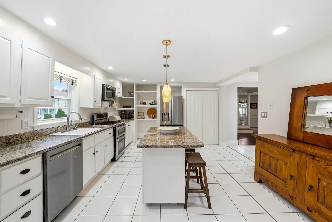
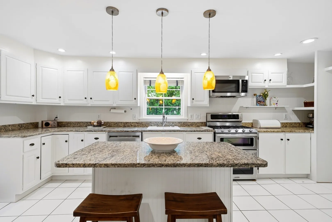
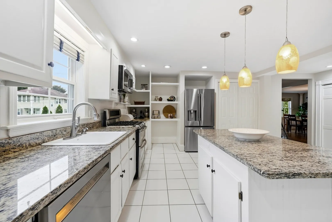
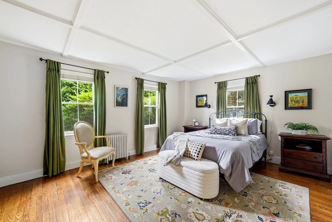
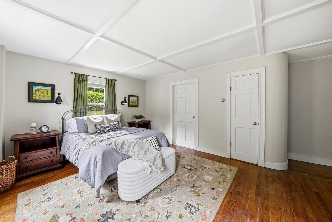
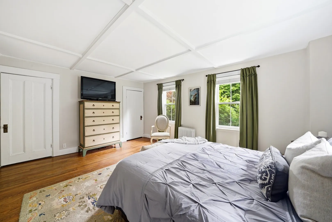
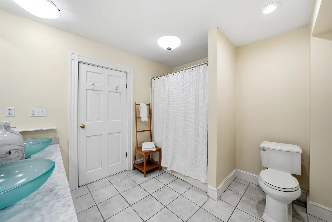
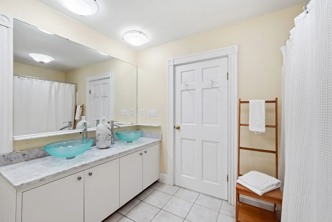
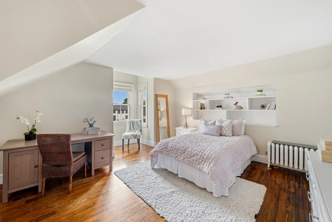
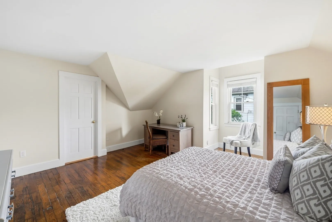
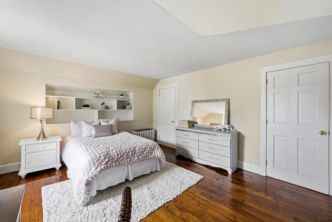
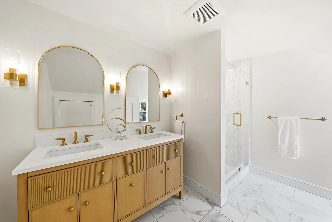
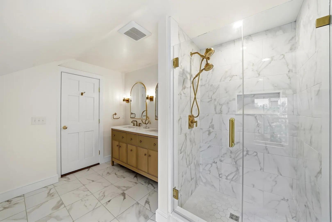
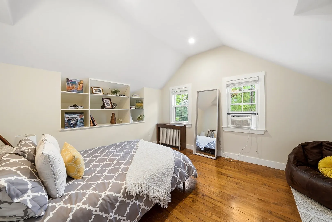
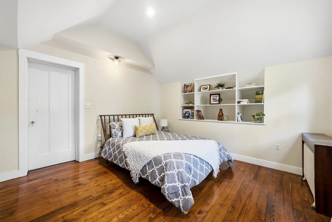
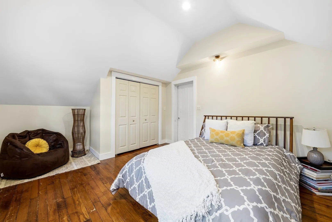
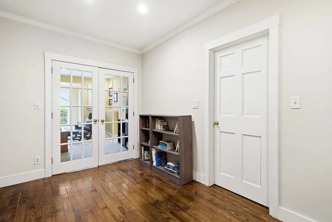
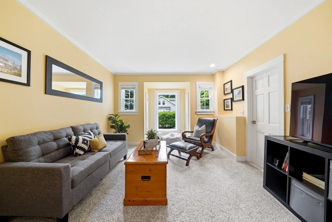
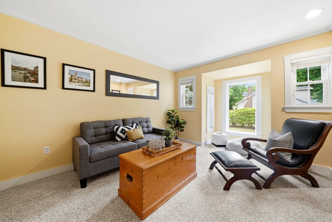
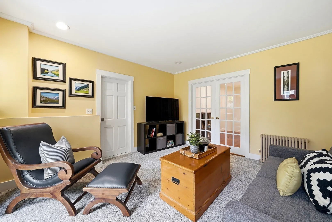
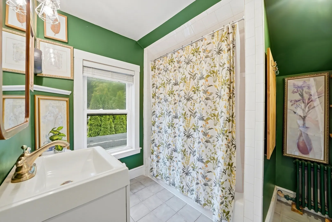
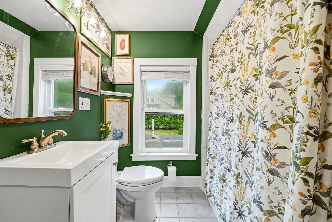
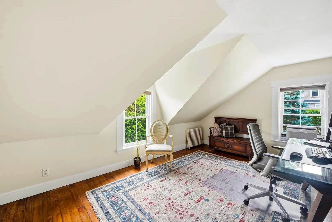
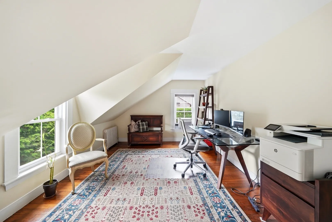
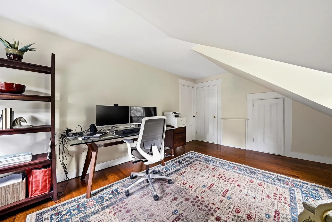
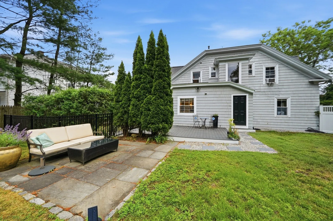
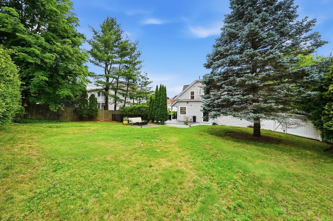
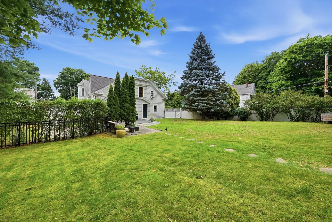
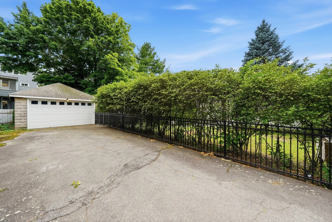
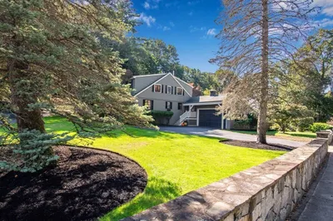
Architecturally distinctive and beautifully renovated throughout, this unique home blends historic character with the comfort of modern living. The home offers exceptional curb appeal and privacy with mature evergreens, specialty trees, and an elevated setting. Inside, a central staircase creates a focal point while naturally defining the open concept living and dining rooms, perfect for everyday living and entertaining. The living room is full of natural light, with a large bay of windows and seamlessly connects with the dining room featuring classic wainscoting, and a decorative fireplace. The spacious, thoughtfully updated kitchen offers granite countertops, SS appliances, a breakfast bar island, and laundry. A convenient side entry provides direct access to the first of two driveways, the deck, and the large, private backyard beyond. The deck overlooks a fully fenced backyard that offers the perfect setting for relaxation, recreation, and entertaining. The flexible floor plan is designed to fit a variety of needs with a versatile main level bedroom, a sunny and cheerful space with hardwood floors and direct access to the first of three full bathrooms. The bathroom, also accessible from the hall, offers a dual sink vanity and tiled tub with a shower. A convenient laundry area adds the finishing touch to the main level. Designed with comfort and functionality in mind, the second level features a private primary suite, two additional bedrooms, a family room, and a full family bathroom, all connected by a wide central hallway. The primary bedroom offers a large walk-in closet and an updated bathroom featuring a dual sink vanity and a beautifully tiled shower. The family bedrooms are full of natural light with hardwood floors and ample closets, sharing the family bathroom with a tub and shower. One of the bedrooms also works well as an office if needed. Double French doors open to the inviting family room, where cozy carpeting and a large window overlooking the backyard create the perfect space to relax. Set on a large corner lot with two driveways and a detached two-car garage accessed from quiet Englewood Road, this special property offers a prime location just moments from the Middlesex Fells Reservation, the town center, the commuter rail and Muraco ES. Nothing left to do but move right in.
-
Highlights
- Cooling: Window Unit(s)
- Parking Spots: 10
- Property Type: Single Family Residence
- Total Rooms: 8
- Status: Active
- Heating: Baseboard, Steam, Natural Gas
- Property Class: Residential
- Style: Colonial
- Year Built: 1850
-
Additional Details
- Appliances: Gas Water Heater, Water Heater, Range, Dishwasher, Disposal, Microwave, Refrigerator, Washer, Dryer
- Construction: Frame
- Fireplaces: 1
- Foundation: Stone
- Road Frontage Type: Public
- SqFt Source: Measured
- Year Built Source: Public Records
- Basement: Interior Entry, Unfinished
- Exterior Features: Porch, Deck, Fenced Yard
- Flooring: Tile, Carpet, Hardwood
- Lot Features: Corner Lot
- Roof: Shingle
- Year Built Details: Actual, Renovated Since
- Zoning: Rg
-
Amenities
- Community Features: Public Transportation, Shopping, Park, Walk/Jog Trails, Conservation Area, Highway Access, House of Worship, Public School, T-Station
- Parking Features: Detached, Garage Door Opener, Off Street, Driveway
- Covered Parking Spaces: 2
-
Utilities
- Electric: Circuit Breakers
- Water Source: Public
- Sewer: Public Sewer
-
Fees / Taxes
- Assessed Value: $1,145,600
- Taxes: $12,705
- Tax Year: 2025
Similar Listings
Sold

15 Photos
Sold
22 Photos
Sold
24 Photos
Sold
40 Photos
Content © 2026 MLS Property Information Network, Inc. The information in this listing was gathered from third party resources including the seller and public records.
Listing information provided courtesy of MA Properties.
MLS Property Information Network, Inc. and its subscribers disclaim any and all representations or warranties as to the accuracy of this information.