
Sold!
$389,500
2
Beds
1/1
Bath
834
Living Area
-
Property Description
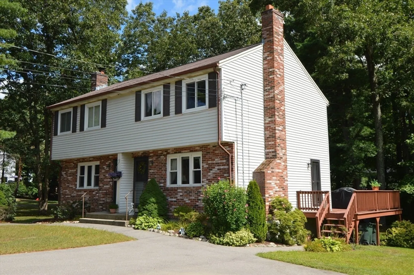
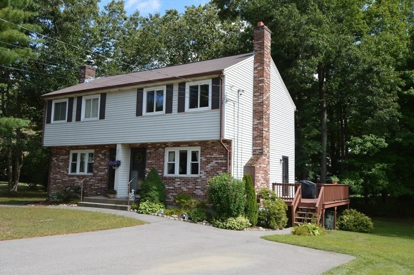
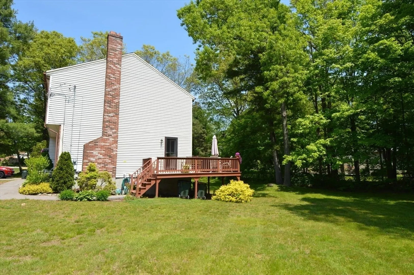
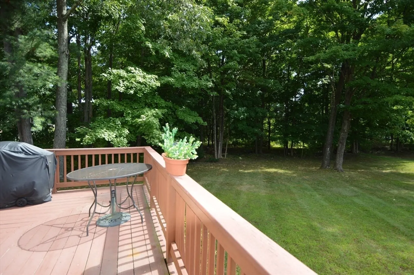
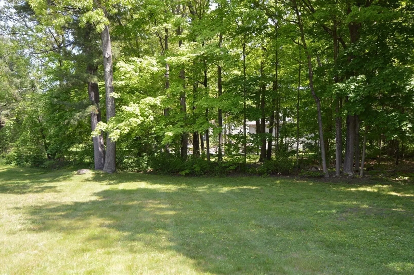
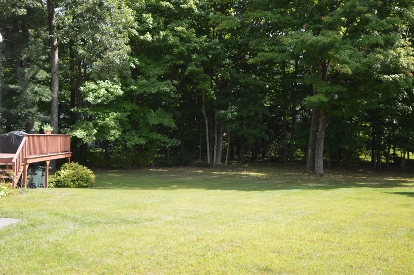
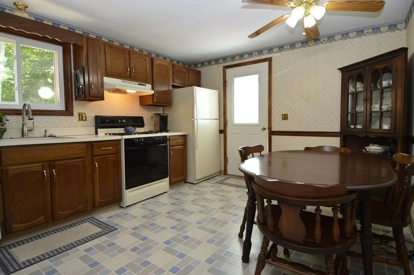
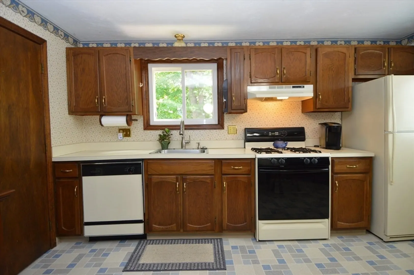
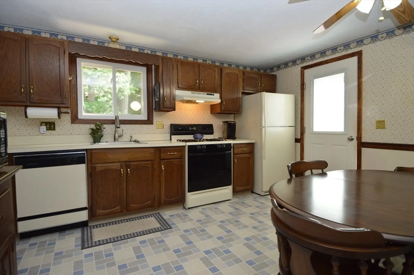
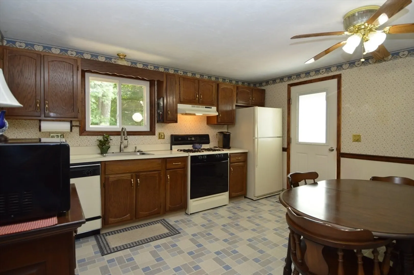
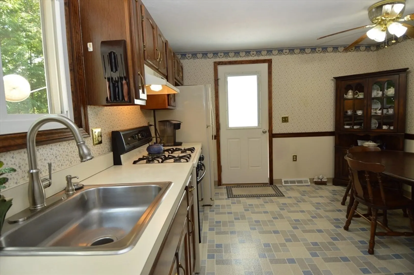
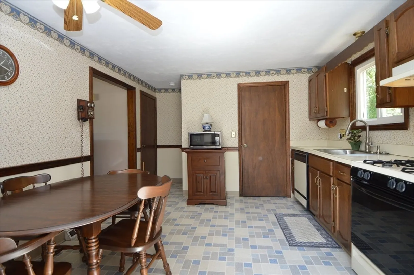
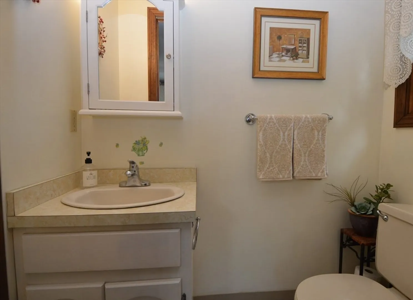
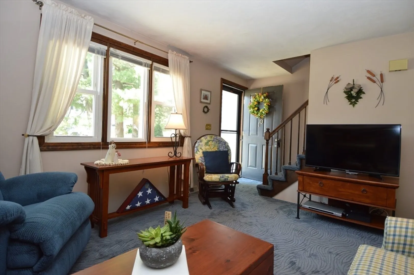
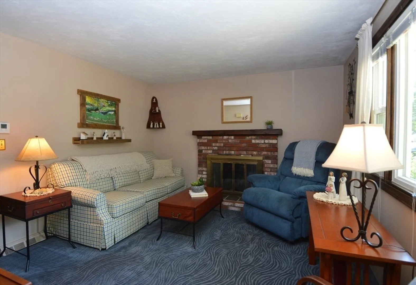
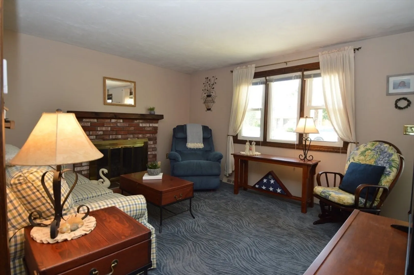
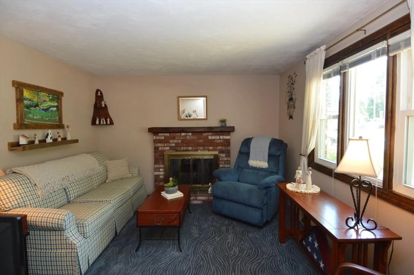
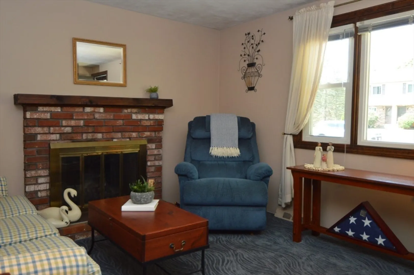
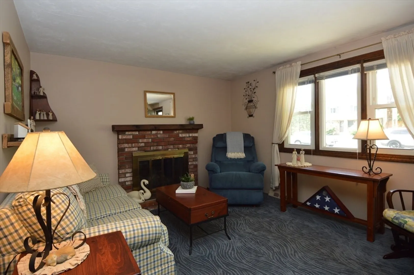
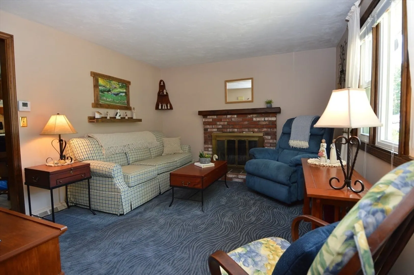
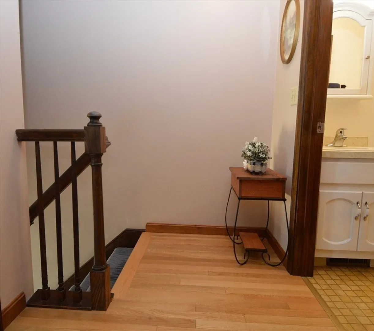
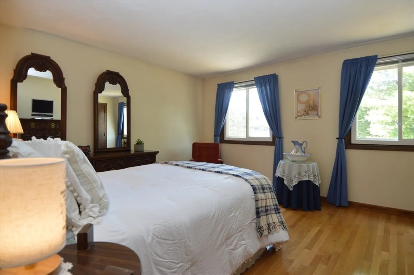
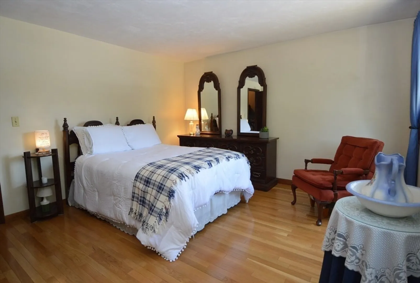
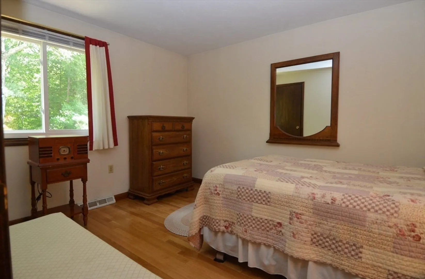
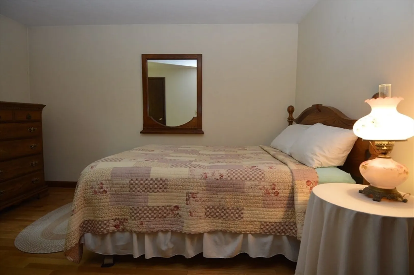
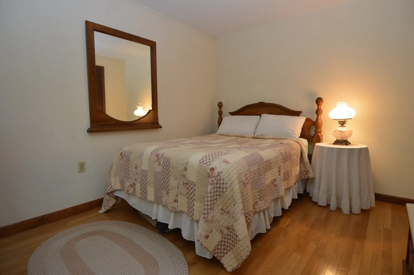
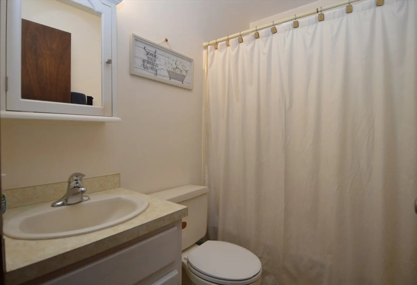
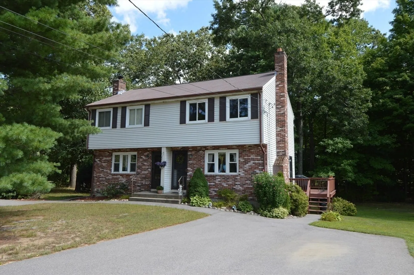
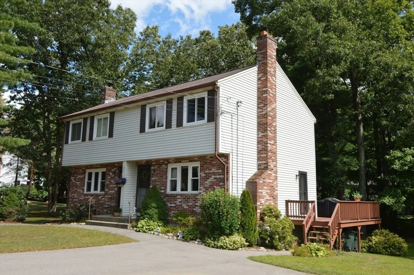
Meticulously Maintained Two Bedroom, Two Bath, Brick Front Condo in a Sought After Cul-de Sac Neighborhood is Close to Downtown, Shopping, Restaurants, and Under One Mile to the Commuter Rail. This Home Features Gleaming Hardwood Floors in Both Good Size Bedrooms, Two Immaculate Bathrooms, Light and Bright Family Room with Fireplace and Triple Windows, Pristine Eat-in Kitchen with access to an Exterior Deck Overlooking a Beautiful Wooded Level Lot! The Unfinished Basement Offers Great Potential for Future Expansion. Gas Heat. Low Condo Fee. Double Wide Newer Asphalt Driveway. New Furnace and Water Heater~ 2021. Family Room Carpet ~2023. Window replacements ~2010. New Storm Doors ~2024. Do Not Miss this Lovingly Well Maintained Home for Sale.
-
Highlights
- Building Name: Marvin Gardens
- Heating: Forced Air, Natural Gas
- Parking Spots: 2
- Property Type: Condominium
- Total Rooms: 4
- Year Built: 1981
- Cooling: Central Air
- HOA Fee: $320
- Property Class: Residential
- Stories: 3
- Unit Number: 10
- Status: Closed
-
Additional Details
- Appliances: Dishwasher, Disposal, Range, Refrigerator, Washer, Dryer
- Construction: Frame
- Fireplaces: 1
- Roof: Shingle
- Total Number of Units: 14
- Year Built Source: Public Records
- Basement: Y
- Exterior Features: Deck - Wood
- Flooring: Vinyl, Carpet, Hardwood
- SqFt Source: Public Record
- Year Built Details: Actual
- Zoning: res
-
Amenities
- Community Features: Public Transportation, Shopping, Park, Golf, Medical Facility, Laundromat, Highway Access, House of Worship, Public School, T-Station
- Parking Features: Off Street, Driveway
-
Utilities
- Electric: Circuit Breakers
- Water Source: Public
- Sewer: Public Sewer
-
Fees / Taxes
- Assessed Value: $310,400
- HOA Fee Includes: Insurance, Maintenance Grounds
- Taxes: $3,660
- HOA Fee Frequency: Monthly
- Tax Year: 2024
Similar Listings
Sold
42 Photos
Sold
32 Photos
Sold
36 Photos
Sold
28 Photos
Content © 2026 MLS Property Information Network, Inc. The information in this listing was gathered from third party resources including the seller and public records.
Listing information provided courtesy of Better Living Real Estate, LLC.
MLS Property Information Network, Inc. and its subscribers disclaim any and all representations or warranties as to the accuracy of this information.
