
Sold!
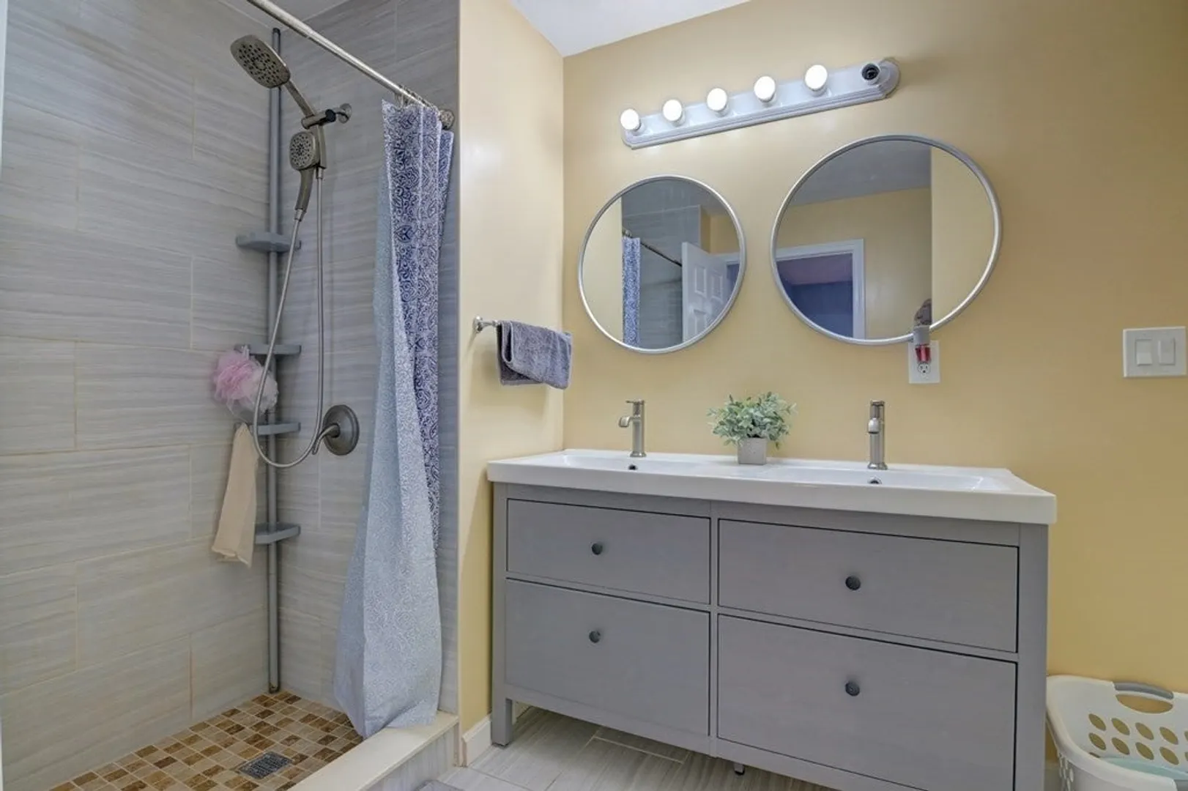
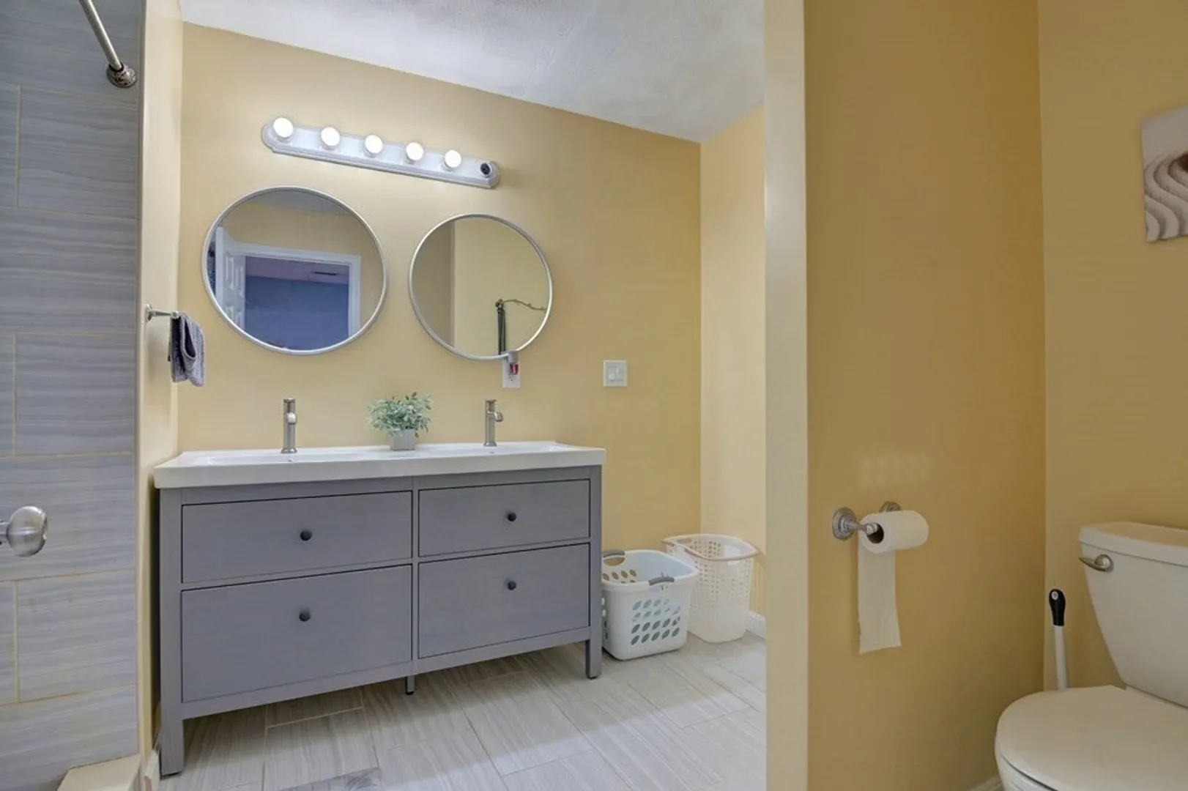
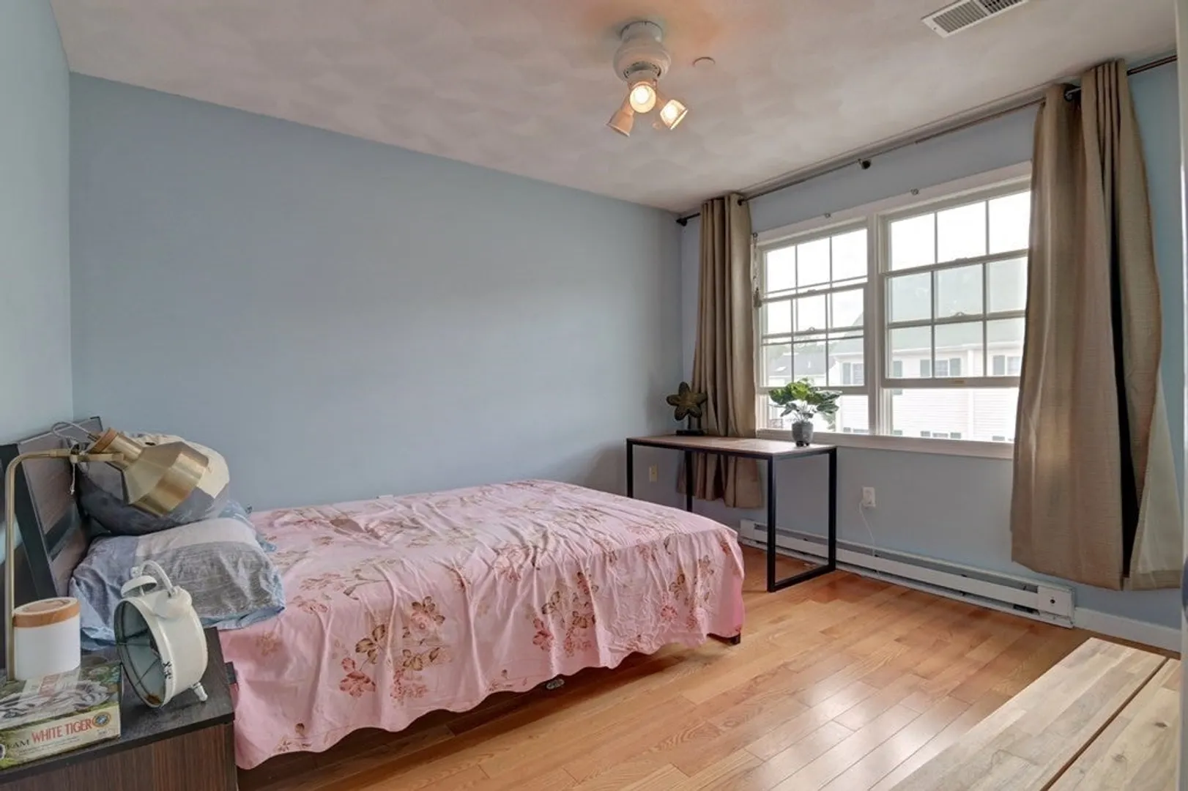
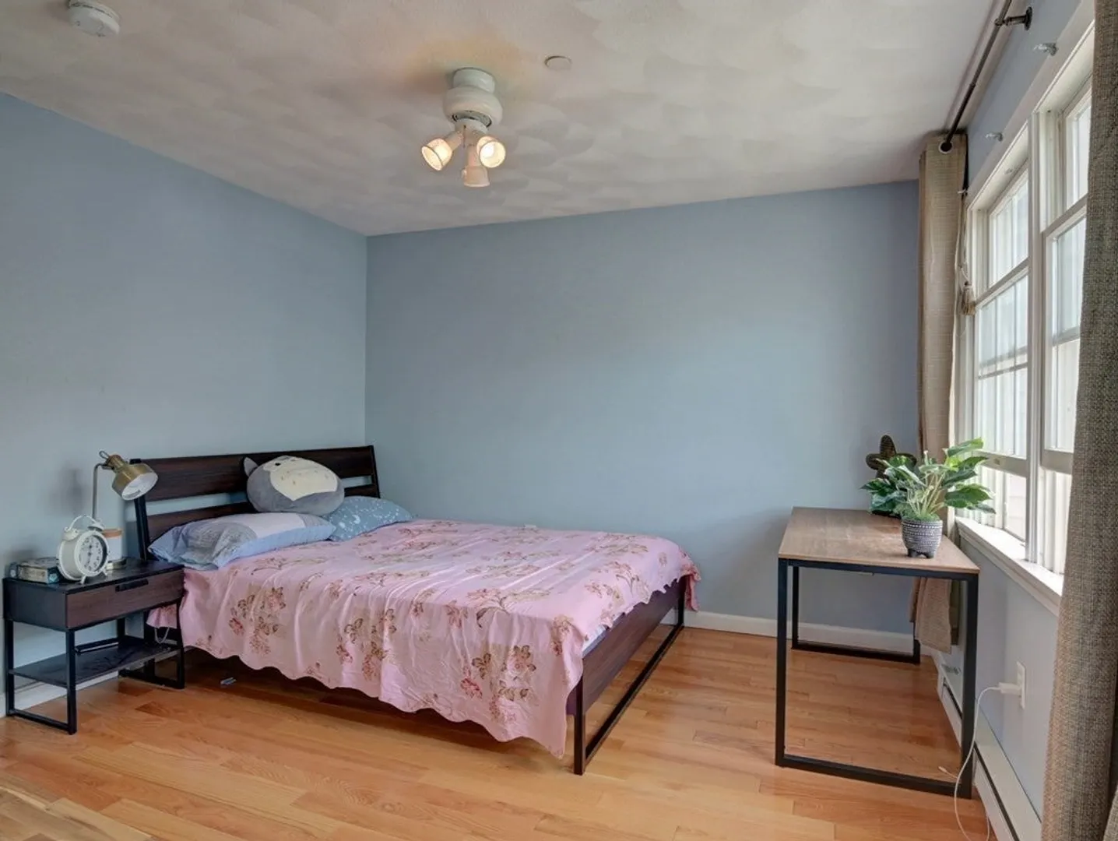
$607,400
2
Beds
1/1
Bath
1,890
Living Area
-
Property Description
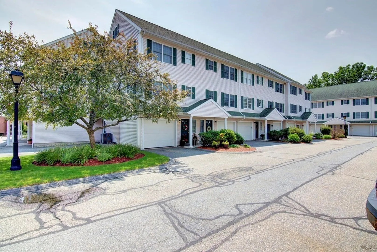
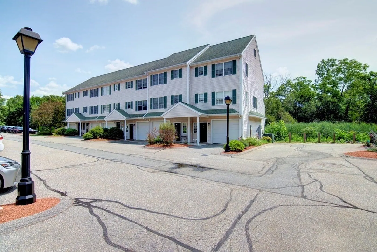
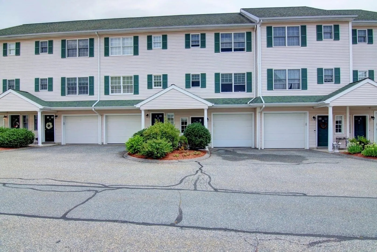
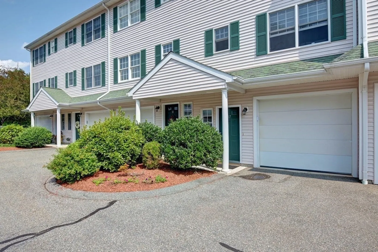
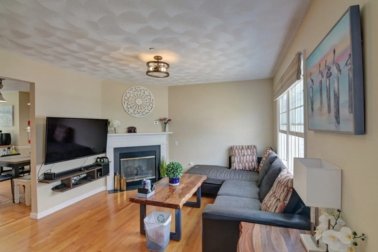
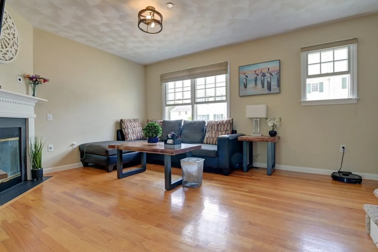
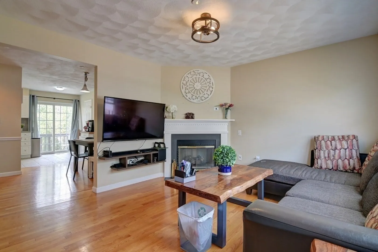
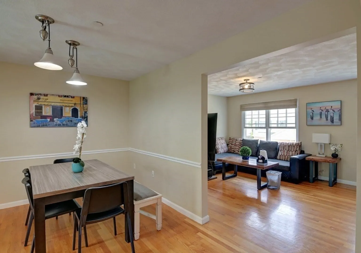
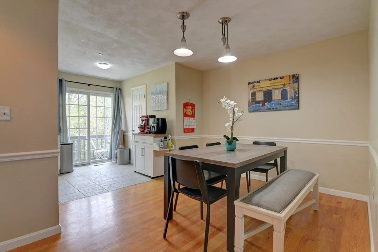
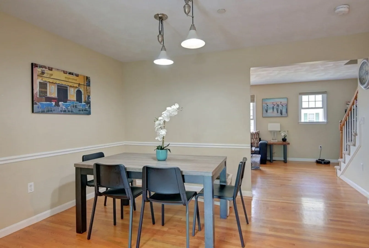
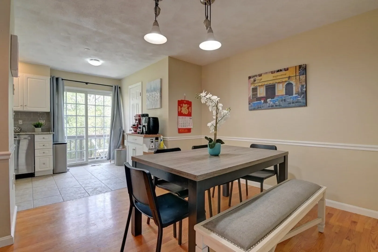
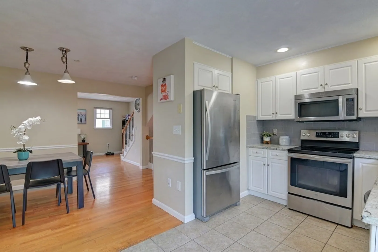
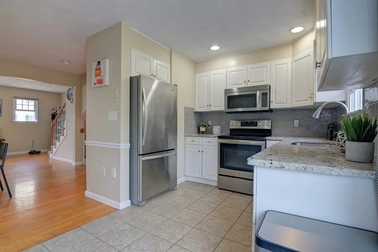
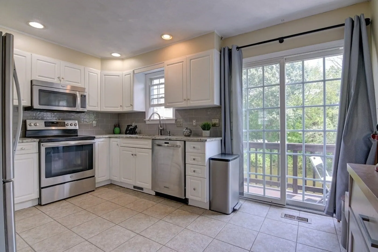
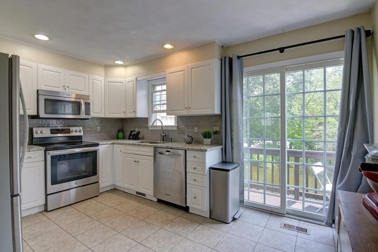
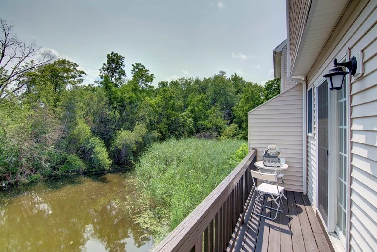
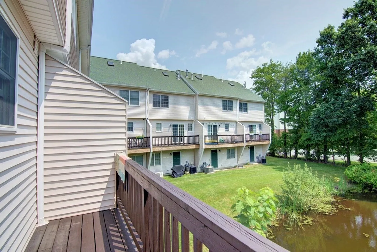
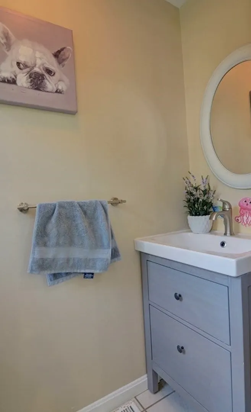
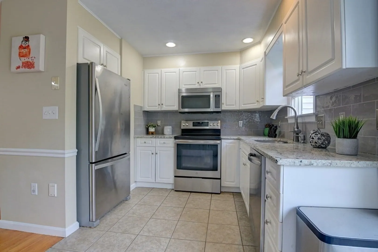
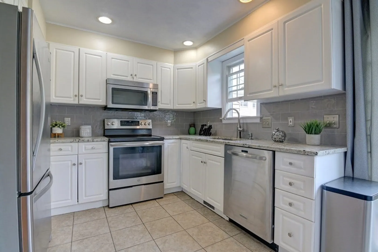
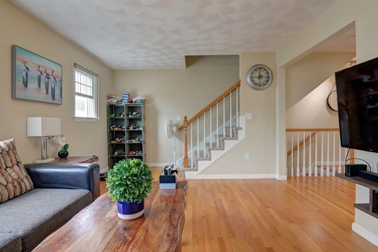
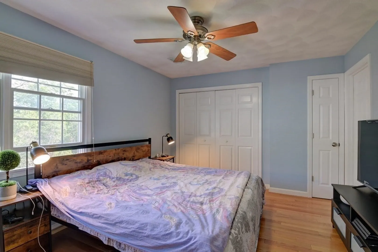
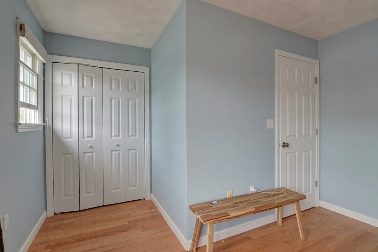
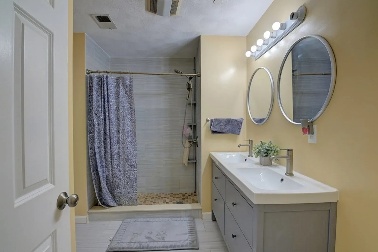
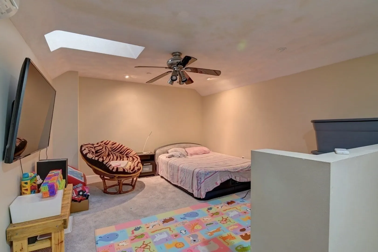
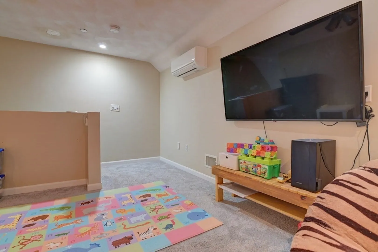
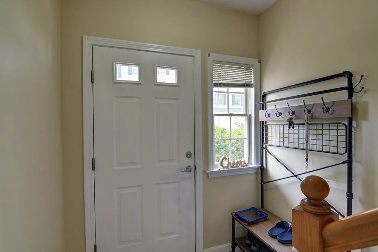
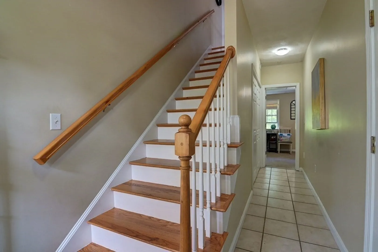
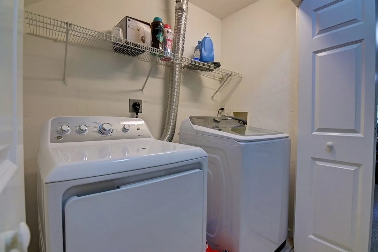
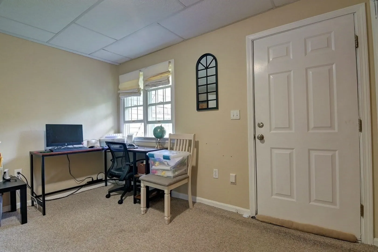
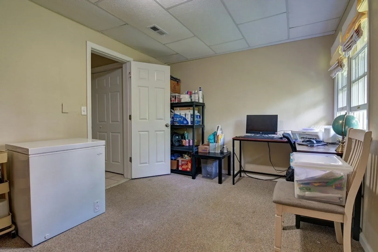
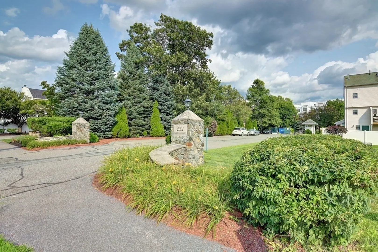
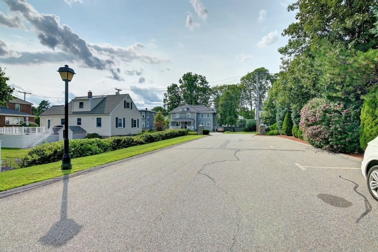
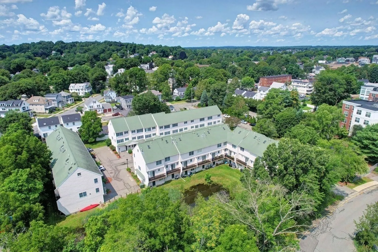
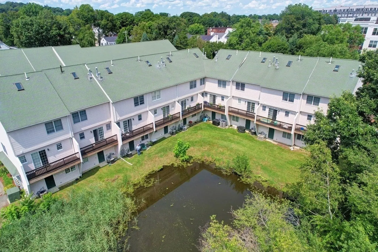
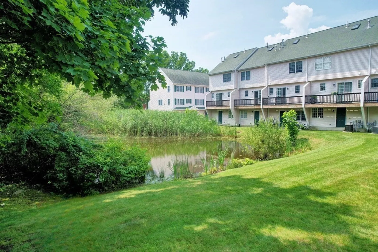
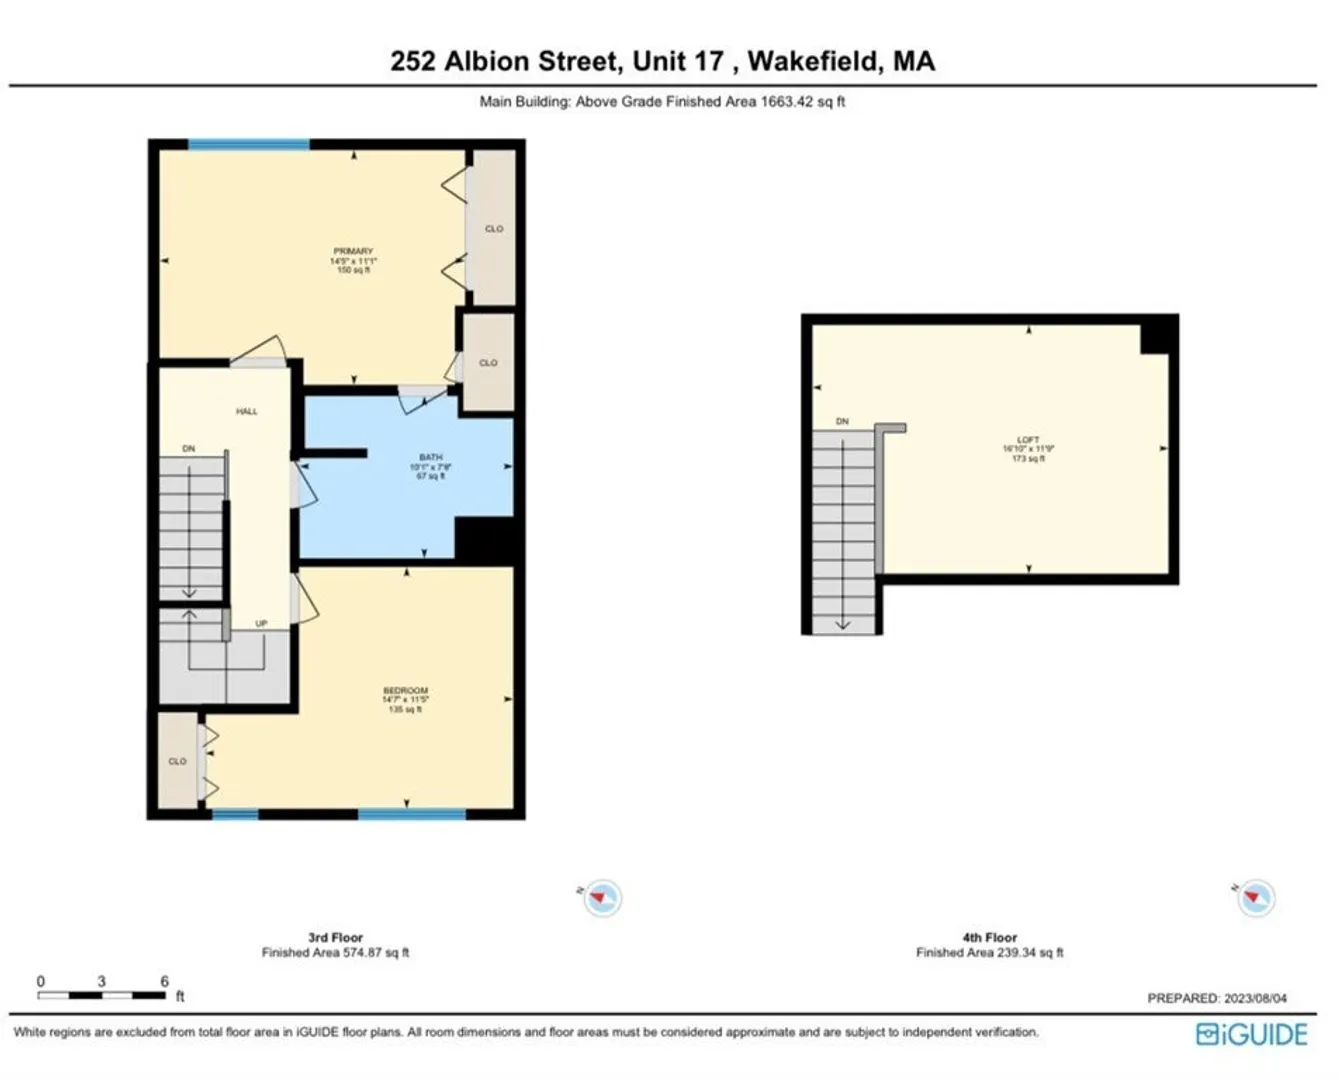
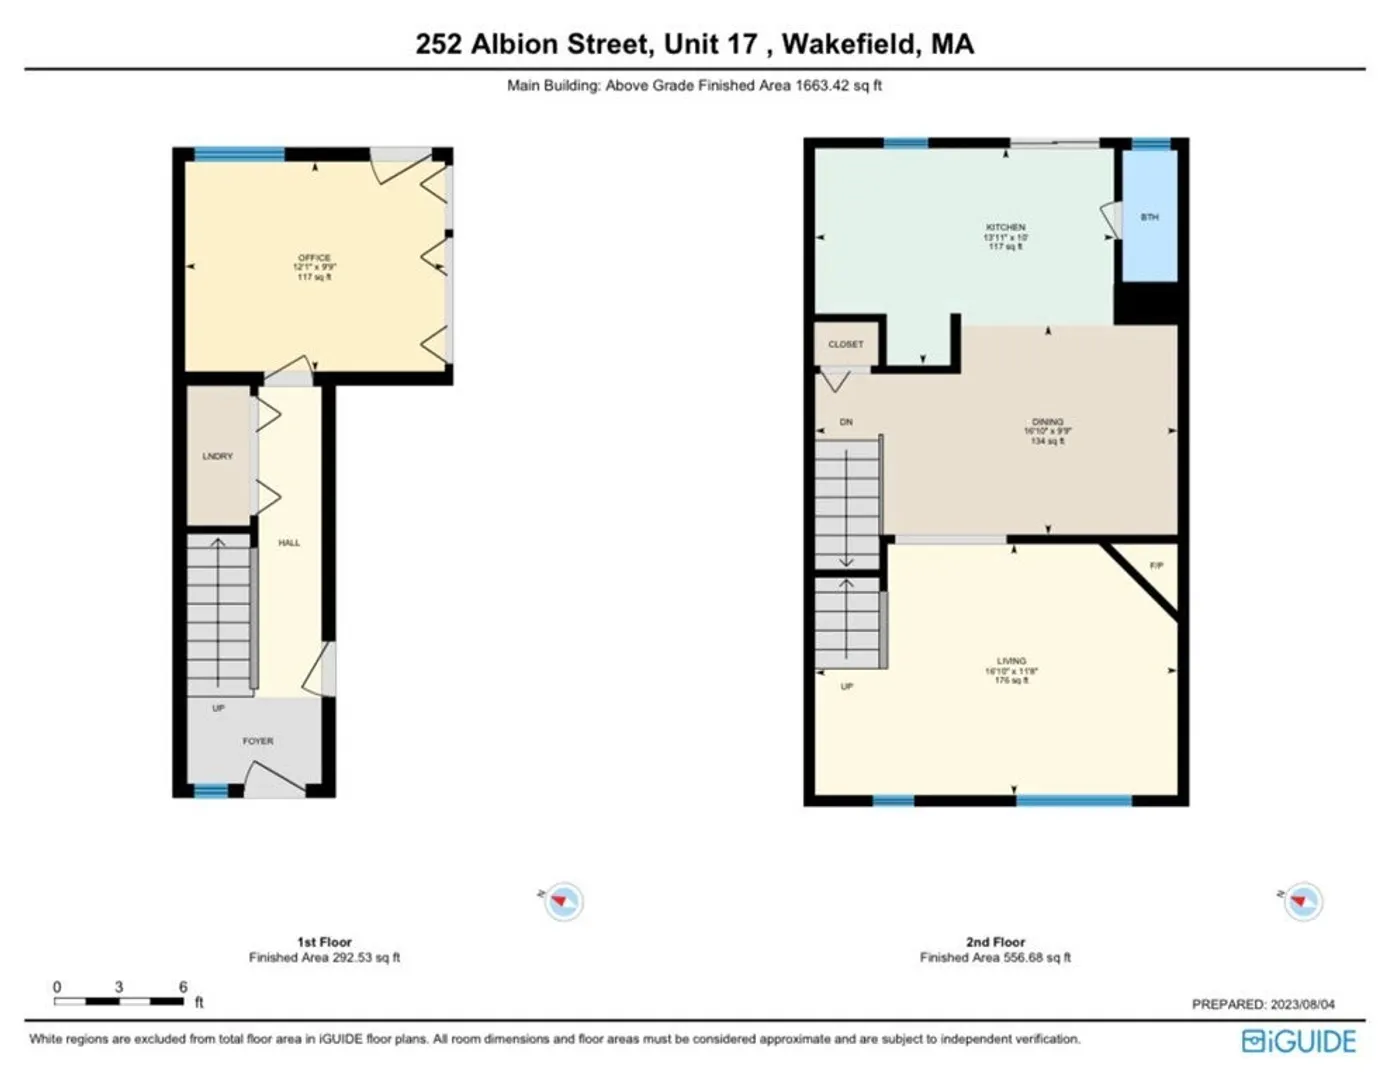
This rarely available townhouse is conveniently located in the desirable Evergreen Estates within a short walk to the commuter rail, Wakefield Center, and majestic Lake Quannapowitt, and easy highway access! This spacious unit offers 4 levels of living space and a low HOA fee. The main level is an open floor plan with a gas fireplace living room, dining room, and kitchen with SS appliances, with a sliding door leading out onto a cozy private deck overlooking the pond. Gleaming hardwood floors throughout the 2nd and 3rd-level. A loft with a skylight perfect for entertaining or relaxing. The first level features a home office, laundry area, and a 1-car garage. Open houses: Aug 11th Fri 5-6:30pm, Aug 12th & 13th 11am - 1:30pm.
-
Highlights
- Building Name: Evergreen Estates
- Heating: Forced Air, Natural Gas
- Parking Spots: 2
- Property Type: Condominium
- Total Rooms: 7
- Year Built: 1999
- Cooling: Central Air, Ductless
- HOA Fee: $240
- Property Class: Residential
- Stories: 4
- Unit Number: 17
- Status: Closed
-
Additional Details
- Basement: N
- Fireplaces: 1
- Pets Allowed: Yes w/ Restrictions
- Total Number of Units: 24
- Year Built Source: Public Records
- Exterior Features: Deck - Wood
- Interior Features: Home Office
- SqFt Source: Public Record
- Year Built Details: Actual
- Zoning: Gr
-
Amenities
- Community Features: Public Transportation, Shopping, Park, Highway Access, House of Worship, Private School, Public School, T-Station
- Parking Features: Attached, Under, Off Street, Guest
- Waterfront Features: Waterfront, Pond
- Covered Parking Spaces: 1
- Waerfront: Yes
-
Utilities
- Sewer: Public Sewer
- Water Source: Public
-
Fees / Taxes
- Assessed Value: $534,100
- HOA Fee Includes: Insurance, Maintenance Structure, Road Maintenance, Maintenance Grounds, Snow Removal
- Taxes: $6,265
- HOA Fee Frequency: Monthly
- Tax Year: 2023
Similar Listings
Sold
20 Photos
Sold
33 Photos
Sold
12 Photos
Sold
21 Photos
Content © 2026 MLS Property Information Network, Inc. The information in this listing was gathered from third party resources including the seller and public records.
Listing information provided courtesy of Full Circle Realty LLC.
MLS Property Information Network, Inc. and its subscribers disclaim any and all representations or warranties as to the accuracy of this information.
