
62 Foundry St #315
$699,900
2
Beds
2
Baths
1,370
Sqft
- Request Info
- Call
- Save
-
More
- Mortgage Calculator

Property Tools










$699,900
2
Beds
2
Baths
1,370
Living Area
-
Property Description
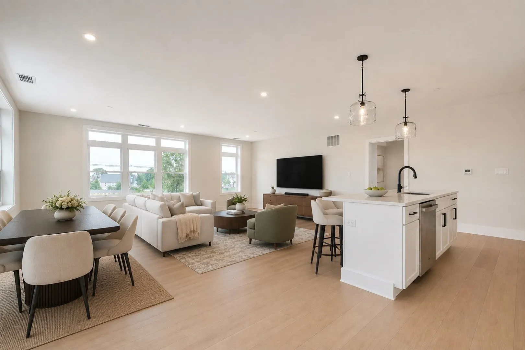
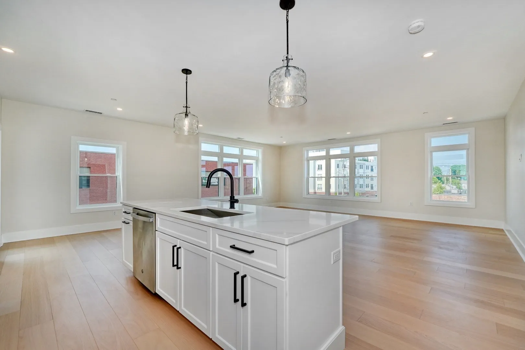
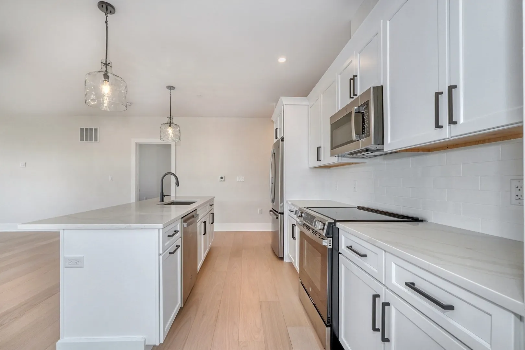
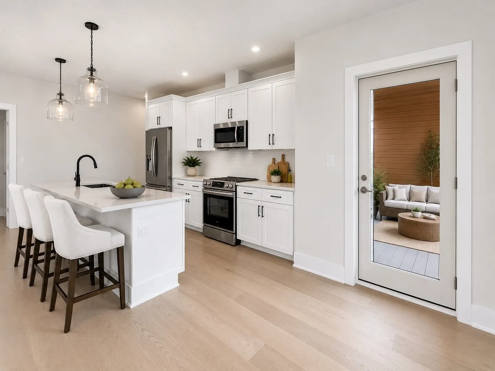
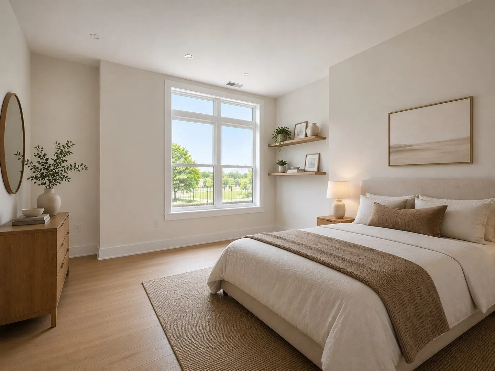
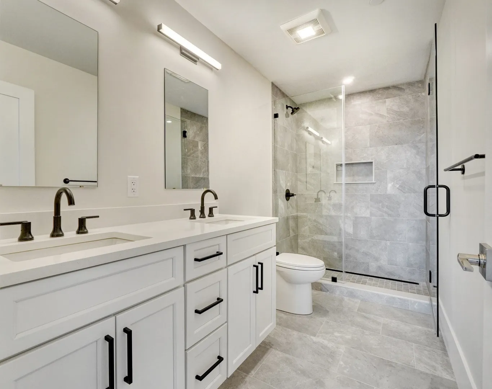
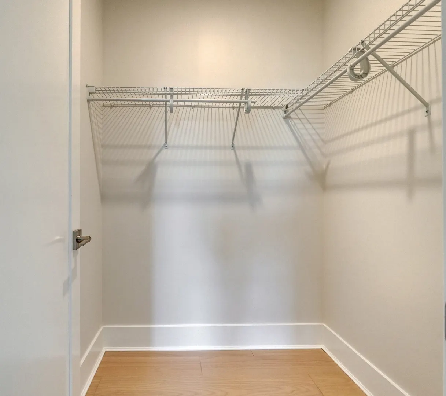
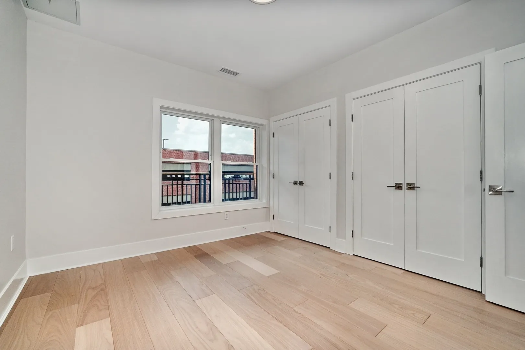
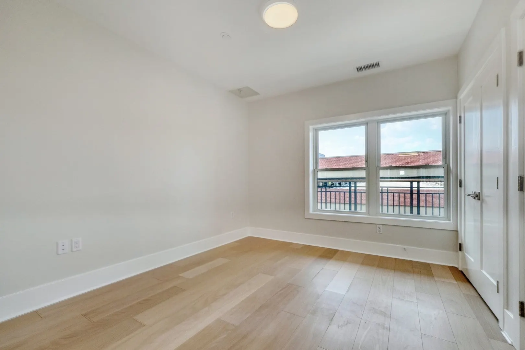
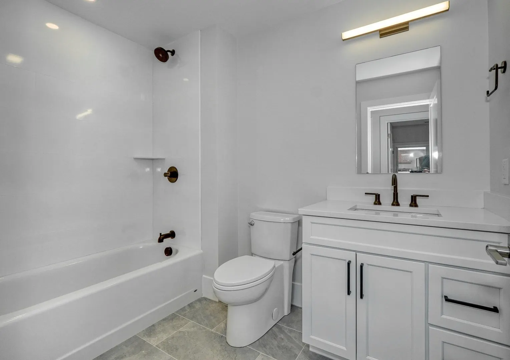
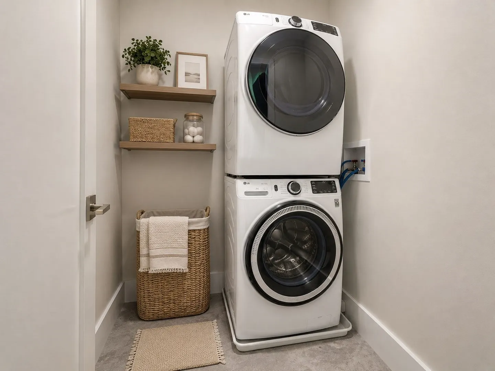
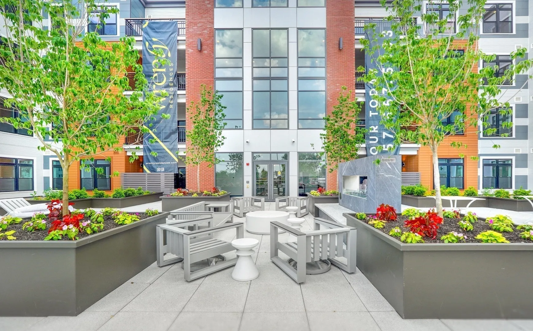
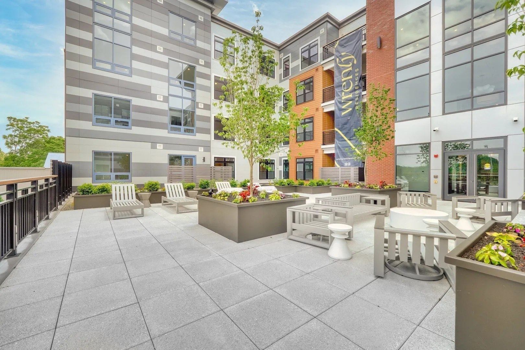
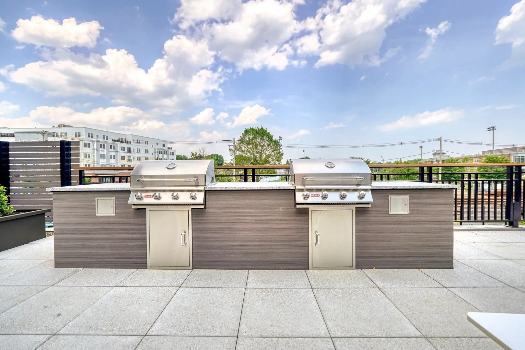
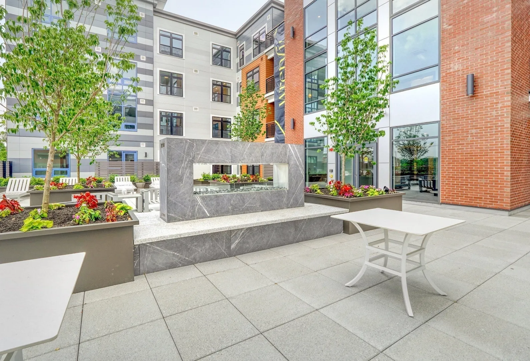
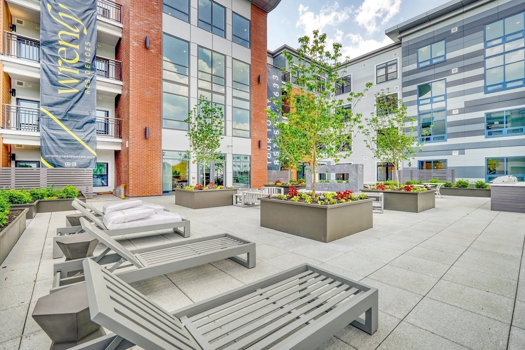
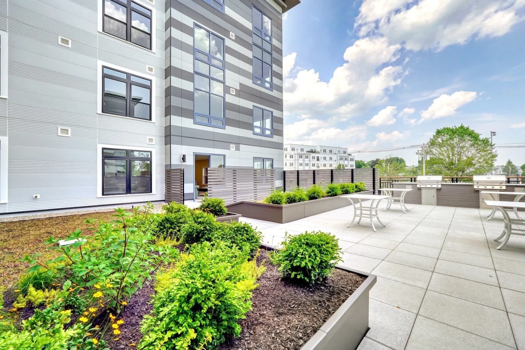
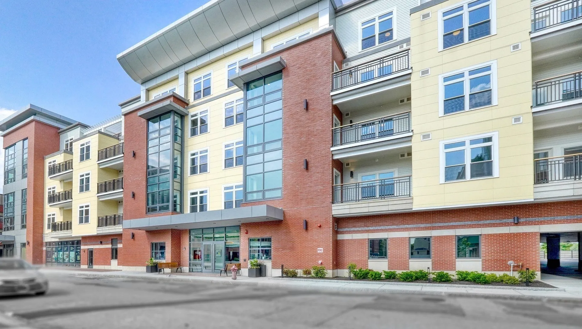
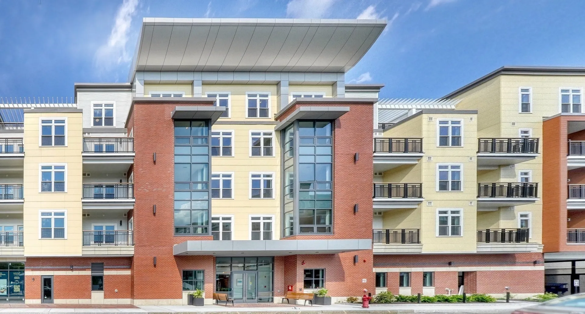
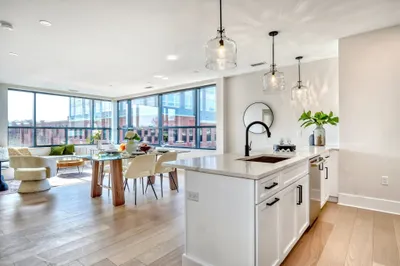
Residence 315 proves that thoughtful design makes all the difference. Open living spaces, abundant storage, oversized windows, and a floor plan that simply works create a home that's as functional as it is beautiful. Spacious kitchen with generous cabinetry, seamless living and dining spaces, and a large walk-in laundry room. The full bath is conveniently positioned off the hallway for added privacy and functionality. This is the final developer release at Wrenly, representing the last opportunity to own in this sought-after community. Now over 90% sold, only six exceptional residences remain, each offering a unique floor plan and distinct character. We truly saved the best for last, but with so few homes left, the window to secure one of these final properties is closing quickly. Don’t miss your chance to call Wrenly home.
-
Highlights
- Acres: 1
- Cooling: Central Air
- HOA Fee: $685
- Property Class: Residential
- Stories: 1
- Unit Number: 315
- Status: Active
- Building Name: Wrenly Residences
- Heating: Forced Air
- Parking Spots: 1
- Property Type: Condominium
- Total Rooms: 3
- Year Built: 2026
-
Additional Details
- Appliances: Range, Dishwasher, Disposal, Microwave, Refrigerator, Washer, Dryer
- Construction: Frame
- Flooring: Tile, Engineered Hardwood
- Pets Allowed: Yes w/ Restrictions
- SqFt Source: Owner
- Year Built Details: Actual, Under Construction
- Zoning: I
- Basement: N
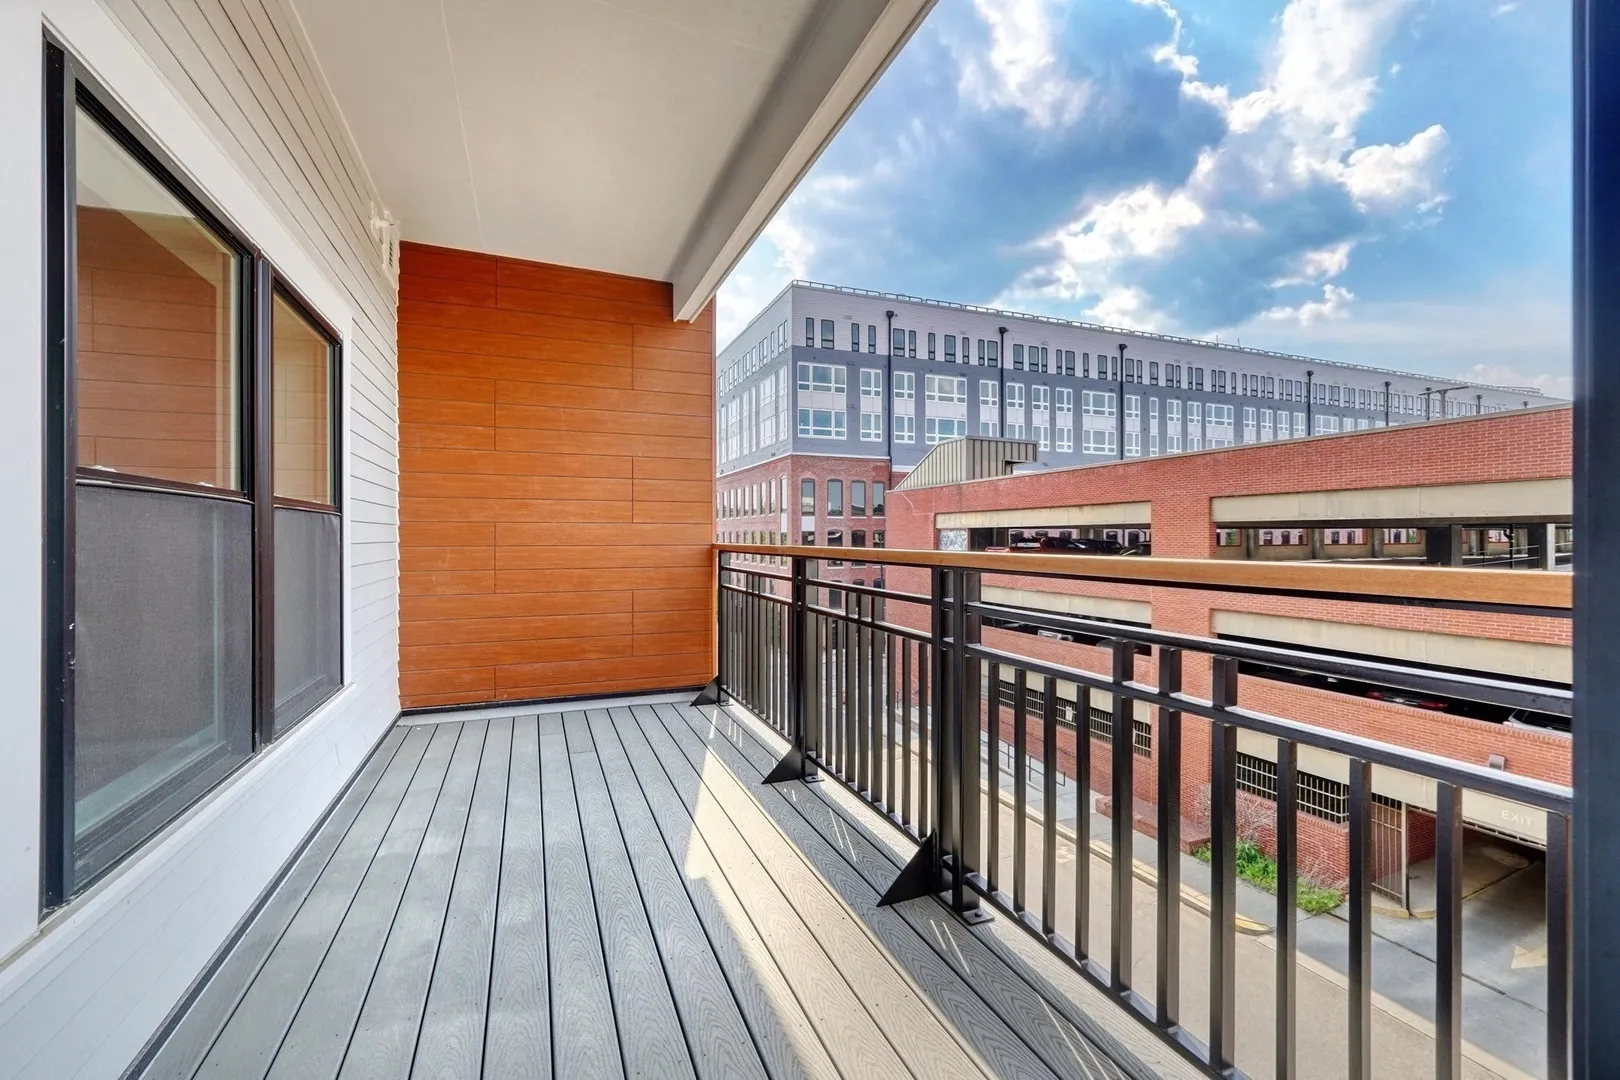
- Exterior Features: Deck - Composite
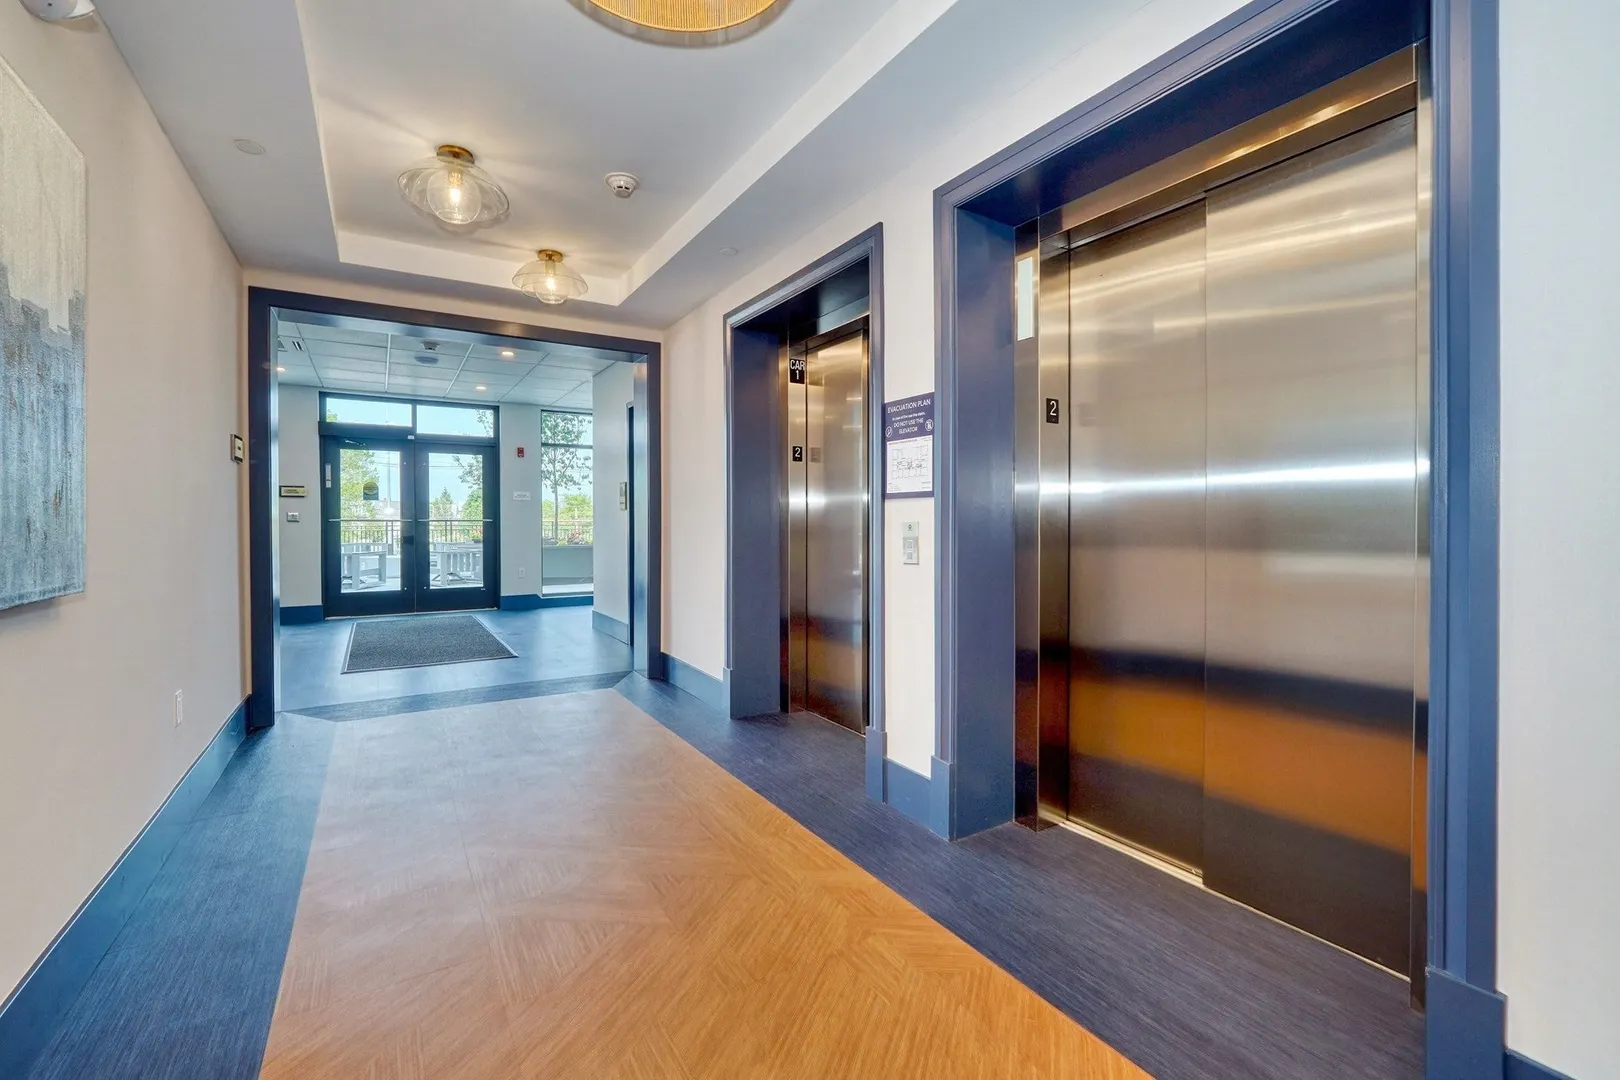
- Interior Features: Elevator
- Roof: Rubber
- Total Number of Units: 59
- Year Built Source: Public Records
-
Amenities
- Covered Parking Spaces: 1
- Security Features: Intercom
- Parking Features: Under, Garage Door Opener, Assigned, Available for Purchase
-
Utilities
- Electric: Circuit Breakers
- Water Source: Public
- Sewer: Public Sewer
-
Fees / Taxes
- Assessed Value: $829,600
- HOA Fee Includes: Water, Sewer, Insurance, Maintenance Structure, Maintenance Grounds, Snow Removal
- Taxes: $9,740
- HOA Fee Frequency: Monthly
- Tax Year: 2026
Similar Listings
Content © 2026 MLS Property Information Network, Inc. The information in this listing was gathered from third party resources including the seller and public records.
Listing information provided courtesy of Compass.
MLS Property Information Network, Inc. and its subscribers disclaim any and all representations or warranties as to the accuracy of this information.