
69 Foundry St #310
$679,000
2
Beds
2
Baths
1,009
Sqft
- Request Info
- Call
- Save
-
More
- Mortgage Calculator

Property Tools
$679,000
2
Beds
2
Baths
1,009
Living Area
-
Property Description
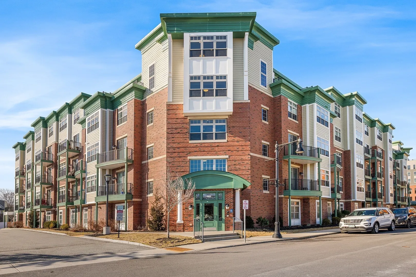
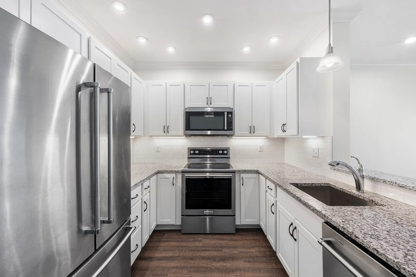
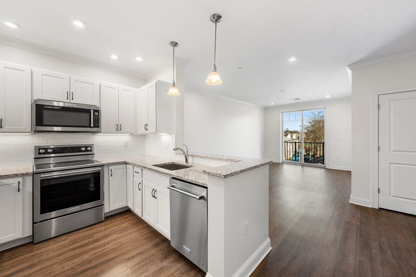
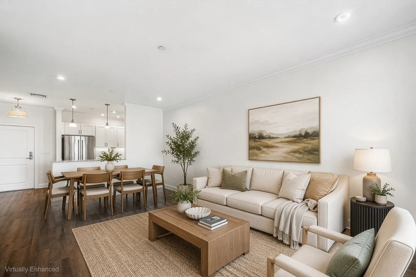
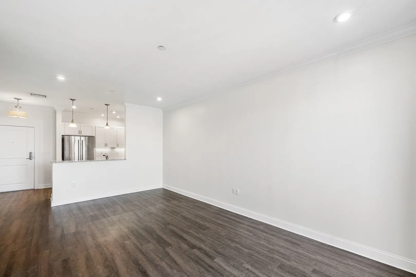
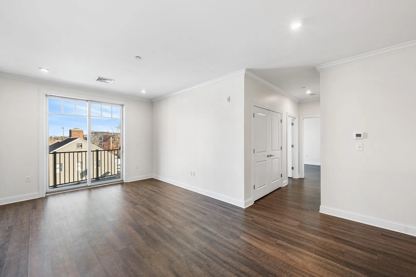
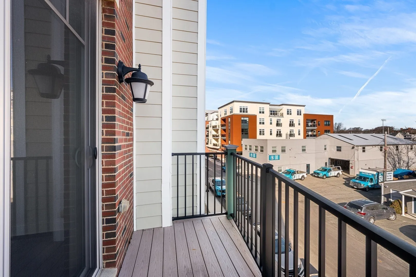
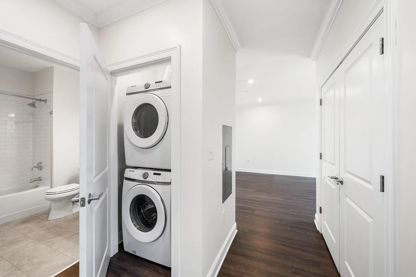
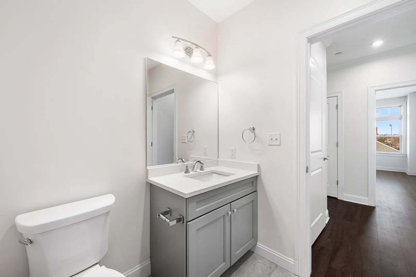
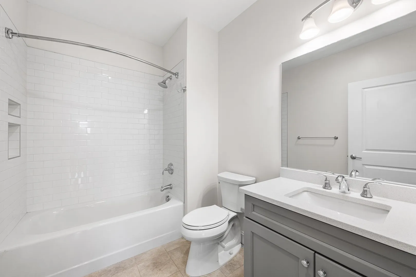
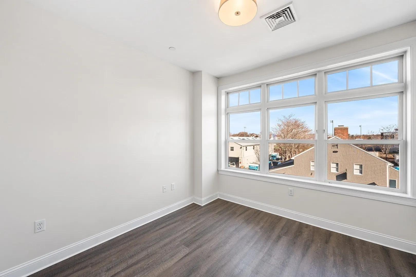
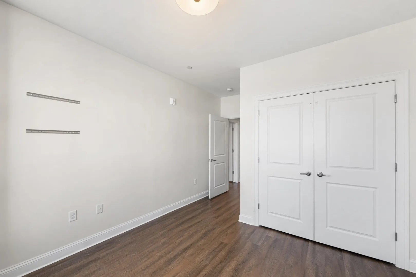
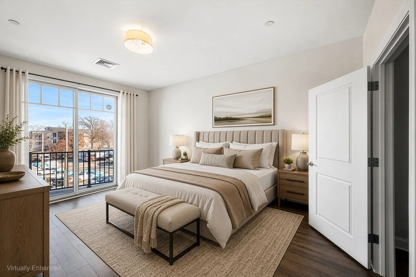
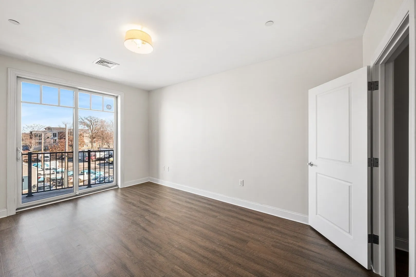
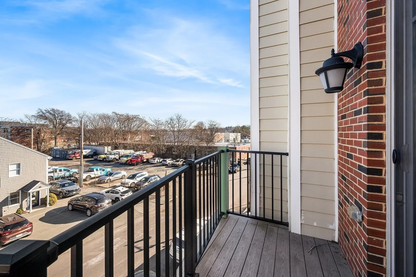
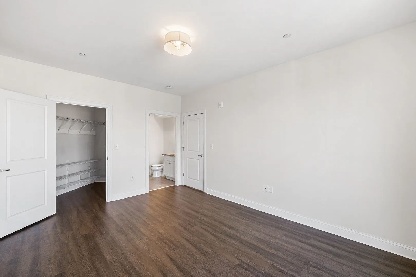
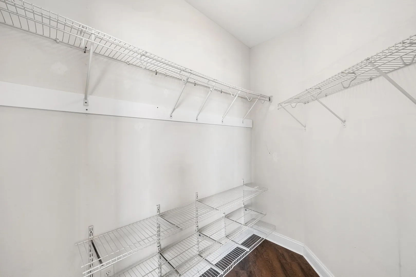
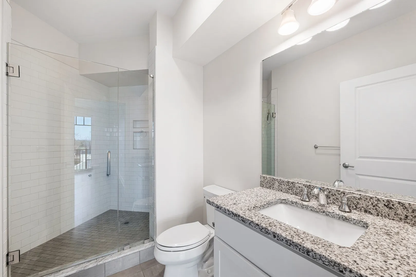
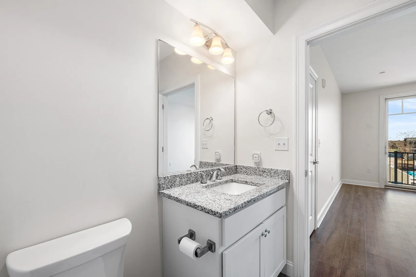
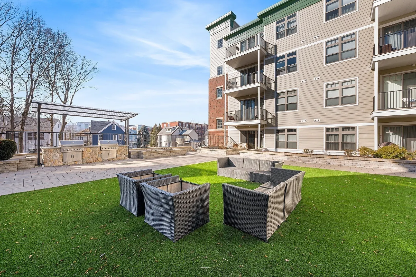
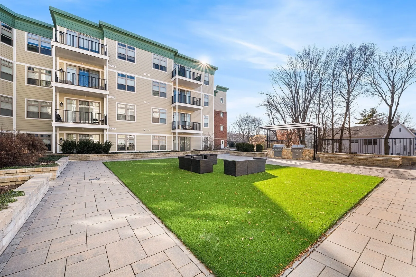
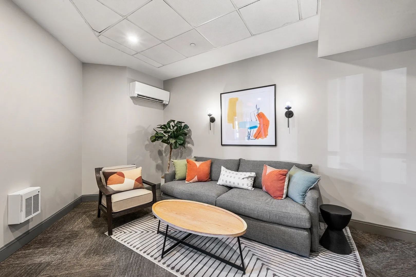
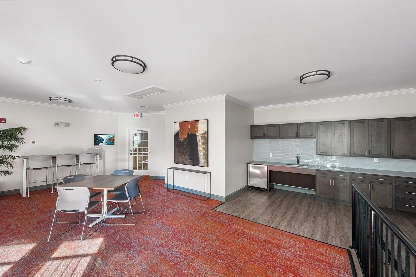
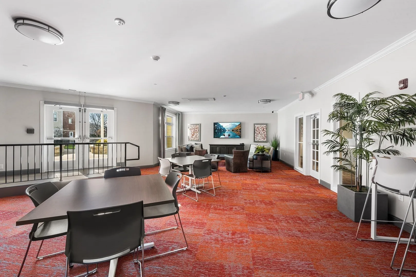
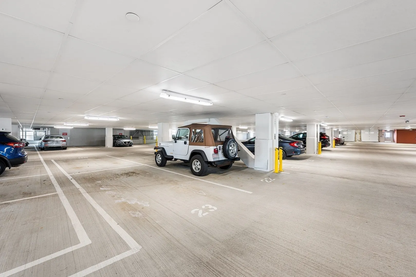
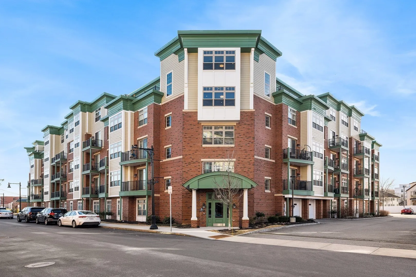
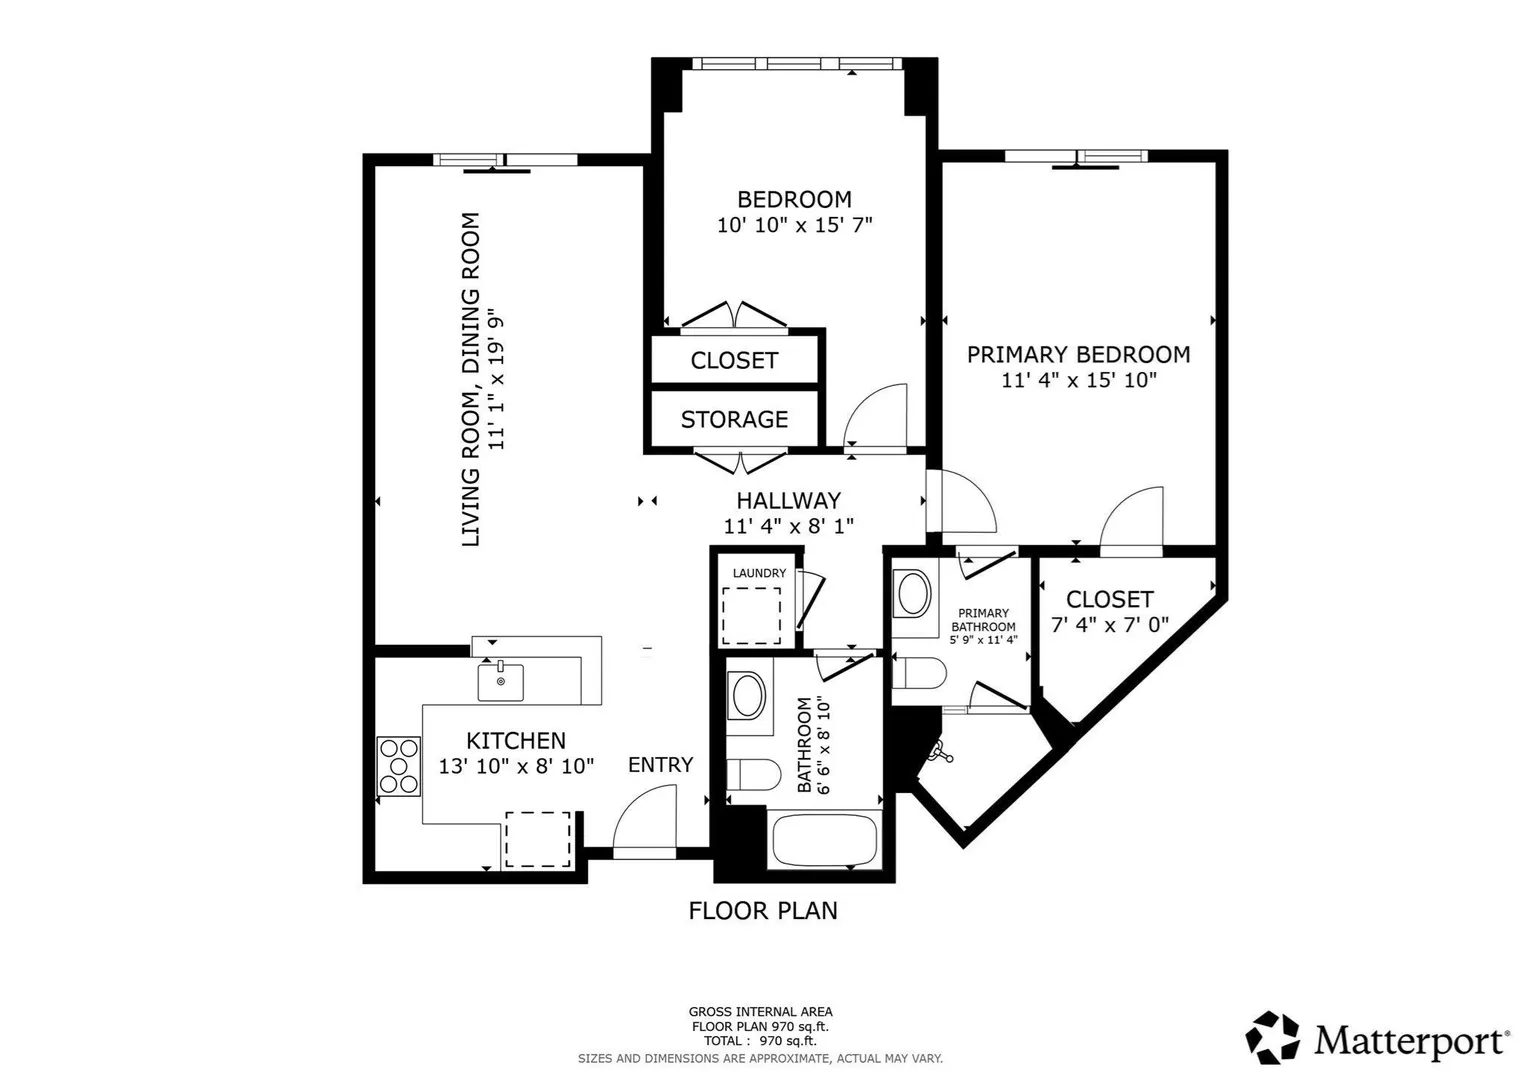
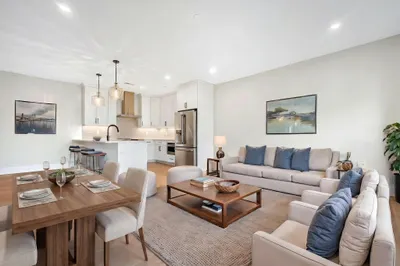
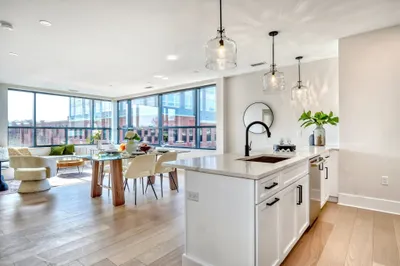
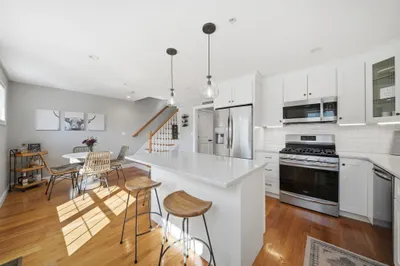
Open house cancelled this weekend due to weather. Welcome to The Foundry! This stunning 2bedroom, 2bath residence offers over 1,000 sq ft of single-level living & has been meticulously maintained. Conveniently located just off the elevator, this home combines high-end finishes, thoughtful design, & everyday convenience. The designer kitchen features granite countertops, ss appliances, custom cabinetry, & a breakfast bar, opening to a bright, open-concept living & dining area ideal for entertaining or relaxing. Enjoy a private balcony that creates a seamless indoor-outdoor connection. The spacious primary suite includes its own private balcony & a beautifully finished en-suite bath, while the versatile 2nd bedroom is perfect for guests or a home office. Additional highlights include in-unit laundry, central A/C & heat, 2 parking spaces, including a spot in the heated garage. Residents enjoy a landscaped outdoor terrace with grills & a community room for work/gatherings. Offer Deadline September 22nd @ 5:00pm. Open houses this Saturday and Sunday from 11-1.
-
Highlights
- Building Name: The Foundry At Wakefield
- Heating: Forced Air, Natural Gas
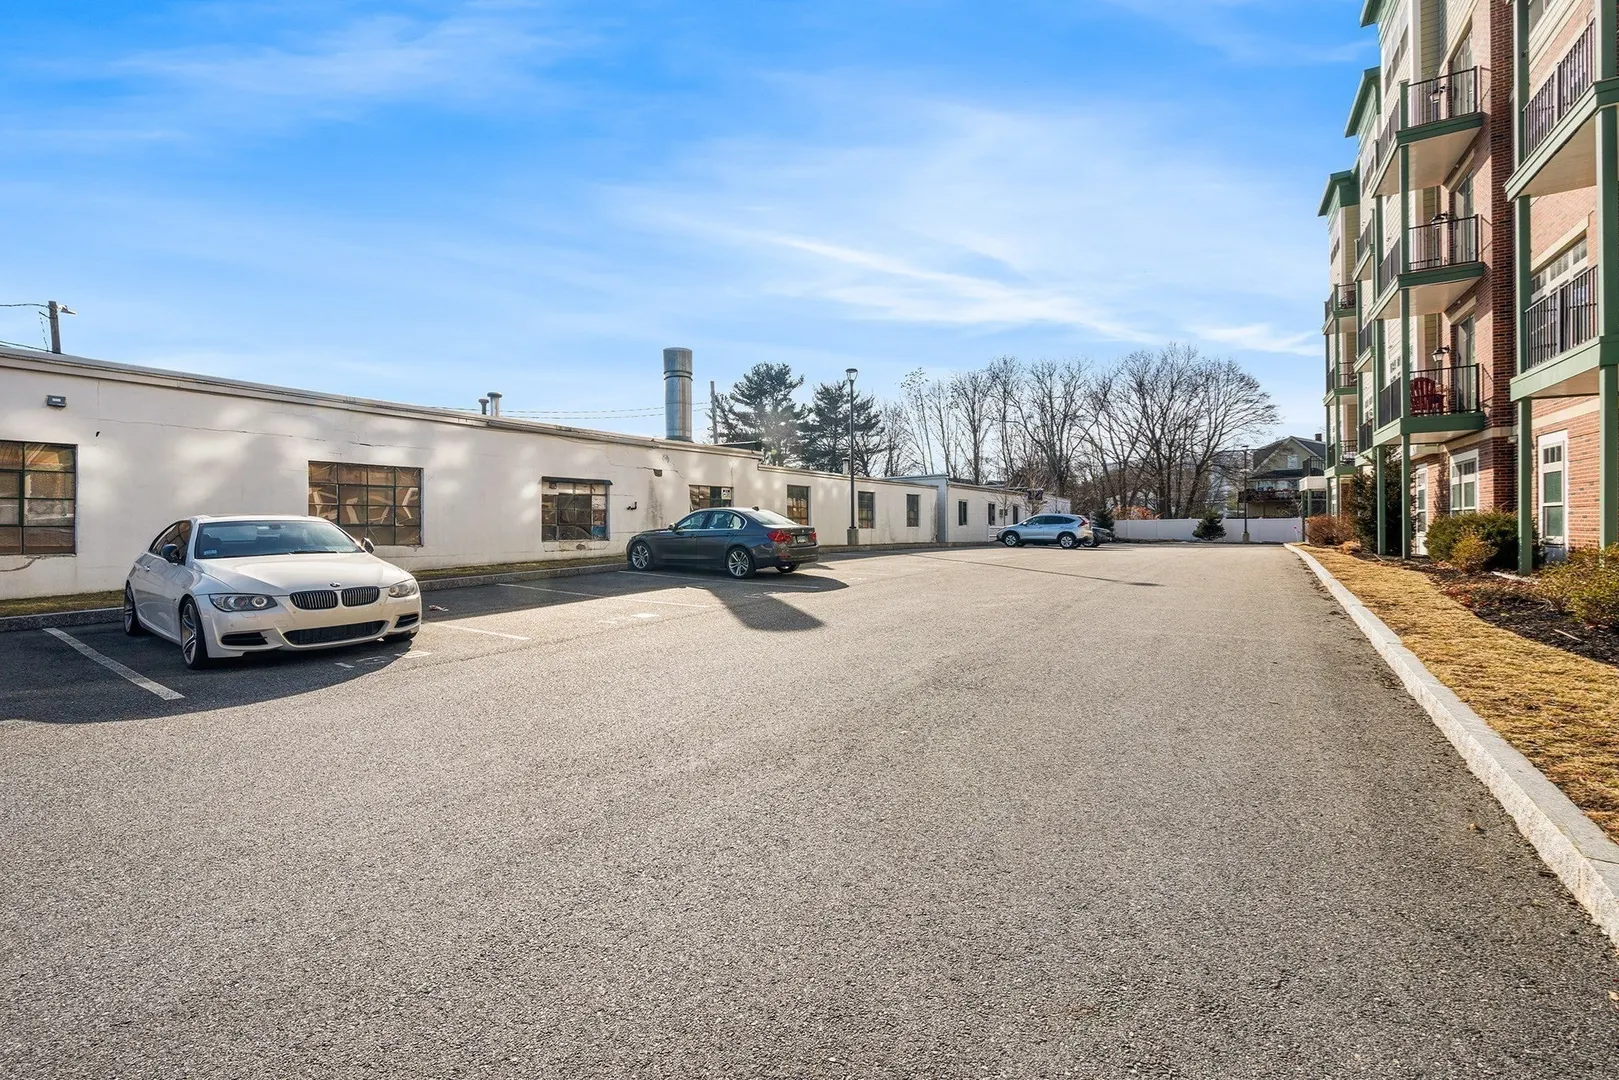
- Parking Spots: 2
- Property Type: Condominium
- Total Rooms: 5
- Year Built: 2019
- Cooling: Central Air
- HOA Fee: $436
- Property Class: Residential
- Stories: 1
- Unit Number: 310
- Status: Active
-
Additional Details
- Appliances: Range, Dishwasher, Microwave, Washer, Dryer, Other
- Construction: Frame
- Roof: Rubber
- Total Number of Units: 83
- Year Built Source: Public Records
- Basement: N
- Exterior Features: Balcony
- SqFt Source: Public Record
- Year Built Details: Actual
- Zoning: I
-
Amenities
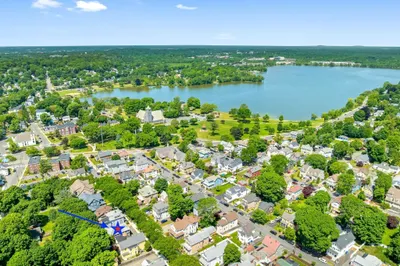
- Community Features: Public Transportation, Shopping, Tennis Court(s), Park, Walk/Jog Trails, Medical Facility, Bike Path, Highway Access, House of Worship, Private School, Public School
- Parking Features: Heated Garage, Deeded, Assigned, Off Street, Paved
- Covered Parking Spaces: 1
-
Utilities
- Sewer: Public Sewer
- Water Source: Public
-
Fees / Taxes
- Assessed Value: $573,000
- HOA Fee Includes: Water, Sewer, Insurance, Maintenance Structure, Snow Removal, Trash
- Taxes: $6,504
- HOA Fee Frequency: Monthly
- Tax Year: 2025
Similar Listings
Content © 2026 MLS Property Information Network, Inc. The information in this listing was gathered from third party resources including the seller and public records.
Listing information provided courtesy of Redfin Corp..
MLS Property Information Network, Inc. and its subscribers disclaim any and all representations or warranties as to the accuracy of this information.