
Sold!
$392,000
4
Beds
2
Baths
1,464
Living Area
-
Property Description
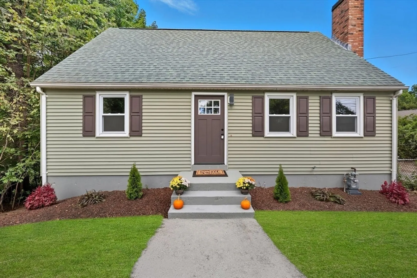
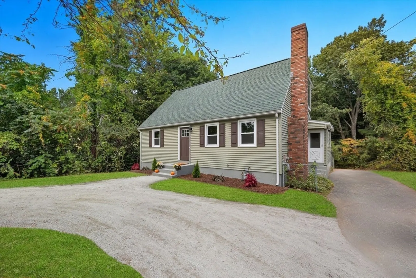
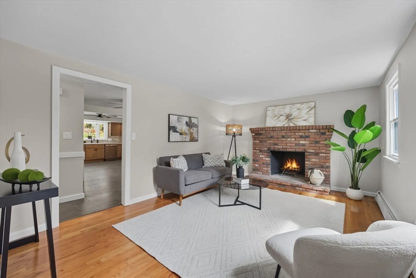
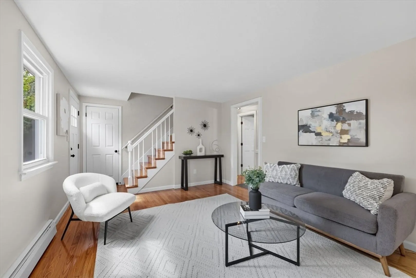
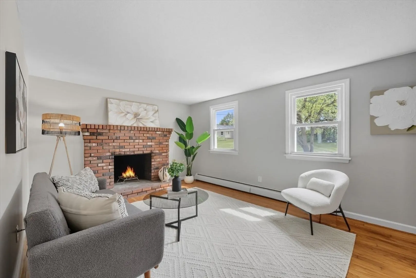
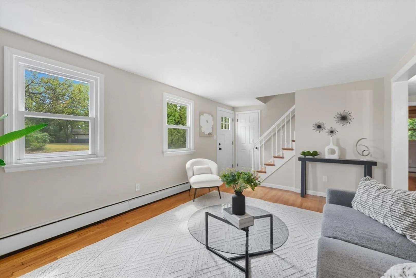
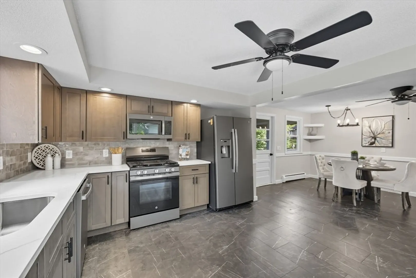
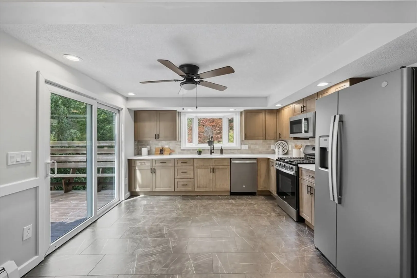
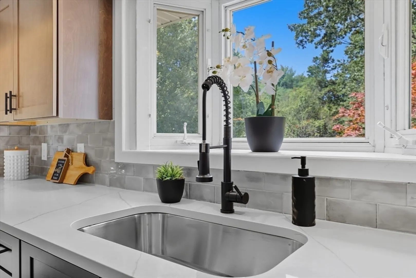
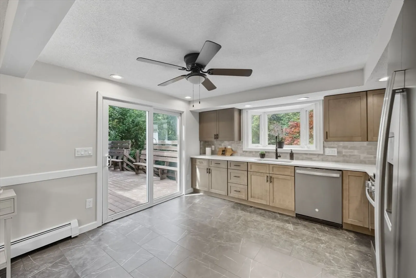
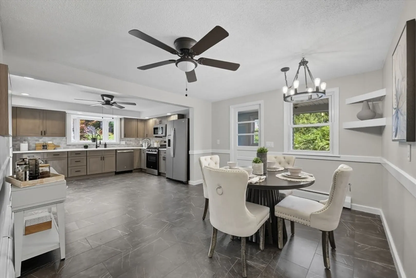
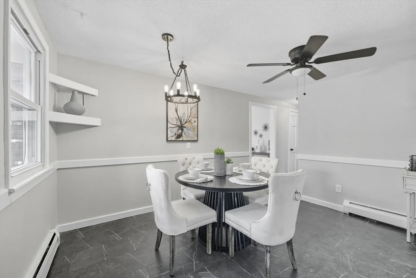
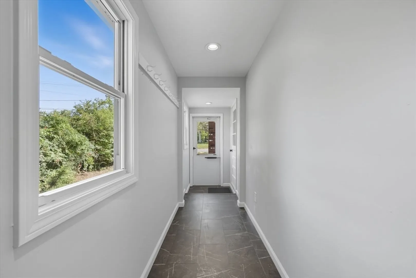
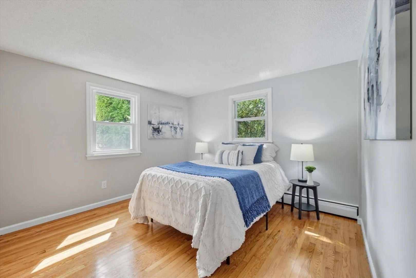
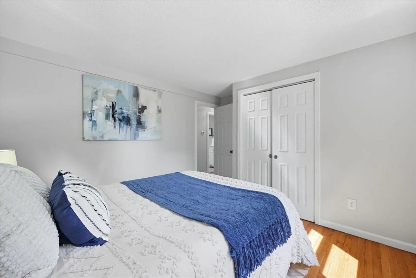
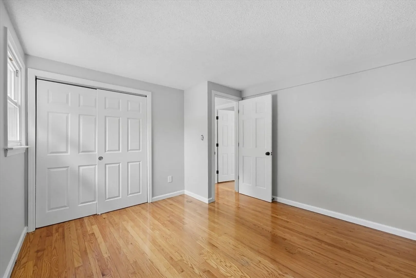
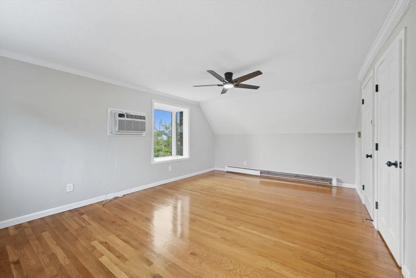
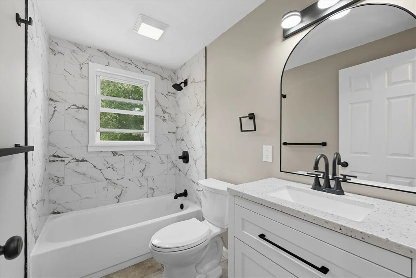
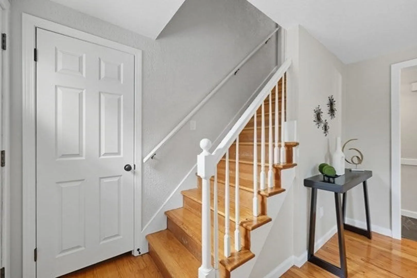
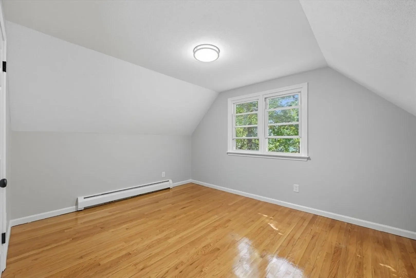
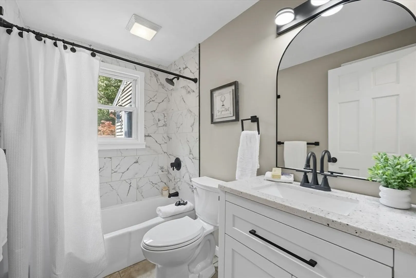
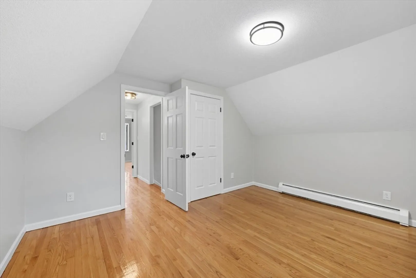
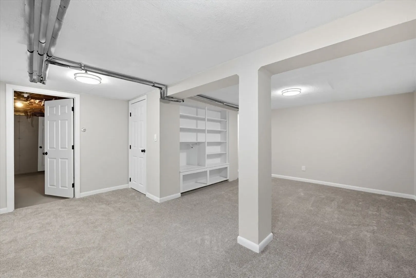
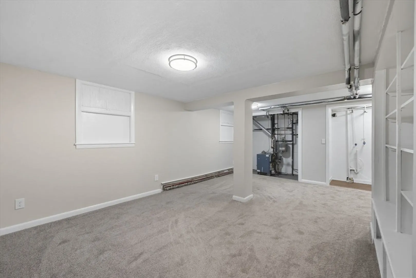
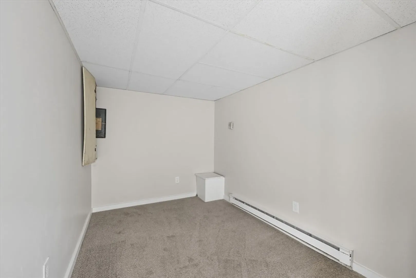
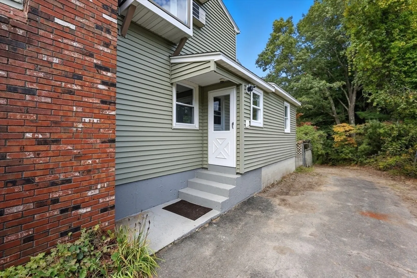
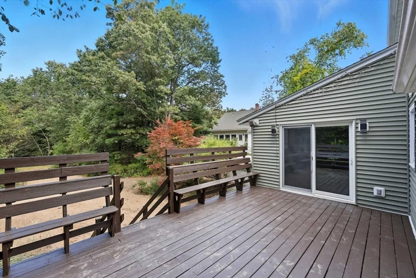
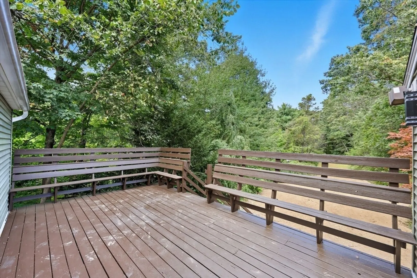
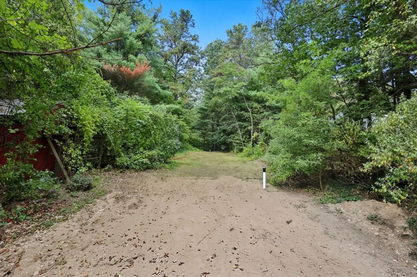
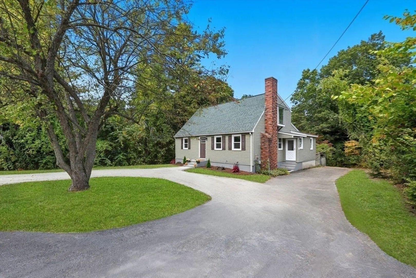
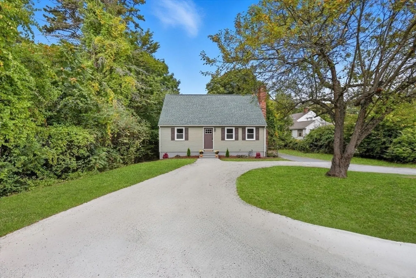
Cape style home COMPLETELY REFRESHED and ready to enjoy! Step into a welcoming living room where hardwood floors and a cozy fireplace set the tone. The expansive kitchen offers a bright stylish setting with tile flooring, granite countertops, stainless steel appliances, a contemporary backsplash, and recessed lighting with a seamless flow into the dining area with chandelier lighting. From here, a separate entrance leads into a mudroom adding convenience and organization. Two bedrooms with hardwood floors and a full bath featuring a tiled shower and stone vanity complete the first level. The second floor features two additional bedrooms and another full bath with tile and stone finishes.The lower level expands your living options with three flexible rooms, ideal for a home office or workout area. Set on a generous lot, just under an acre, this refreshed Cape also features a large deck off the kitchen with plenty of space for outdoor living. Turn key and ready to be yours!
-
Highlights
- Heating: Baseboard, Natural Gas
- Property Class: Residential
- Style: Cape
- Year Built: 1971
- Parking Spots: 4
- Property Type: Single Family Residence
- Total Rooms: 6
- Status: Closed
-
Additional Details
- Appliances: Range, Dishwasher, Microwave, Refrigerator
- Construction: Frame
- Fireplaces: 1
- Foundation: Concrete Perimeter, Block
- Road Frontage Type: Public
- SqFt Source: Public Record
- Year Built Source: Public Records
- Basement: Partially Finished, Walk-Out Access
- Exterior Features: Deck, Rain Gutters
- Flooring: Tile, Carpet, Hardwood, Flooring - Wall to Wall Carpet
- Interior Features: Bonus Room
- Roof: Shingle
- Year Built Details: Actual
- Zoning: Res
-
Amenities
- Parking Features: Paved Drive, Off Street
-
Utilities
- Electric: Circuit Breakers
- Water Source: Public
- Sewer: Private Sewer
-
Fees / Taxes
- Assessed Value: $305,600
- Taxes: $5,302
- Tax Year: 2025
Similar Listings
Sold
25 Photos
Sold
42 Photos
Sold
29 Photos
Sold
37 Photos
Content © 2026 MLS Property Information Network, Inc. The information in this listing was gathered from third party resources including the seller and public records.
Listing information provided courtesy of Cuoco & Co. Real Estate.
MLS Property Information Network, Inc. and its subscribers disclaim any and all representations or warranties as to the accuracy of this information.
