
Sold!
$495,000
4
Beds
2
Baths
1,682
Living Area
-
Property Description
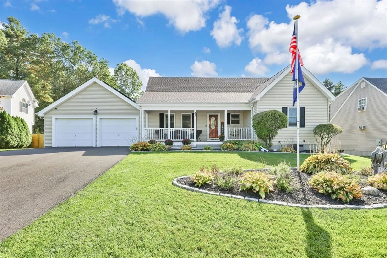
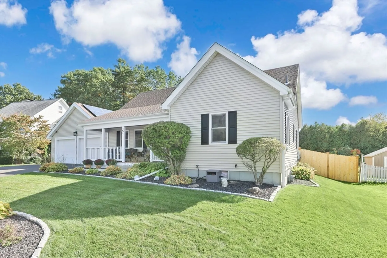
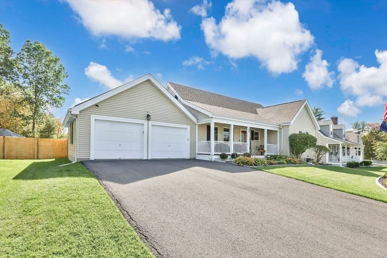
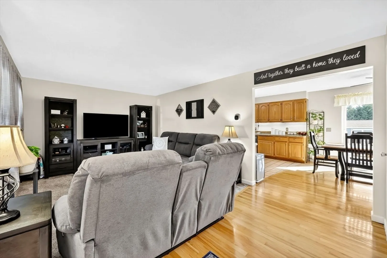
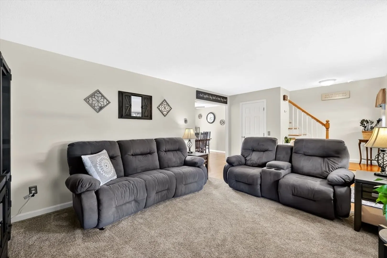
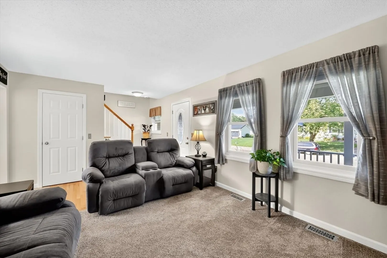
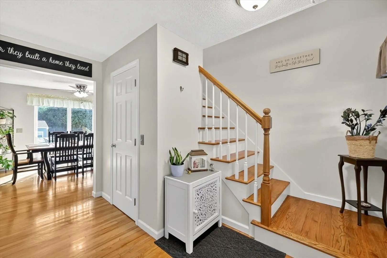
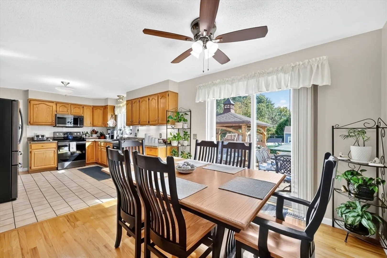
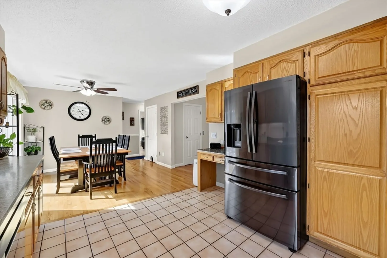
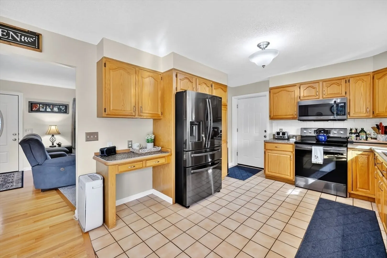
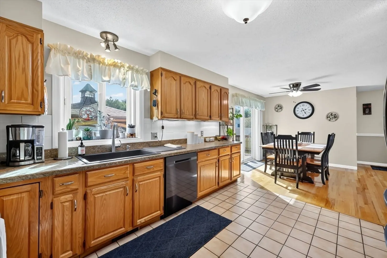
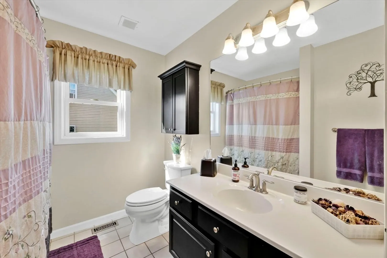
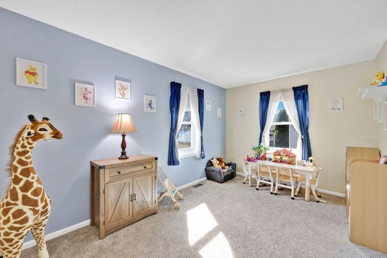
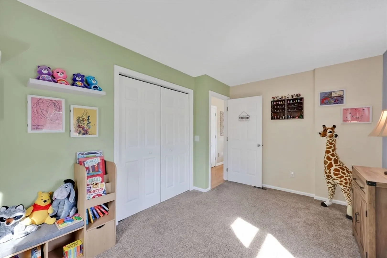
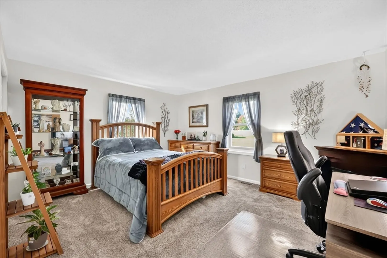
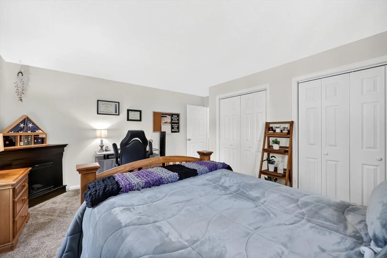
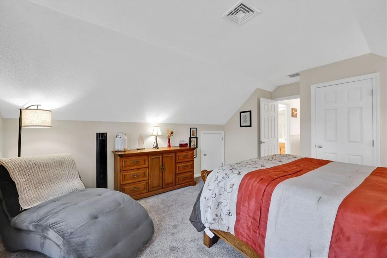
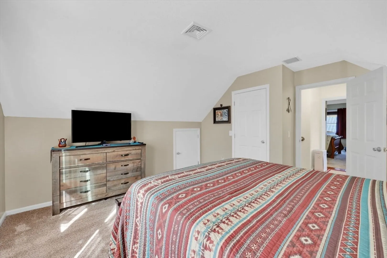
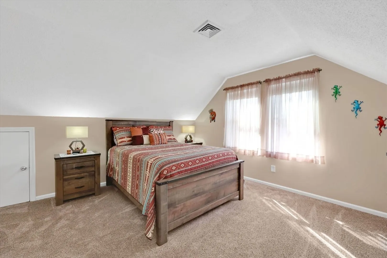
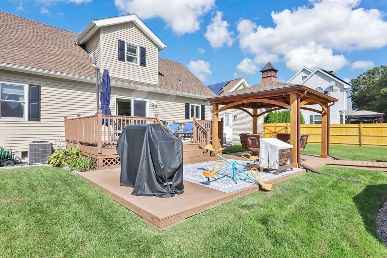
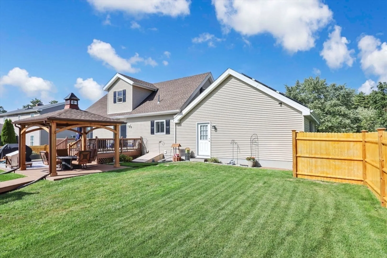
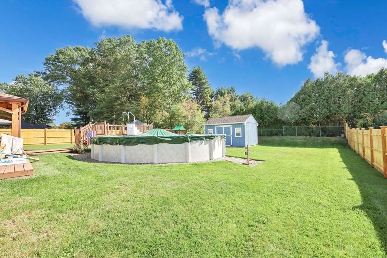
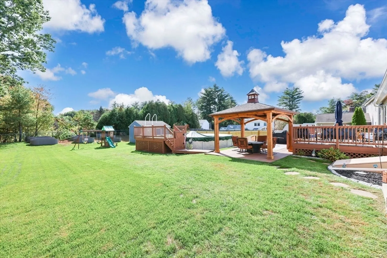
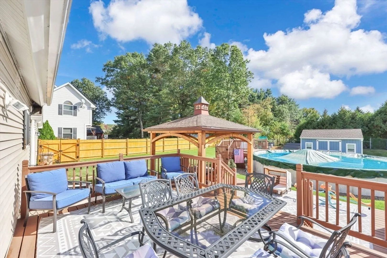
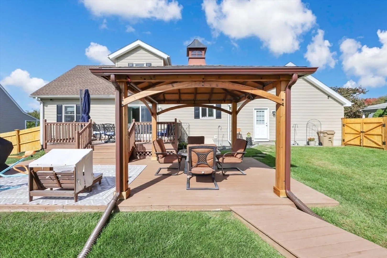
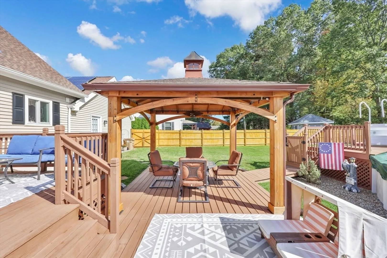
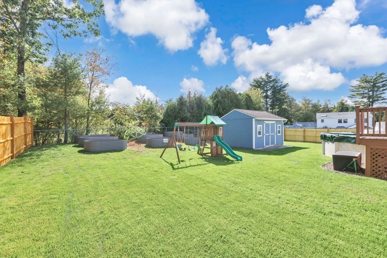
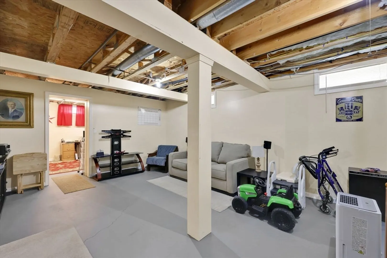
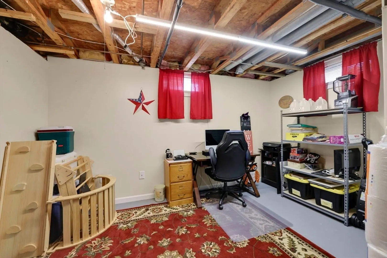
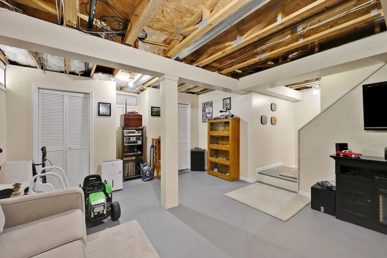
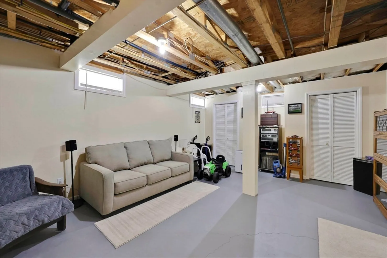
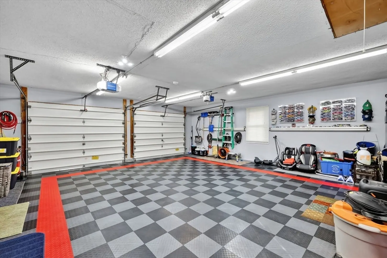
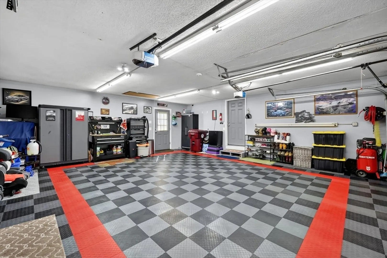
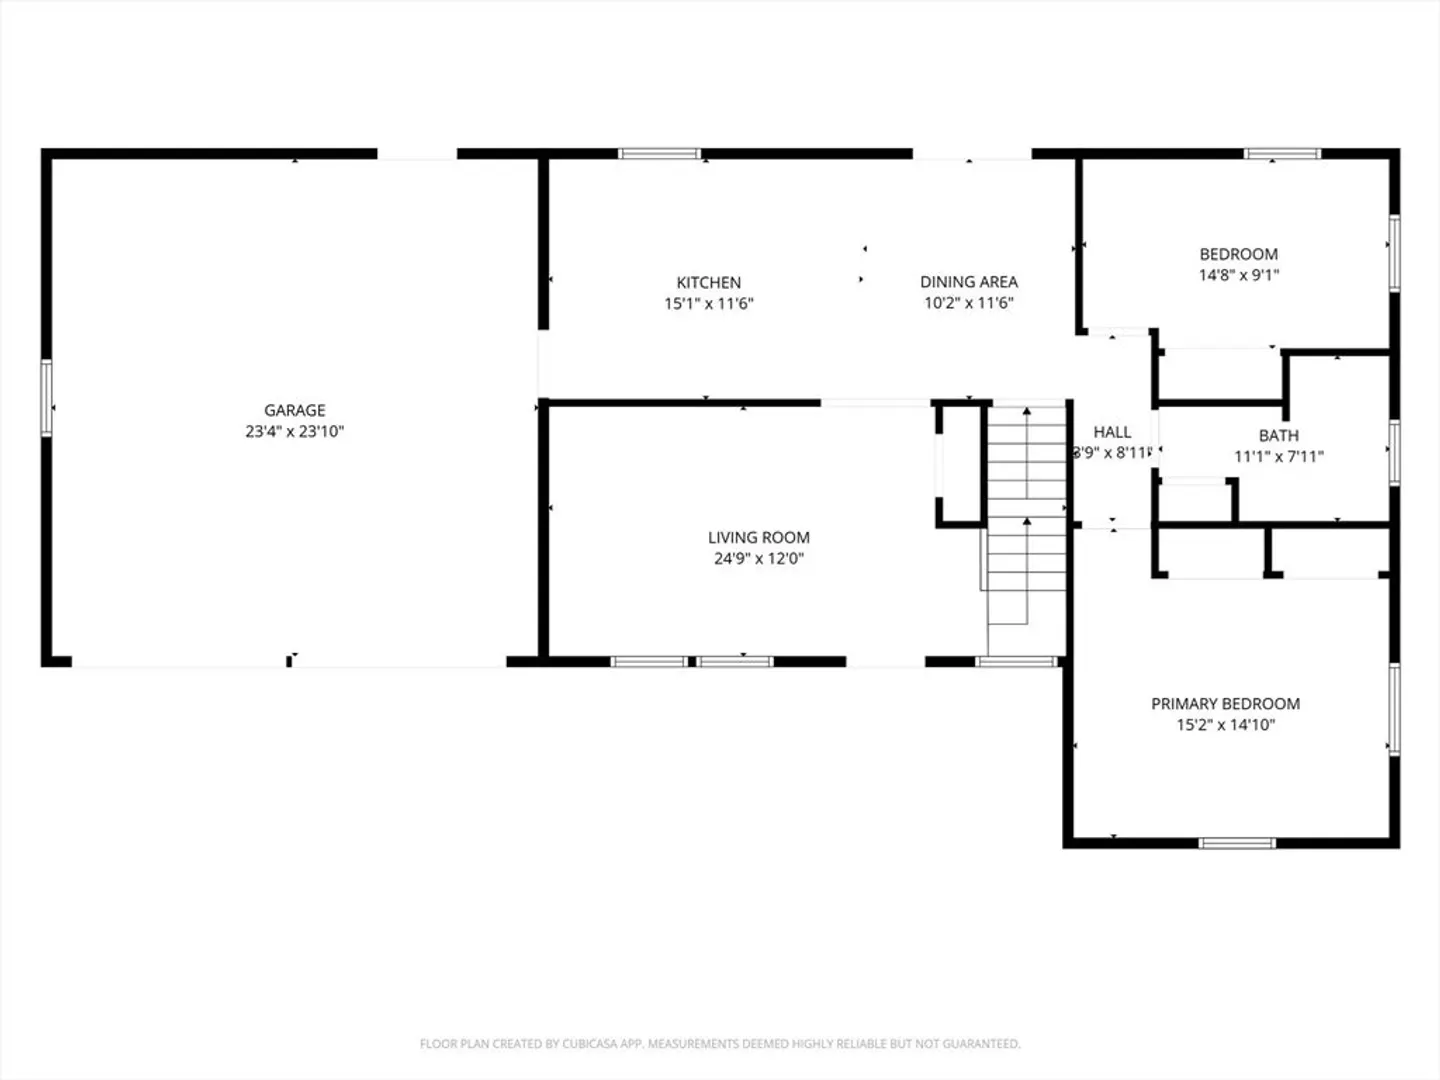
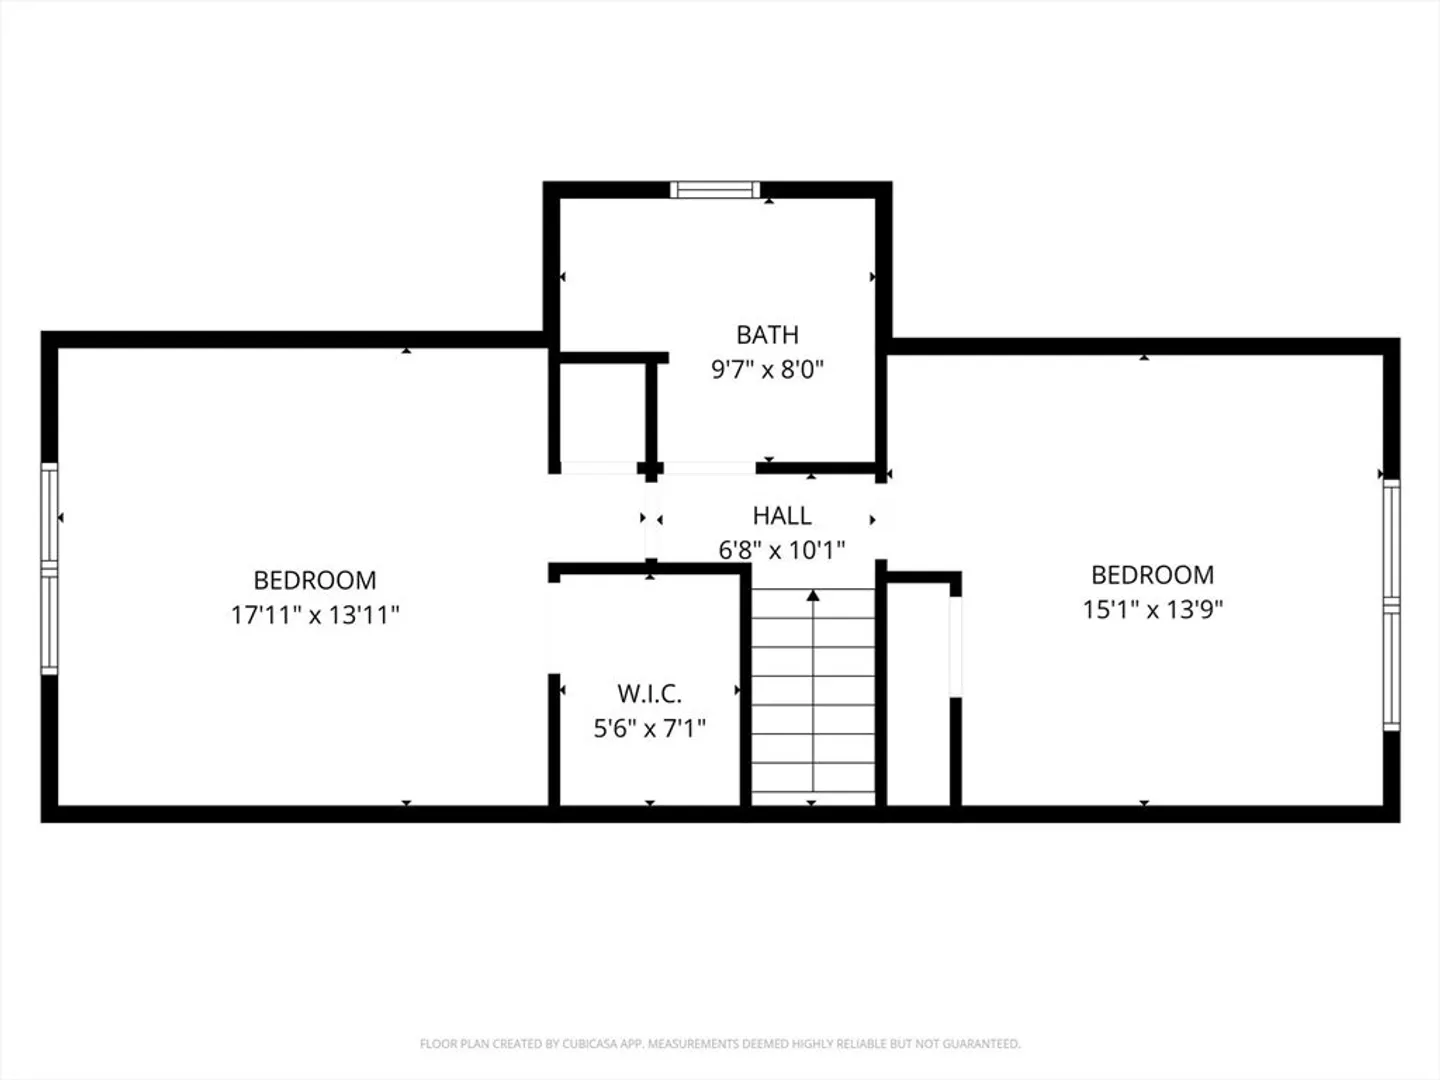
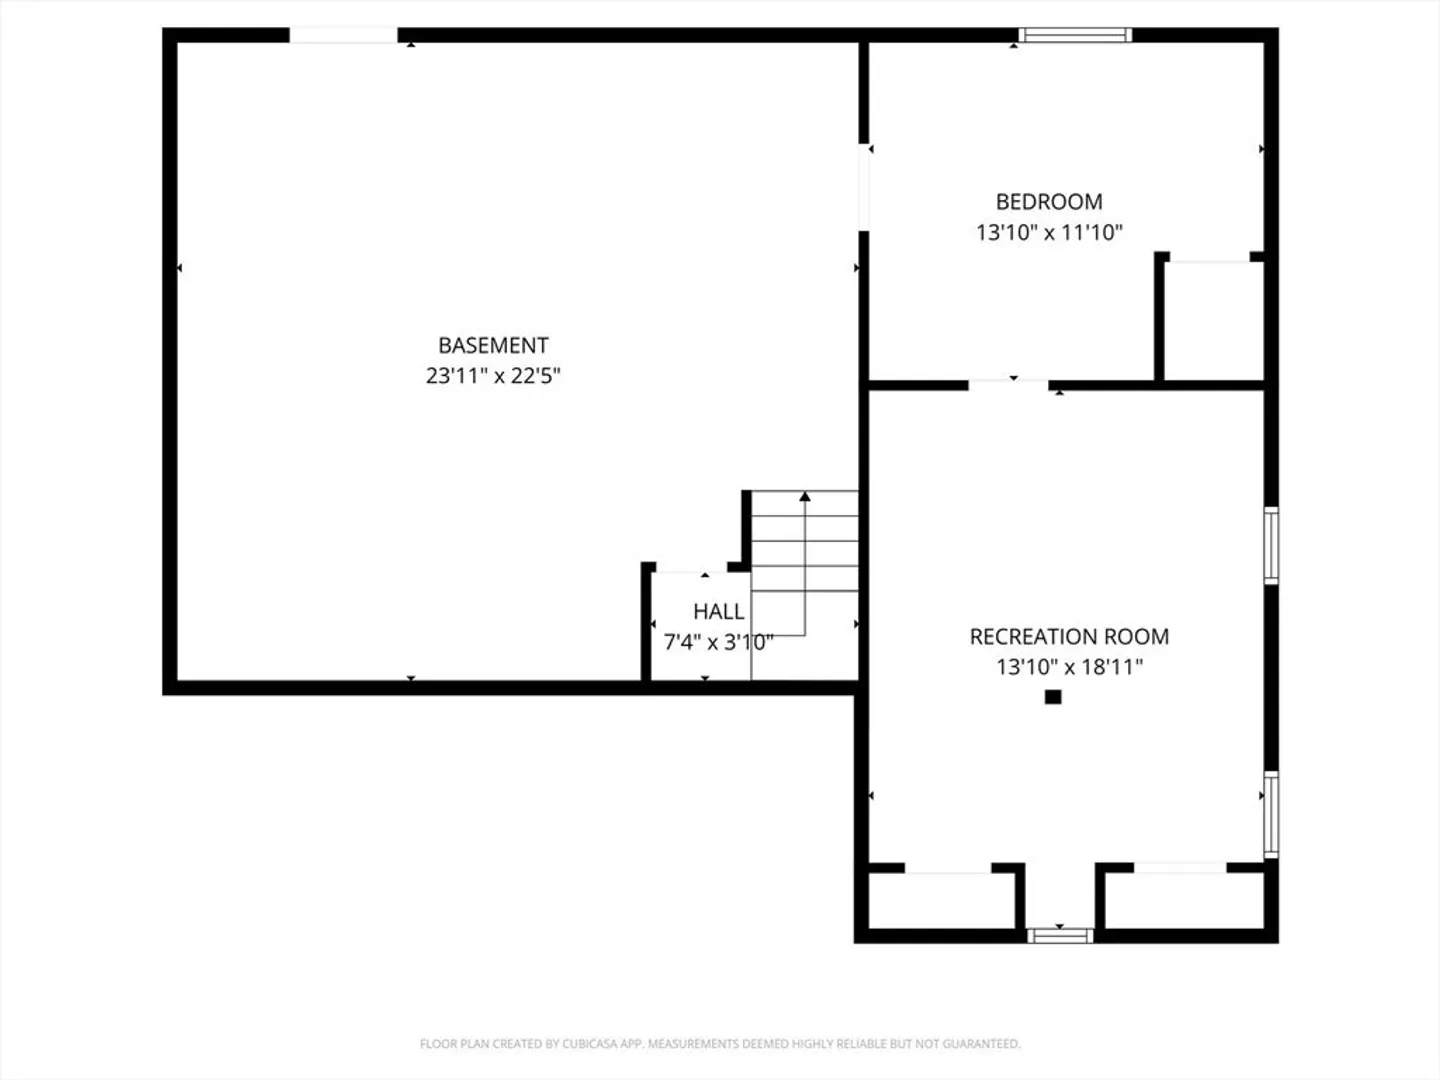
OPEN HOUSE CANCELLED Welcome to 32 Elaine Dr — a beautifully maintained 4 bed, 2 bath Cape in one of Ludlow’s most desirable neighborhoods. This home features a warm and inviting layout with a bright living room, eat-in kitchen with solid wood cabinetry, and two bedrooms and a full bath on the main level. Upstairs offers two additional bedrooms and another full bath. Outside, enjoy your private fenced yard with a large deck, gazebo, and above-ground pool—perfect for entertaining. The oversized heated 2-car garage with upgraded flooring and lighting is a true standout. A spacious basement provides flexible space for storage, a workshop, gym, or future expansion. Conveniently located near parks, schools, and major routes. Move-in ready with pride of ownership throughout—this is the one you’ve been waiting for!
-
Highlights
- Cooling: Central Air
- Parking Spots: 8
- Property Type: Single Family Residence
- Total Rooms: 6
- Status: Closed
- Heating: Forced Air, Natural Gas
- Property Class: Residential
- Style: Cape
- Year Built: 1992
-
Additional Details
- Appliances: Gas Water Heater
- Construction: Frame
- Foundation: Concrete Perimeter
- Road Frontage Type: Public
- SqFt Source: Public Record
- Year Built Source: Public Records
- Basement: Full
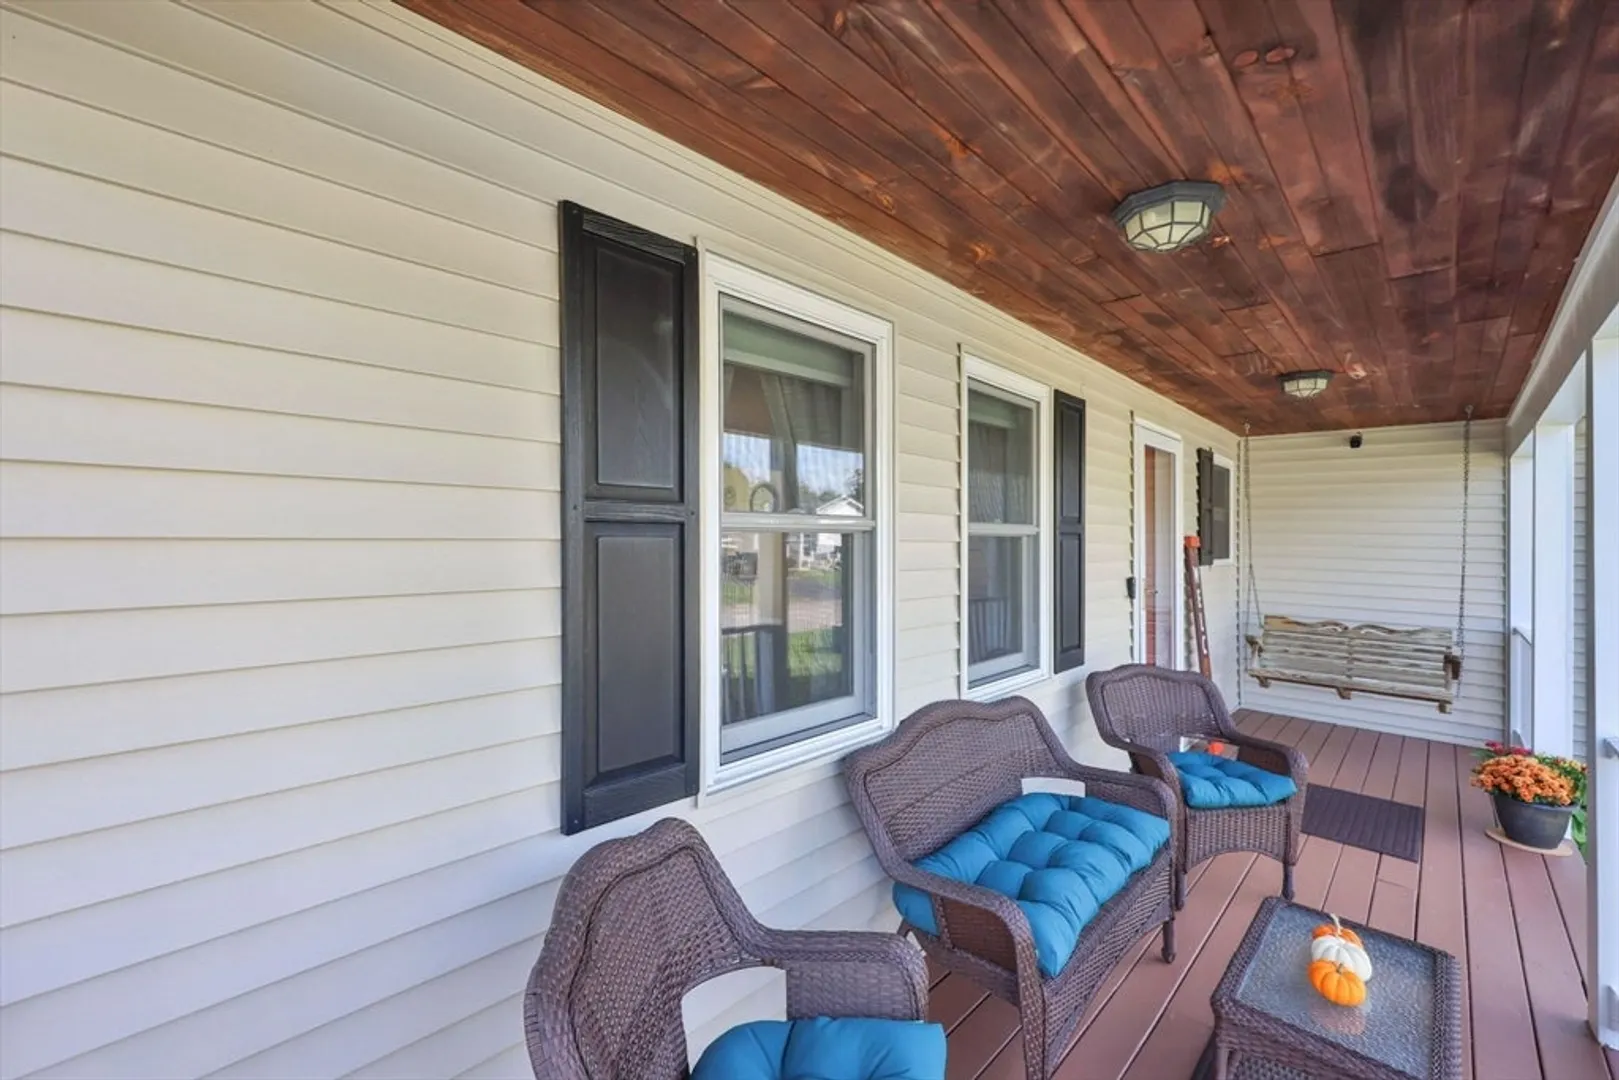
- Exterior Features: Porch, Deck, Patio, Covered Patio/Deck, Pool - Above Ground, Storage, Fenced Yard, Gazebo, Garden
- Lot Features: Cleared, Level
- Roof: Shingle
- Year Built Details: Actual
- Zoning: R1
-
Amenities
- Community Features: Public Transportation, Shopping, Park, Golf, Highway Access
- Parking Features: Attached, Off Street, Paved
- Covered Parking Spaces: 2
- Pool Features: Above Ground
-
Utilities
- Electric: 200+ Amp Service
- Water Source: Public
- Sewer: Public Sewer
-
Fees / Taxes
- Assessed Value: $414,300
- Taxes: $7,188
- Tax Year: 2025
Similar Listings
Sold
42 Photos
Sold
39 Photos
Sold
39 Photos
Sold
41 Photos
Content © 2026 MLS Property Information Network, Inc. The information in this listing was gathered from third party resources including the seller and public records.
Listing information provided courtesy of Berkshire Hathaway HomeServices Realty Professionals.
MLS Property Information Network, Inc. and its subscribers disclaim any and all representations or warranties as to the accuracy of this information.
