
Sold!
$500,000
3
Beds
2/1
Baths
1,868
Living Area
-
Property Description
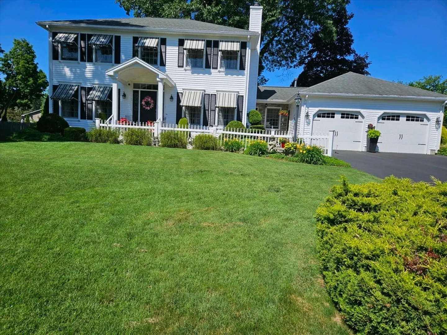
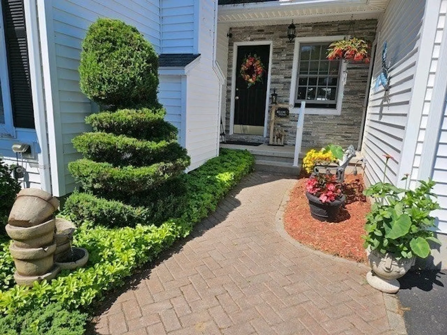
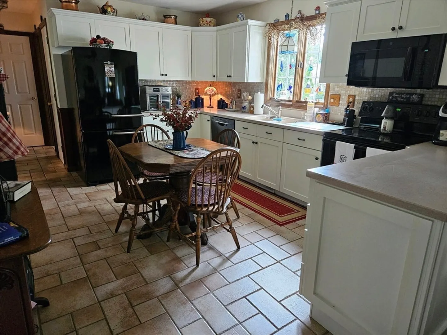
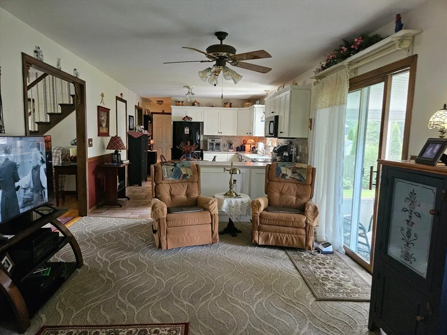
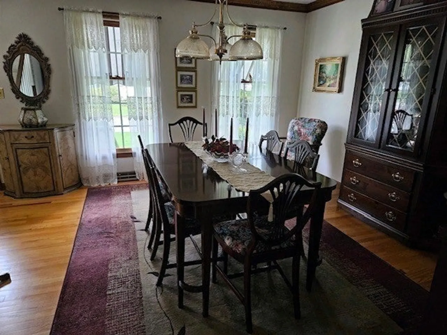
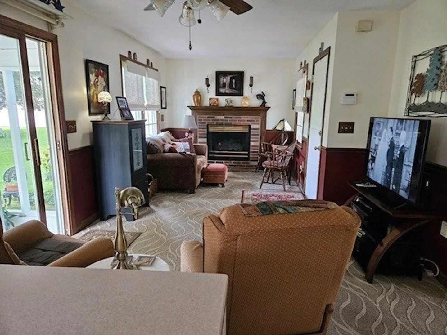
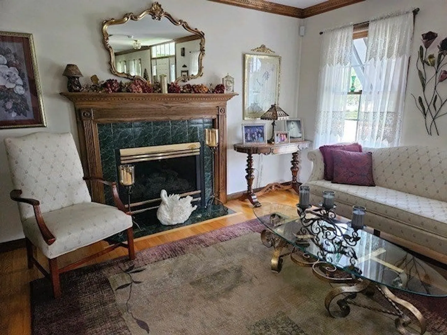
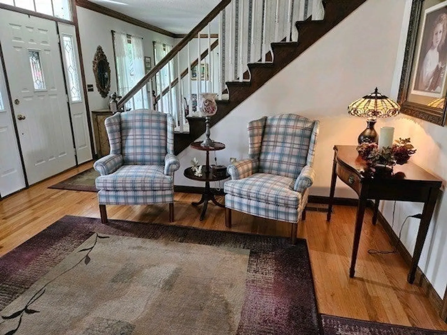
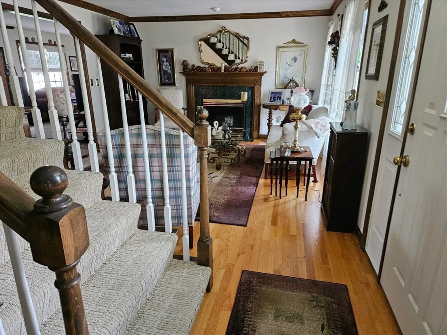
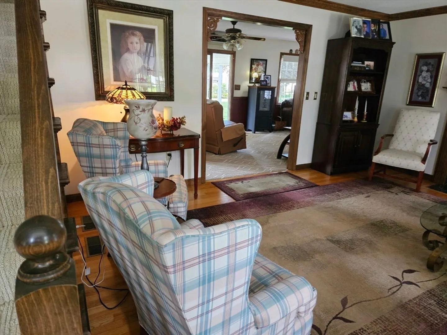
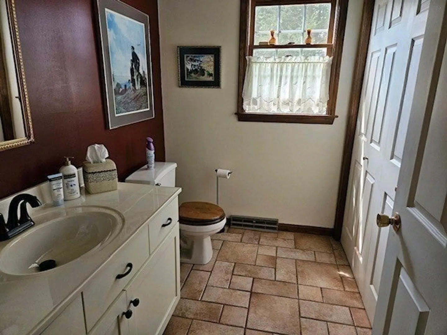
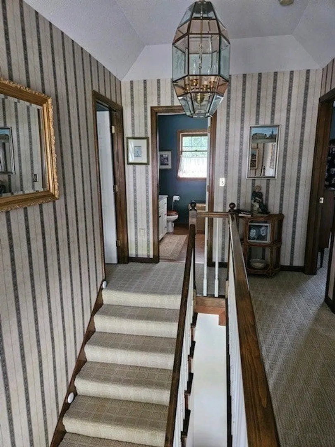
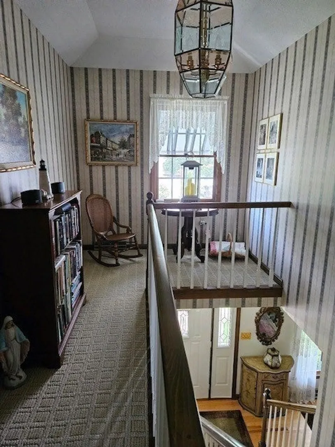
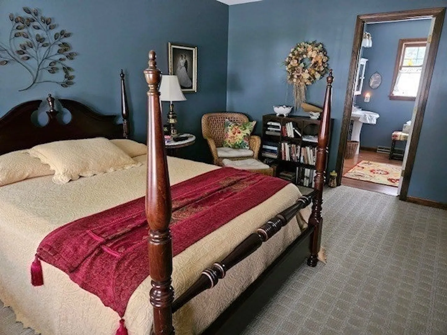
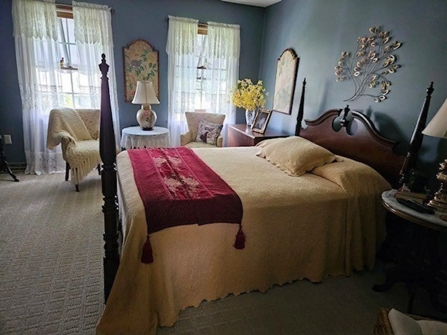
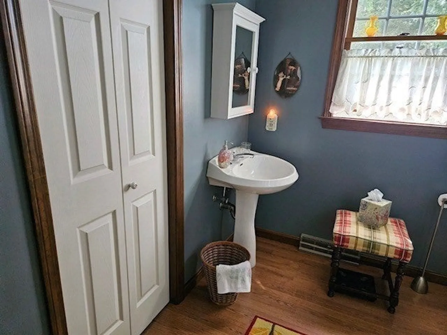
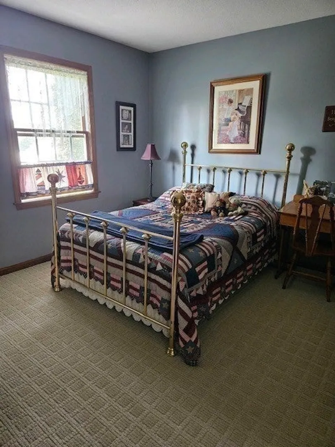
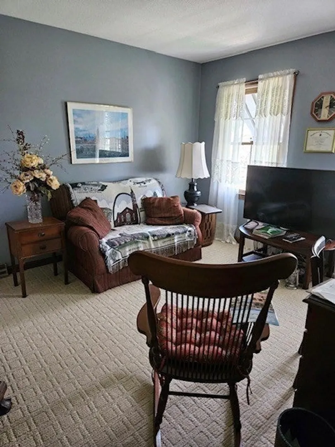
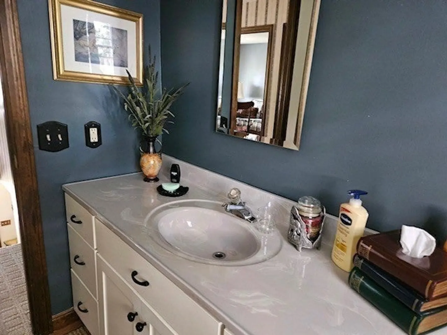
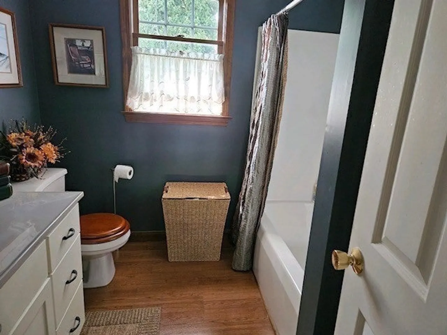
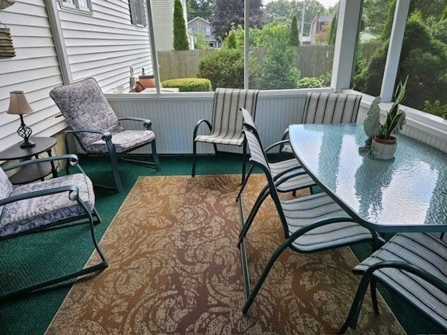
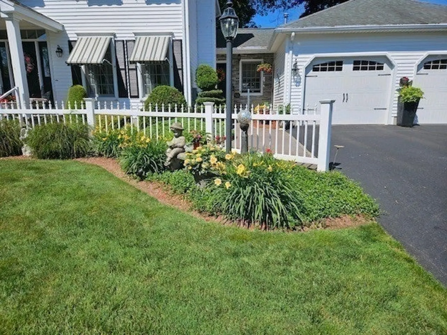
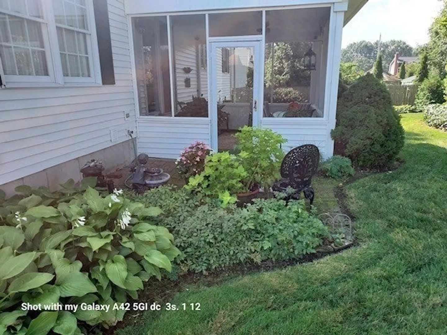
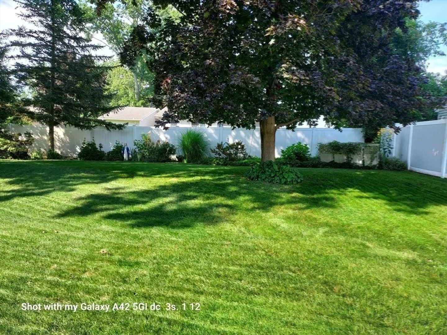
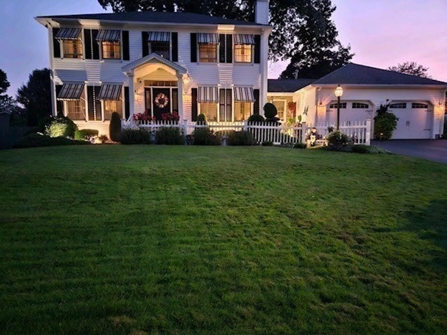
Welcome to this beautifully maintained Colonial in a very desirable neighborhood. As you enter the home you will find an inviting family room with a gas fireplace that opens to the kitchen and has sliders to a screened in porch. The first floor also offers a living room with gas fireplace and wood floors, dining room and 1/2 bath with laundry. The large primary bedroom has a bathroom with a walk-in shower for convenience and a walk-in closet. Two additional bedrooms a full bath and a sitting area at the top of the stairs make up the second floor. 2 car garage and a fenced yard with beautiful landscaping complete the outside. Updates from the owner: roof is approx 15 years old, all kitchen appliances to remain for the buyer's enjoyment. Additional amenities include Sprinkler system and Central Air. Title 5 completed and passed.
-
Highlights
- Cooling: Central Air
- Parking Spots: 6
- Property Type: Single Family Residence
- Total Rooms: 7
- Status: Closed
- Heating: Forced Air, Natural Gas
- Property Class: Residential
- Style: Colonial
- Year Built: 1994
-
Additional Details
- Appliances: Gas Water Heater, Tankless Water Heater, Range, Dishwasher, Refrigerator, Washer, Dryer
- Exterior Features: Porch - Screened, Sprinkler System
- Flooring: Wood, Tile, Carpet, Laminate
- Road Frontage Type: Public
- Year Built Details: Actual
- Zoning: 12
- Basement: Full, Interior Entry, Unfinished
- Fireplaces: 2
- Foundation: Concrete Perimeter
- SqFt Source: Public Record
- Year Built Source: Public Records
-
Amenities
- Community Features: Public School
- Parking Features: Attached, Garage Faces Side, Paved Drive, Paved
- Covered Parking Spaces: 2
-
Utilities
- Electric: Circuit Breakers
- Water Source: Public
- Sewer: Private Sewer
-
Fees / Taxes
- Assessed Value: $445,900
- Taxes: $6,760
- Tax Year: 2025
Similar Listings
Sold
42 Photos
Sold
41 Photos
Sold
39 Photos
Sold
39 Photos
Content © 2026 MLS Property Information Network, Inc. The information in this listing was gathered from third party resources including the seller and public records.
Listing information provided courtesy of Keller Williams Realty.
MLS Property Information Network, Inc. and its subscribers disclaim any and all representations or warranties as to the accuracy of this information.
