
Sold!
$620,000
3
Beds
2
Baths
2,152
Living Area
-
Property Description
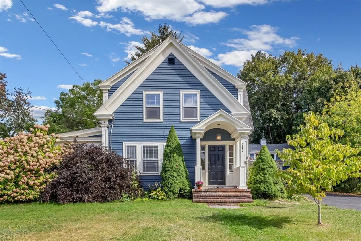
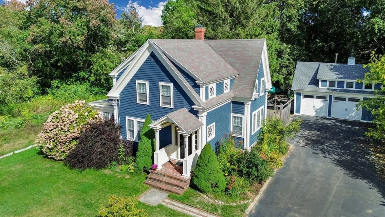
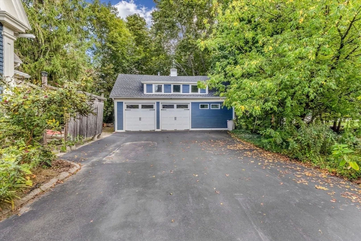
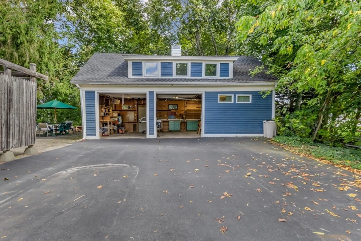
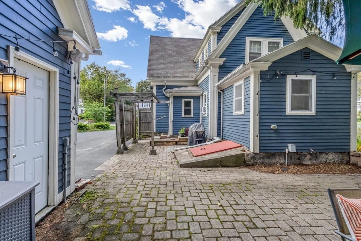
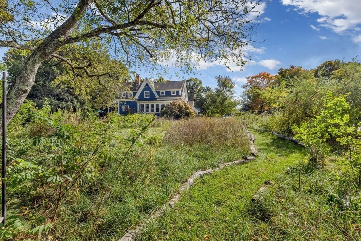
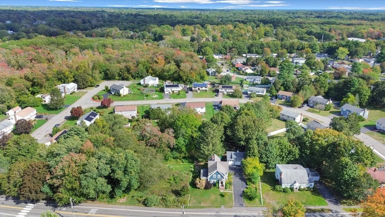
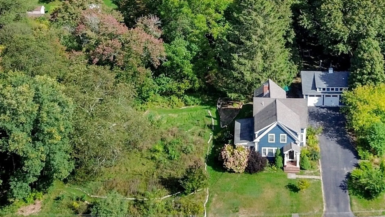
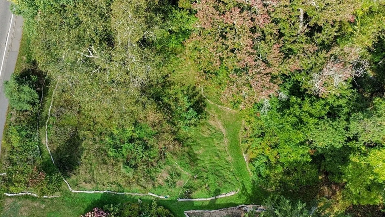
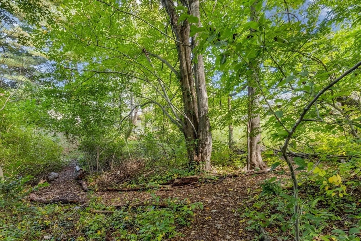
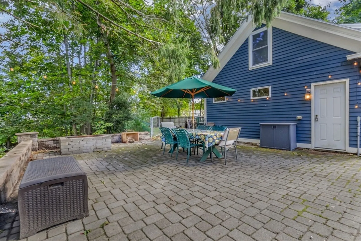
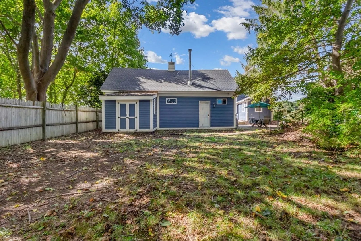
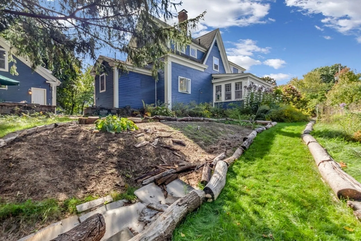
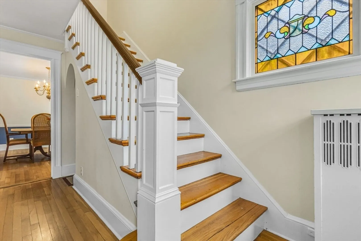
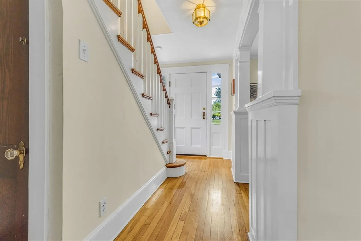
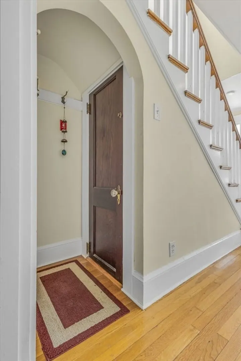
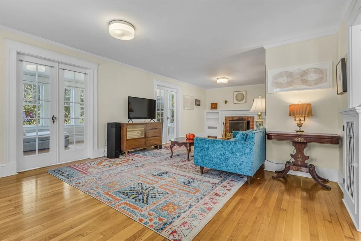
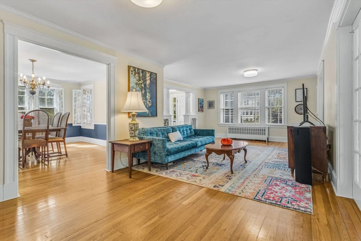
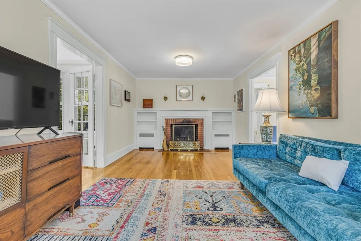
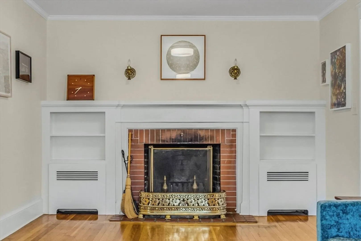
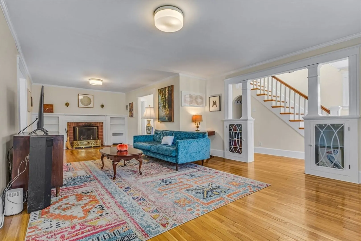
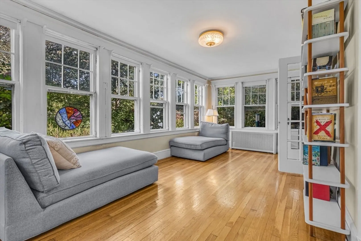
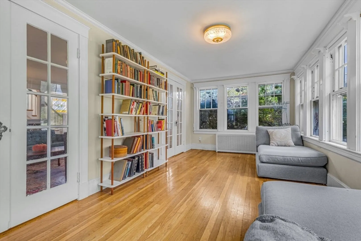
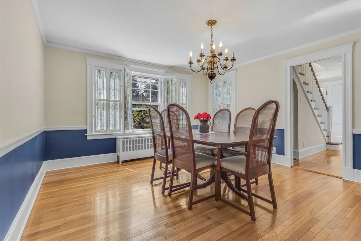
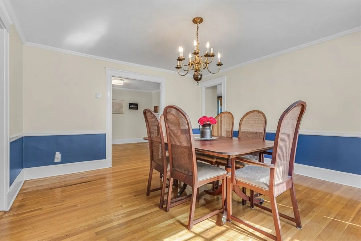
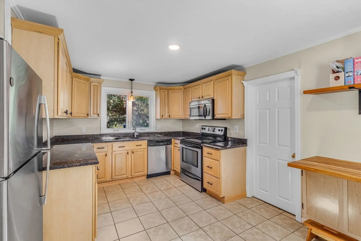
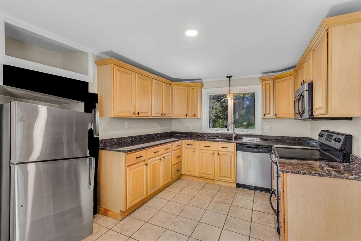
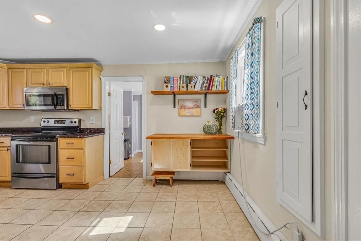
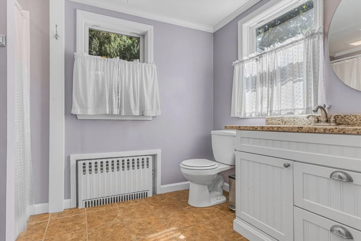
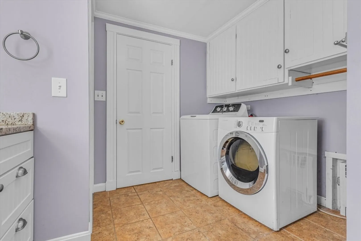
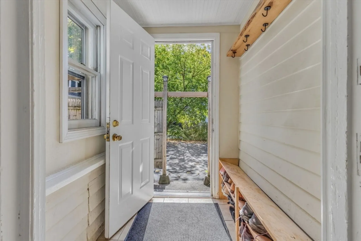
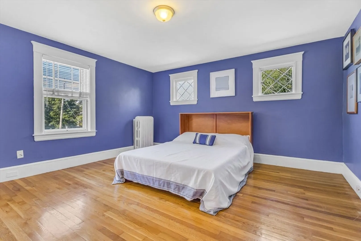
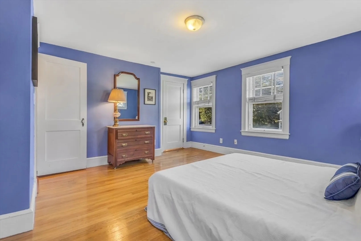
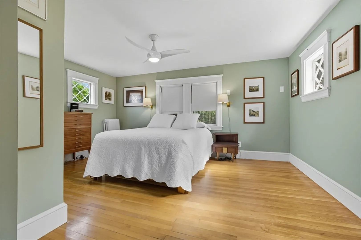
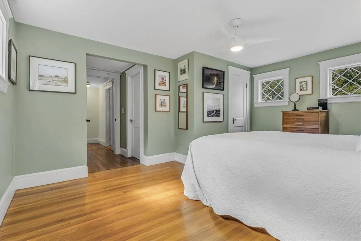
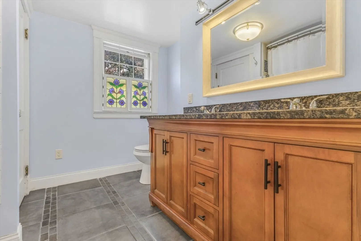
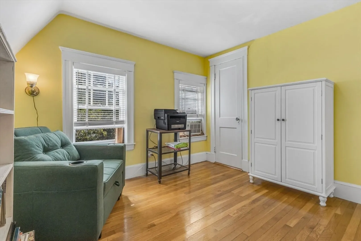
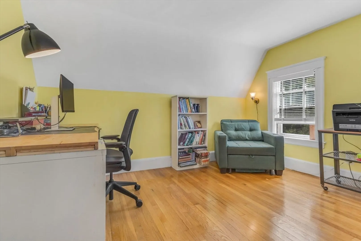
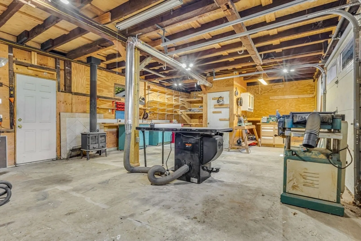
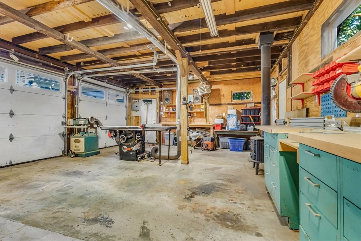
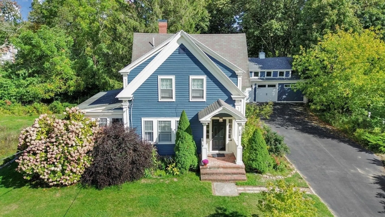
Priced to reflect its condition, this charming Colonial offers the perfect blend of character, comfort, and natural beauty. The inviting living room features a cozy fireplace, the dining room is ideal for entertaining, and the sunroom provides a peaceful retreat to enjoy views of the surrounding wildlife. The kitchen includes stone countertops and thoughtful finishes. With three bedrooms and two full baths, there is ample space for everyday living. Step outside to beautifully landscaped gardens and winding paths that create a private oasis, perfect for relaxing or hosting gatherings. Enjoy a fenced yard, patio, and pergola ideal for outdoor dining or a future hot tub. The detached two-car garage is a true bonus, fully equipped as a woodshop or creative workspace. Surrounded by scenic wooded views, this home offers privacy, charm, and convenience.
-
Highlights
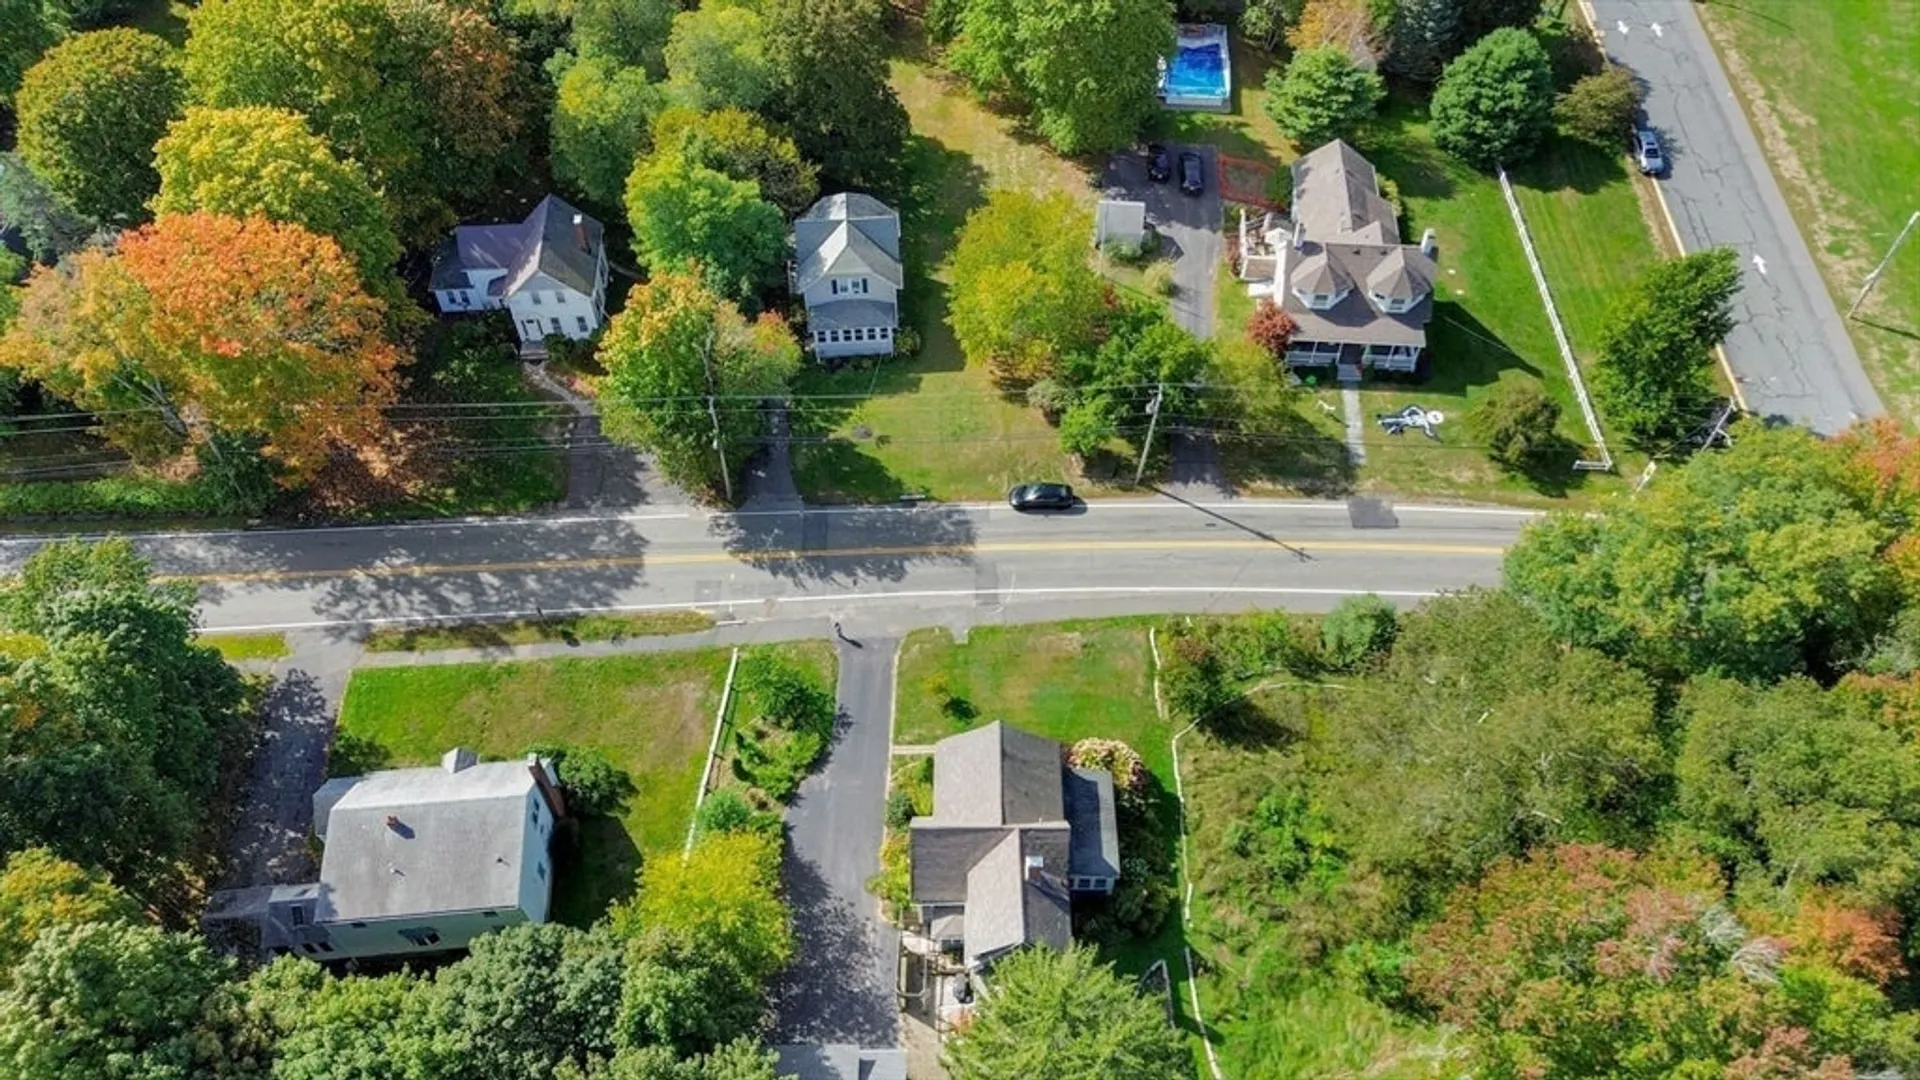
- Acres: 1
- Heating: Hot Water, Oil
- Property Class: Residential
- Style: Colonial
- Year Built: 1935
- Cooling: Window Unit(s)
- Parking Spots: 6
- Property Type: Single Family Residence
- Total Rooms: 7
- Status: Closed
-
Additional Details
- Appliances: Range, Dishwasher, Microwave, Refrigerator
- Exterior Features: Porch, Patio, Storage, Garden
- Flooring: Tile, Hardwood, Flooring - Hardwood, Flooring - Stone/Ceramic Tile
- Interior Features: Sun Room, Entry Hall
- SqFt Source: Public Record
- Year Built Source: Public Records
- Basement: Full
- Fireplaces: 1
- Foundation: Stone
- Lot Features: Wooded
- Year Built Details: Approximate
- Zoning: N/a
-
Amenities
- Covered Parking Spaces: 2
- Parking Features: Detached, Workshop in Garage, Paved Drive, Off Street, Paved
-
Utilities
- Sewer: Private Sewer
- Water Source: Public
-
Fees / Taxes
- Assessed Value: $602,100
- Taxes: $7,454
- Tax Year: 2025
Similar Listings



Sold
42 Photos
Sold
42 Photos
Sold
42 Photos
Sold
14 Photos
Content © 2026 MLS Property Information Network, Inc. The information in this listing was gathered from third party resources including the seller and public records.
Listing information provided courtesy of A Plus Realty Group, LLC.
MLS Property Information Network, Inc. and its subscribers disclaim any and all representations or warranties as to the accuracy of this information.
