
Sold!
$730,000
3
Beds
2/1
Baths
1,200
Living Area
-
Property Description
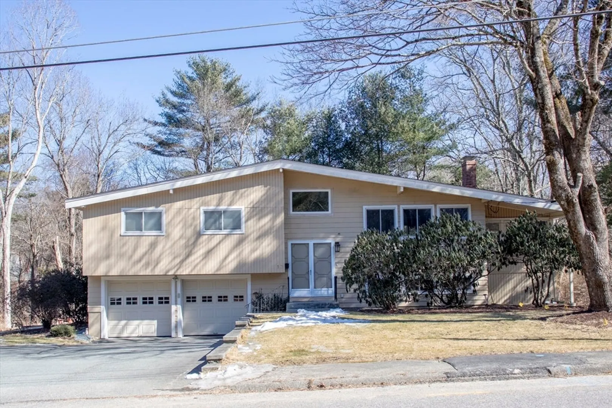
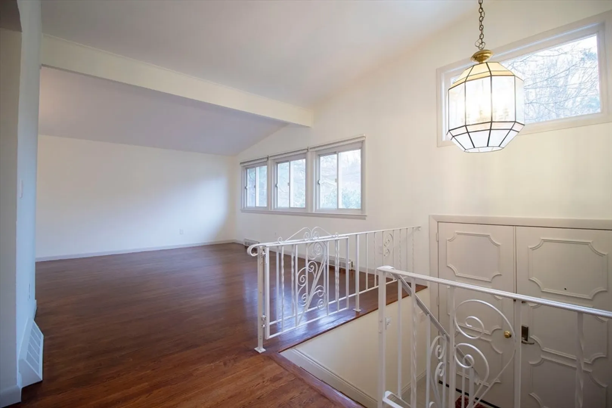
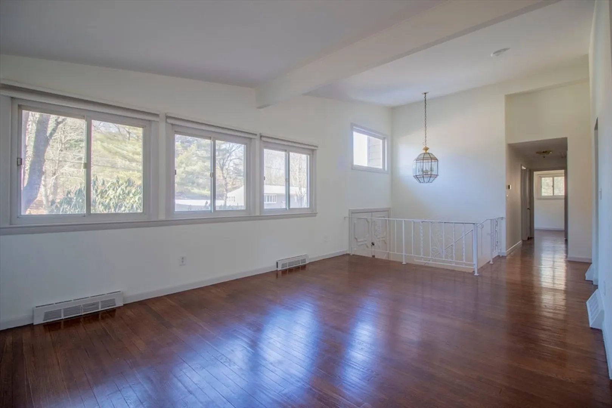
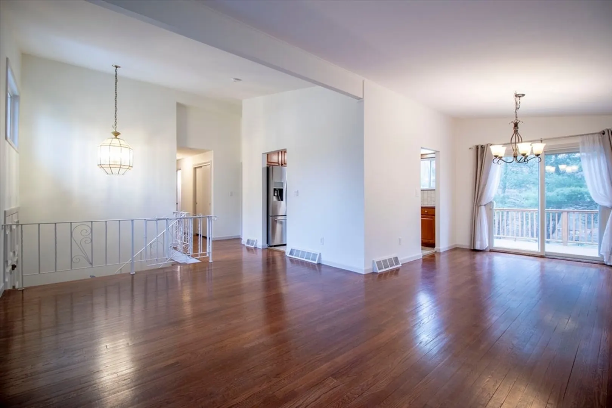
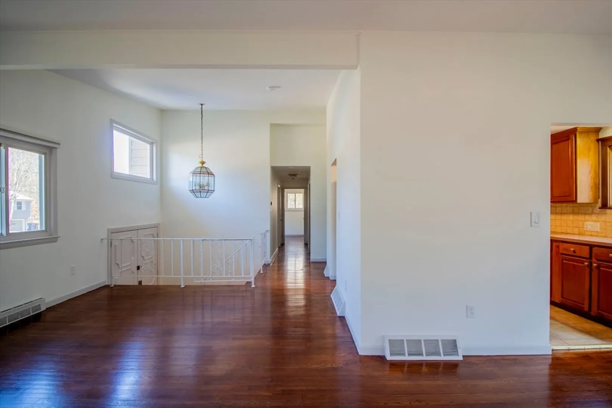
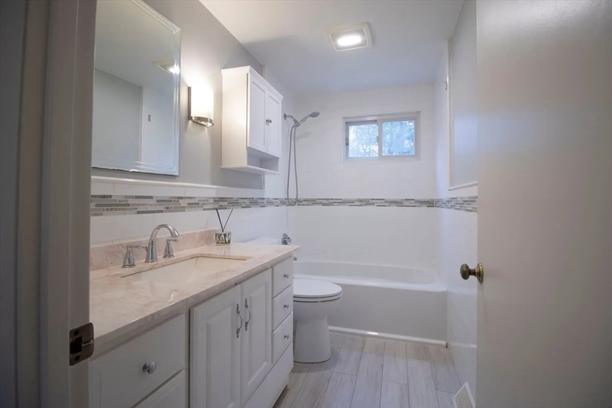
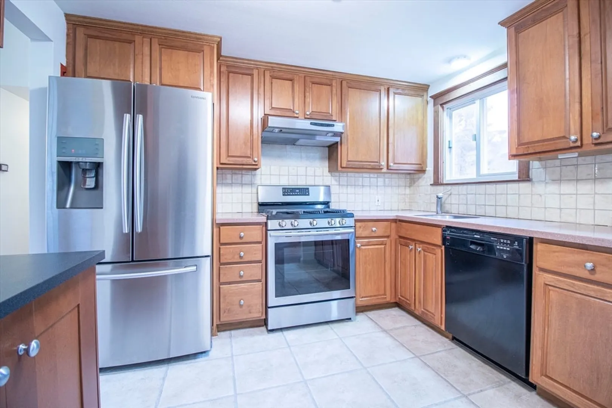
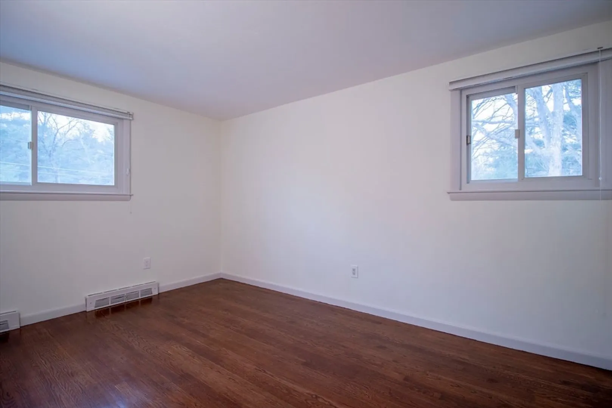
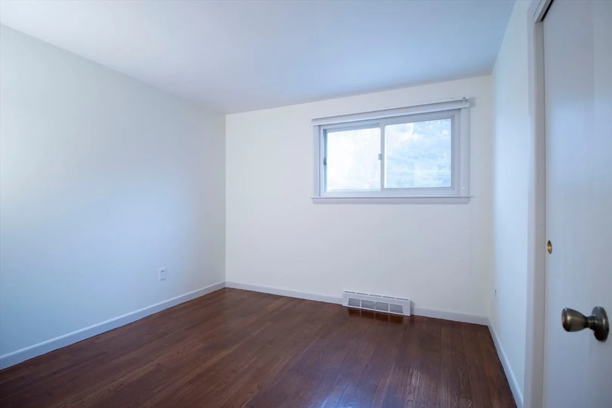
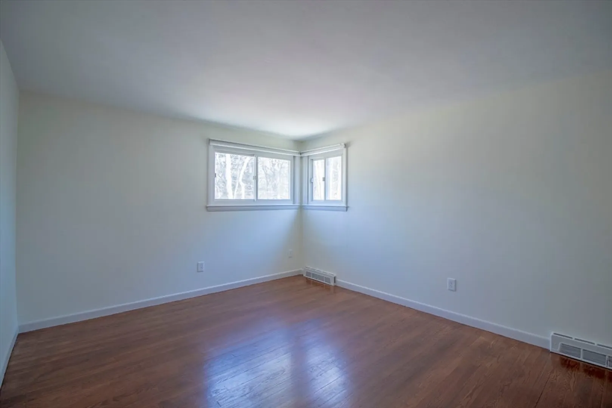
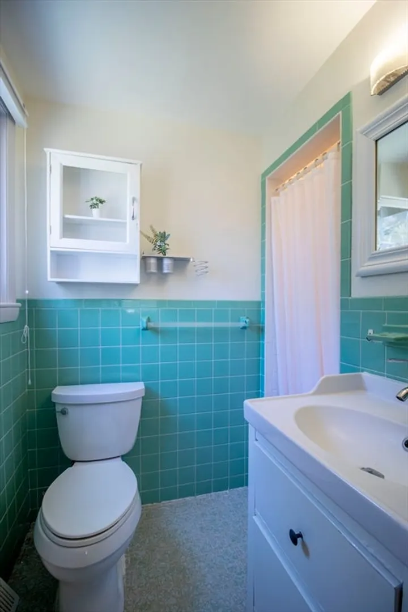
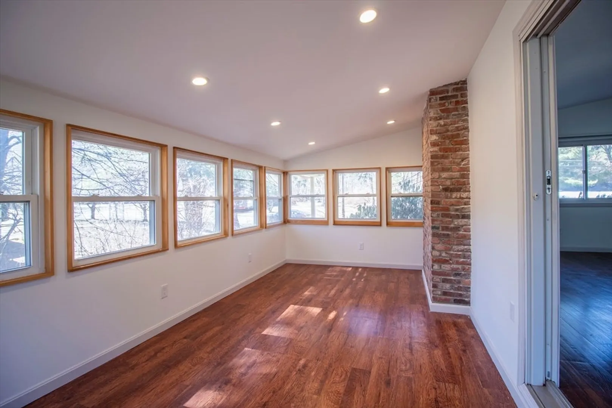
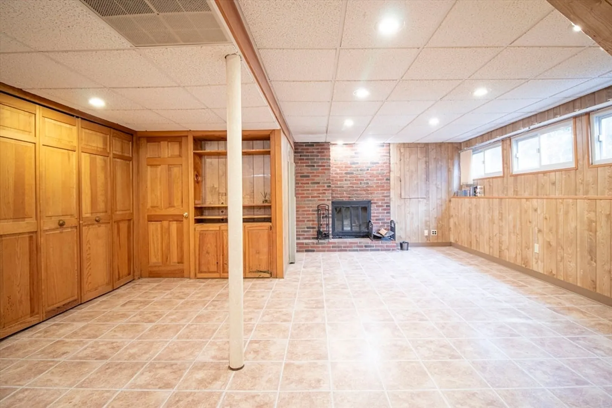
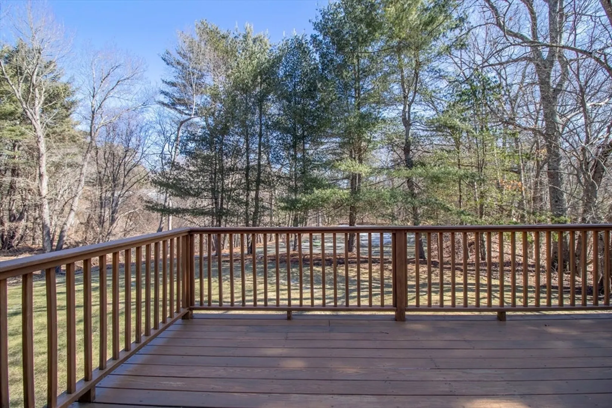
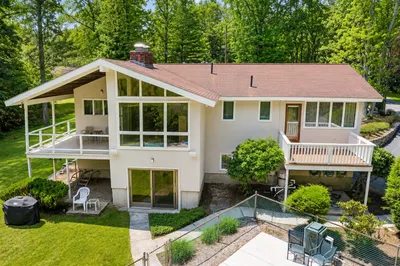
Imagine a peaceful house where kids are playing basketball in the private backyard surrounded by trees, BBQ smoke fulfills the huge deck behind the dining and kitchen. You can enjoy all that at this beautiful 3 bedrooms, 2 ½ bathrooms a single-family house in Sharon. Finished family room with wood fireplace at lower level with direct 2 car garage access and the finished sunroom are bonus rooms. Walking distance to East Elementary school and easy commute to commuter rail stations and very quiet neighborhood. Ask the agent for the experience of long-term residency at this house.
-
Highlights
- Area: East Sharon
- Heating: Central, Forced Air, Natural Gas
- Property Class: Residential
- Style: Split Entry
- Year Built: 1966
- Cooling: Central Air
- Parking Spots: 8
- Property Type: Single Family Residence
- Total Rooms: 7
- Status: Closed
-
Additional Details
- Appliances: Gas Water Heater, Range, Dishwasher, Disposal, Microwave, Refrigerator, Washer, Dryer
- Construction: Frame
- Fireplaces: 1
- Foundation: Concrete Perimeter
- Lot Features: Gentle Sloping
- Roof: Shingle
- Year Built Details: Actual
- Zoning: Res
- Basement: Full, Garage Access
- Exterior Features: Deck, Tennis Court(s)
- Flooring: Wood, Tile, Vinyl
- Interior Features: Sun Room, Finish - Sheetrock
- Road Frontage Type: Public
- SqFt Source: Public Record
- Year Built Source: Public Records
-
Amenities
- Community Features: Tennis Court(s), Public School, T-Station
- Parking Features: Attached, Garage Door Opener, Paved Drive, Off Street, Paved
- Covered Parking Spaces: 2
-
Utilities
- Electric: 110 Volts, 200+ Amp Service
- Water Source: Public
- Sewer: Private Sewer
-
Fees / Taxes
- Assessed Value: $635,900
- Taxes: $11,179
- Tax Year: 2024
Similar Listings
Sold
27 Photos
Sold
20 Photos
Sold
41 Photos
Sold
42 Photos
Content © 2026 MLS Property Information Network, Inc. The information in this listing was gathered from third party resources including the seller and public records.
Listing information provided courtesy of Premier Realty Group.
MLS Property Information Network, Inc. and its subscribers disclaim any and all representations or warranties as to the accuracy of this information.
