
Sold!
$585,000
1
Bed
1
Bath
777
Living Area
-
Property Description
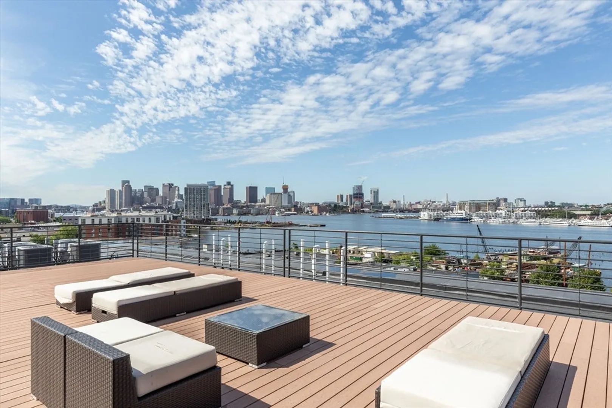
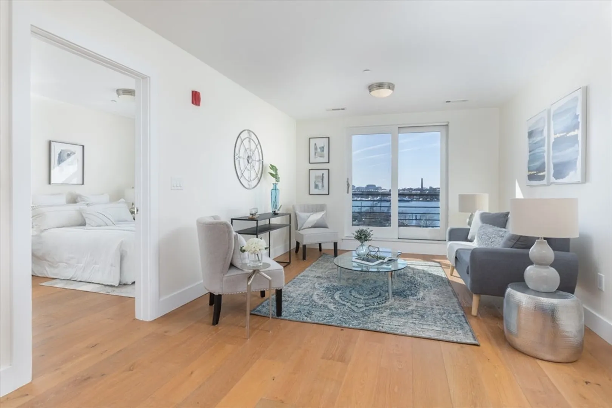
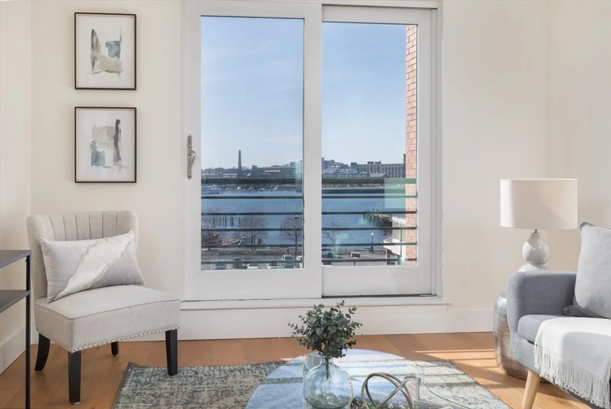
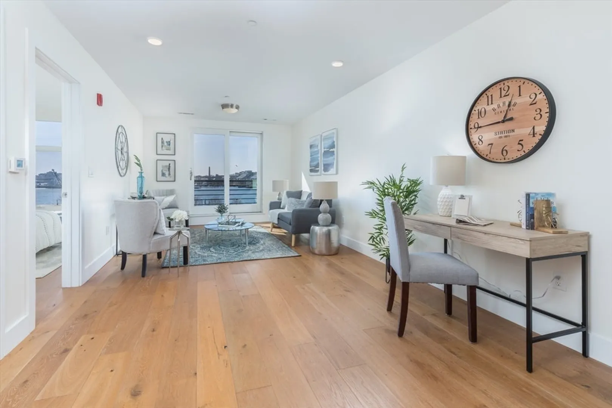
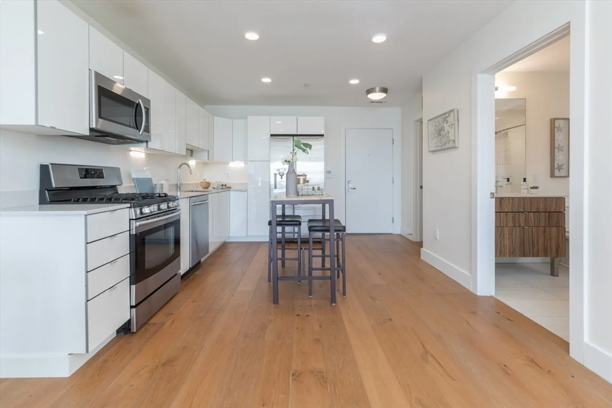
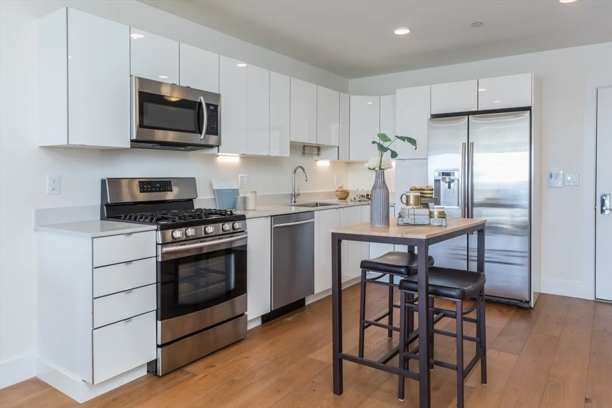
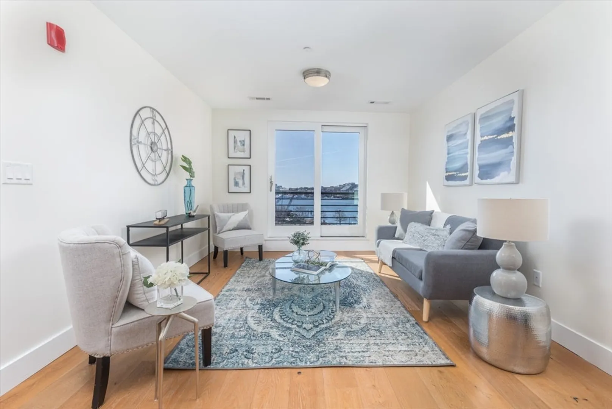
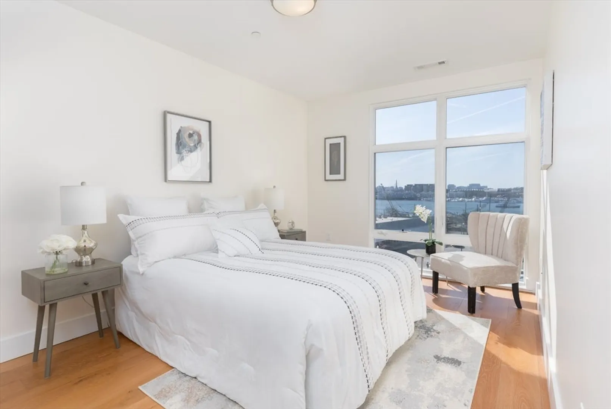
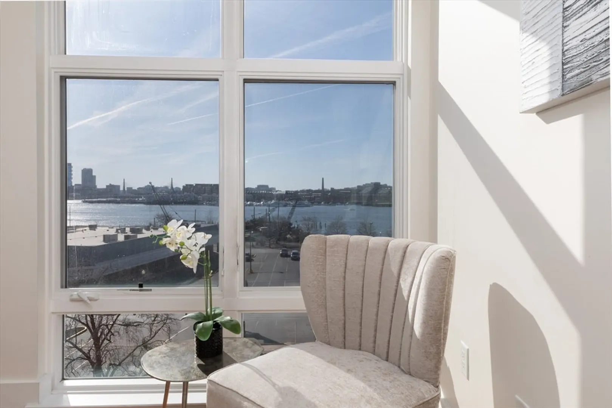
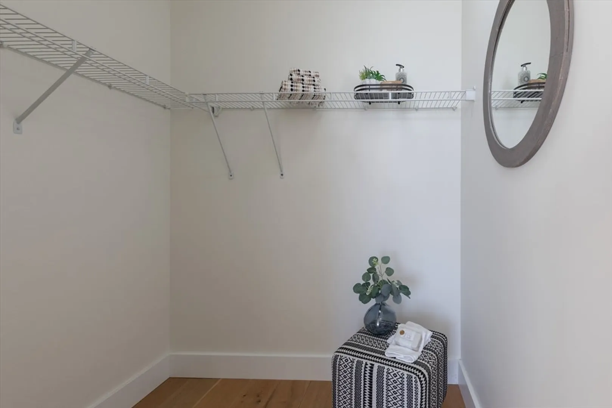
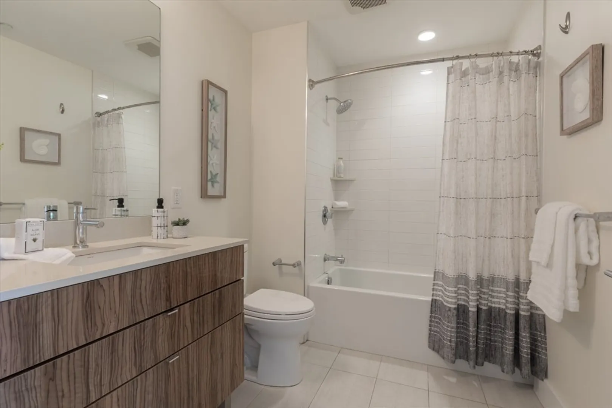
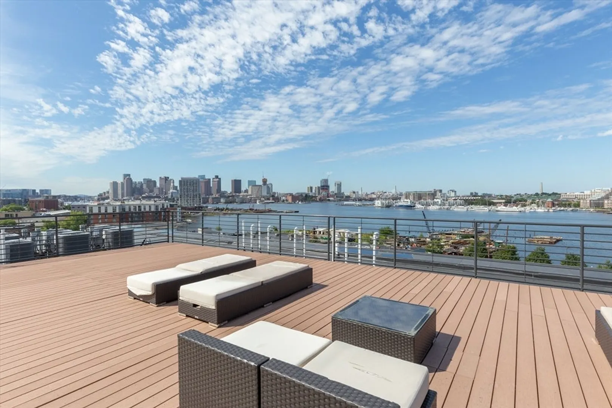
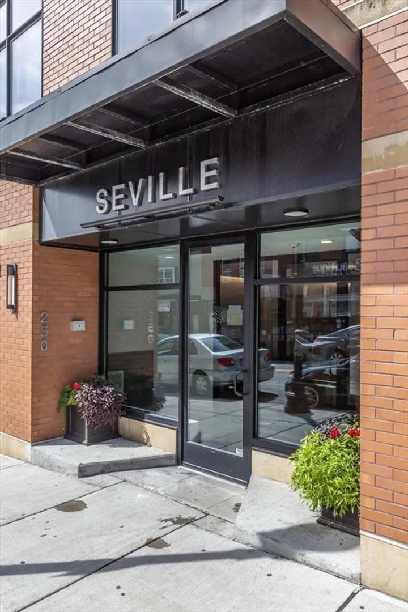
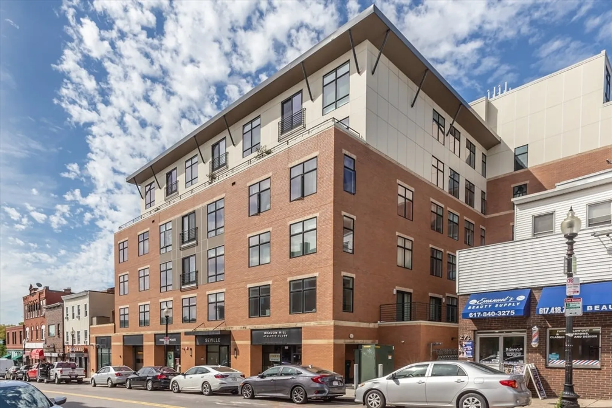
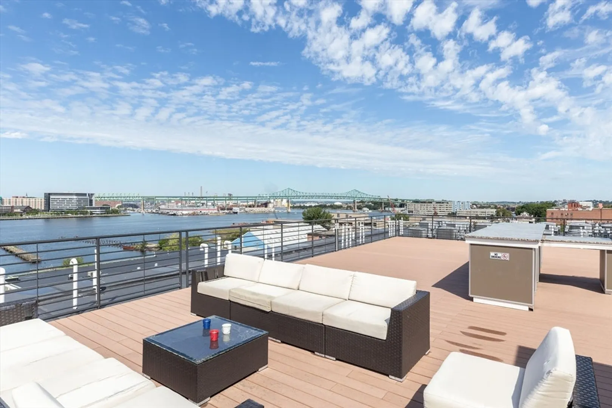
Opportunity knocks!Back on Market due to Buyer Financing! Water views from every room! Park your car in the garage, take the elevator up and enter your home with stunning blue water views. It's the dream! This modern one bedroom was built to the highest standard with European oak floors, posh white cabinetry, stainless appliances and stone counter tops. The open design is complimented by floor to ceiling sliding glass doors. Central AC, in unit washer/dryer and magnificent walk-in closet. The building features a breath taking roof deck with grills and skyline and water views, gym, on-site maintenance, pet washing station and stylish lobby. All this just a 1/2 mile to the T, steps to Stop and Shop and all the fabulous restaurants East Boston has to offer. Fantastic first time home or investment in this burgeoning neighborhood sure to soar in values.
-
Highlights
- Area: East Boston
- Cooling: Central Air
- HOA Fee: $450
- Property Class: Residential
- Stories: 1
- Unit Number: 403
- Status: Closed
- Building Name: The Seville
- Heating: Central
- Parking Spots: 1
- Property Type: Condominium
- Total Rooms: 3
- Year Built: 2016
-
Additional Details
- Basement: N
- Exterior Features: Deck - Roof
- SqFt Source: Unit Floor Plan
- Year Built Details: Actual
- Zoning: R
- Exclusions: Staging Furniture
- Pets Allowed: Yes
- Total Number of Units: 66
- Year Built Source: Public Records
-
Amenities
- Covered Parking Spaces: 1
- Waerfront: Yes
- Parking Features: Attached, Assigned, Deeded
- Waterfront Features: Waterfront, Harbor
-
Utilities
- Sewer: Public Sewer
- Water Source: Public
-
Fees / Taxes
- Assessed Value: $503,000
- HOA Fee Includes: Insurance, Security, Maintenance Structure, Maintenance Grounds, Snow Removal, Trash, Reserve Funds
- Taxes: $5,483
- HOA Fee Frequency: Monthly
- Tax Year: 2025
Similar Listings

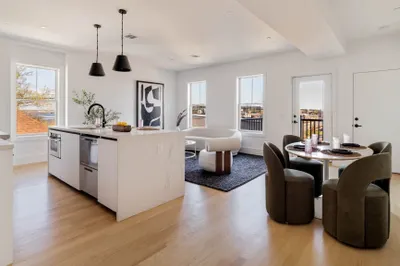
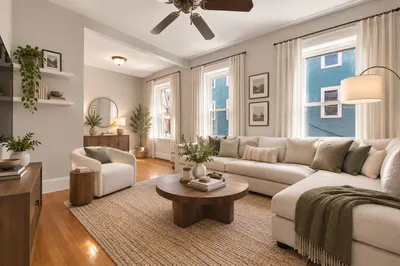
Sold
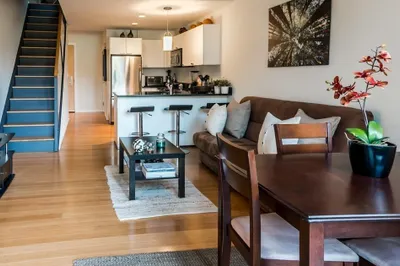
19 Photos
Sold
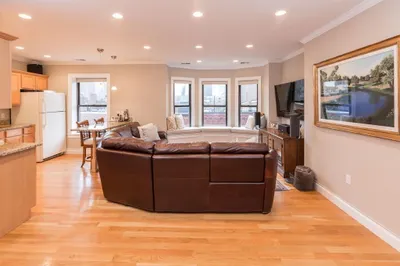
12 Photos
Sold
11 Photos
Sold
19 Photos
Content © 2026 MLS Property Information Network, Inc. The information in this listing was gathered from third party resources including the seller and public records.
Listing information provided courtesy of Lamacchia Realty, Inc..
MLS Property Information Network, Inc. and its subscribers disclaim any and all representations or warranties as to the accuracy of this information.
