
Sold!
$315,000
2
Beds
2/1
Baths
1,664
Living Area
-
Property Description
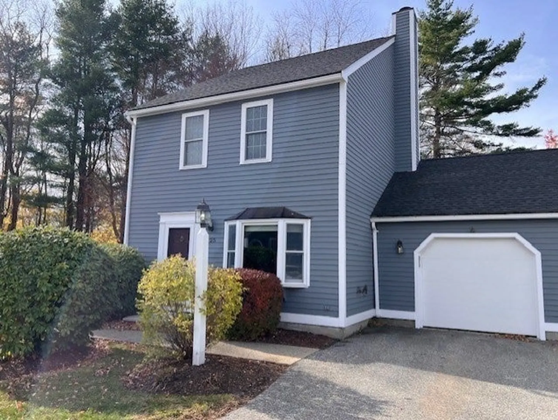
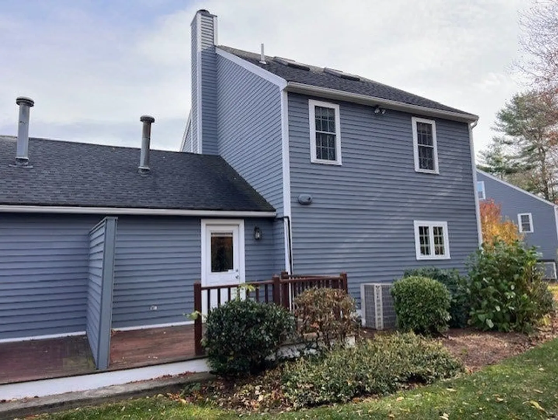
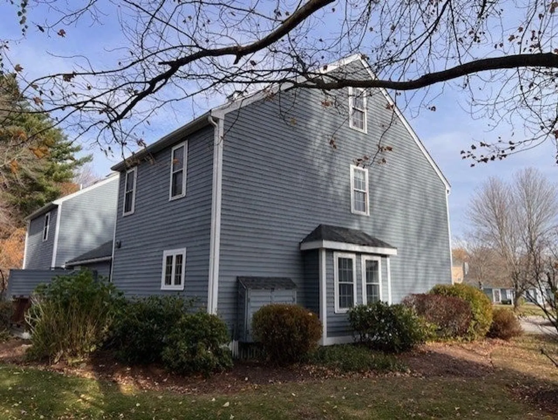
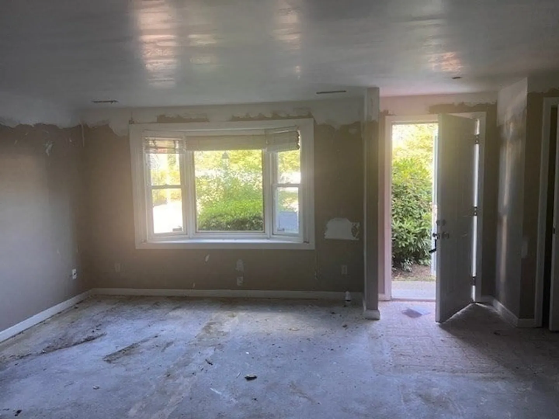
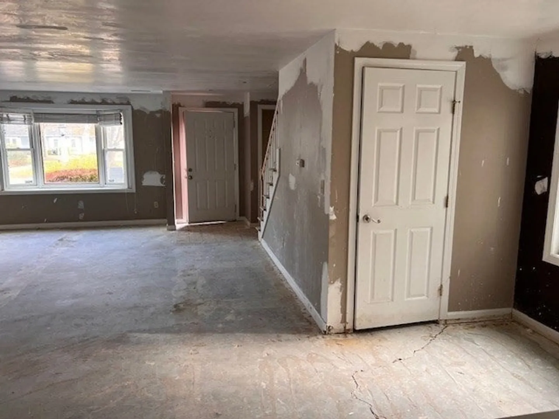
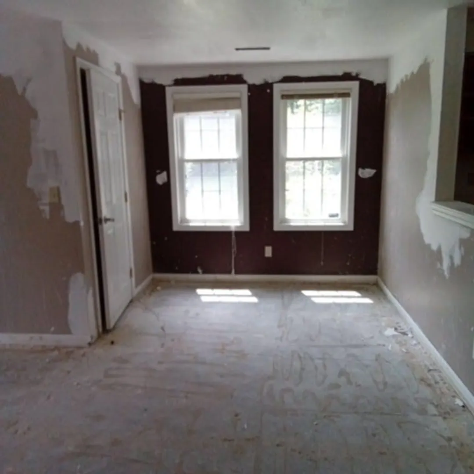
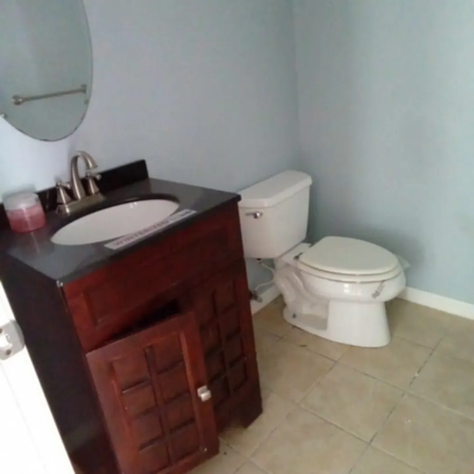
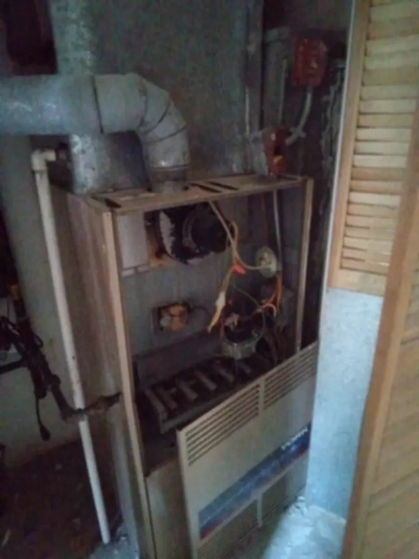
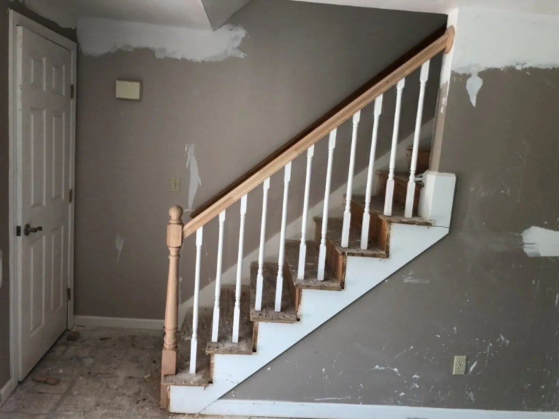
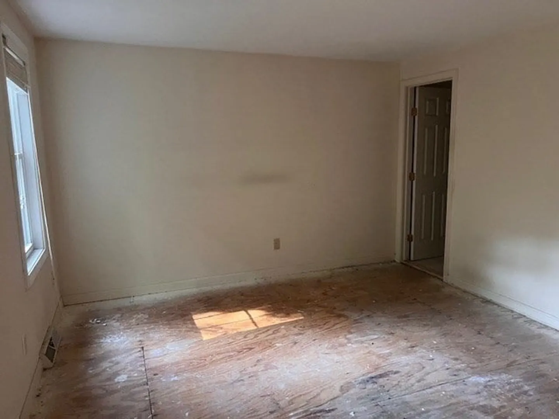
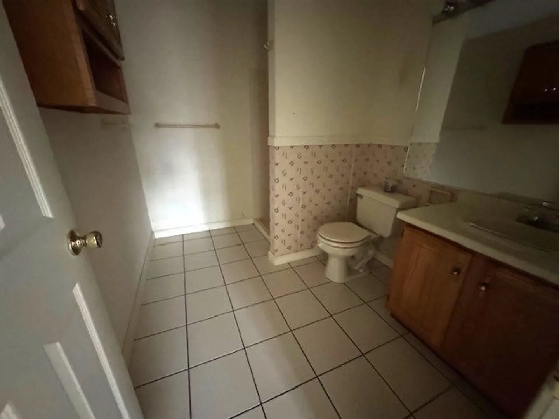
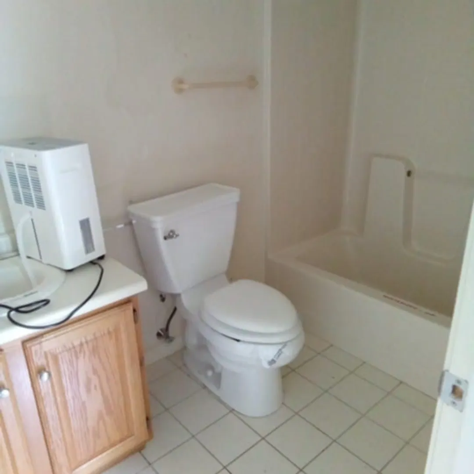
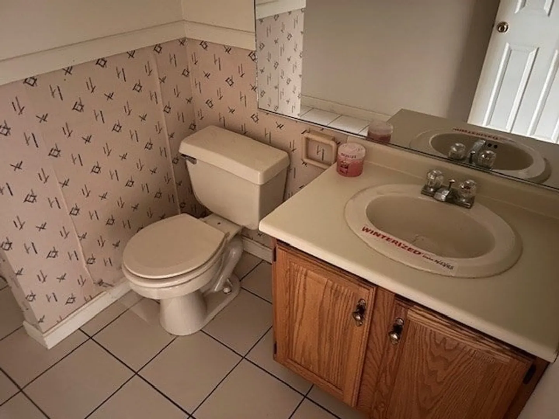
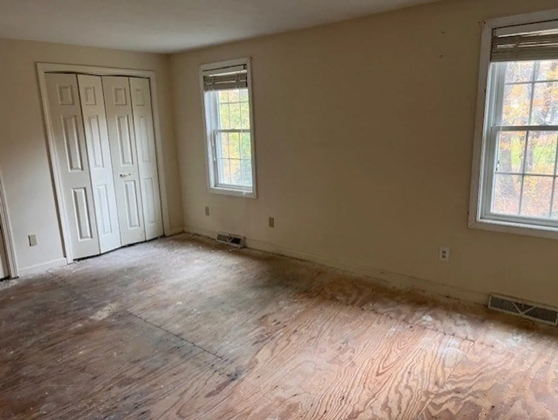
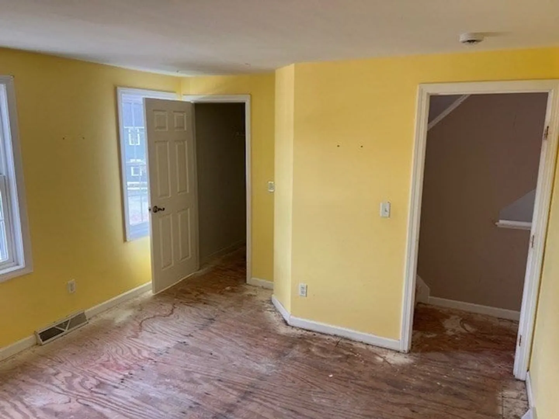
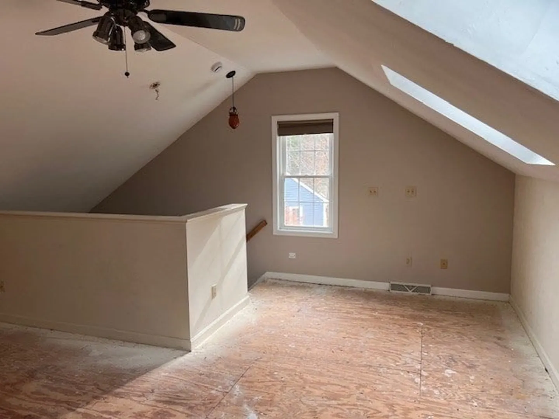
HIGHEST AND BEST DUE NO LATER THAN 10 AM ON THURSDAY 1/22. DOWNLOAD H&B FORM ATTACHED TO LISTING AND SUBMIT WITH H&B OFFER.End unit location which backs to wooded buffer. The first floor features an open floor plan with a fireplaced living room and bay window. The second floor has two generous sized bedrooms including a main bedroom with bathroom and double closets. There is also a common bath. Walk up third-floor loft with skylights and vaulted ceilings. There is a one car garage. It has easy access to downtown Amesbury and is not far from Battis Farm. Seller will not allow more for than 10 Days for Inspections. Sold in strictly as-is condition. All offers must have Proof of Funds or Pre-Approval dated within last 30 days with minimum deposit of $1000.
-
Highlights
- Building Name: Whittier Meadows
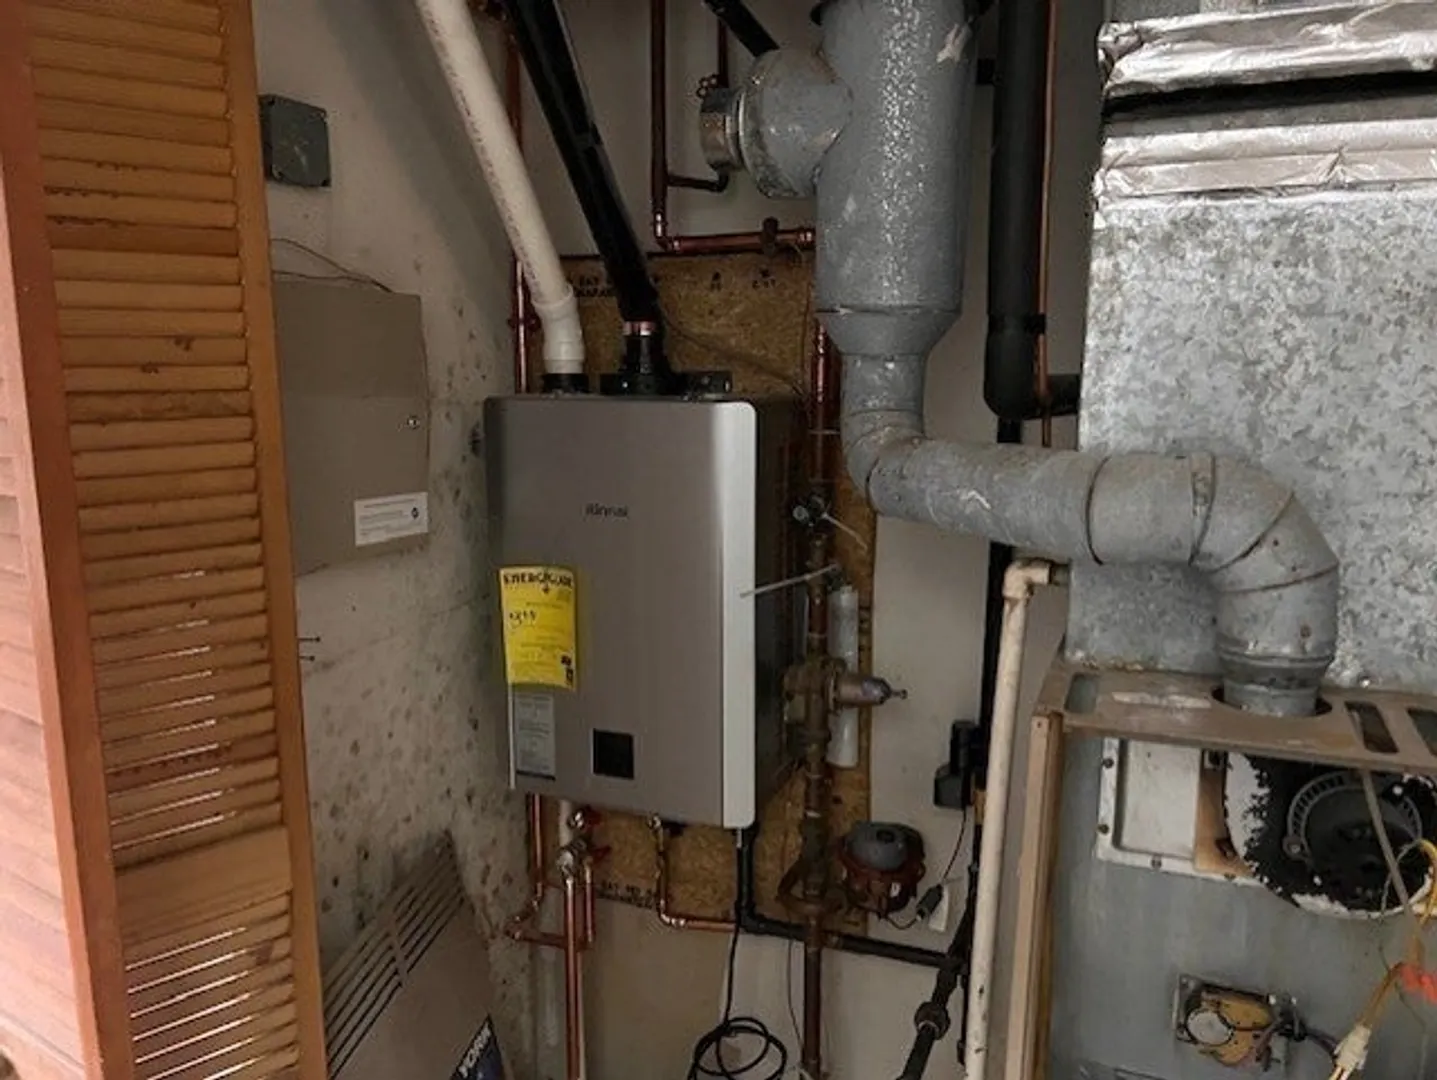
- Heating: Forced Air, Natural Gas
- Parking Spots: 2
- Property Type: Condominium
- Total Rooms: 5
- Year Built: 1992
- Cooling: Central Air
- HOA Fee: $565
- Property Class: Residential
- Stories: 3
- Unit Number: 25
- Status: Closed
-
Additional Details
- Basement: N
- Exterior Features: Deck
- Pets Allowed: Unknown
- Total Number of Units: 112
- Year Built Source: Public Records
- Exclusions: Do Not Send Copy Of Check With Offer. Seller Requires Certified Funds At Time Of P&S.
- Fireplaces: 1
- SqFt Source: Public Record
- Year Built Details: Approximate
- Zoning: R80
-
Amenities
- Community Features: Public Transportation, Shopping, Medical Facility, Laundromat, Highway Access, House of Worship, T-Station, University
- Parking Features: Attached, Off Street
- Covered Parking Spaces: 1
-
Utilities
- Electric: Circuit Breakers
- Water Source: Public
- Sewer: Public Sewer
-
Fees / Taxes
- Assessed Value: $421,200
- HOA Fee Includes: Insurance, Maintenance Grounds, Trash
- Taxes: $6,957
- HOA Fee Frequency: Monthly
- Tax Year: 2026
Similar Listings
Sold
14 Photos
Sold
31 Photos
Sold

27 Photos
Sold
32 Photos
Content © 2026 MLS Property Information Network, Inc. The information in this listing was gathered from third party resources including the seller and public records.
Listing information provided courtesy of Berkshire Hathaway HomeServices Verani Realty Salem.
MLS Property Information Network, Inc. and its subscribers disclaim any and all representations or warranties as to the accuracy of this information.
