
Sold!
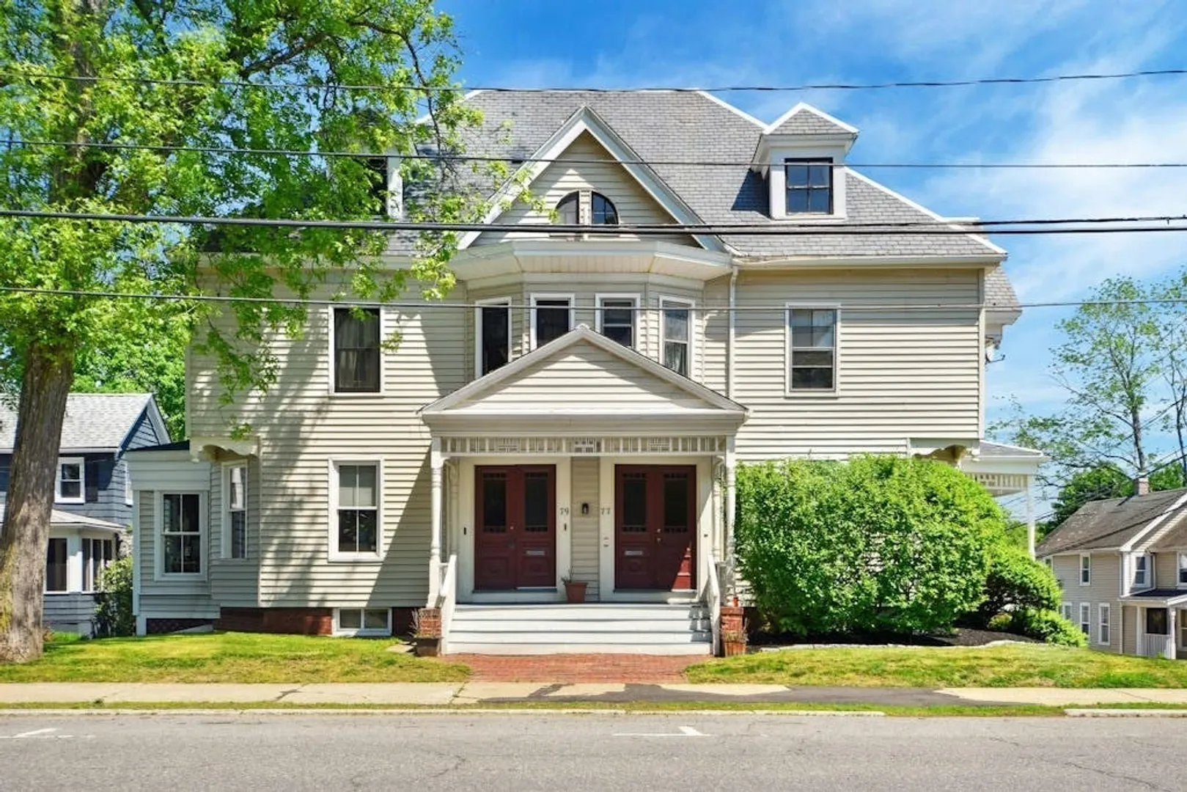
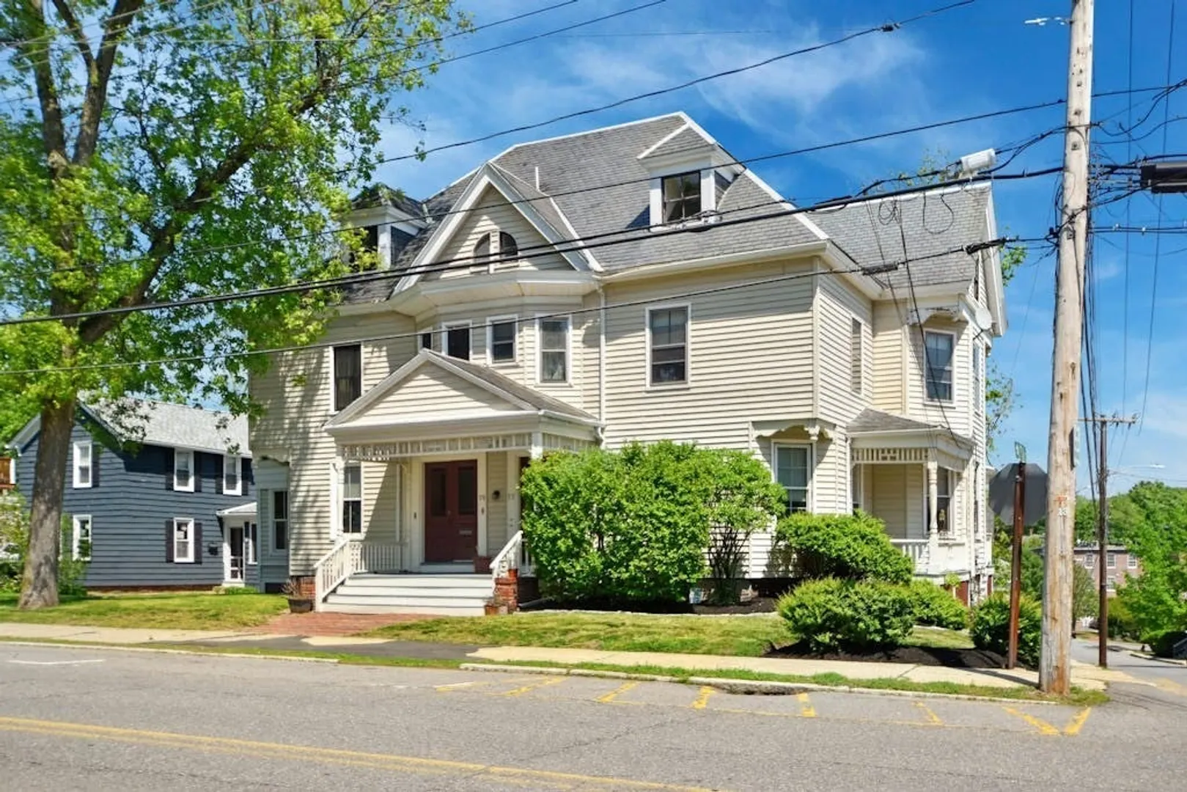
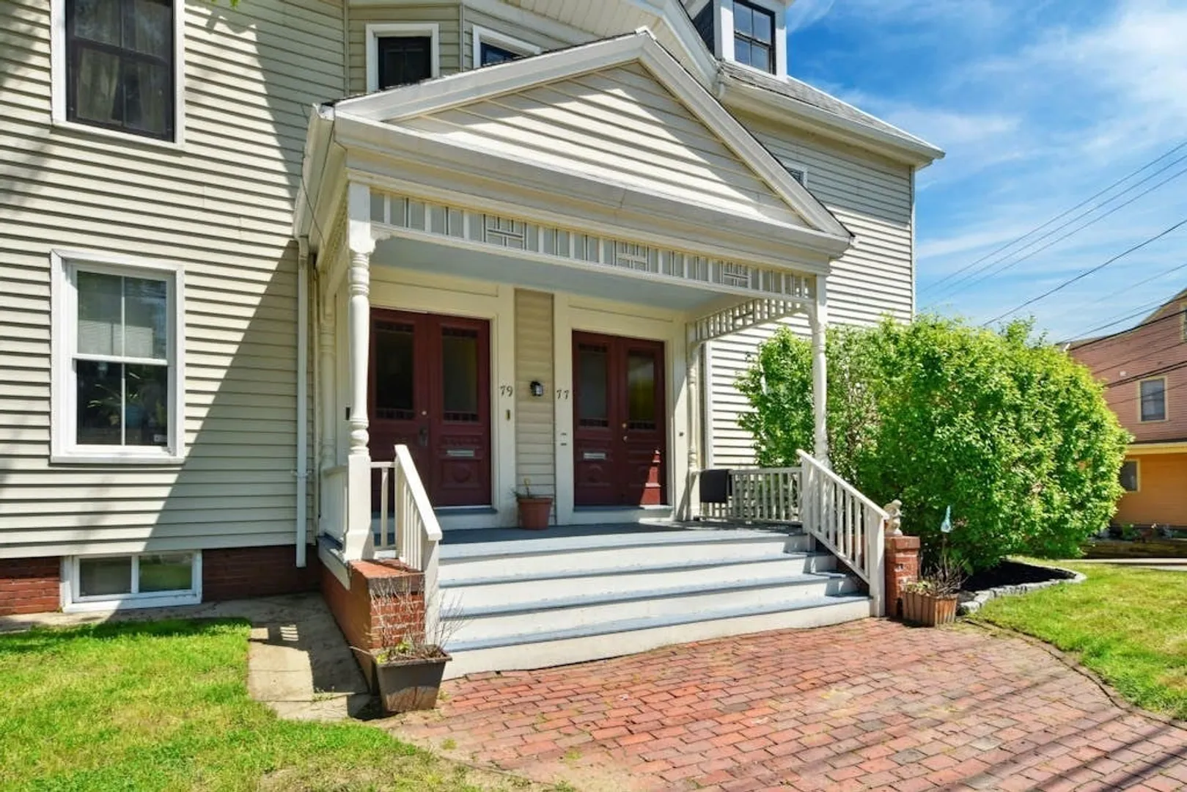
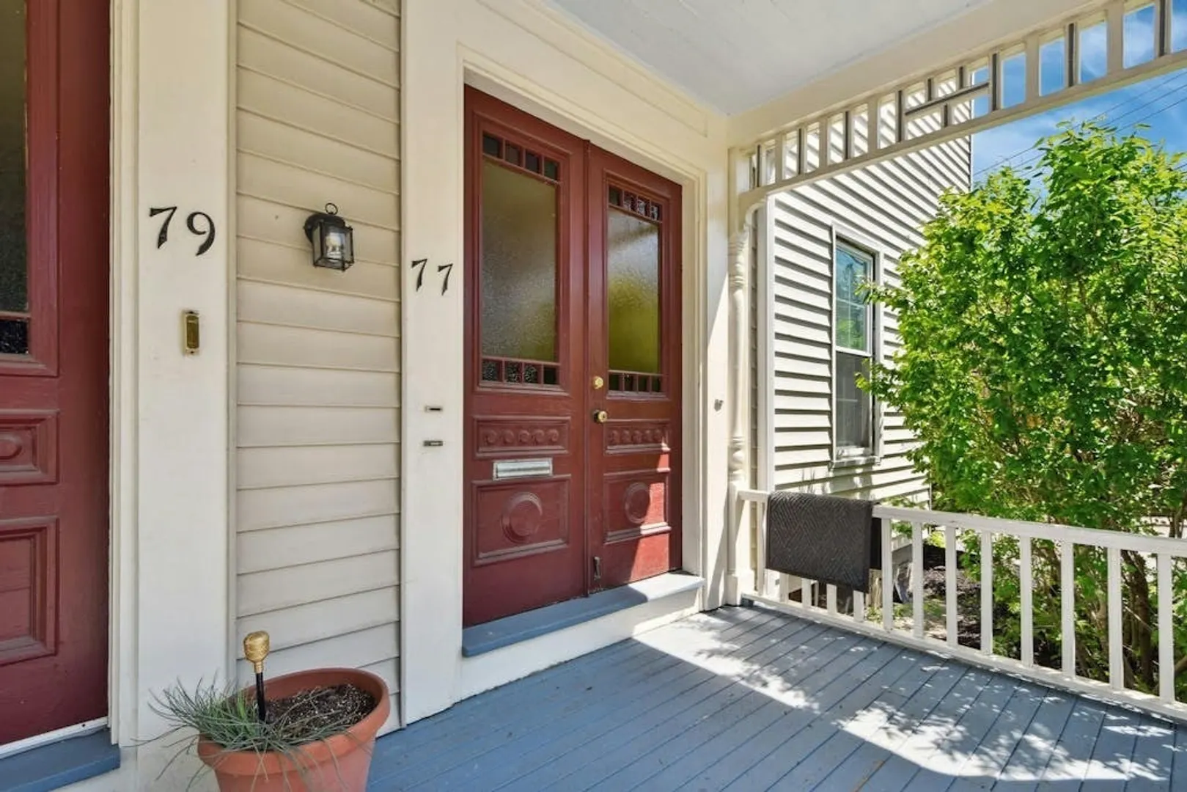
$360,000
3
Beds
2
Baths
1,749
Living Area
-
Property Description
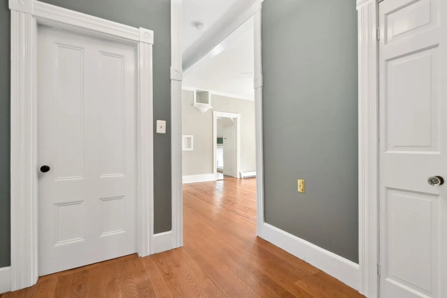
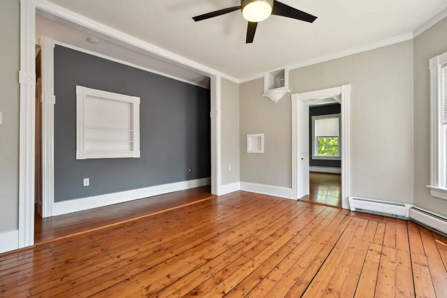
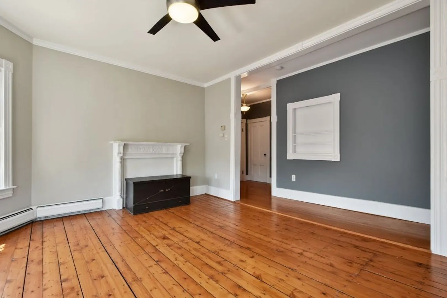
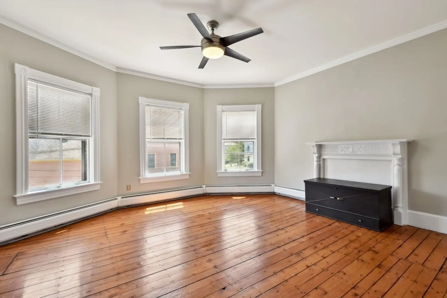
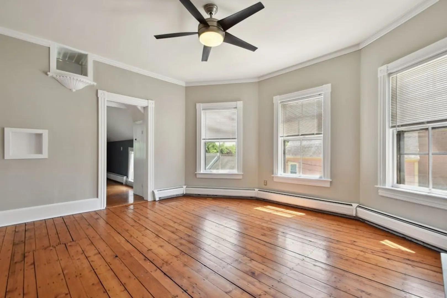
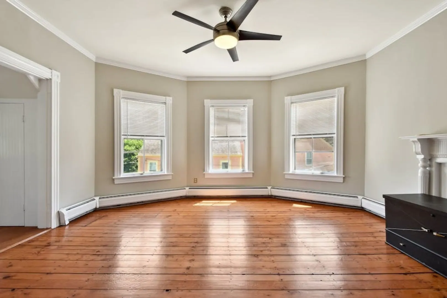
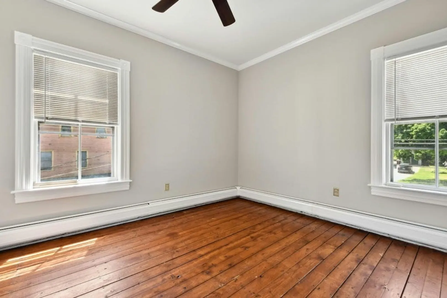
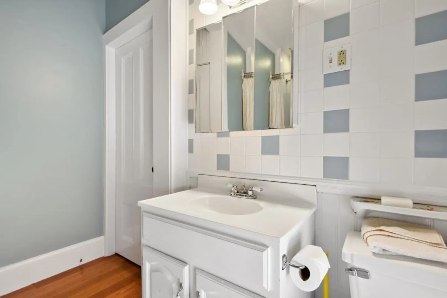
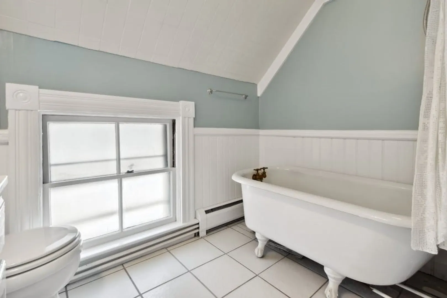
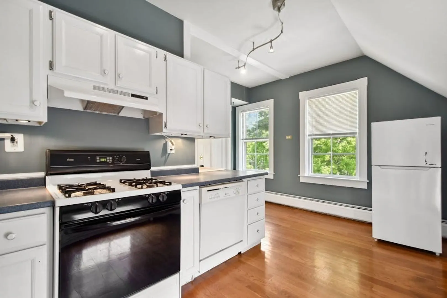
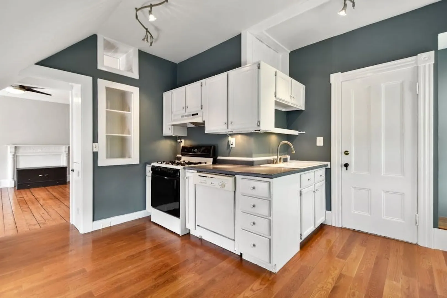
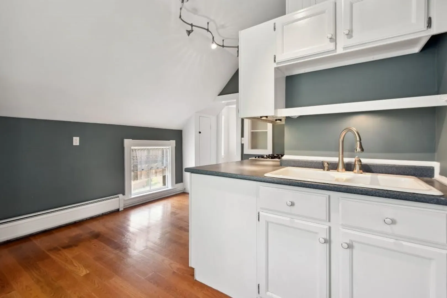
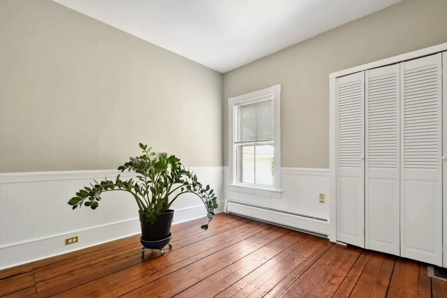
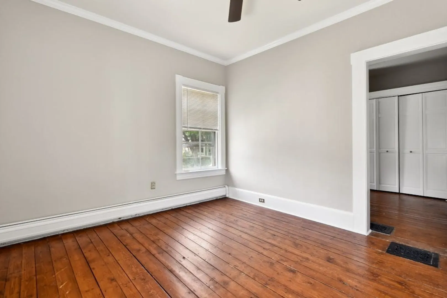
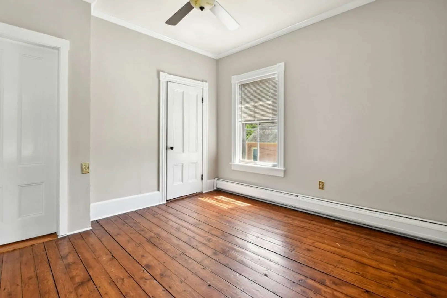
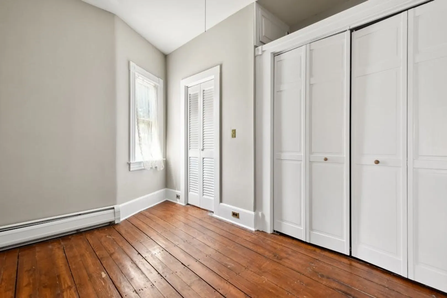
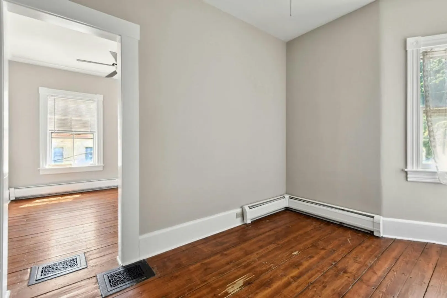
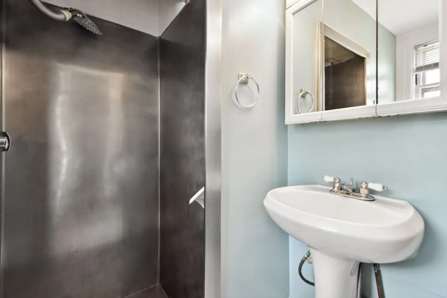
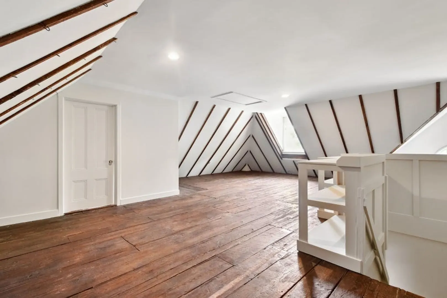
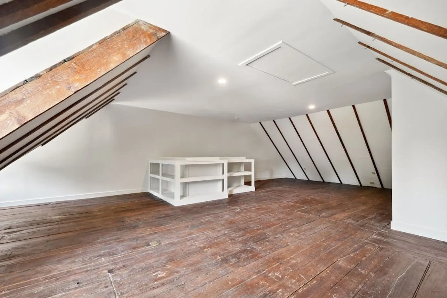
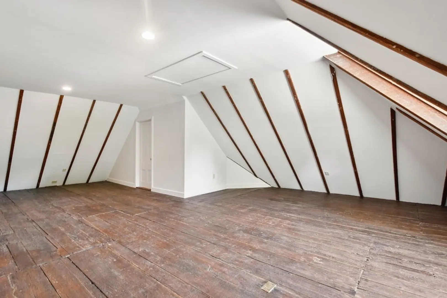
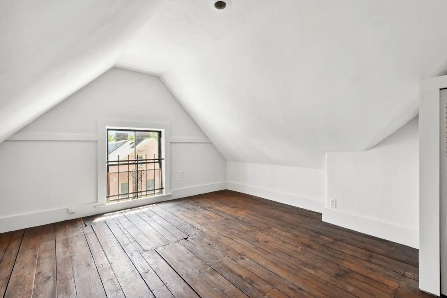
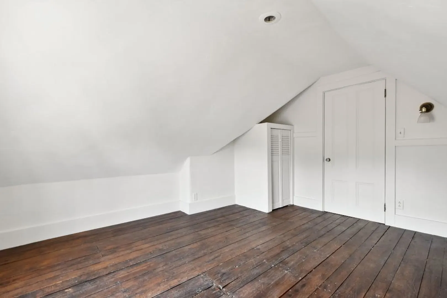
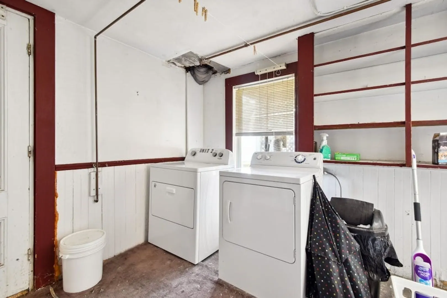
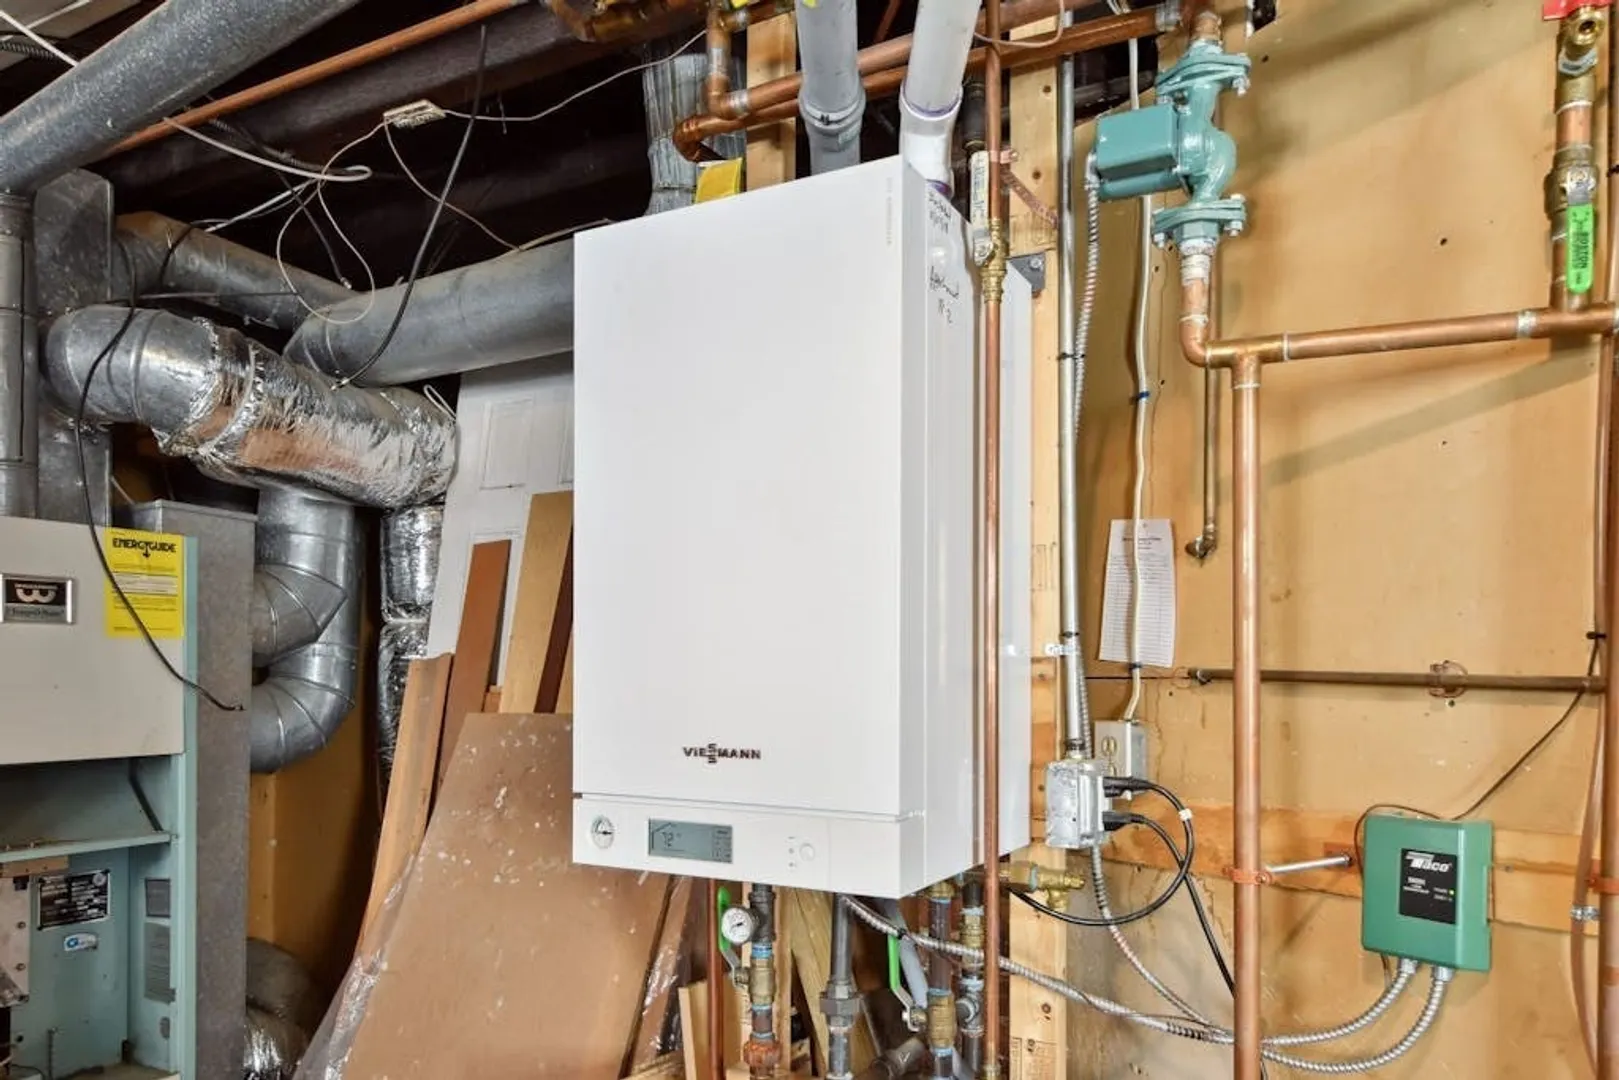
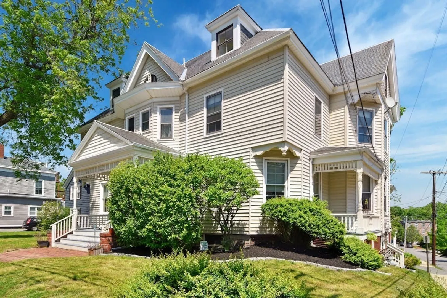
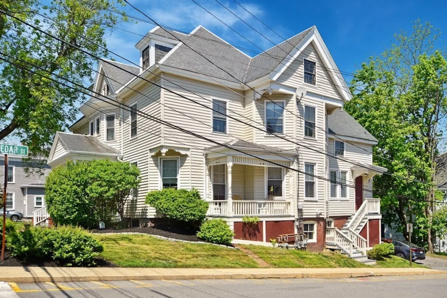
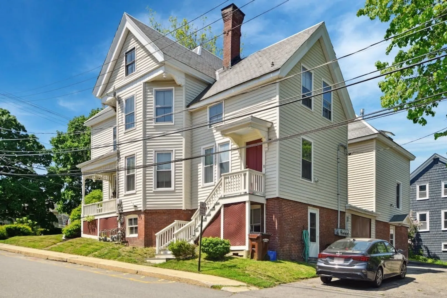
Updated and freshly painted 2nd floor condominium apartment with wood floors throughout. Main level entry foyer leads to large, sunny living room. Eat-in kitchen has access to laundry room in basement and to deeded parking spots. Unit features two bathrooms of which one is en suite. All three bedrooms have closets and plenty of light. Third floor is fully insulated and comprised of a large family room as well as a den / home office. Period details throughout. Recently installed high efficiency Viessman gas boiler. 5 minute walk to the center of Amesbury's bustling restaurant scene. Broker is related to seller.
-
Highlights
- Building Name: 77-79 Market Street Condominiums
- Heating: Baseboard, Natural Gas
- Parking Spots: 2
- Property Type: Condominium
- Total Rooms: 6
- Year Built: 1900
- Cooling: Window Unit(s)
- HOA Fee: $471
- Property Class: Residential
- Stories: 2
- Unit Number: A2
- Status: Closed
-
Additional Details
- Appliances: Range, Dishwasher, Refrigerator, Washer, Dryer
- Construction: Frame
- Flooring: Wood, Vinyl, Flooring - Hardwood
- Pets Allowed: Yes w/ Restrictions
- SqFt Source: Field Card
- Year Built Details: Actual
- Year Converted: 2009
- Basement: Y
- Exterior Features: Porch
- Interior Features: Closet, Entrance Foyer, Home Office, Finish - Cement Plaster
- Roof: Shingle, Slate, Rubber
- Total Number of Units: 4
- Year Built Source: Public Records
- Zoning: R8
-
Amenities
- Community Features: Public Transportation, Shopping, Park, Walk/Jog Trails, Medical Facility, Laundromat, Bike Path, Highway Access, House of Worship, Public School, T-Station
- Parking Features: Off Street, Assigned, Deeded, Paved
-
Utilities
- Electric: 220 Volts, 100 Amp Service
- Water Source: Public
- Sewer: Public Sewer
-
Fees / Taxes
- Assessed Value: $287,300
- HOA Fee Includes: Water, Sewer, Insurance, Maintenance Structure, Snow Removal, Reserve Funds
- Taxes: $4,493
- HOA Fee Frequency: Monthly
- Tax Year: 2024
Similar Listings
Sold
14 Photos
Sold
25 Photos
Sold
32 Photos
Sold
18 Photos
Content © 2026 MLS Property Information Network, Inc. The information in this listing was gathered from third party resources including the seller and public records.
Listing information provided courtesy of Realty One Group Nest.
MLS Property Information Network, Inc. and its subscribers disclaim any and all representations or warranties as to the accuracy of this information.
