
Sold!
$320,000
3
Beds
1/1
Bath
1,416
Living Area
-
Property Description
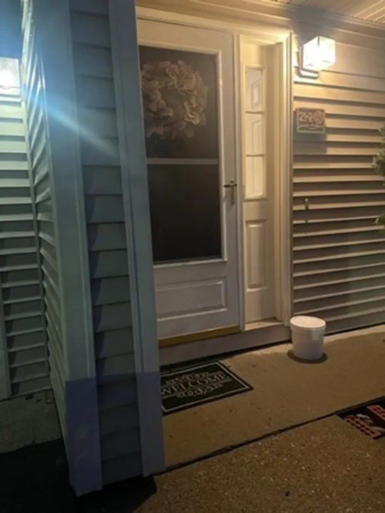
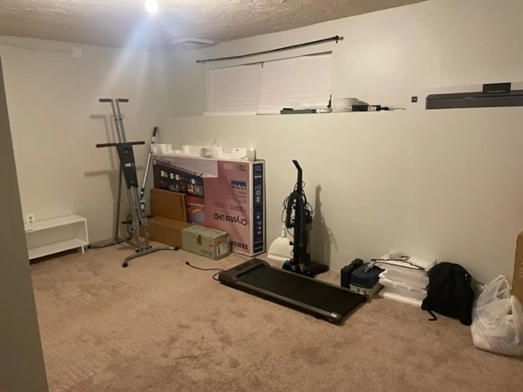
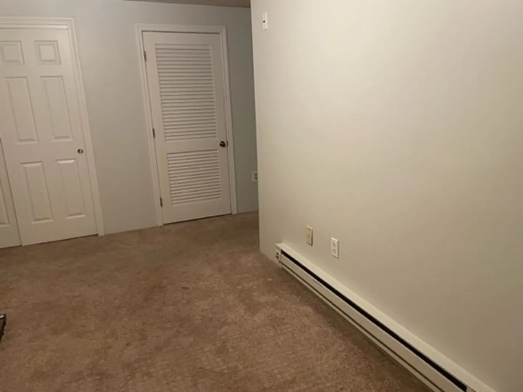
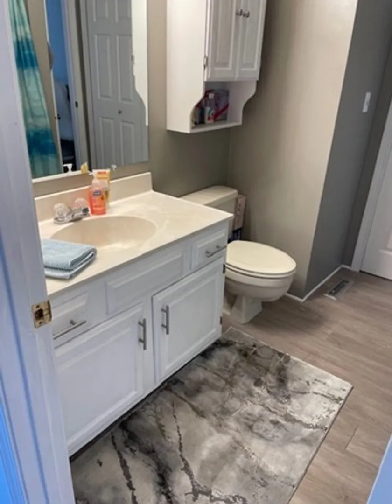
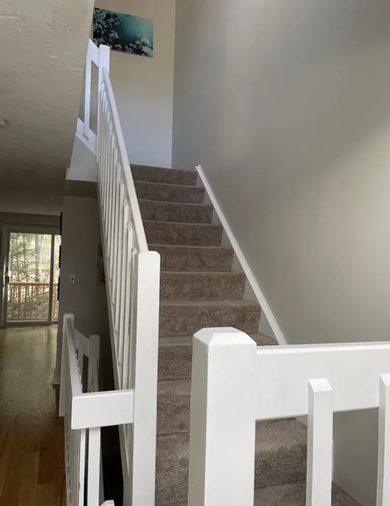
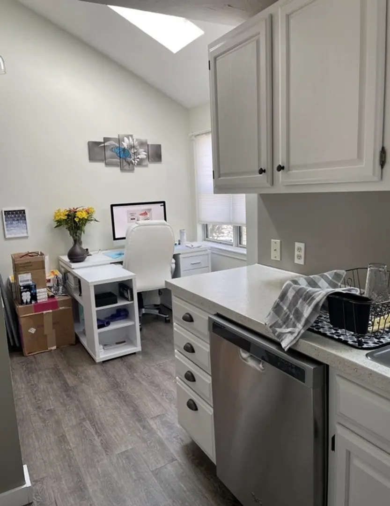
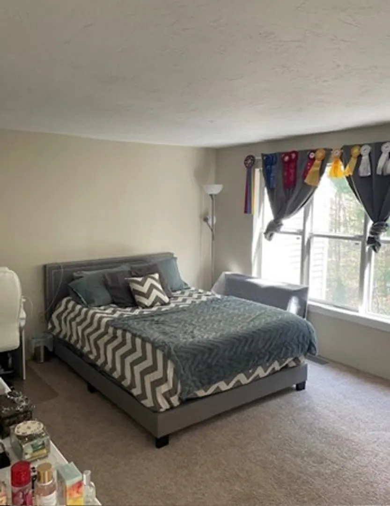
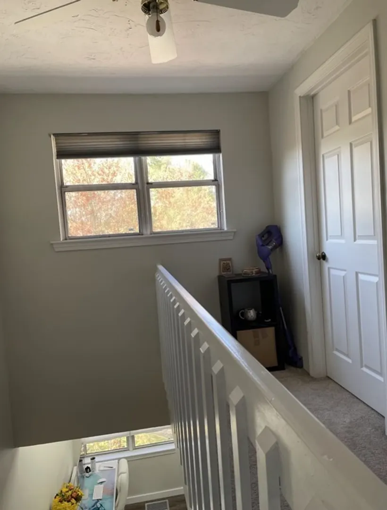
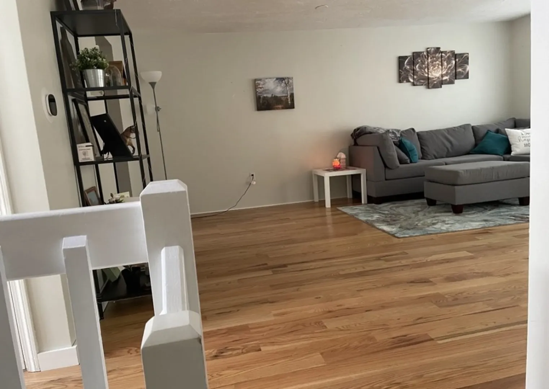
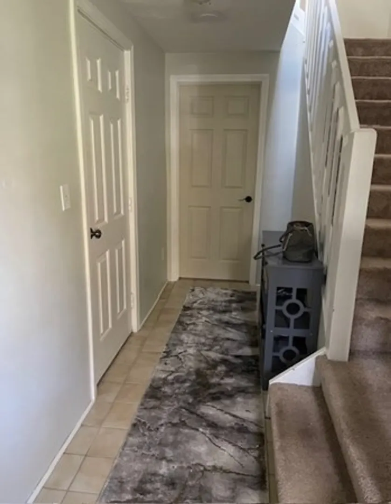
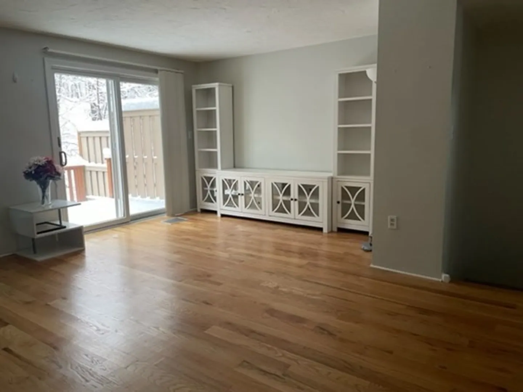
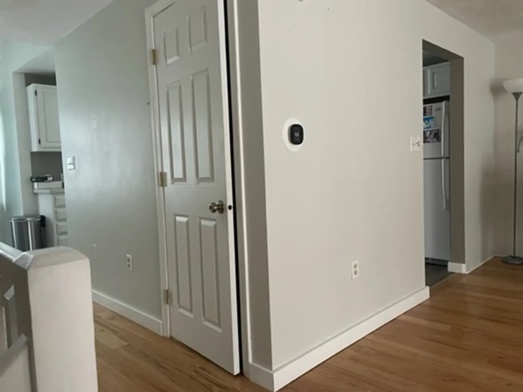
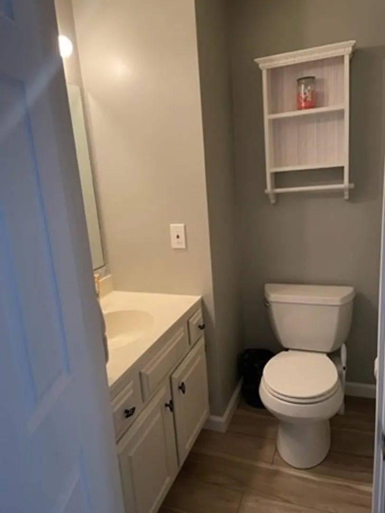
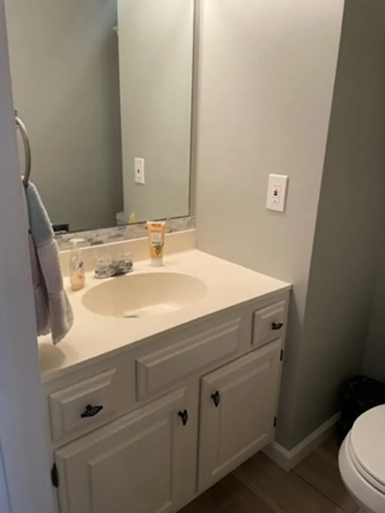
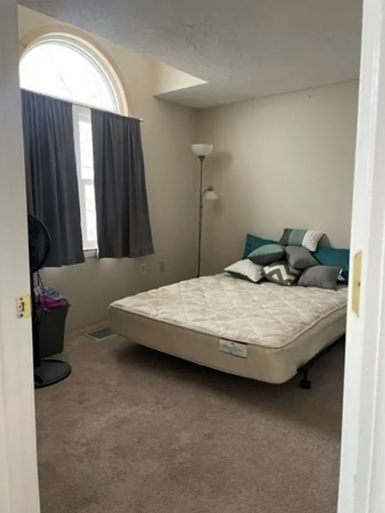
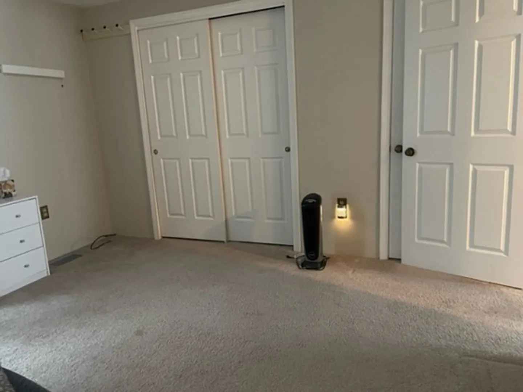
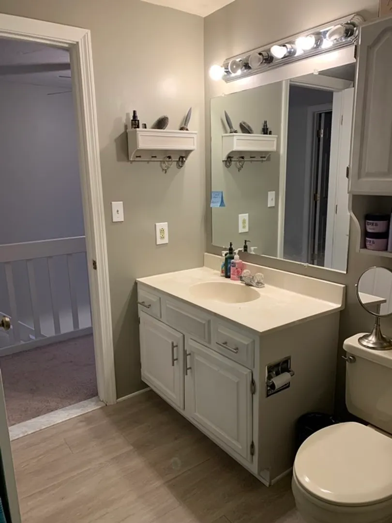
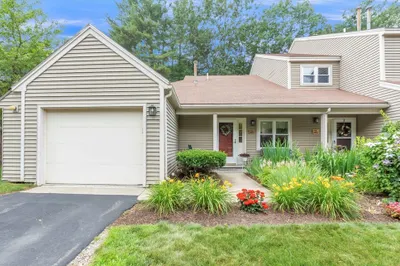
Welcome Home to much sought after Thayer Pond Village. This Unit is lovingly maintained with multiple upgrades. Note: Most windows have been replaced with high quality windows. Ecobee Smart Thermostat. Move in condition! Lots of Closet space. Natural light from Skylight. Hardwood floors. Lower Level could be a 3rd Bedroom or Office or Family Room.. So many options. Well maintained property with Inground pool to enjoy in season. Affordable Fees. Don't lose out hurry and see this beautiful townhouse today!
-
Highlights
- Area: North Oxford
- Cooling: Central Air
- HOA Fee: $403
- Property Class: Residential
- Total Rooms: 5
- Year Built: 1987
- Building Name: Thayer Pond Woods
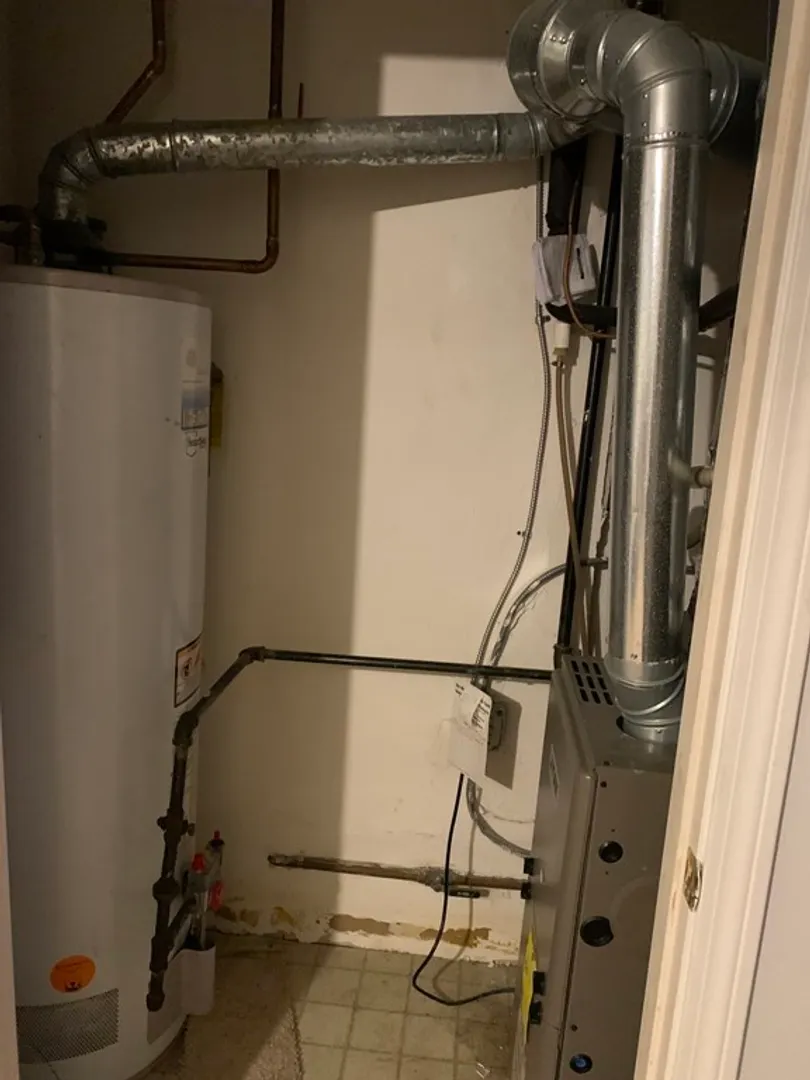
- Heating: Central, Natural Gas, Propane
- Parking Spots: 1
- Property Type: Condominium
- Unit Number: 2
- Status: Closed
-
Additional Details
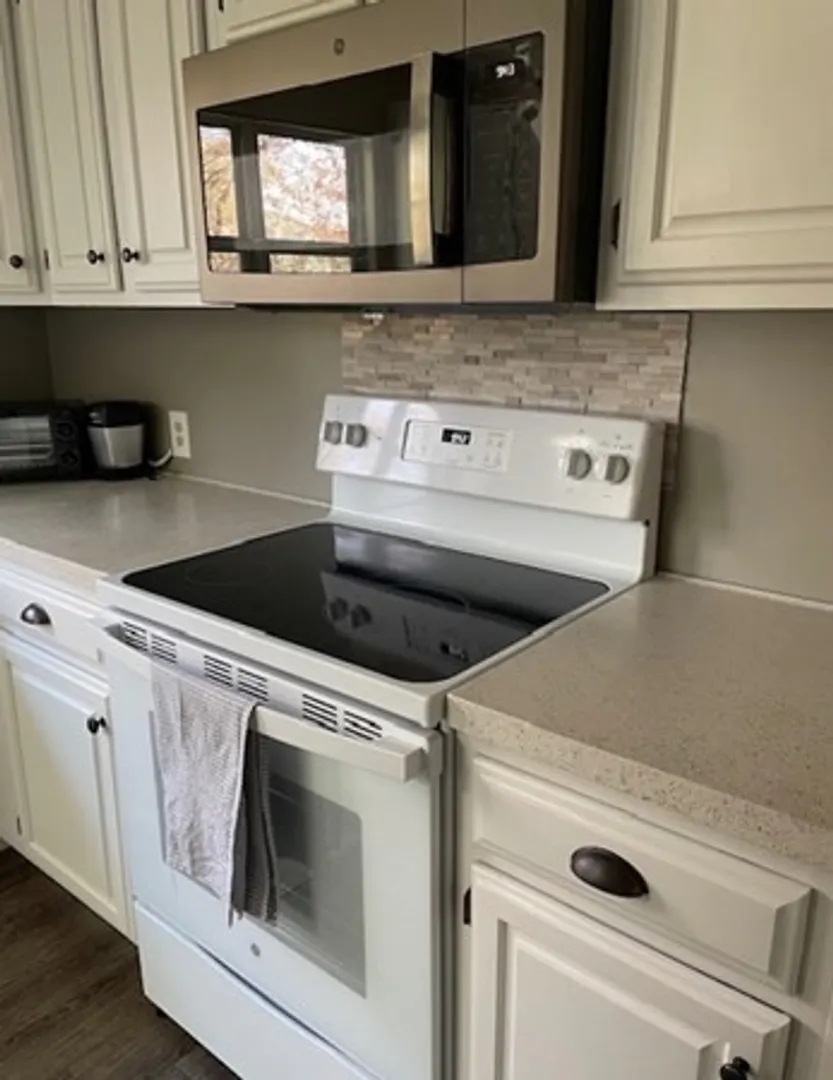
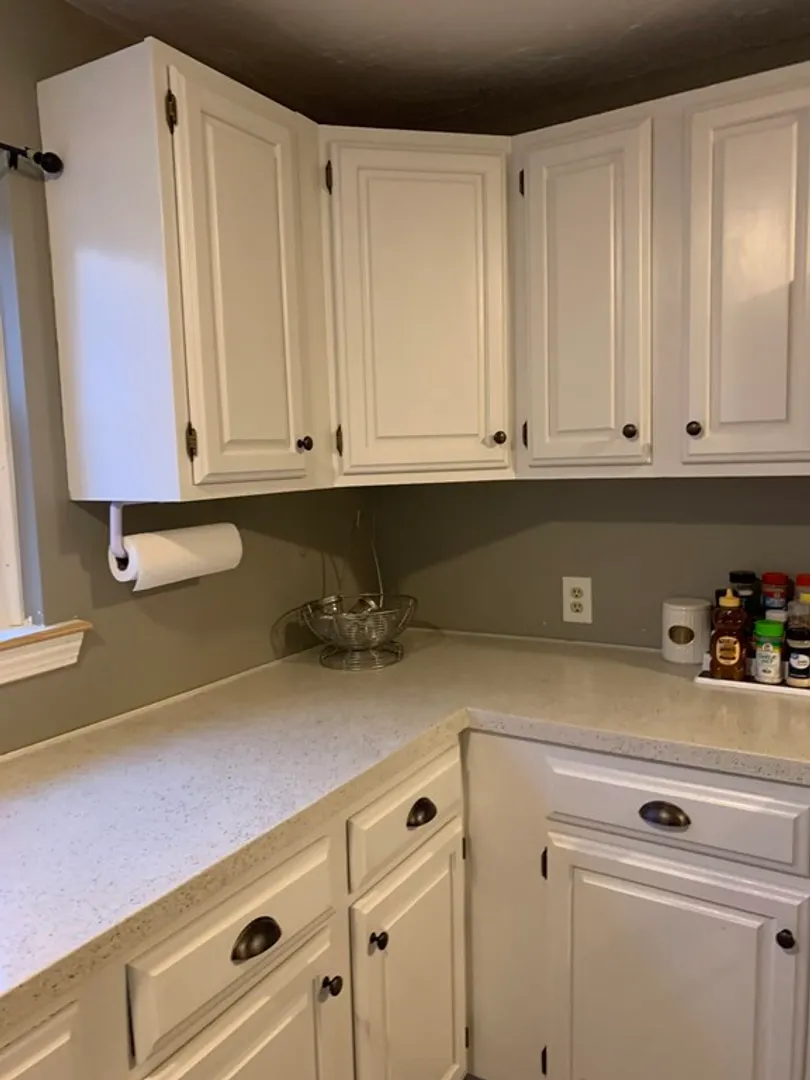
- Appliances: Range, Dishwasher, Microwave, Refrigerator, Washer, Dryer
- Construction: Frame
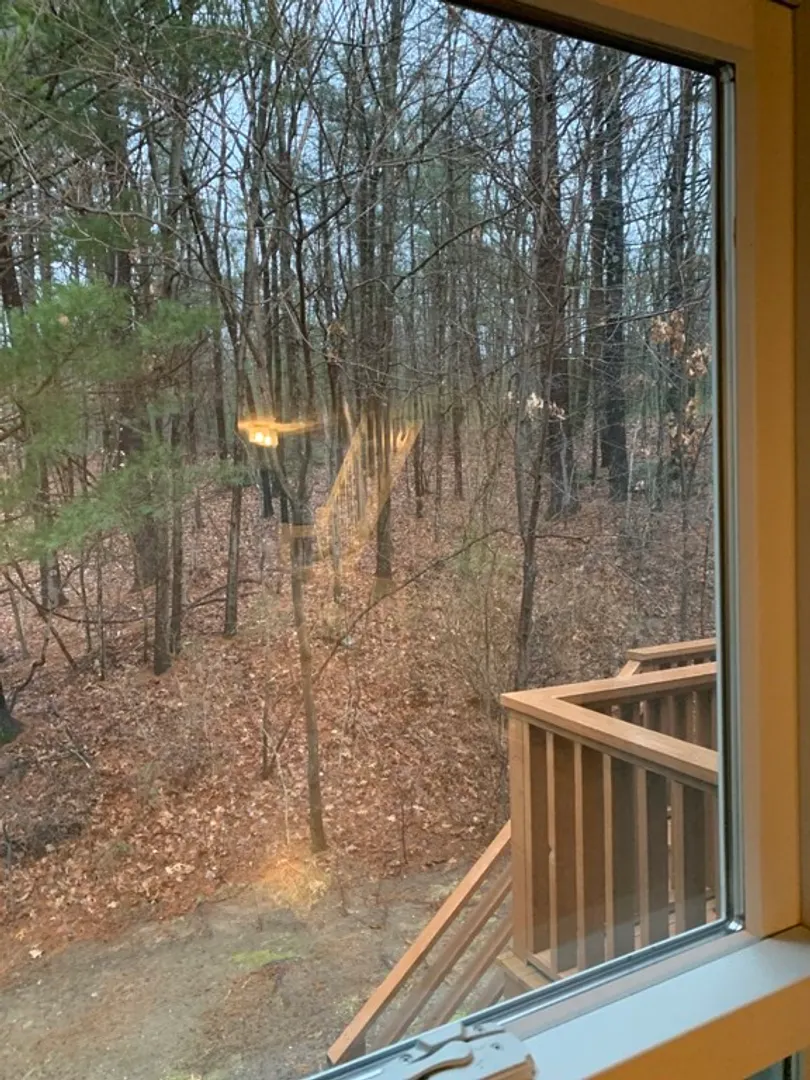
- Exterior Features: Deck, Rain Gutters
- Pets Allowed: Yes w/ Restrictions
- Year Built Details: Actual
- Zoning: R4
- Basement: Y
- Exclusions: Sellers Personal Property
- Flooring: Wood, Tile, Laminate
- Roof: Shingle
- Year Built Source: Public Records
-
Amenities
- Community Features: Shopping, Pool, Tennis Court(s), Golf, Highway Access, Public School
- Parking Features: Attached, Garage Door Opener, Off Street, Paved
- Covered Parking Spaces: 1
- Pool Features: Association, In Ground
-
Utilities
- Electric: Circuit Breakers
- Water Source: Public
- Sewer: Public Sewer
-
Fees / Taxes
- Assessed Value: $248,700
- Compensation Based On: Net Sale Price
- HOA: Yes
- HOA Fee Includes: Insurance, Road Maintenance, Maintenance Grounds, Snow Removal, Trash
- Taxes: $3,392
- Buyer Agent Compensation: 2.25%
- Facilitator Compensation: 1%
- HOA Fee Frequency: Monthly
- Tax Year: 2023
Similar Listings
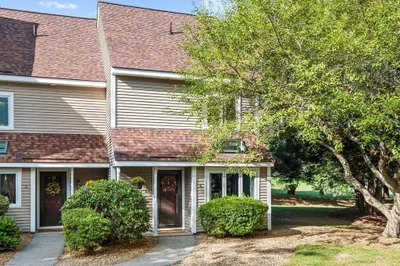
Sold
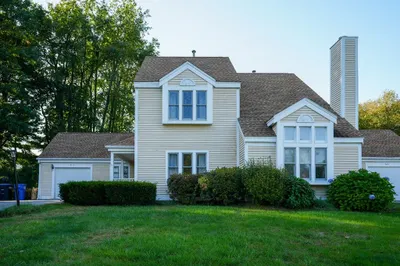
29 Photos
Sold
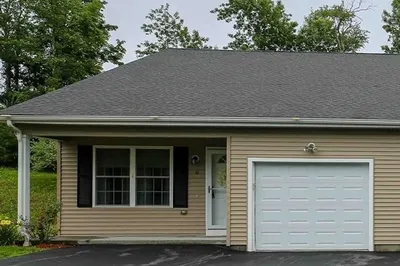
34 Photos
Sold
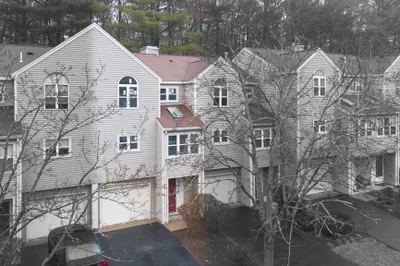
22 Photos
Sold
31 Photos
Content © 2026 MLS Property Information Network, Inc. The information in this listing was gathered from third party resources including the seller and public records.
Listing information provided courtesy of Redfin Corp..
MLS Property Information Network, Inc. and its subscribers disclaim any and all representations or warranties as to the accuracy of this information.
