
Sold!
$389,900
2
Beds
2
Baths
1,308
Living Area
-
Property Description
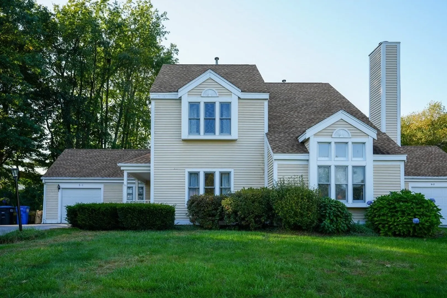
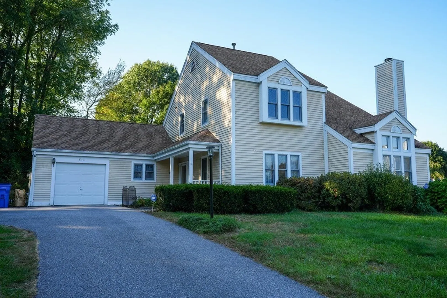
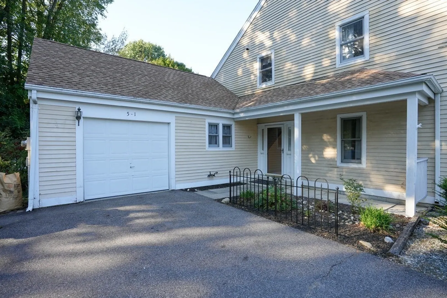
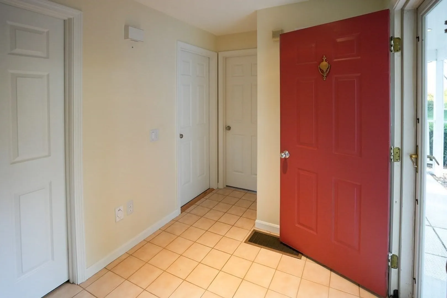
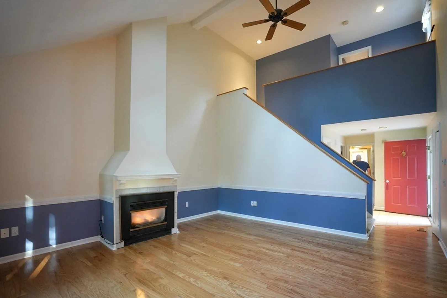
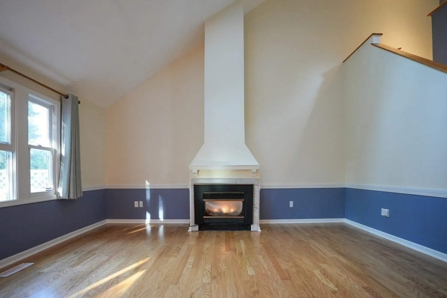
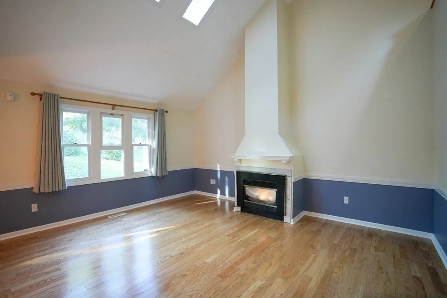
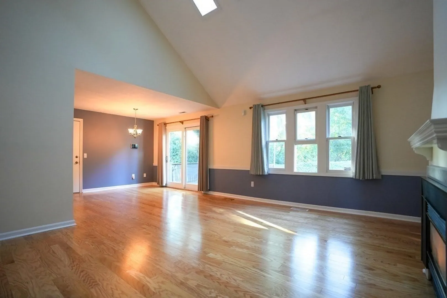
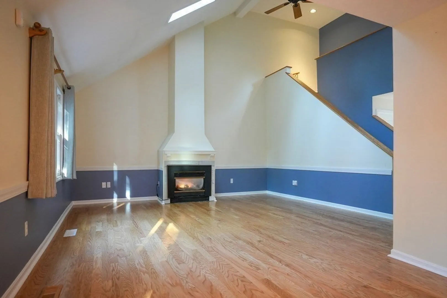
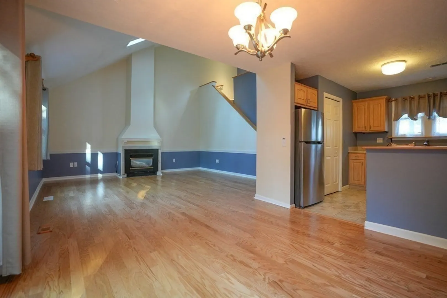
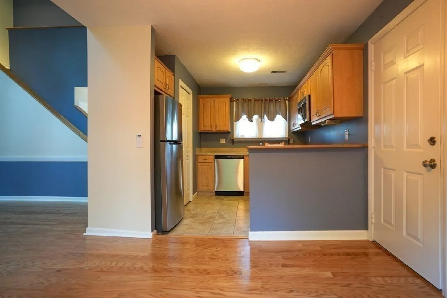
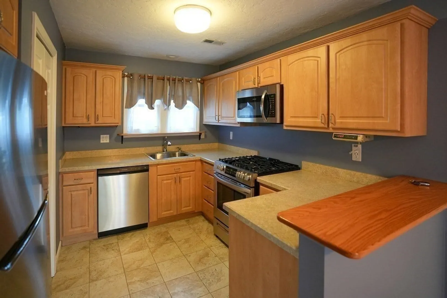
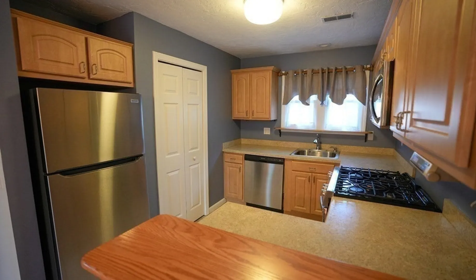
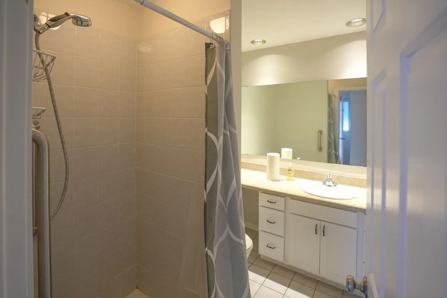
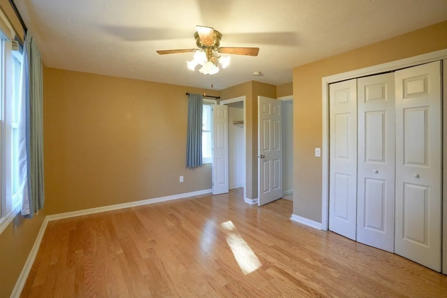
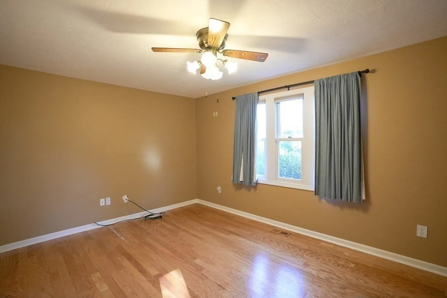
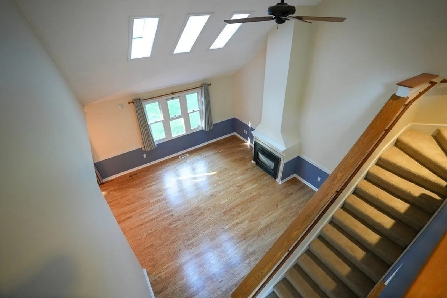
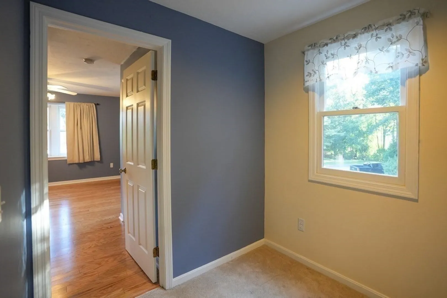
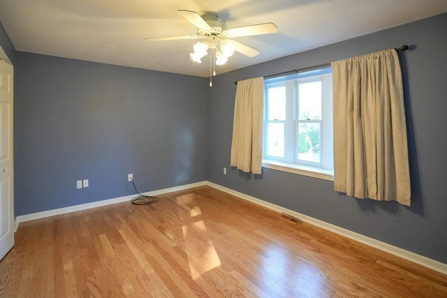
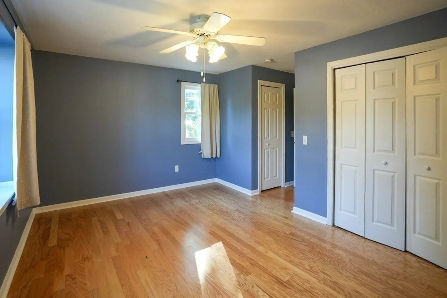
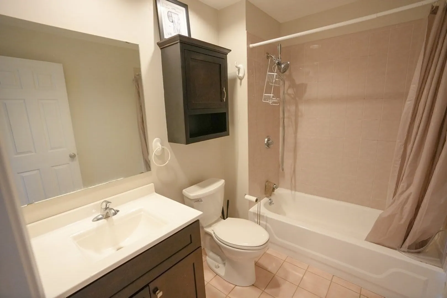
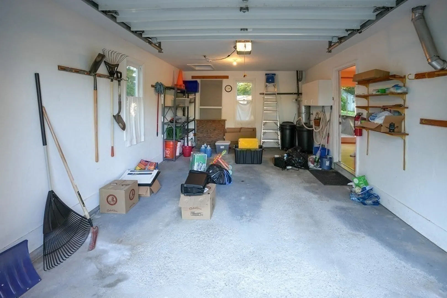
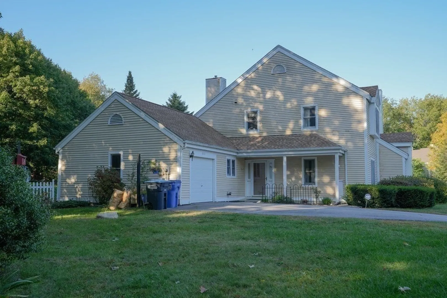
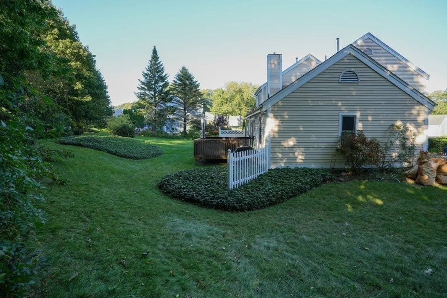
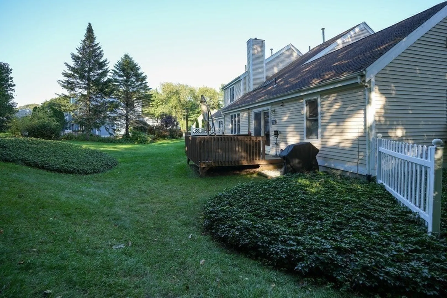
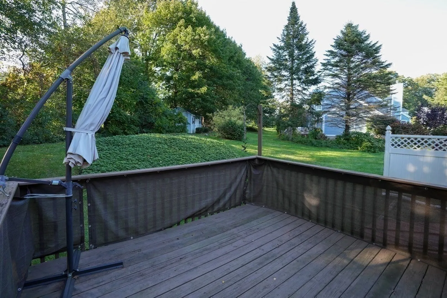
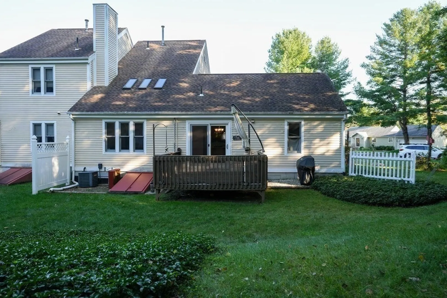
Welcome to Pioneer Lane! A townhouse style single family residence with no HOA fees. Upon entering the home you will find a bright and spacious living room with vaulted ceilings gleaming hardwood floors and a cozy fireplace. Open floor concept with living room opening to a dining room which features sliding doors to a back deck. Fully equipped kitchen with stainless steel appliances and plenty of counter space. Kitchen/dining room area features direct access to attached garage. This home features two bedrooms and two full bathrooms. The bedrooms are located on each floor and have two closets with a full bathroom right outside of them. Large backyard with plenty of space for flower and vegetable gardens which you can enjoy from the comfort of your deck. Located in close proximity to shopping, restaurants and major travel routes.
-
Highlights
- Cooling: Central Air
- Parking Spots: 3
- Property Type: Condominium
- Unit Number: 1
- Status: Closed
- Heating: Forced Air, Propane
- Property Class: Residential
- Total Rooms: 5
- Year Built: 1988
-
Additional Details
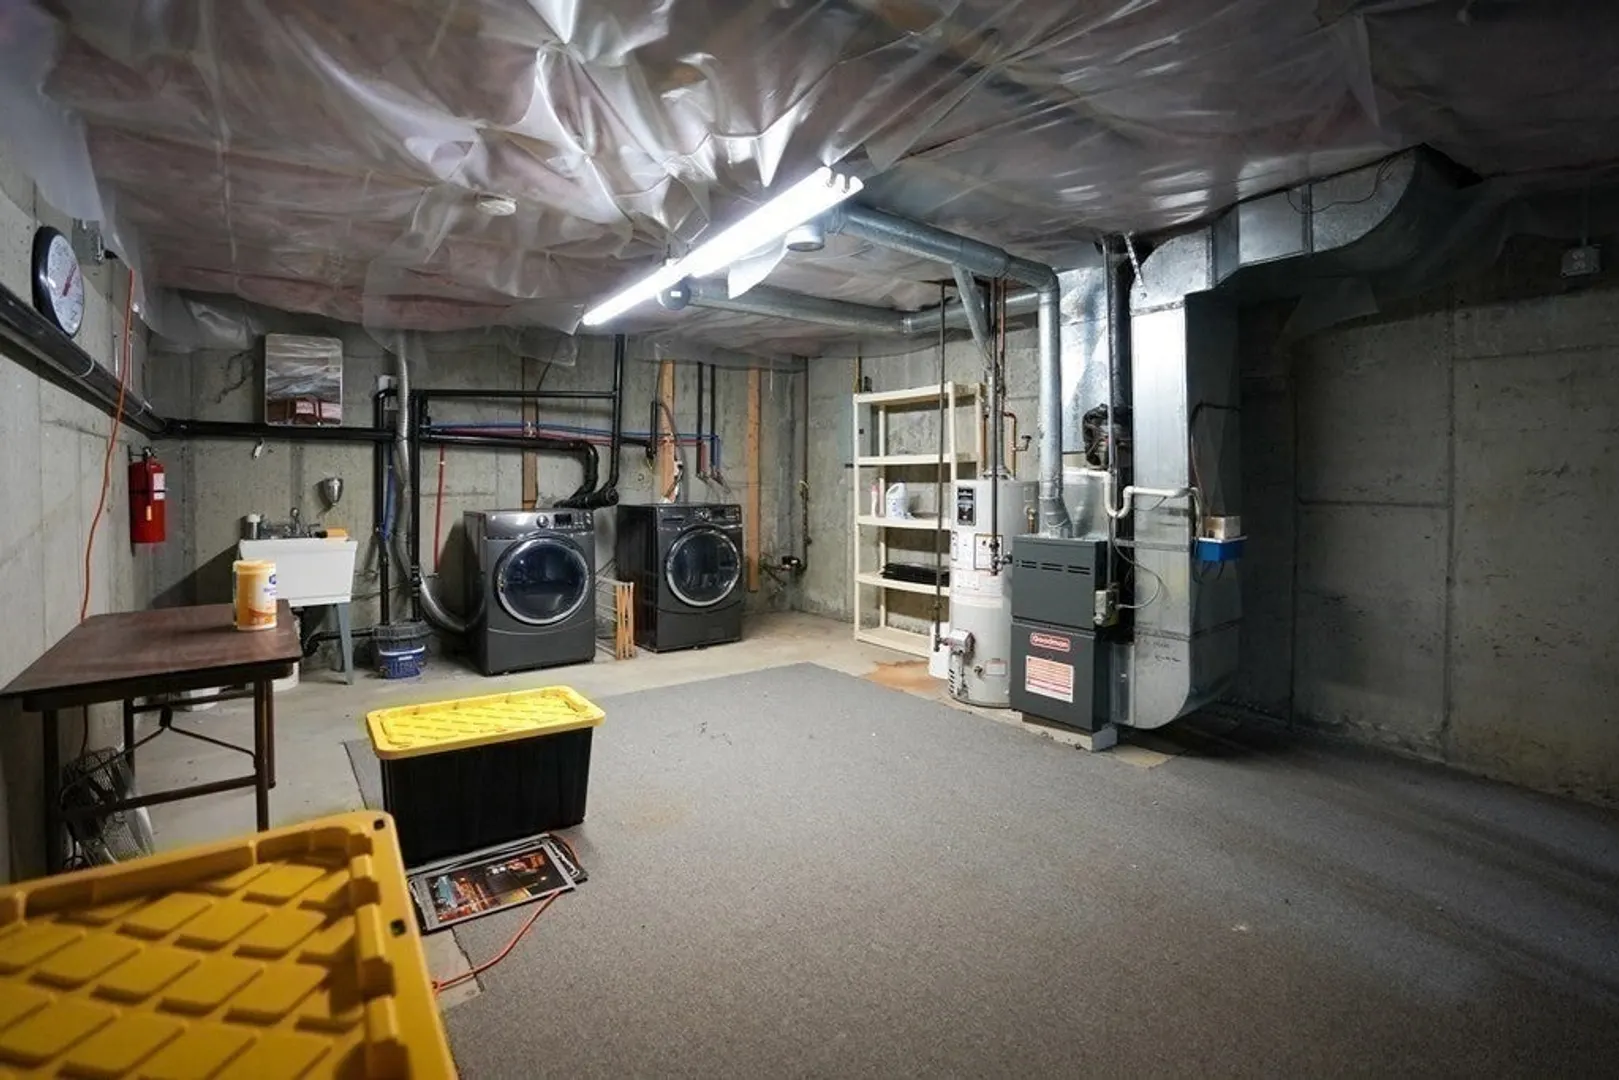
- Appliances: Range, Microwave, Refrigerator, Washer, Dryer
- Construction: Frame
- Exterior Features: Deck - Wood, Rain Gutters
- Flooring: Tile, Carpet, Hardwood
- Pets Allowed: Yes
- Total Number of Units: 2
- Year Built Source: Public Records
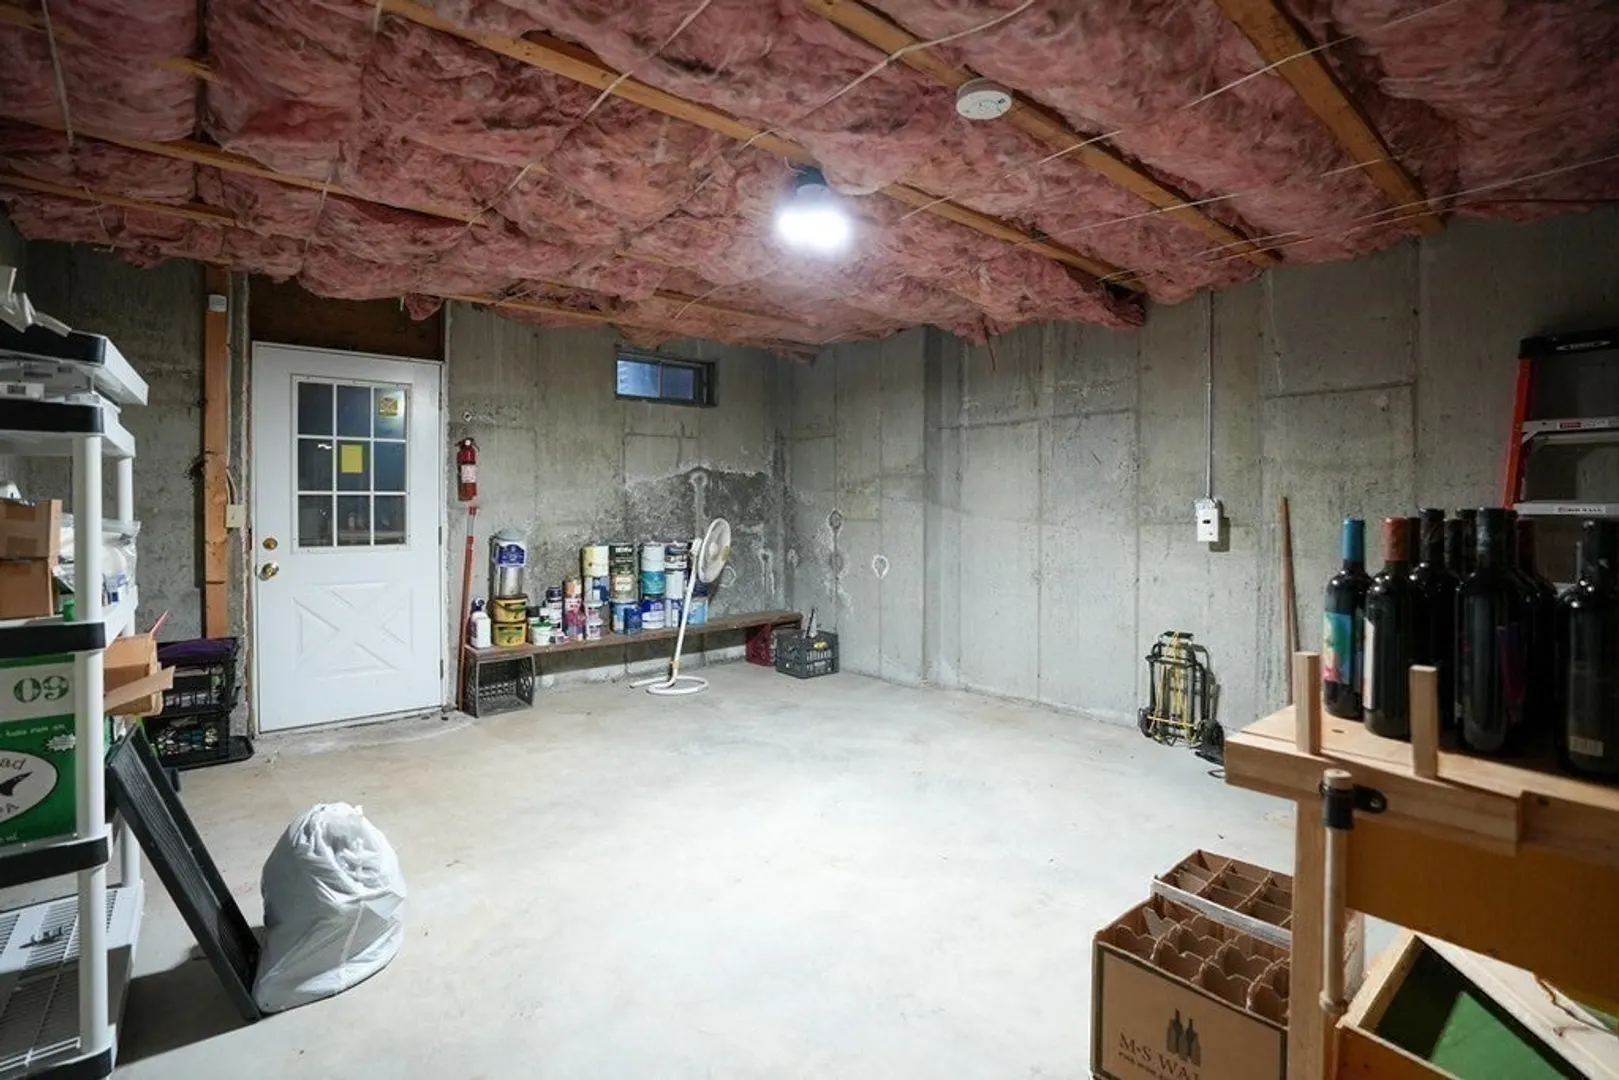
- Basement: Y
- Exclusions: Sellers Personal Belongings.
- Fireplaces: 1
- Interior Features: Central Vacuum, Internet Available - Broadband
- Roof: Shingle
- Year Built Details: Actual
- Zoning: res
-
Amenities
- Covered Parking Spaces: 1
- Security Features: Security System
- Parking Features: Attached, Garage Door Opener, Garage Faces Side, Insulated, Off Street, Paved
-
Utilities
- Electric: Circuit Breakers, 100 Amp Service
- Water Source: Public
- Sewer: Public Sewer
-
Fees / Taxes
- Assessed Value: $308,400
- Compensation Based On: Net Sale Price
- Taxes: $4,897
- Buyer Agent Compensation: 2%
- Tax Year: 2023
Similar Listings
Sold
25 Photos
Sold
21 Photos
Sold
34 Photos
Sold
41 Photos
Content © 2026 MLS Property Information Network, Inc. The information in this listing was gathered from third party resources including the seller and public records.
Listing information provided courtesy of eXp Realty.
MLS Property Information Network, Inc. and its subscribers disclaim any and all representations or warranties as to the accuracy of this information.
