
647 MAin Street #A
$344,000
2
Beds
1/1
Bath
1,250
Sqft
- Request Info
- Call
- Save
-
More
- Mortgage Calculator

Property Tools

$344,000
2
Beds
1/1
Bath
1,250
Living Area
-
Property Description
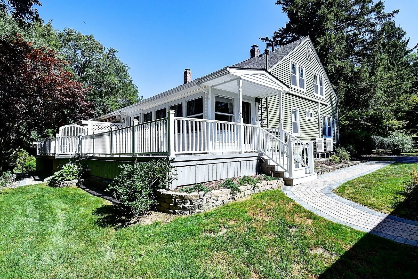
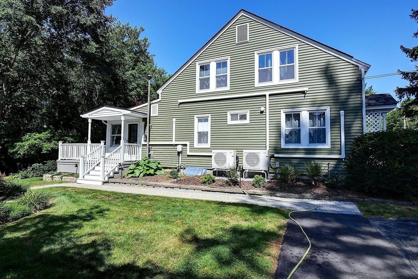
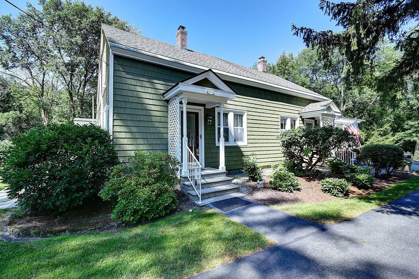
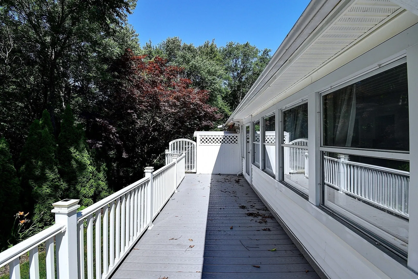
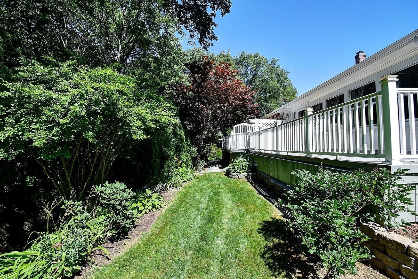
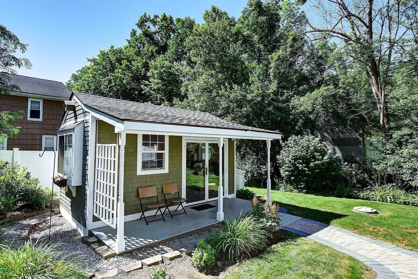
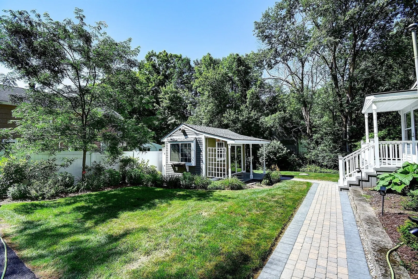
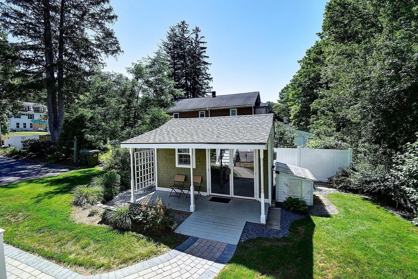
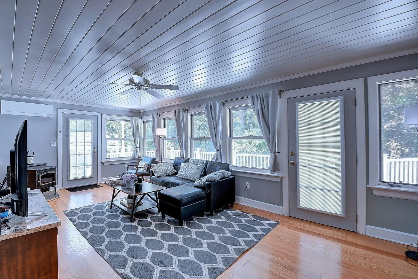
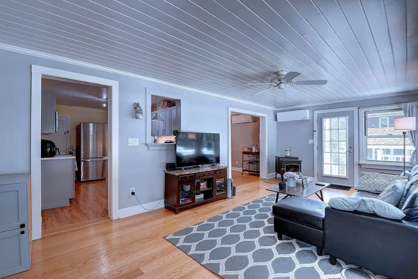
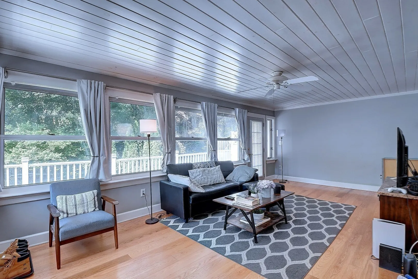
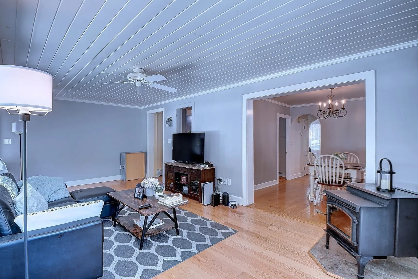
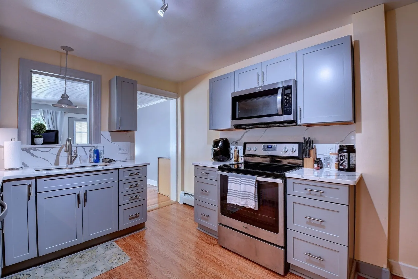
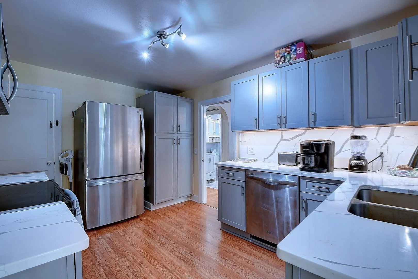
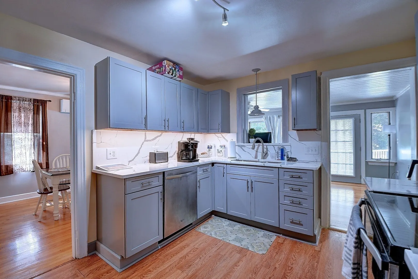
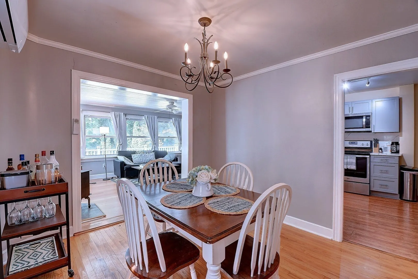
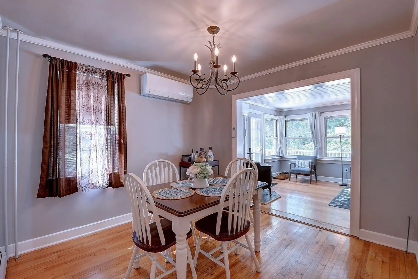
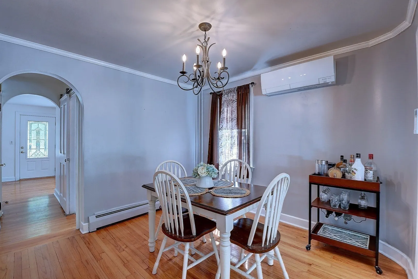
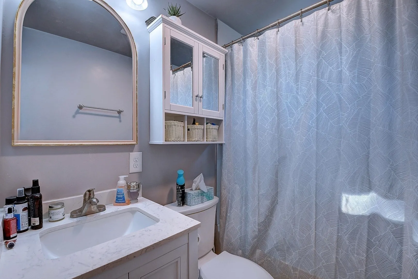
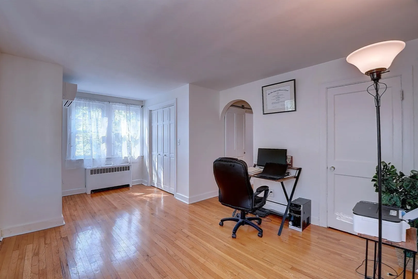
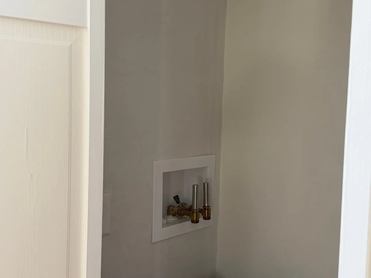
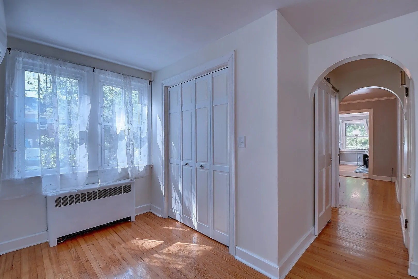
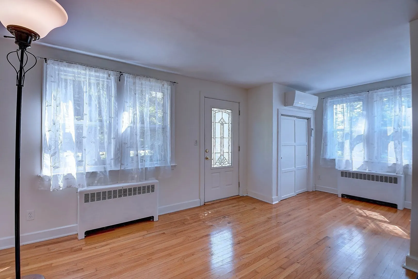
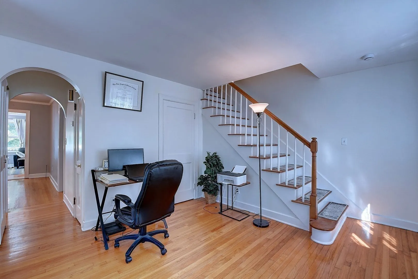
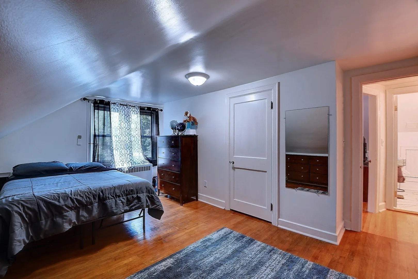
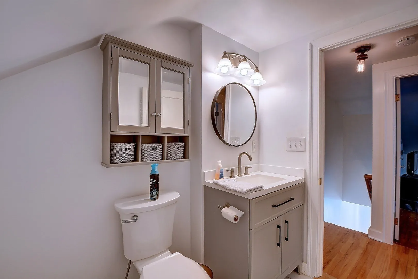
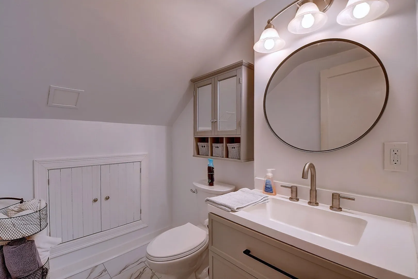
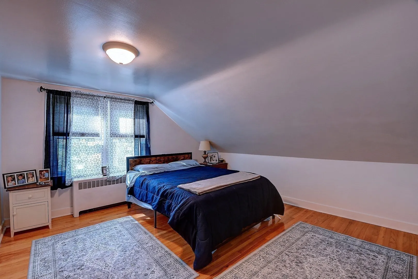
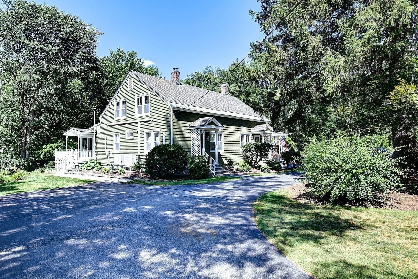
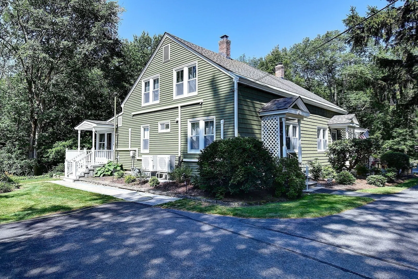
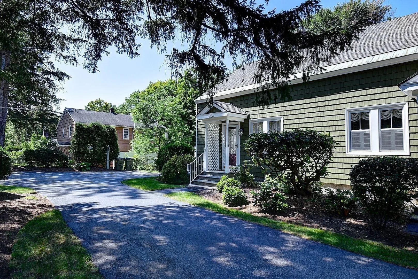
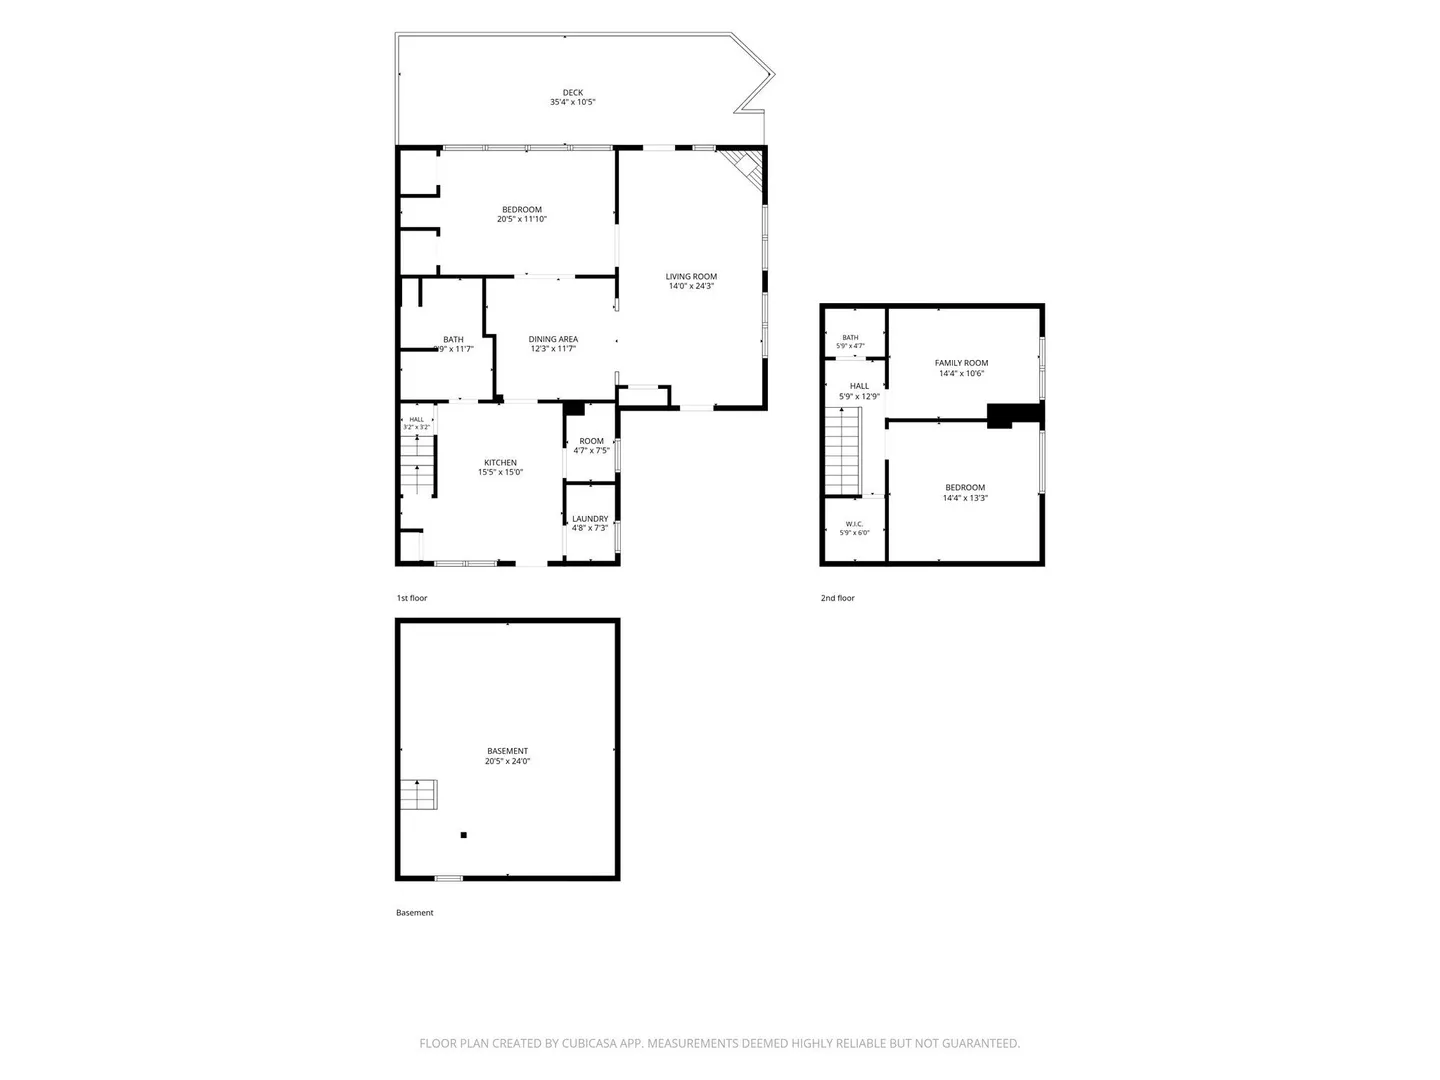
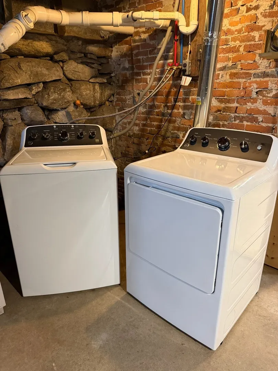
At 647 Main Street U:A in Oxford, MA, this 1250 square foot condominium, presents a ready-to-move-in and inviting home. This property offers a unique opportunity to reside within a structure of historical significance, thoughtfully updated for contemporary living. The two story condo offering on second floor, two bedrooms, beautiful wood floors and a modern updated half bathroom. Situated on the first floor, a new full bath, living room, dining room, new kitchen and a good size family room with access to the composite deck extends the living space outdoors, offering a tranquil area for relaxation or social engagement. An added bonus the she/he shed with electricity and A/C. New plumbing. Landscaped grounds. Easy commute with access to MA Pike, Rt 20, 395. 3 off street parking - paved driveway.
-
Highlights
- Area: North Oxford
- Cooling: Ductless
- HOA Fee: $275
- Property Class: Residential
- Stories: 2
- Unit Number: A
- Status: Active
- Building Name: 647 Main Street Condo
- Heating: Forced Air, Oil, Pellet Stove, Ductless
- Parking Spots: 3
- Property Type: Condominium
- Total Rooms: 5
- Year Built: 1850
-
Additional Details
- Appliances: Range, Dishwasher, Microwave, Refrigerator
- Construction: Frame
- Flooring: Wood, Tile, Laminate
- SqFt Source: Owner
- Year Built Details: Approximate
- Zoning: R2
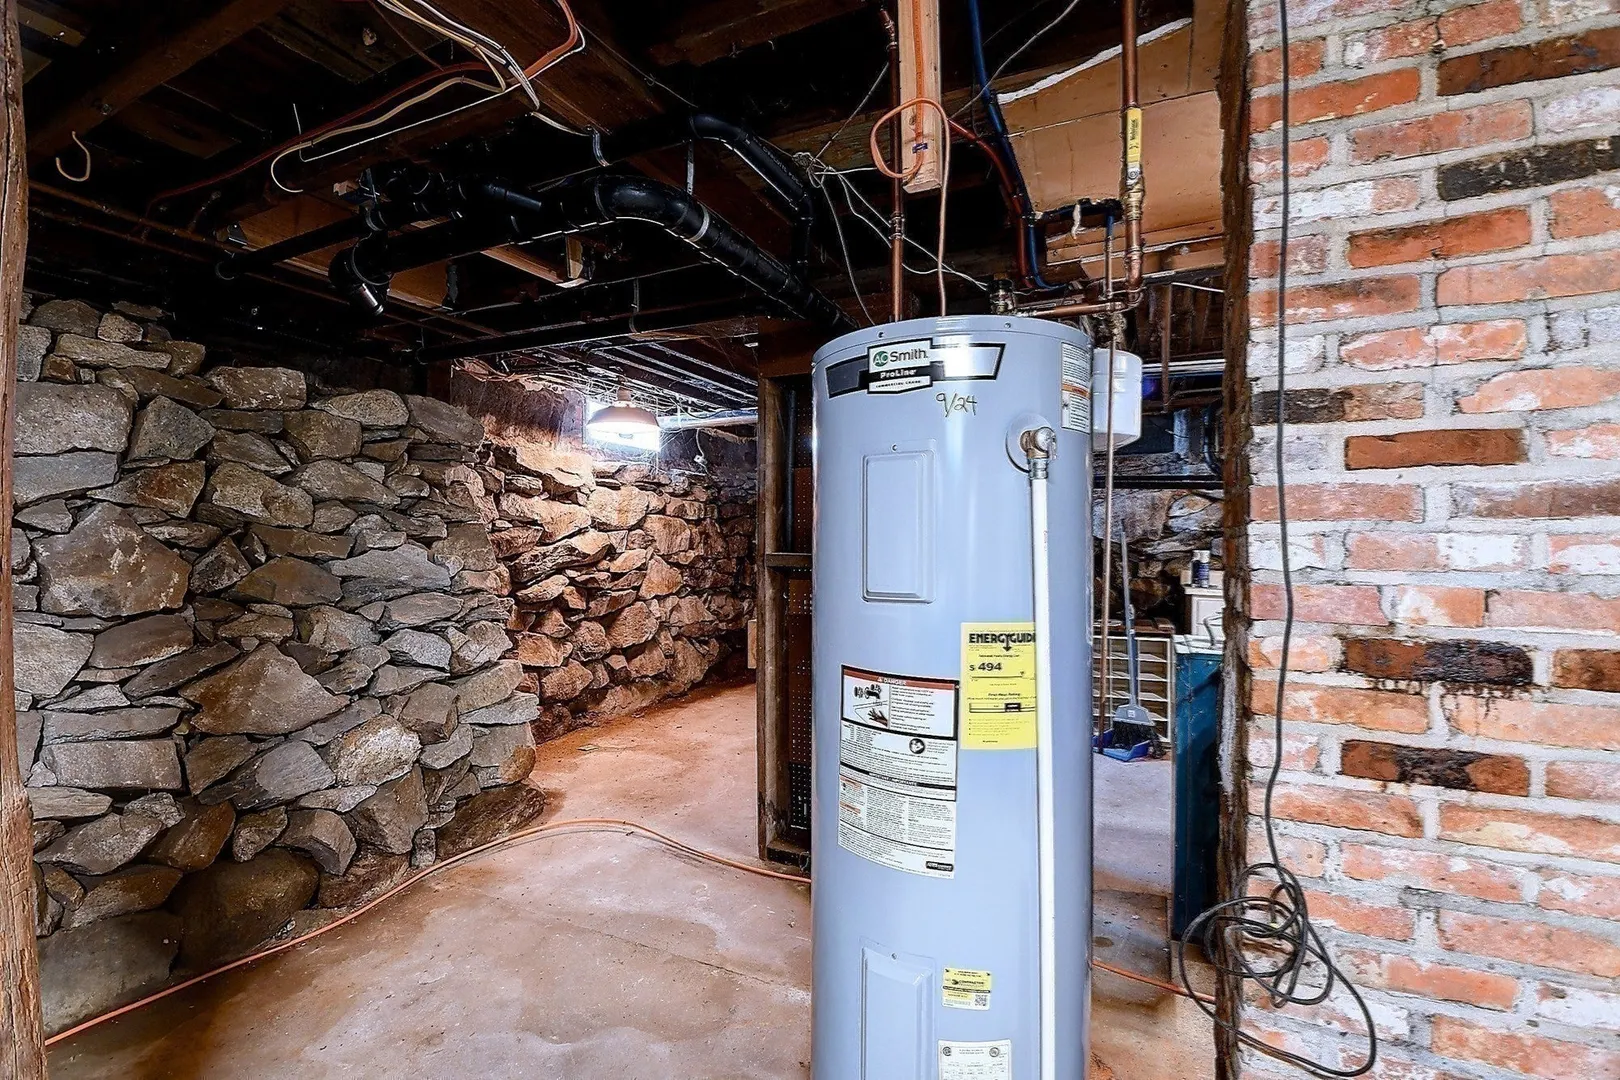
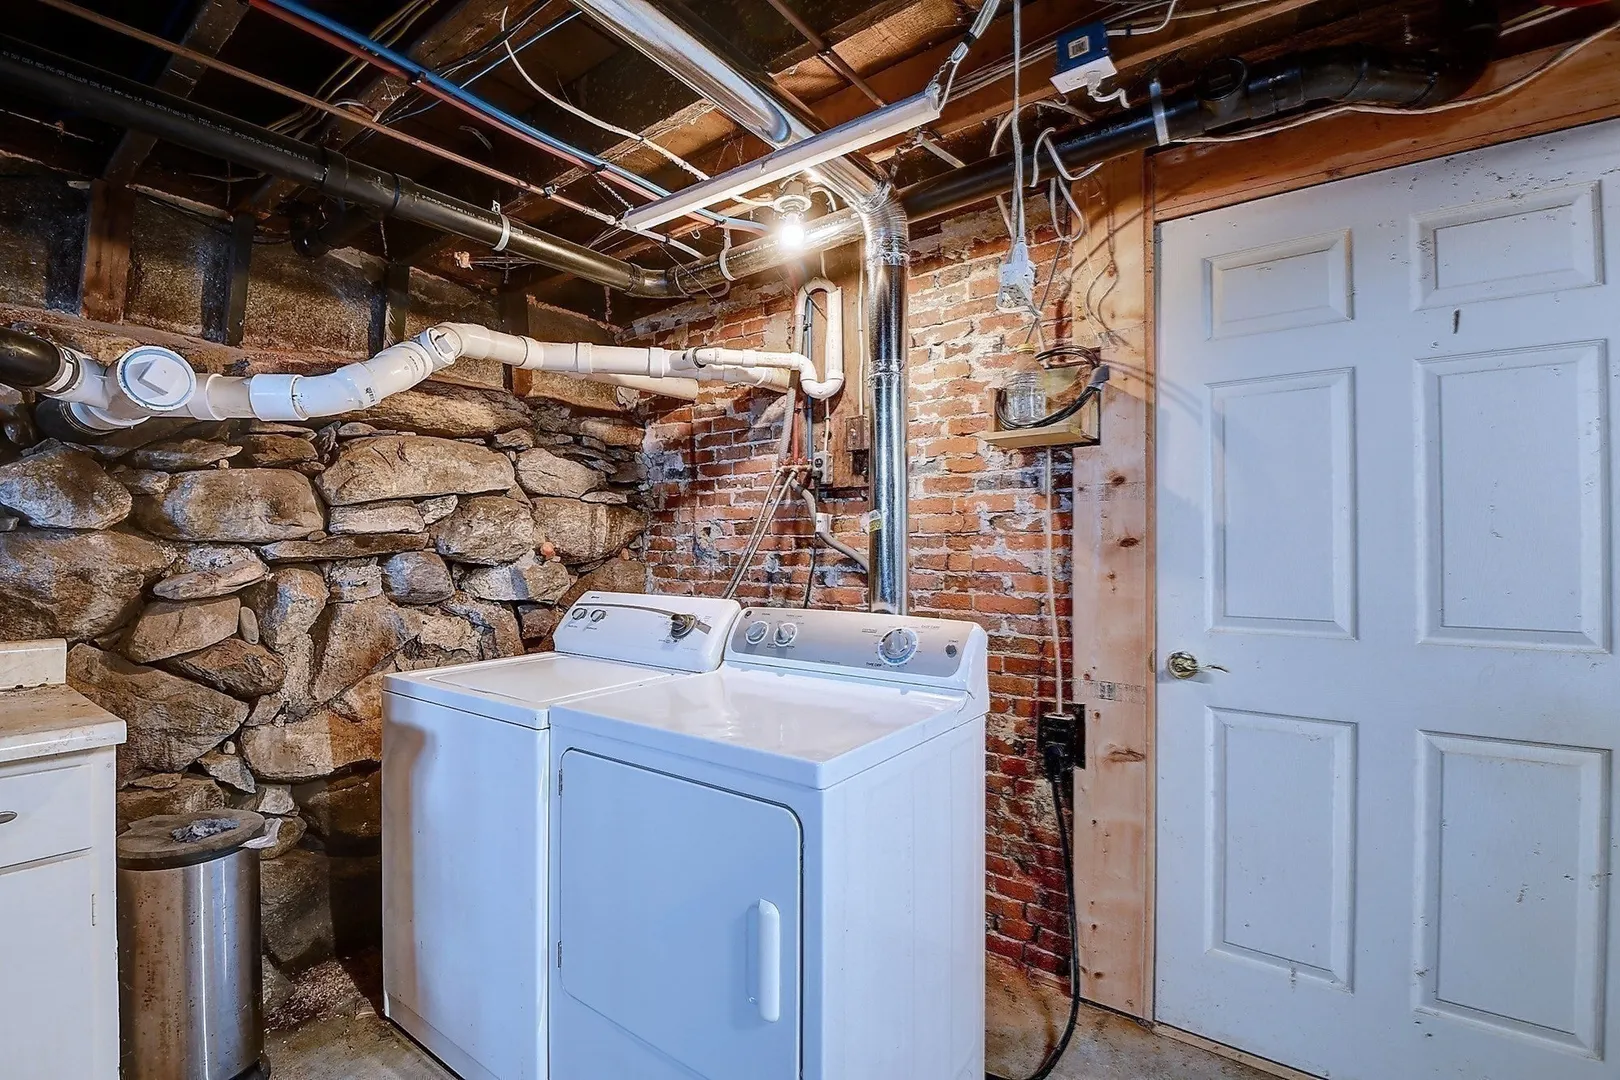
- Basement: Y
- Exterior Features: Deck - Composite, Storage, Garden
- Roof: Shingle
- Total Number of Units: 2
- Year Built Source: Owner
-
Amenities
- Community Features: Public Transportation, Shopping, Park, Highway Access
- Parking Features: Off Street, Paved
-
Utilities
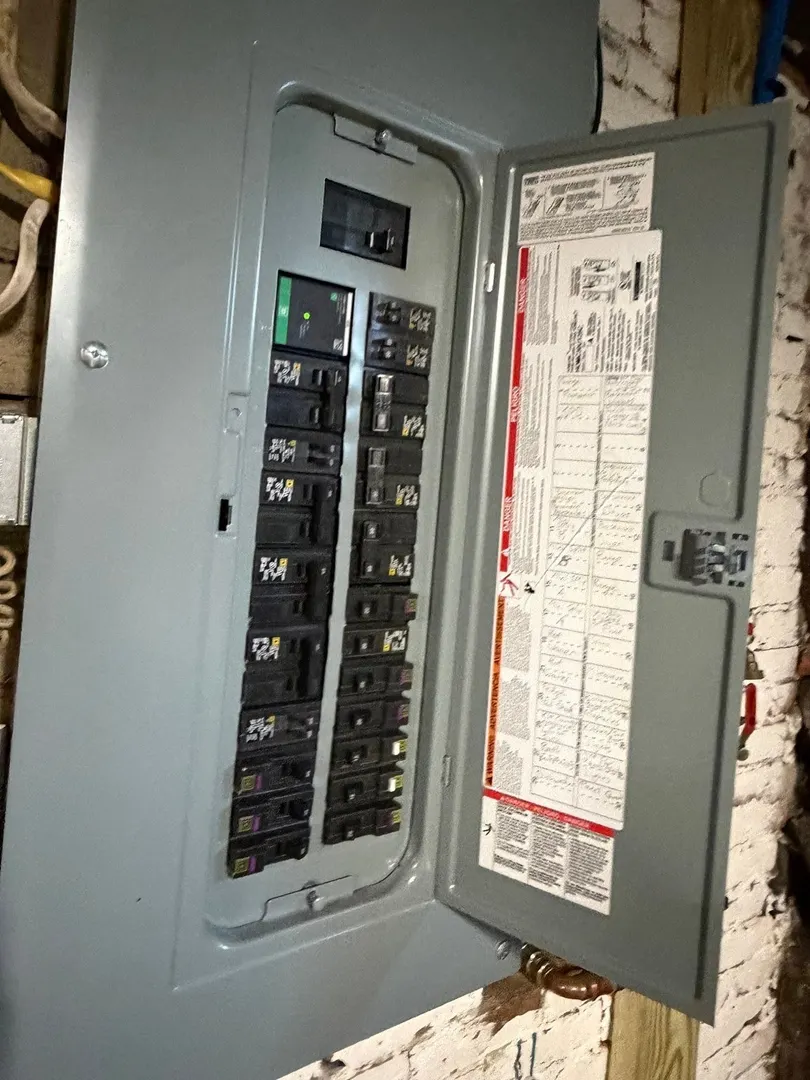
- Electric: 100 Amp Service
- Water Source: Public
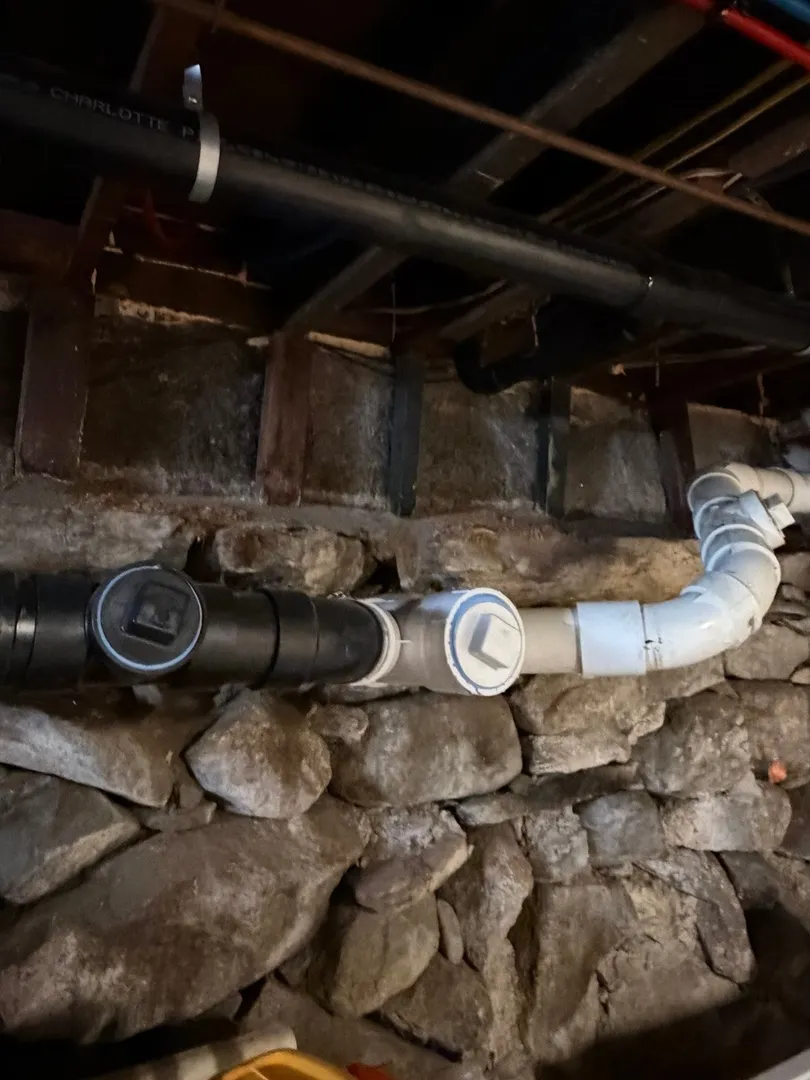
- Sewer: Public Sewer
-
Fees / Taxes
- Assessed Value: $83,400
- HOA Fee Includes: Water, Sewer, Insurance, Maintenance Grounds, Snow Removal, Trash
- Taxes: $1,020
- HOA Fee Frequency: Monthly
- Tax Year: 2026
Similar Listings
Sold
40 Photos
Sold
30 Photos
Sold
22 Photos
Sold
31 Photos
Content © 2026 MLS Property Information Network, Inc. The information in this listing was gathered from third party resources including the seller and public records.
Listing information provided courtesy of Coldwell Banker Realty - Worcester.
MLS Property Information Network, Inc. and its subscribers disclaim any and all representations or warranties as to the accuracy of this information.