
Sold!

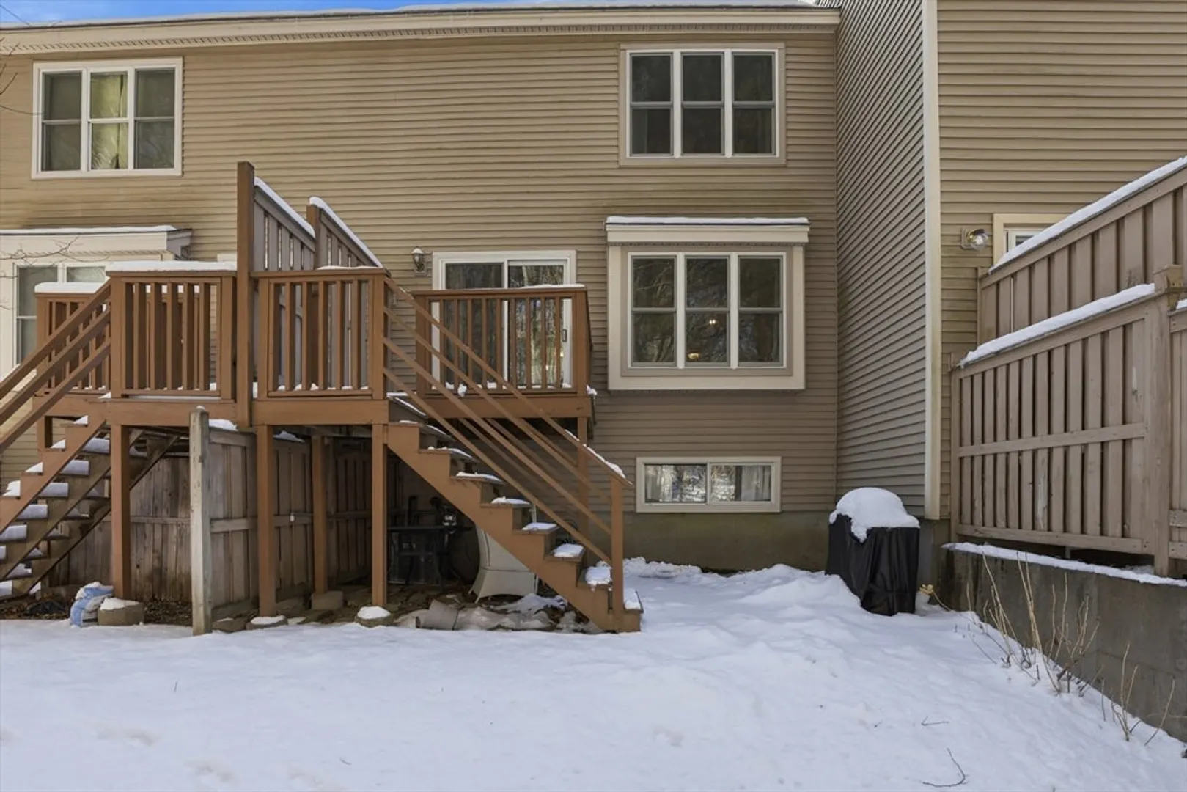
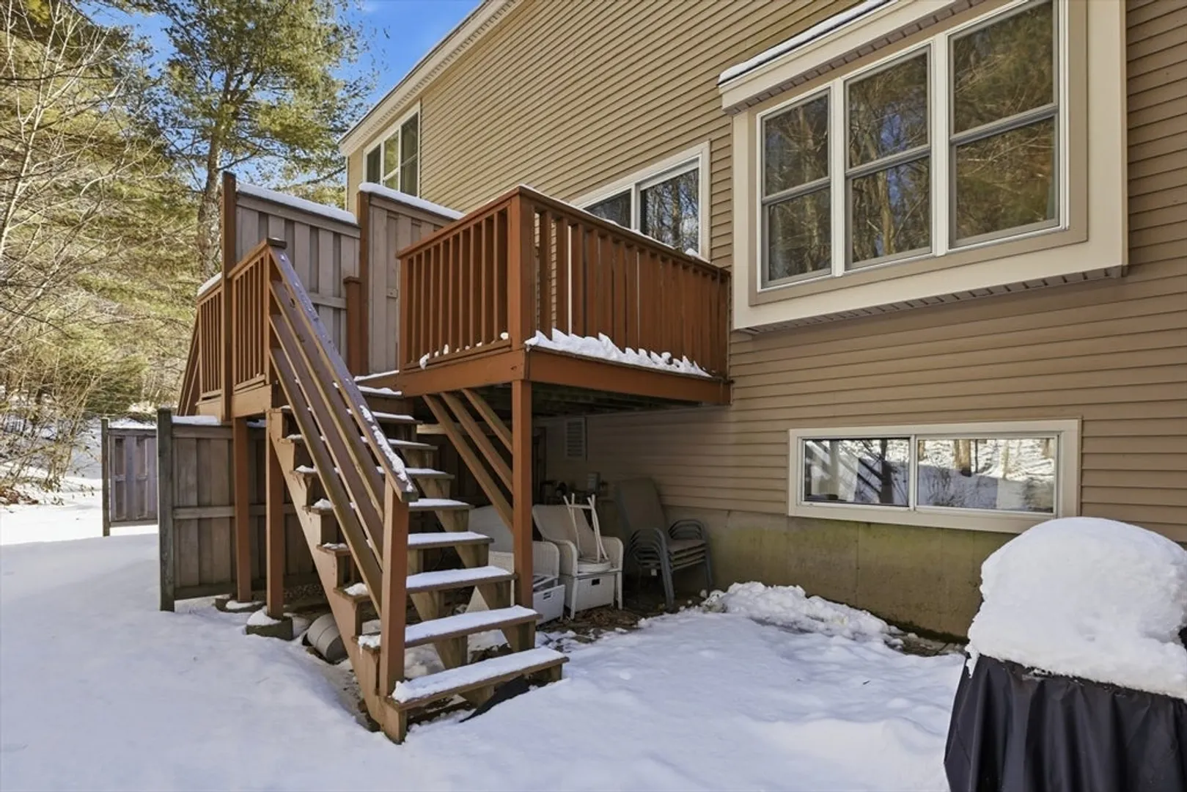
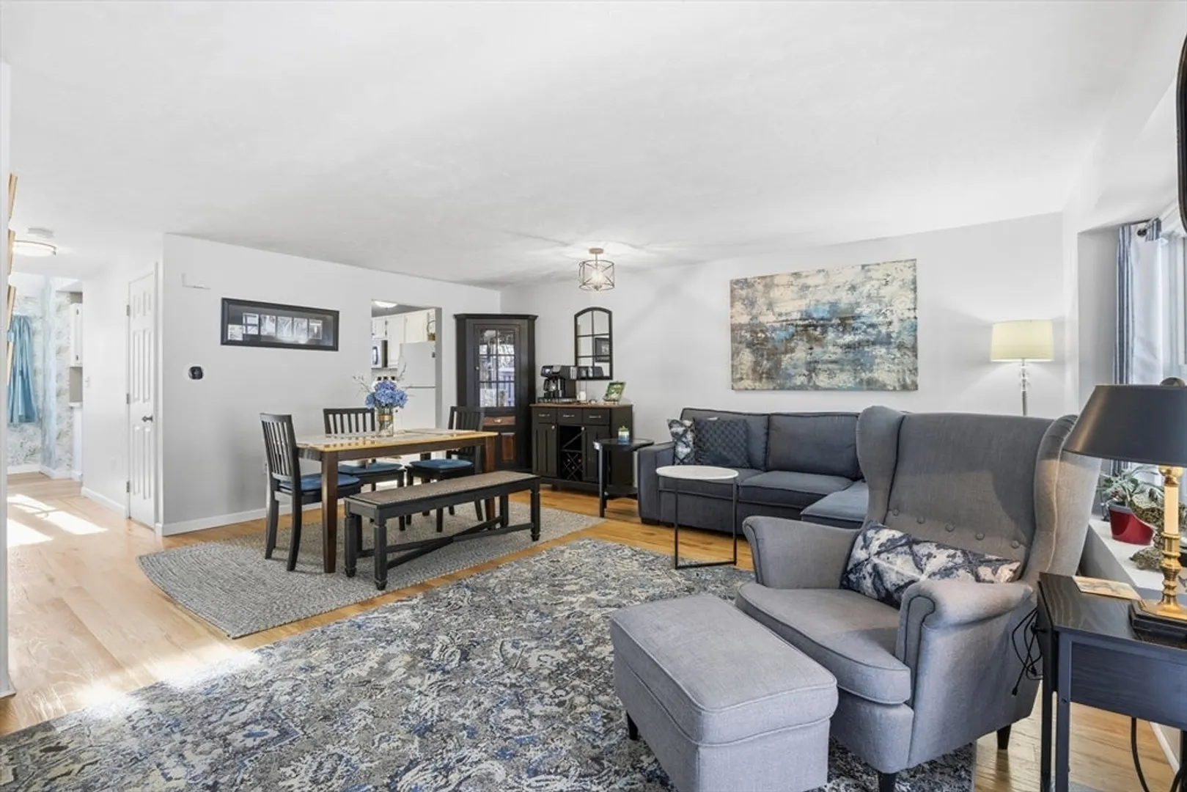
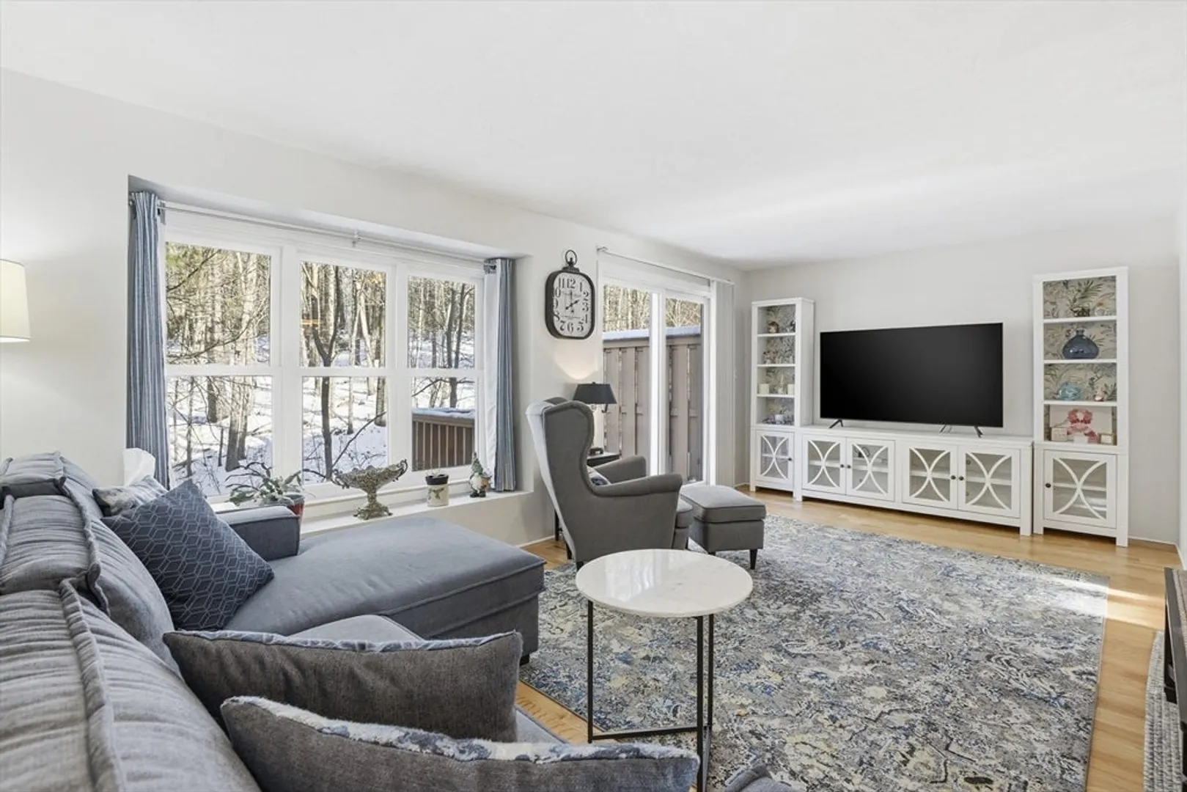
$360,000
3
Beds
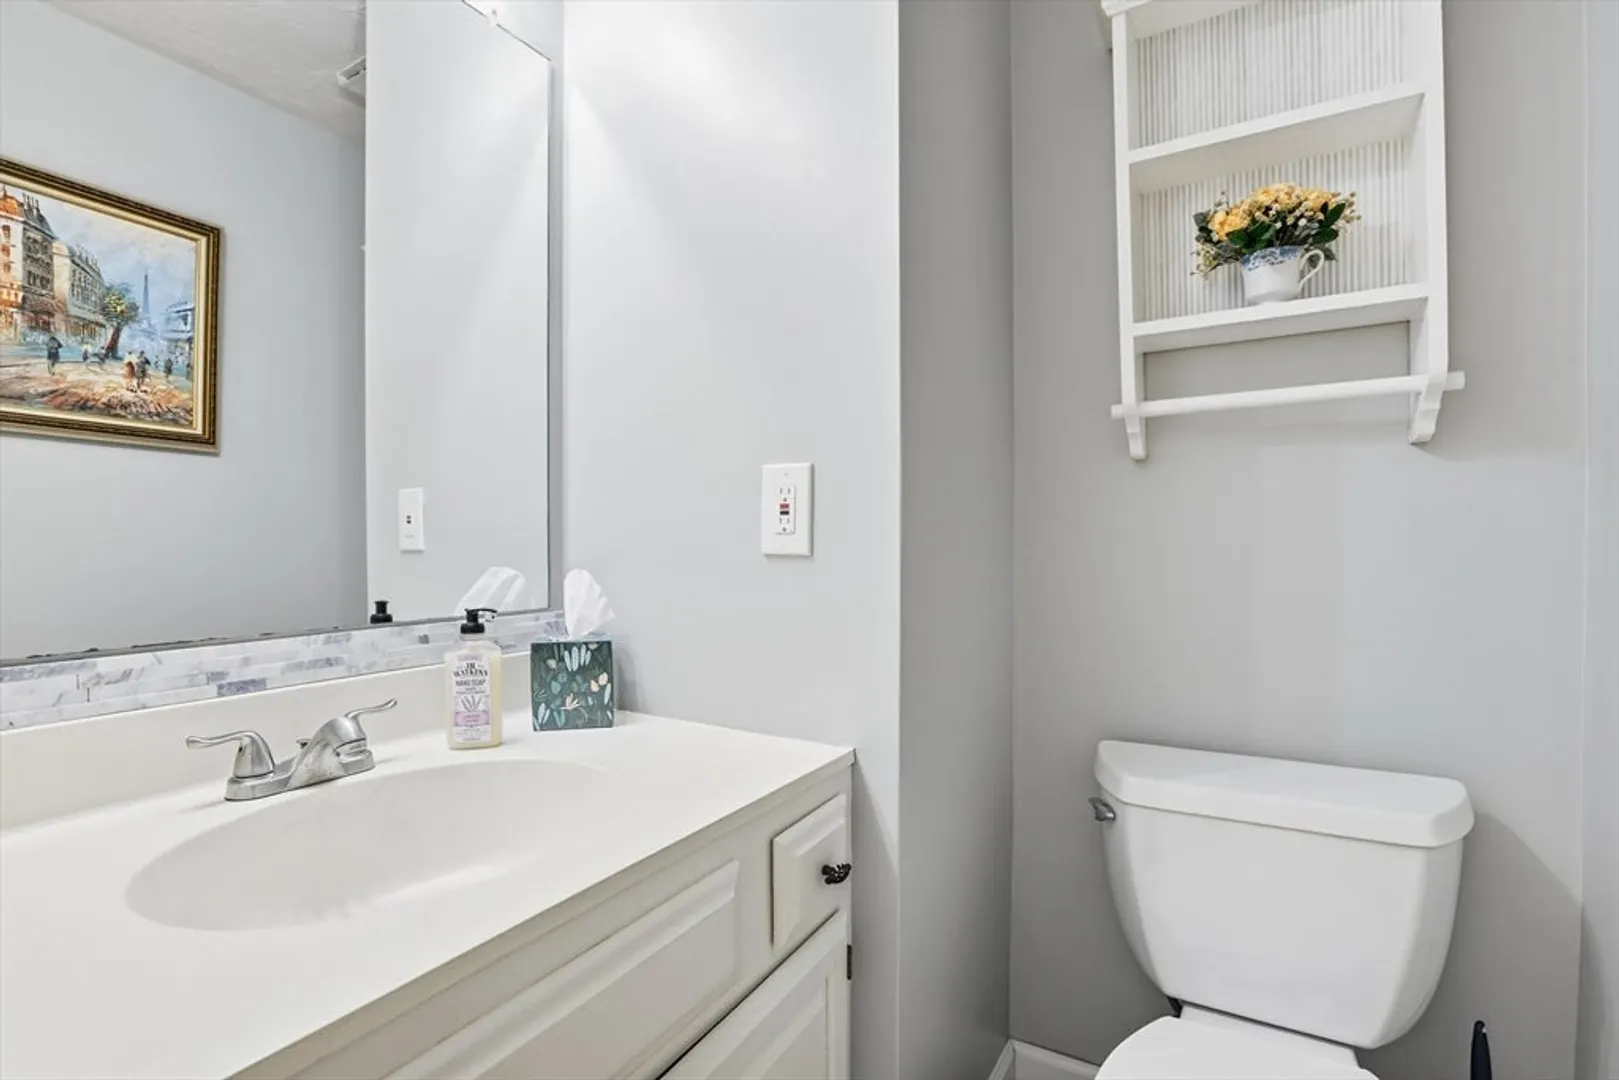
1/1
Bath
1,264
Living Area
-
Property Description
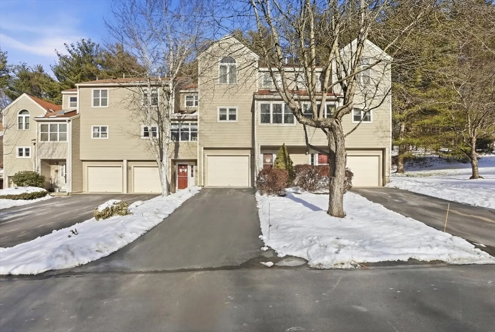
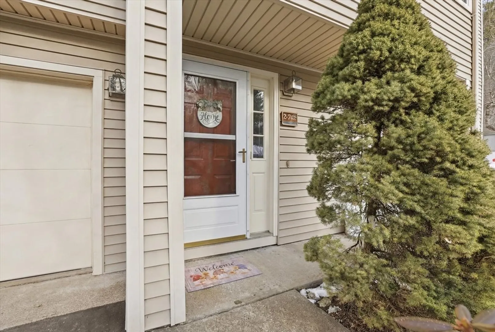
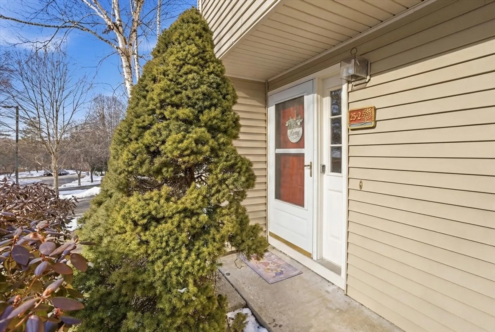
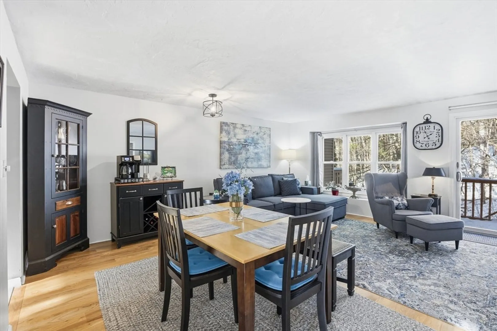
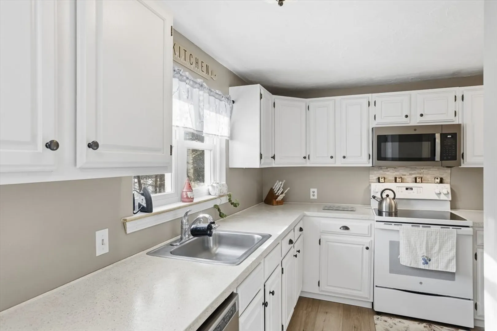
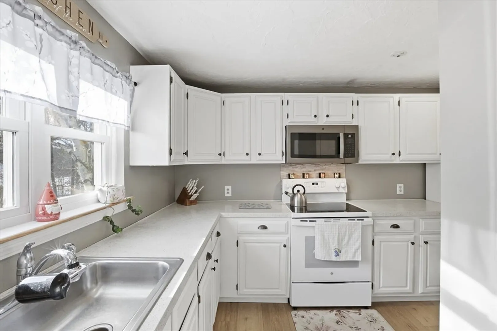
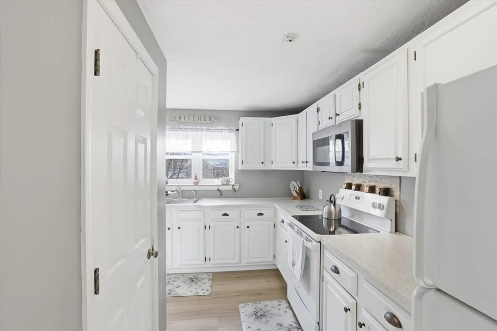
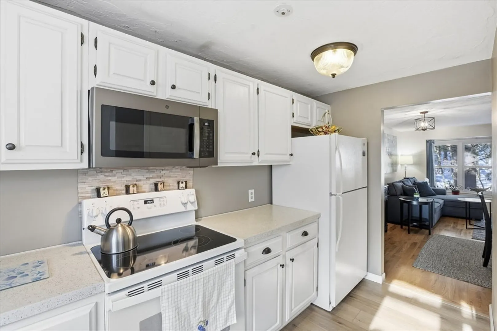
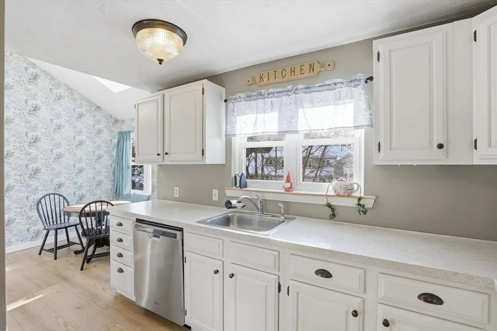
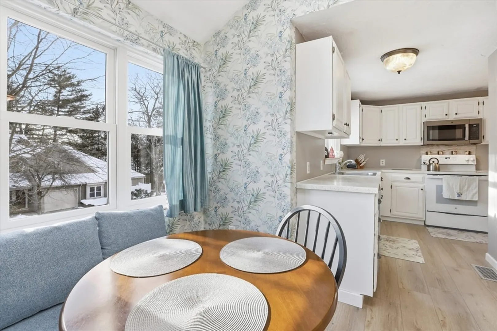
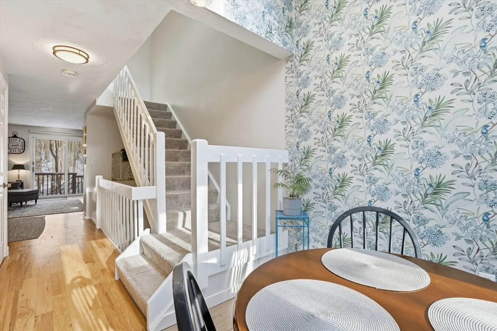
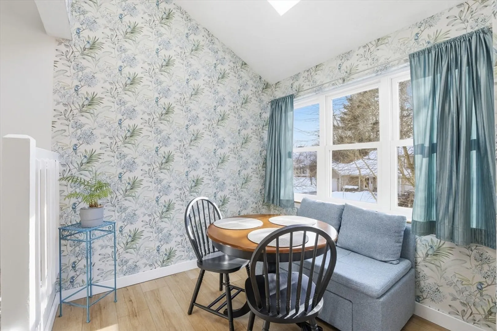
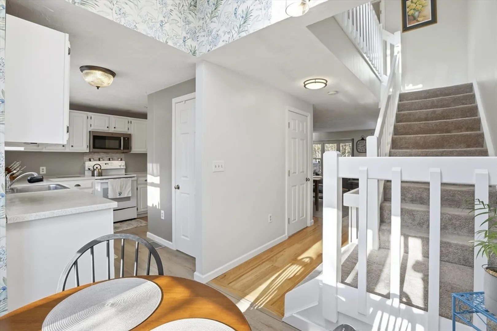
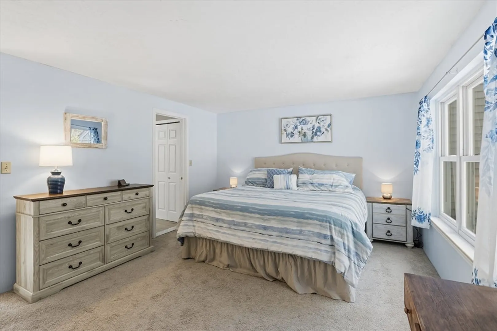
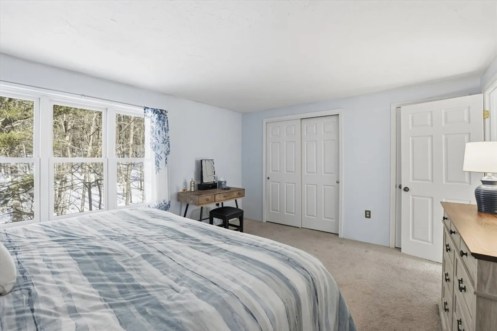
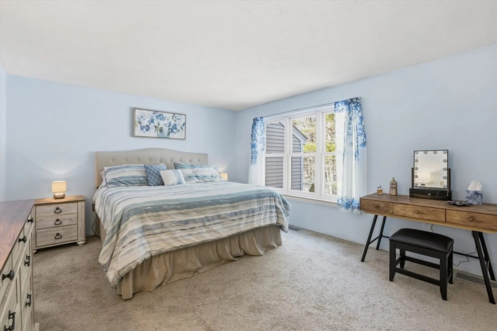
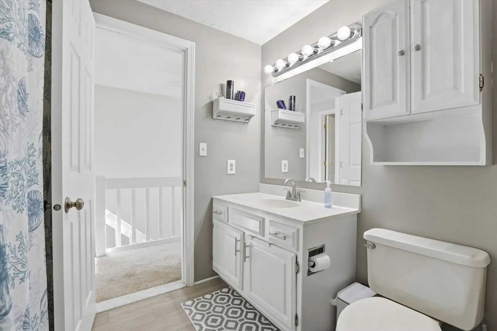
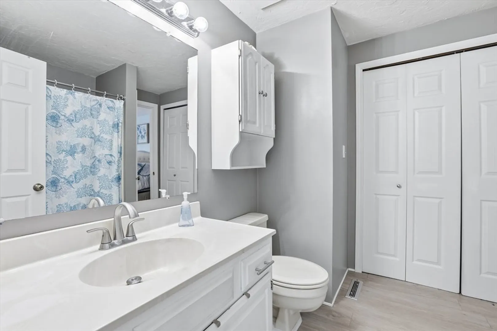
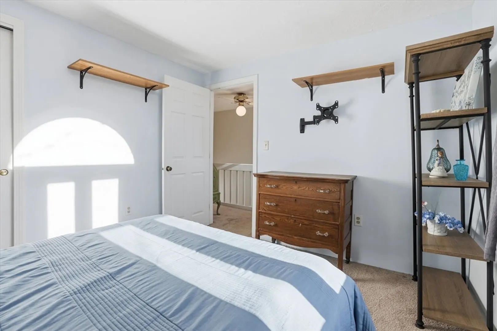
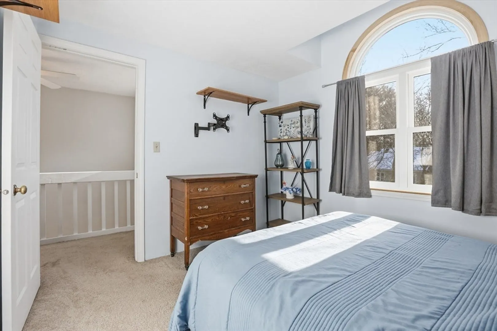
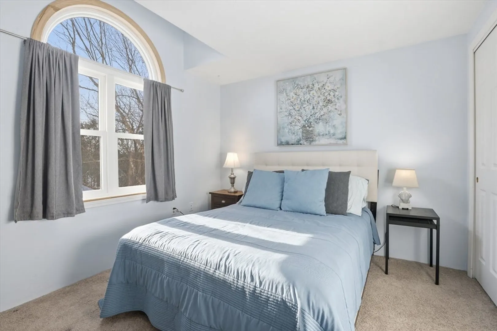
Welcome to Thayer Pond Village! This spacious townhouse-style condo offers comfortable living with thoughtful updates throughout. Enjoy a bright kitchen featuring brand-new luxury vinyl plank flooring, perfect for everyday life and easy maintenance. The home also benefits from high-quality replacement windows installed a few years ago, helping with energy efficiency and year-round comfort. With flexible living space, generous room sizes, and a layout that fits today’s lifestyle, this home is ready for its next chapter. Conveniently located near shopping, dining, and commuter routes—plus neighborhood amenities that make condo living easy.
-
Highlights
- Cooling: Central Air
- HOA Fee: $451
- Property Class: Residential
- Stories: 3
- Unit Number: 2
- Status: Closed
- Heating: Central
- Parking Spots: 3
- Property Type: Condominium
- Total Rooms: 5
- Year Built: 1987
-
Additional Details
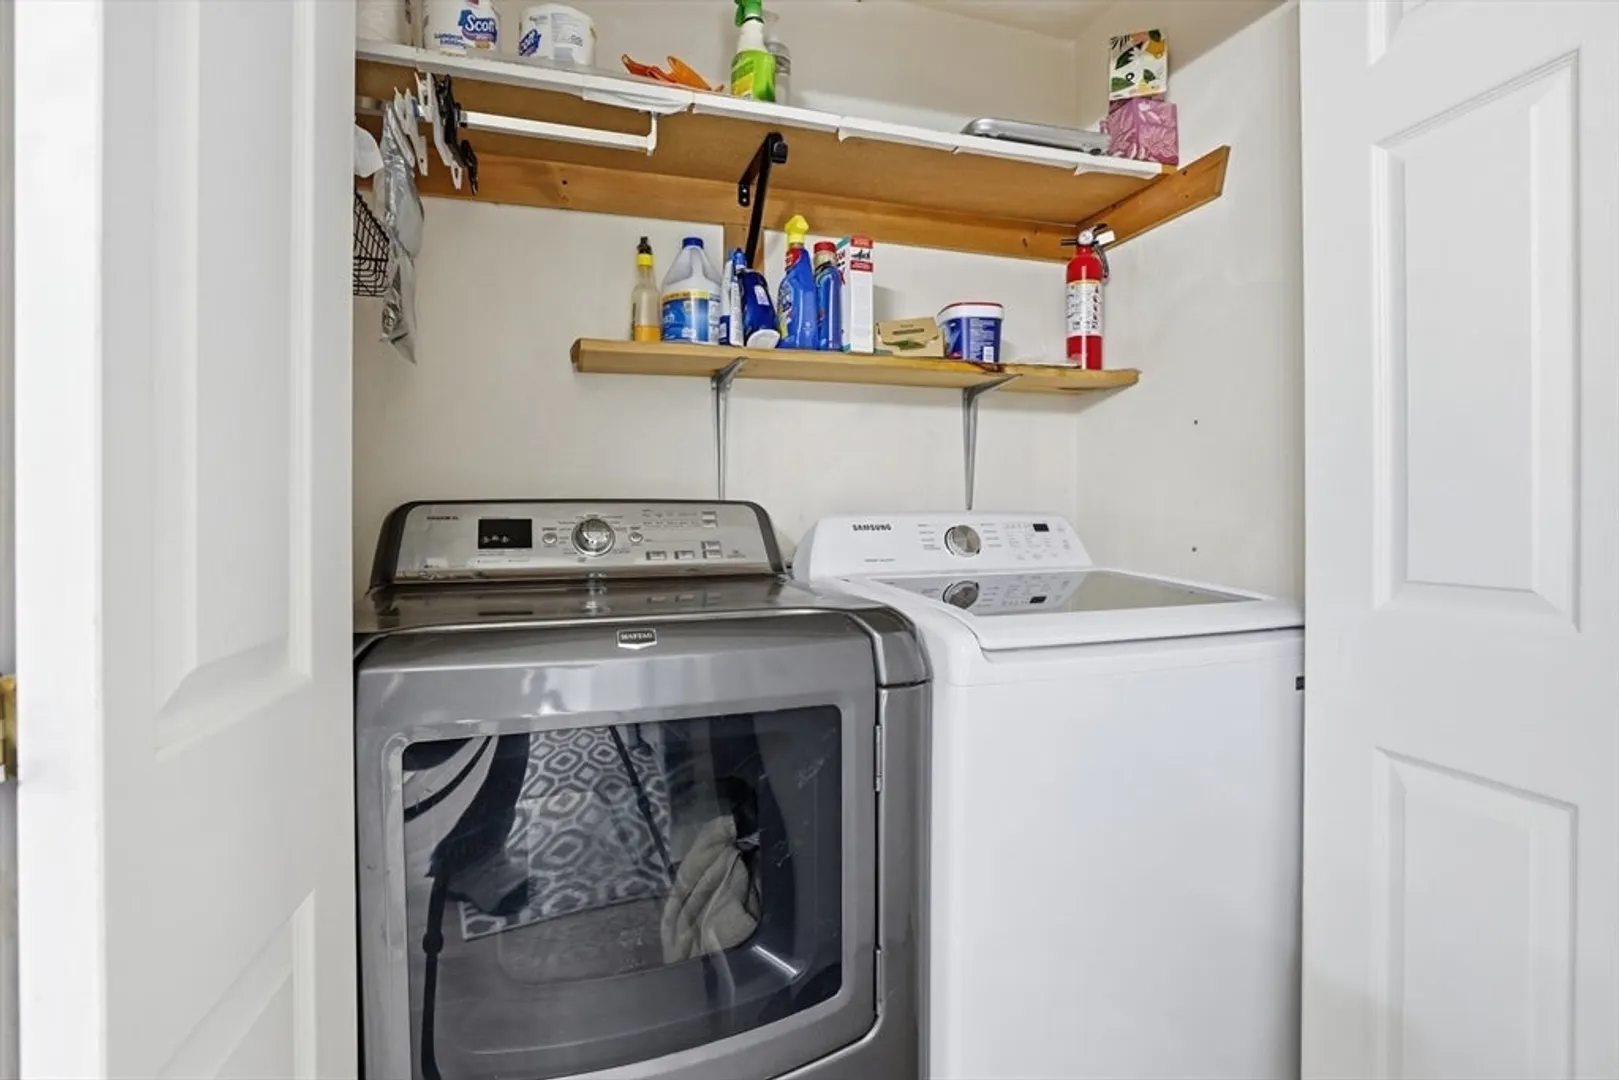
- Appliances: Dishwasher, Microwave, Range, Refrigerator
- Construction: Frame
- Flooring: Wood, Tile, Vinyl / VCT
- SqFt Source: Public Record
- Year Built Details: Approximate
- Zoning: R4
- Basement: Y
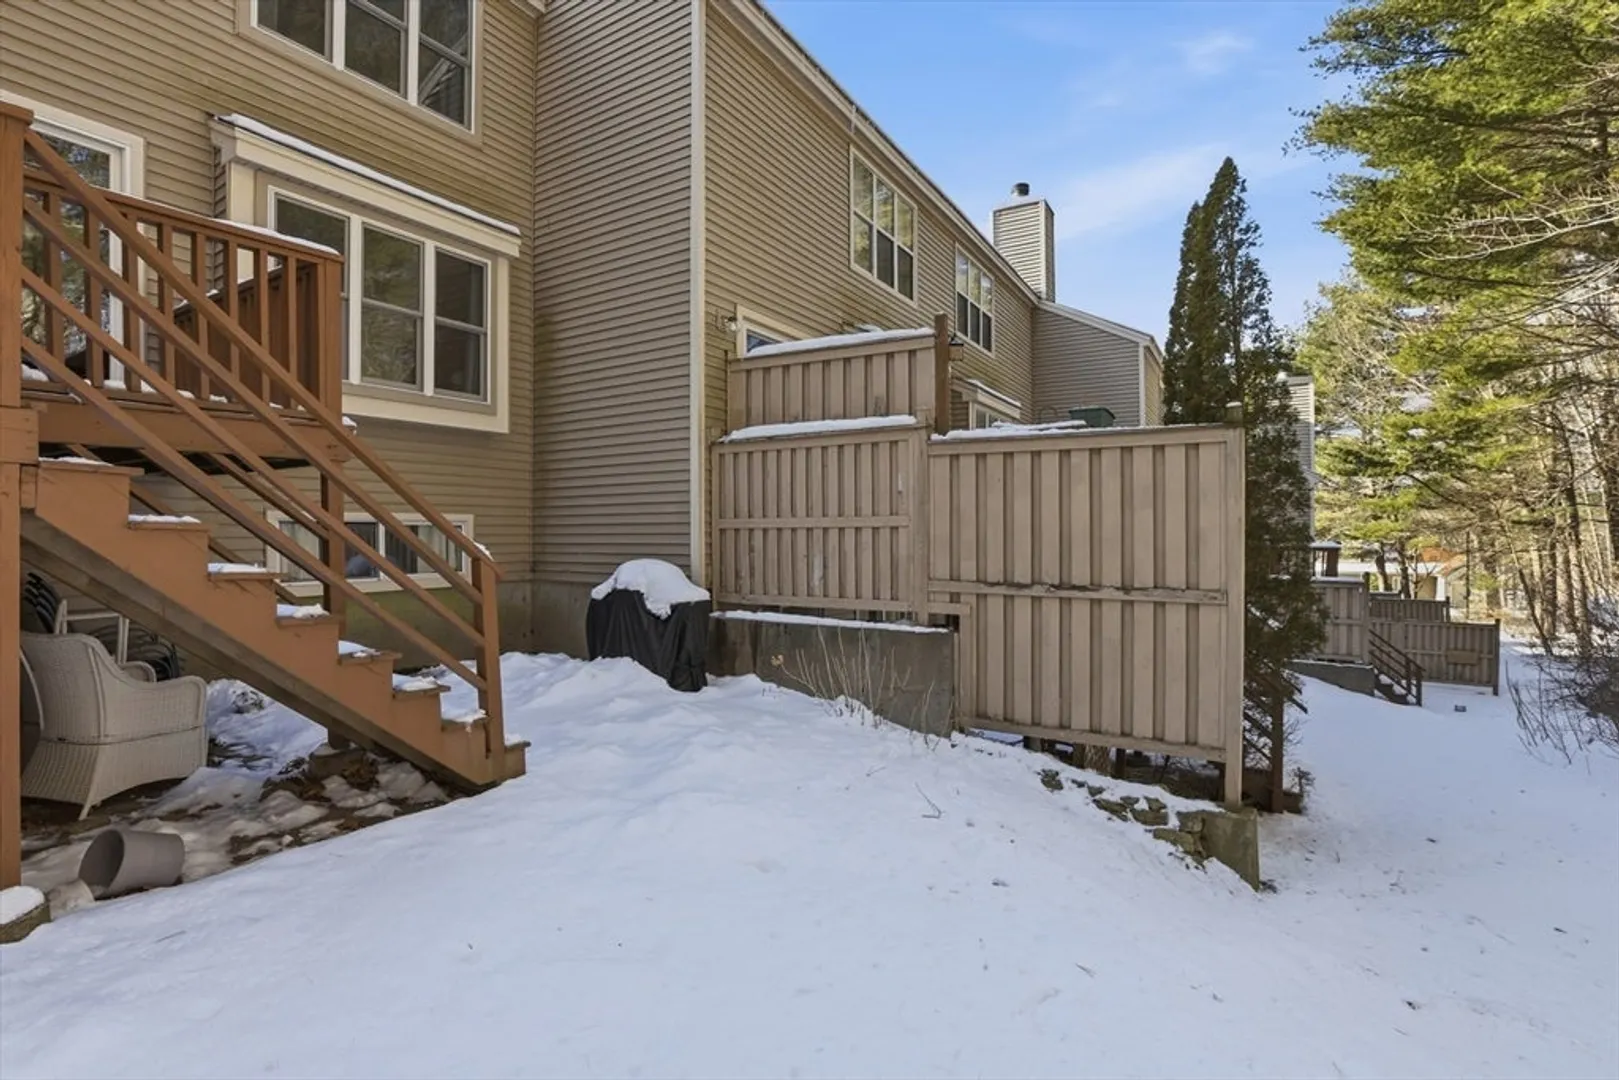
- Exterior Features: Deck, Rain Gutters
- Pets Allowed: Yes w/ Restrictions
- Total Number of Units: 250
- Year Built Source: Public Records
-
Amenities
- Community Features: Shopping, Pool, Park, Walk/Jog Trails, Medical Facility, Laundromat, Highway Access
- Parking Features: Attached, Under, Garage Door Opener, Off Street
- Covered Parking Spaces: 1
- Pool Features: Association, In Ground
-
Utilities
- Electric: Circuit Breakers
- Water Source: Public
- Sewer: Public Sewer
-
Fees / Taxes
- Assessed Value: $276,000
- HOA Fee Includes: Road Maintenance, Maintenance Grounds, Snow Removal, Trash, Reserve Funds
- Taxes: $3,497
- HOA Fee Frequency: Monthly
- Tax Year: 2025
Similar Listings
Sold
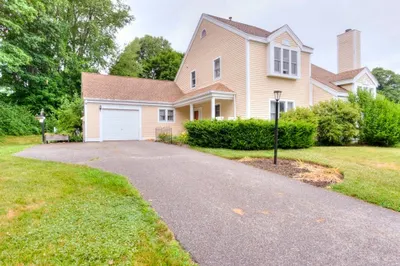
42 Photos
Sold
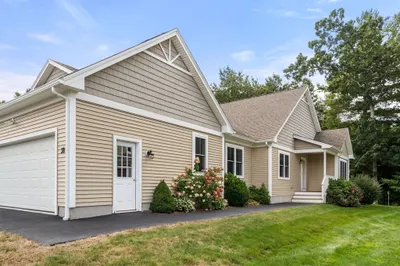
37 Photos
Sold
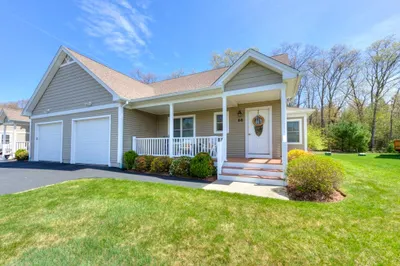
42 Photos
Sold
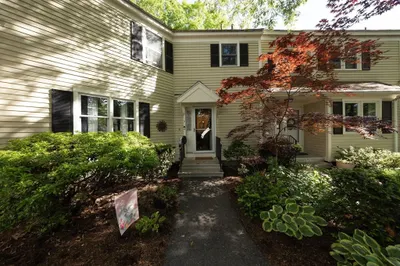
41 Photos
Content © 2026 MLS Property Information Network, Inc. The information in this listing was gathered from third party resources including the seller and public records.
Listing information provided courtesy of RE/MAX Vision.
MLS Property Information Network, Inc. and its subscribers disclaim any and all representations or warranties as to the accuracy of this information.
